Videos & Virtual Tours
Open available video, 3D tour, or virtual-tour media for this listing.
2656 Rundle Road
Clarington, Ontario L1C6Y1
MLS # E13739994
Property Details
Type
Detached
Beds
3
Baths
2
Status
For Sale
More homes like this
About this property
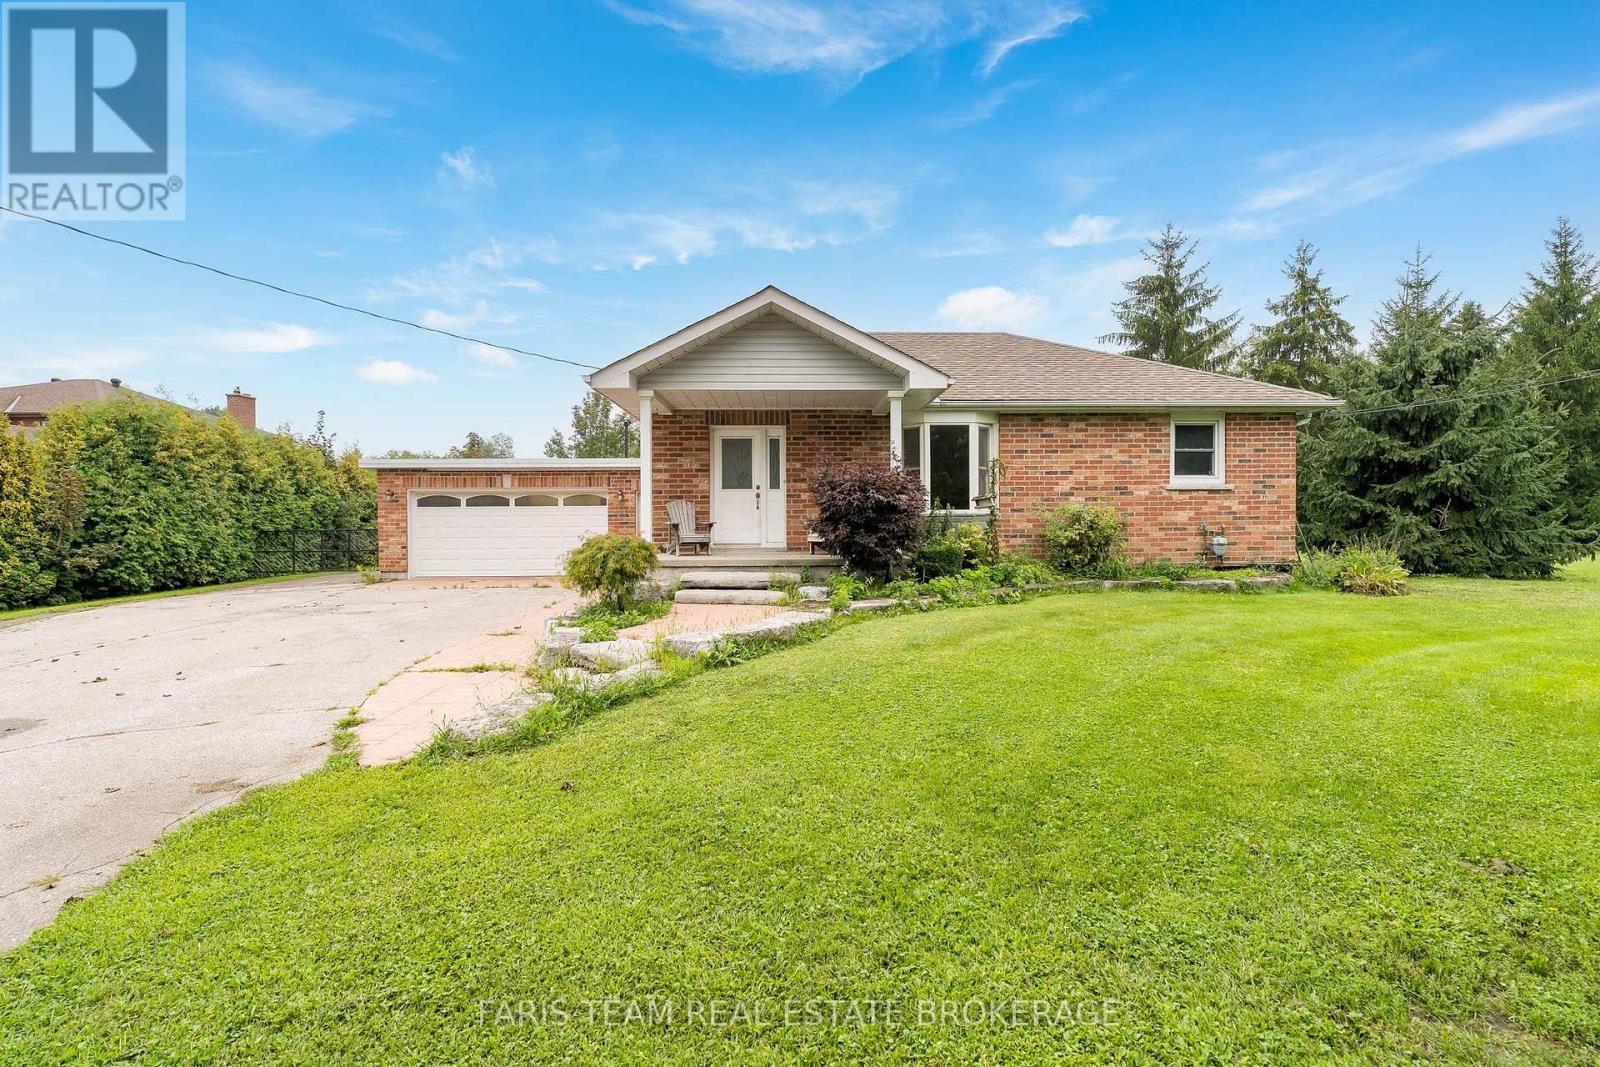
Top 5 Reasons You Will Love This Home: 1) Enjoy the space and flexibility of this 2+1 bedroom bungalow, offering 1,024 square feet above grade and 1,822 square feet of fully finished living space, with the additional lower level bedroom providing an ideal private space for overnight guests, extended family, a home office, or growing household needs, all set on a square one-acre lot with plenty of room for outdoor living, gardening, recreation, hobbies, and future possibilities 2) Large heated shop and heated two-car garage making this an ideal property for a handyman, tradesperson, hobbyist or anyone who loves to work on projects 3) Featuring a long side driveway providing exceptional parking for vehicles, trailers, boats and recreational toys, with a gated access adding privacy and convenience 4) Recently remodelled kitchen showcasing updated cabinetry, stainless-steel appliances, quartz countertops, and ceramic flooring, complemented by a versatile basement featuring an additional bedroom, separate entrance, and kitchenette with excellent potential for an in-law suite or extended living space, while the remainder of the home presents an exciting opportunity to personalize and make it your own 5) Conveniently located minutes from Bowmanville, Oshawa, and Courtice near to restaurants, shopping, parks, trails, Lake Ontario, beaches, and easy access to Highways 2, 401, 407, and 418, making commuting and travel throughout the surrounding area efficient. 1,024 above grade sq.ft. plus a finished basement. *Please note some images have been virtually staged to show the potential of the home.
Mortgage Estimate
Estimated monthly payment
Calculating…
Estimate only. Taxes, insurance, condo fees, and lender terms are not included.
Monthly costs to verify
Property taxes: about $453/month based on listed annual taxes.
Estimate only. Confirm taxes, condo/maintenance fees, insurance, utilities, and lender terms before making decisions.
Rooms
| Room | Level | Dimensions |
|---|---|---|
| Kitchen | Main level | 4.04 x 3.99 |
| Living room | Main level | 7.69 x 3.54 |
| Bedroom | Main level | 3.8 x 3.23 |
| Bedroom | Main level | 3.19 x 2.97 |
| Recreational, Games room | Basement | 8.28 x 3.81 |
| Bedroom | Basement | 4.05 x 3.27 |
Facts & Location
Interior Size
1,024 sq ft
Parking
6 spaces
Lot Size
205.2 x 225.2 FT
Annual Taxes
$5,436
Listing data
Listing information is provided for personal, non-commercial use and should be independently verified before making real estate decisions.
Last refreshed: Nov 4, 2026 3:00 AM
Explore nearby searches
SEO-friendly searches for this area, property type, and nearby neighbourhoods.
Similar Properties
More nearby listings that may fit the same search.
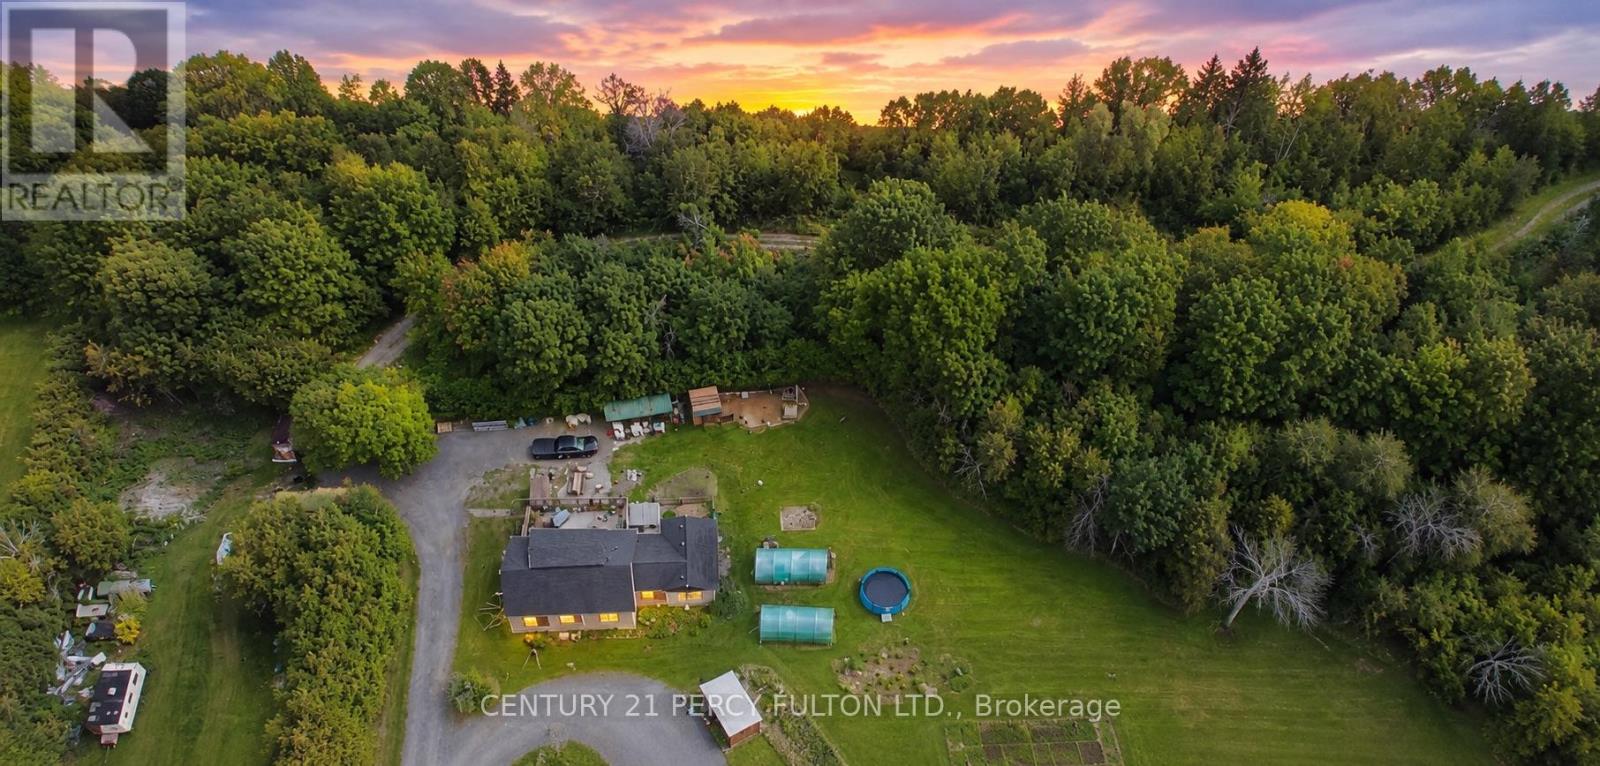
$988,888
1889 Taunton Road
Clarington · MLS # E13700130
4 bed · 3 bath
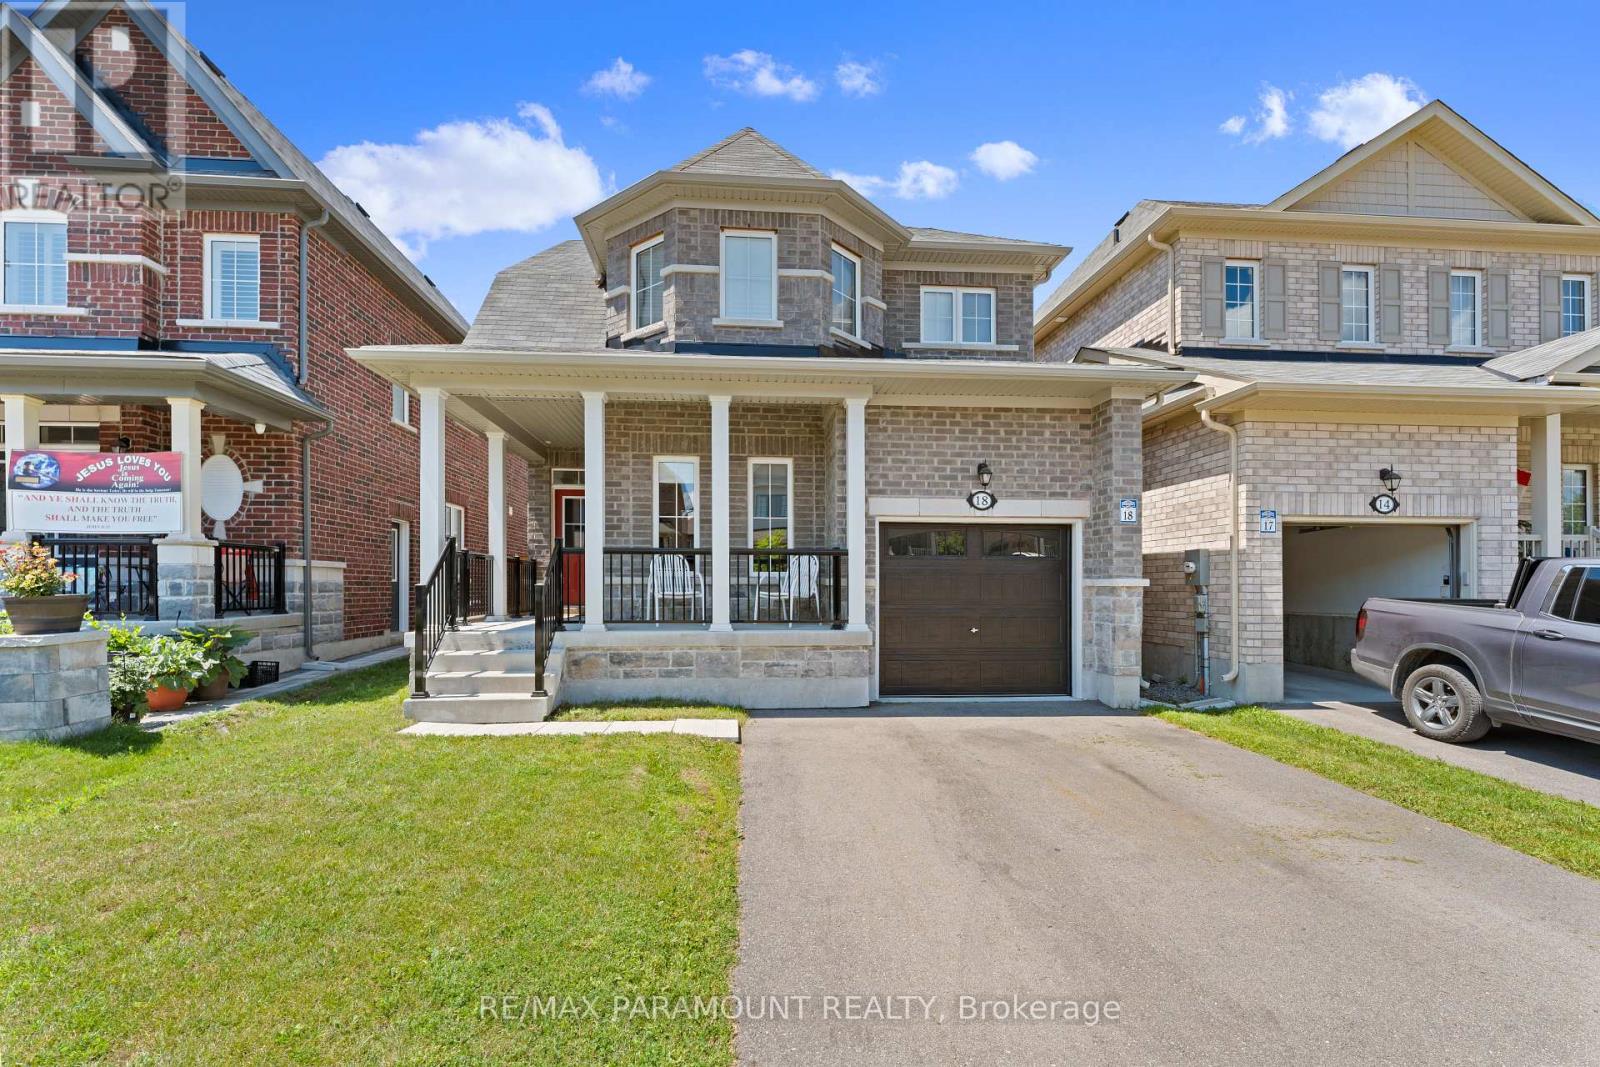
$899,900
18 Tait Crescent
Clarington (Bowmanville) · MLS # E13603342
4 bed · 3 bath
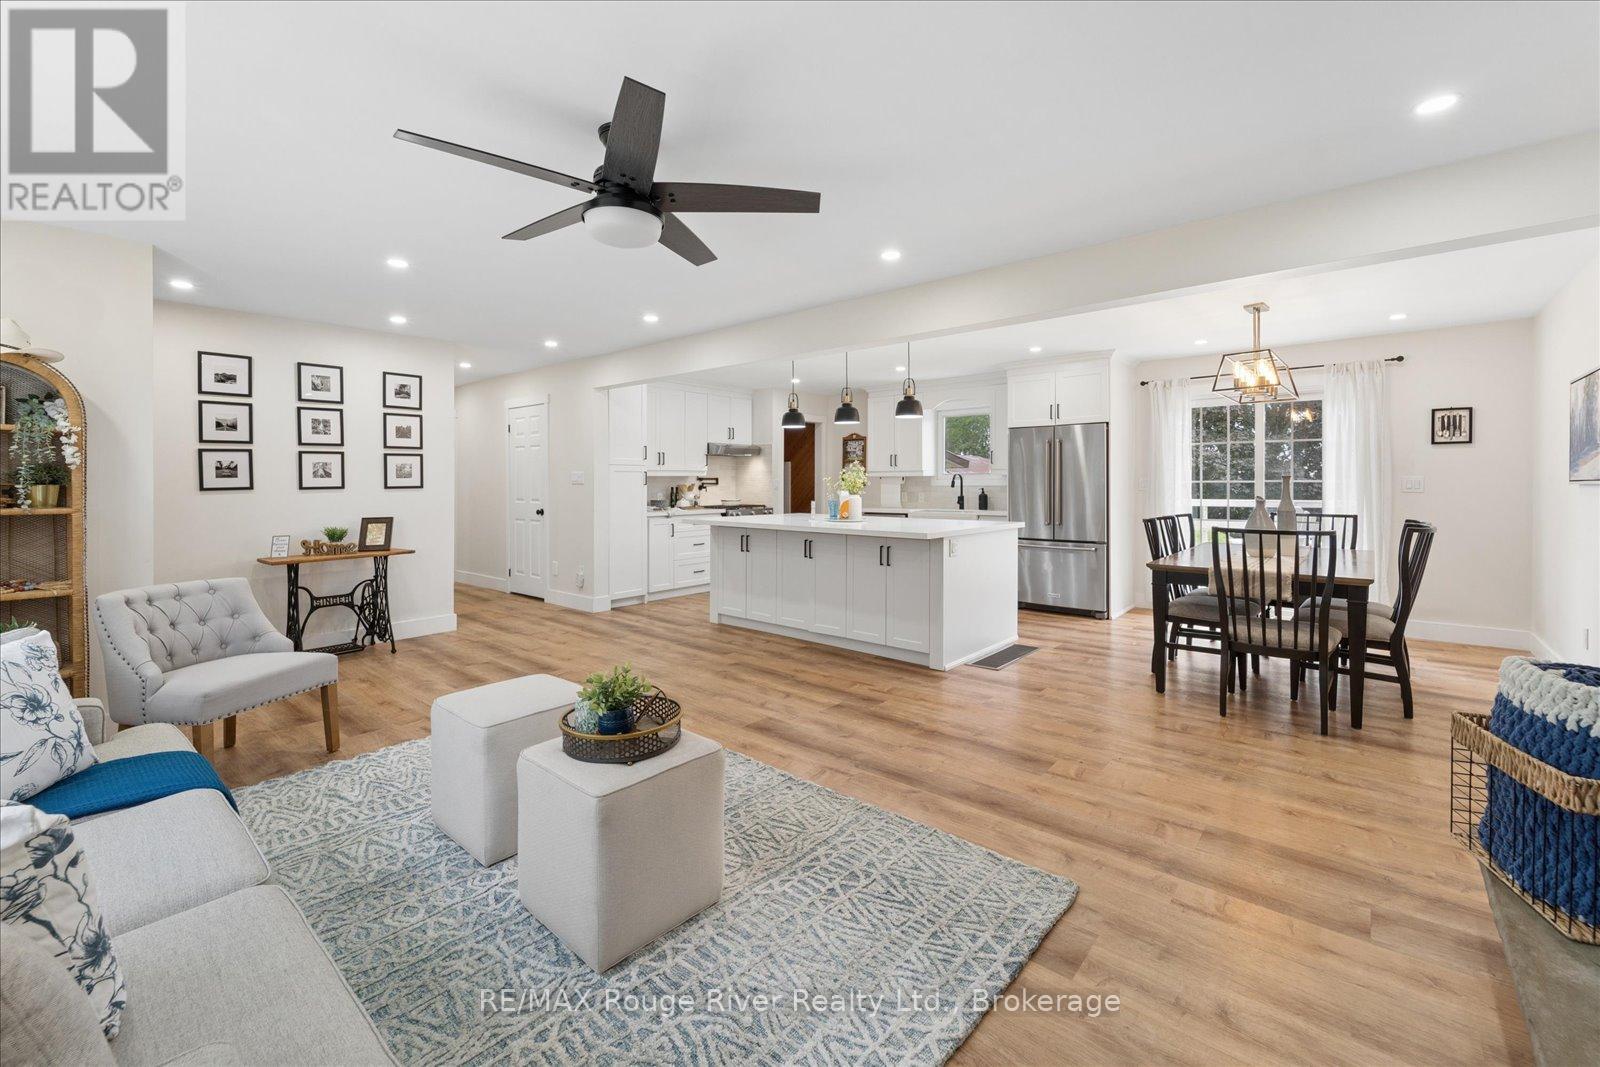
$1,100,000
3714 Newtonville Road
Clarington · MLS # E13770728
4 bed · 2 bath