Videos & Virtual Tours
Open available video, 3D tour, or virtual-tour media for this listing.
5169 Wellington 125 Road
Erin, Ontario L7J2L8
MLS # X14129548
Property Details
Type
Detached
Beds
3
Baths
3
Status
For Sale
More homes like this
About this property
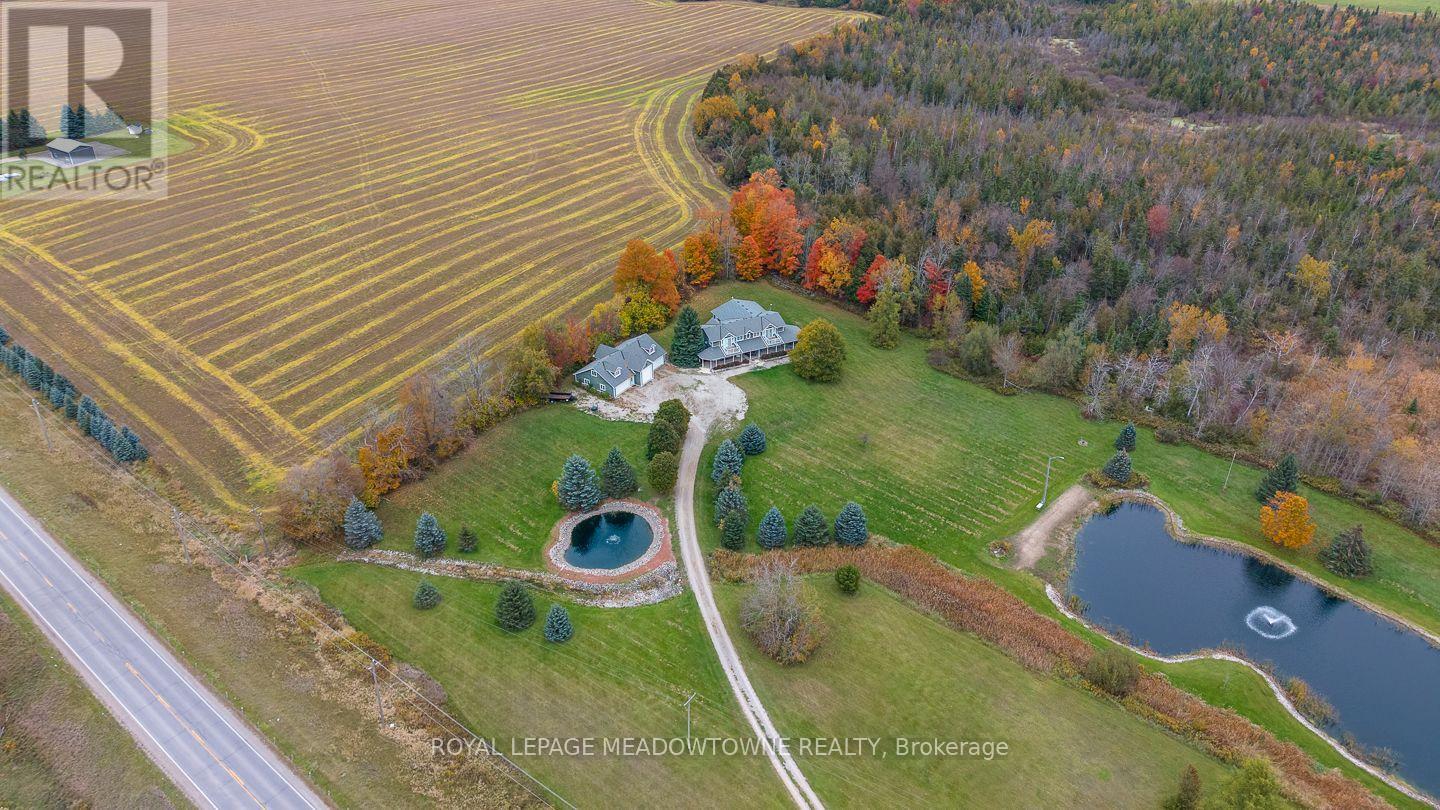
Nearly 10 acres. A private swimming pond. A heated 5-car garage. Over 4,000 sq. ft. This is the property people leave the city hoping to find. Swim from your own sandy beach, host unforgettable summer weekends, work on the cars in the heated garage, or simply disappear into nearly 10 acres of privacy, all approx. 20 minutes from the 401. Inside, the reimagined main floor delivers the space & flexibility a country home should. The chef's kitchen was made for entertaining with a massive island, quartz counters, custom cabinetry, 6-burner gas range, 3 refrigerators, 2 dishwashers & 3 sinks. The living/dining room offers a warm gathering space centered around a wood-burning fireplace, while the expansive family room impresses with vaulted ceilings, walls of windows, peaceful country views & multiple walkouts to the backyard. Upstairs, the primary retreat features front & rear balconies, a custom walk-in closet & spa-inspired ensuite with heated floors, freestanding tub & oversized shower. Outdoors is where this property becomes truly special. Two spring-fed ponds include an impressive approx. 150' x 300' swimmable pond, up to 18' deep, complete with its own sandy beach. It's your private cottage without packing the car every Friday afternoon. The detached heated 5-car garage includes an extra-tall bay for an RV/trailer plus an unfinished loft offering incredible potential for a studio, gym, games room or home office. Geothermal heating & cooling adds efficient year-round comfort! Country retreat, family home, entertainer's paradise, car lover's dream & private cottage, all in one remarkable property.
Mortgage Estimate
Estimated monthly payment
Calculating…
Estimate only. Taxes, insurance, condo fees, and lender terms are not included.
Monthly costs to verify
Property taxes: about $882/month based on listed annual taxes.
Estimate only. Confirm taxes, condo/maintenance fees, insurance, utilities, and lender terms before making decisions.
Rooms
| Room | Level | Dimensions |
|---|---|---|
| Living room | Main level | 6.22 x 4.27 |
| Laundry room | Second level | 2.57 x 2.11 |
| Foyer | Main level | 2.16 x 2.69 |
| Eating area | Main level | 6.05 x 2.92 |
| Kitchen | Main level | 6.83 x 6.32 |
| Dining room | Main level | 3.51 x 4.04 |
| Living room | Main level | 3.33 x 4.34 |
| Family room | Second level | 7.11 x 10.64 |
| Primary Bedroom | Second level | 7.09 x 7.59 |
| Bedroom 2 | Second level | 3.07 x 5.84 |
| Bedroom 3 | Second level | 3.99 x 3.43 |
Facts & Location
Interior Size
4,000 sq ft
Parking
15 spaces
Lot Size
807.1 x 515.5 FT
Annual Taxes
$10,578
Listing data
Listing information is provided for personal, non-commercial use and should be independently verified before making real estate decisions.
Last refreshed: Nov 3, 2026 2:16 AM
Explore nearby searches
SEO-friendly searches for this area, property type, and nearby neighbourhoods.
Similar Properties
More nearby listings that may fit the same search.
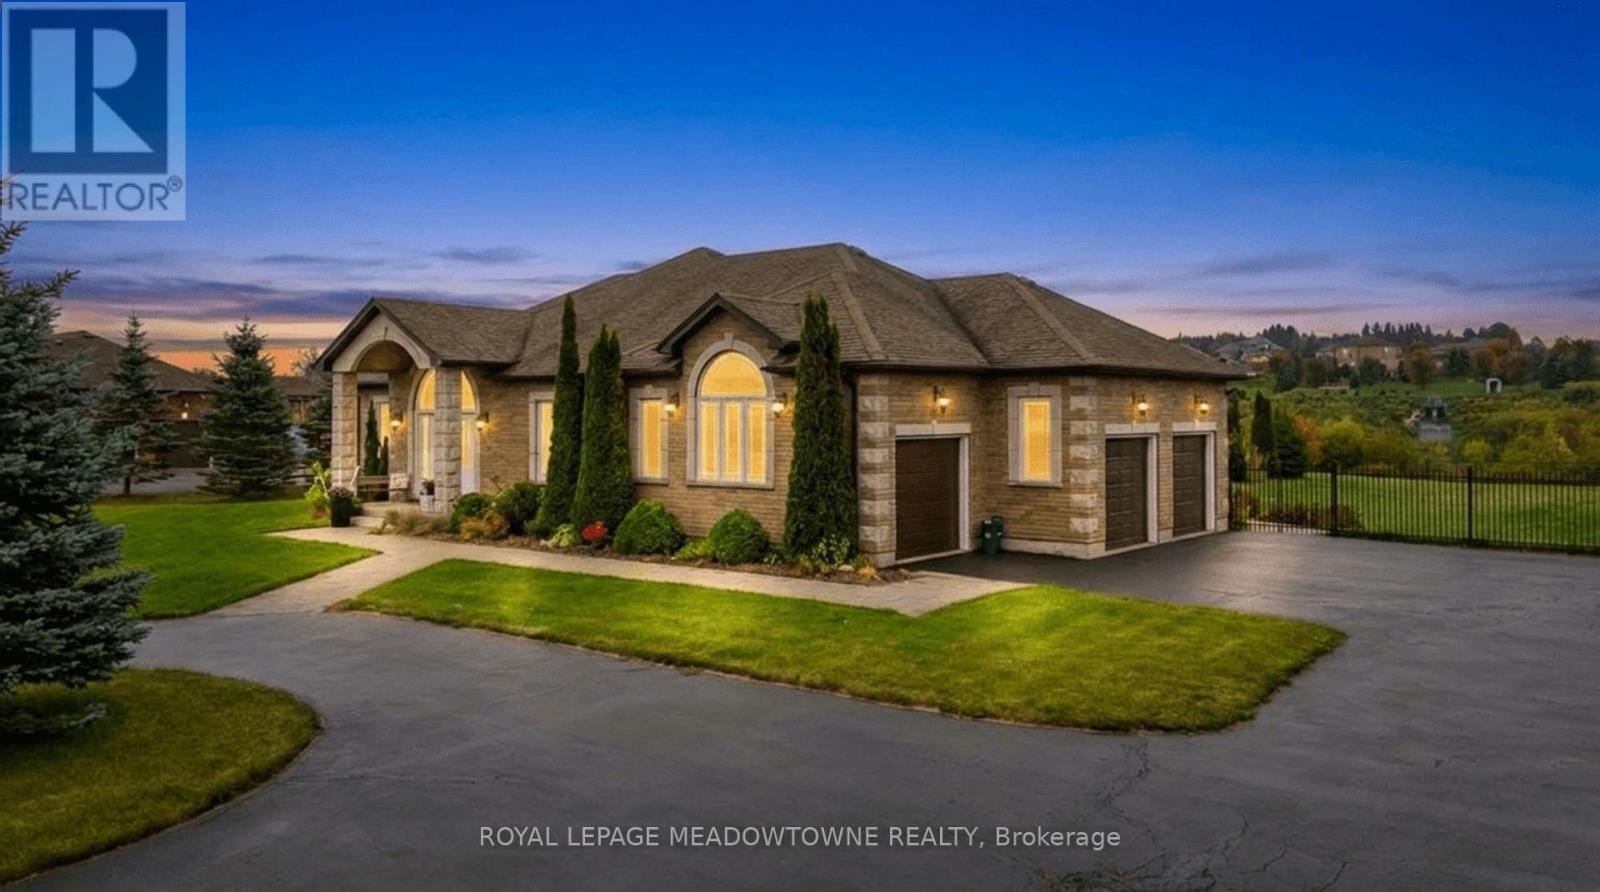
$1,499,900
50 Stewart Drive
Erin · MLS # X13849804
2 bed · 2 bath
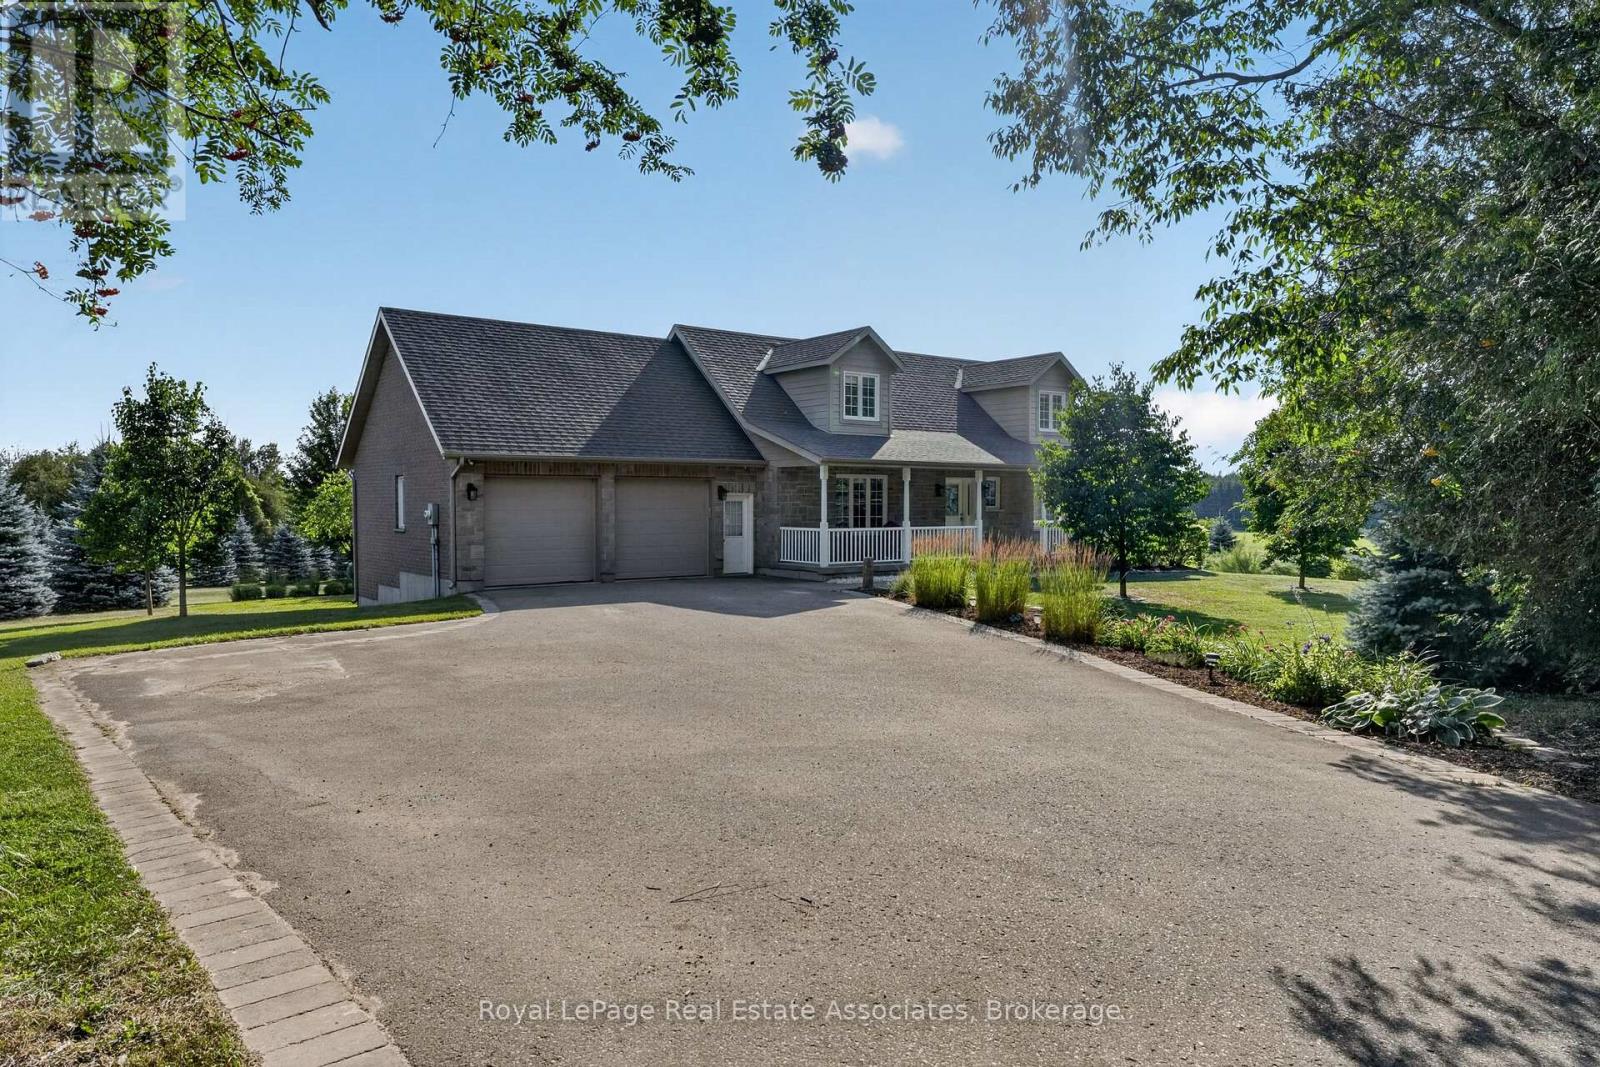
$1,499,990
5767 Tenth Line
Erin · MLS # X13721958
4 bed · 4 bath
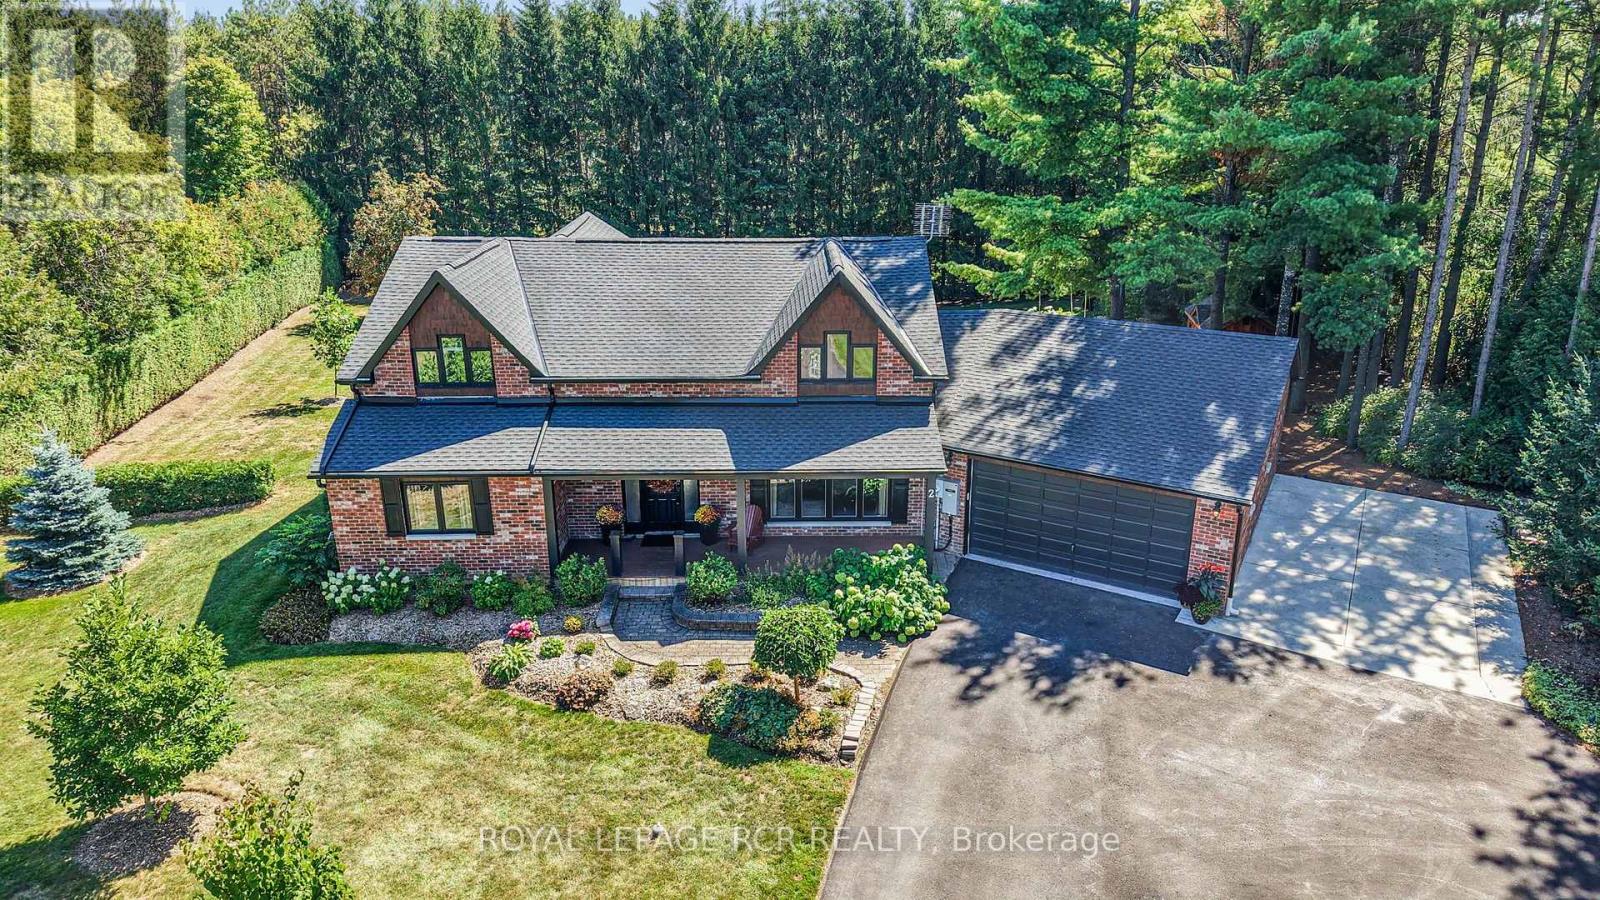
$1,498,000
2 Pine Ridge Road
Erin · MLS # X13777584
4 bed · 3 bath · 2,370 sq ft