Videos & Virtual Tours
Open available video, 3D tour, or virtual-tour media for this listing.
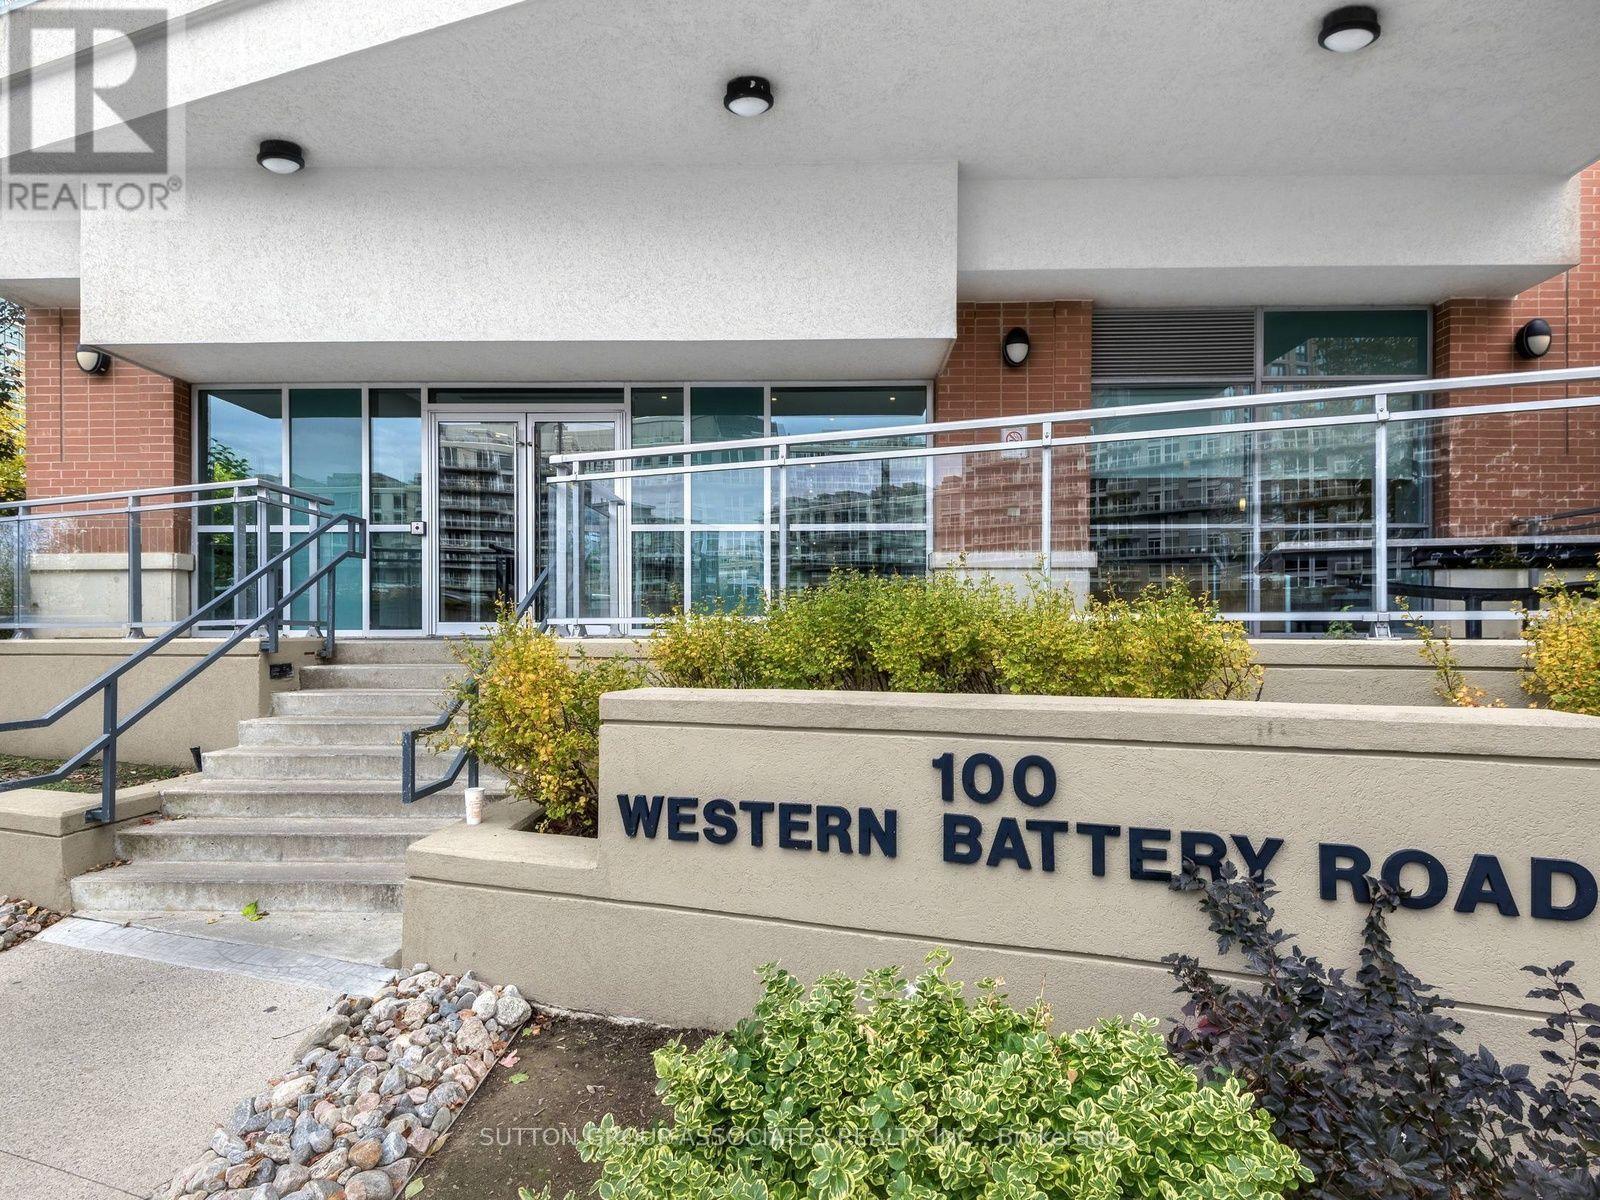
100 Western Battery Road
Toronto (Niagara), Ontario M6K3S2
MLS # C14130916
Property Details
Type
Condo Apartment
Beds
2
Baths
1
Status
For Sale
More homes like this
About this property
This unit is awesome! From the minute you walk in, you are surrounded by private unobstructed views, in a perfect layout, with natural flow and no wasted space. An oversized kitchen hosts your extended family over the holidays, and a 9 ft wide, 267 sqft outdoor living room terrace more than doubles your entertaining space, perfect for a work get together, or even a softball team. No need to rent the party room! The +1 makes a great office, small guest room or could be enclosed with a sliding door to create a great second space. With warm high-quality wood floors, gorgeous black slate throughout the lobby and kitchen, and floor to ceiling windows, this lovingly maintained unit oozes comfort and class. Multiple elegant upgrades by the original owner include an oversized island with granite countertop and a deep breakfast bar, pot lights, smooth ceiling, and 2 patio door walkouts. There are 2 lockers for all that extra stuff, and convenient indoor parking. This is the first time on the market by the original owner. It's a rare condo in today's market that just screams "unique opportunity". In pristine condition, upgraded throughout, and ready to move in. There is nothing to do but enjoy. Its super corny but this unit really vibes in Vibe! open house saturday 12-2 and sunday 11-1
Mortgage Estimate
Estimated monthly payment
Calculating…
Estimate only. Taxes, insurance, condo fees, and lender terms are not included.
Monthly costs to verify
Property taxes: about $239/month based on listed annual taxes.
Condo / Maintenance Fee: $716.13/mo
Estimate only. Confirm taxes, condo/maintenance fees, insurance, utilities, and lender terms before making decisions.
Rooms
| Room | Level | Dimensions |
|---|---|---|
| Foyer | Main level | 1.83 x 1.63 |
| Living room | Main level | 4.09 x 3.1 |
| Kitchen | Main level | 3.86 x 2.44 |
| Primary Bedroom | Main level | 2.95 x 3.05 |
| Den | Main level | 1.75 x 2.82 |
| Bathroom | Main level | 1.91 x 2.79 |
| Other | Main level | 2.74 x 9.14 |
Facts & Location
Parking
1 spaces
Annual Taxes
$2,870
Condo / Maintenance Fee
$716.13/mo
Listing data
Listing information is provided for personal, non-commercial use and should be independently verified before making real estate decisions.
Last refreshed: Oct 30, 2026 7:00 AM
Explore nearby searches
SEO-friendly searches for this area, property type, and nearby neighbourhoods.
Similar Properties
More nearby listings that may fit the same search.
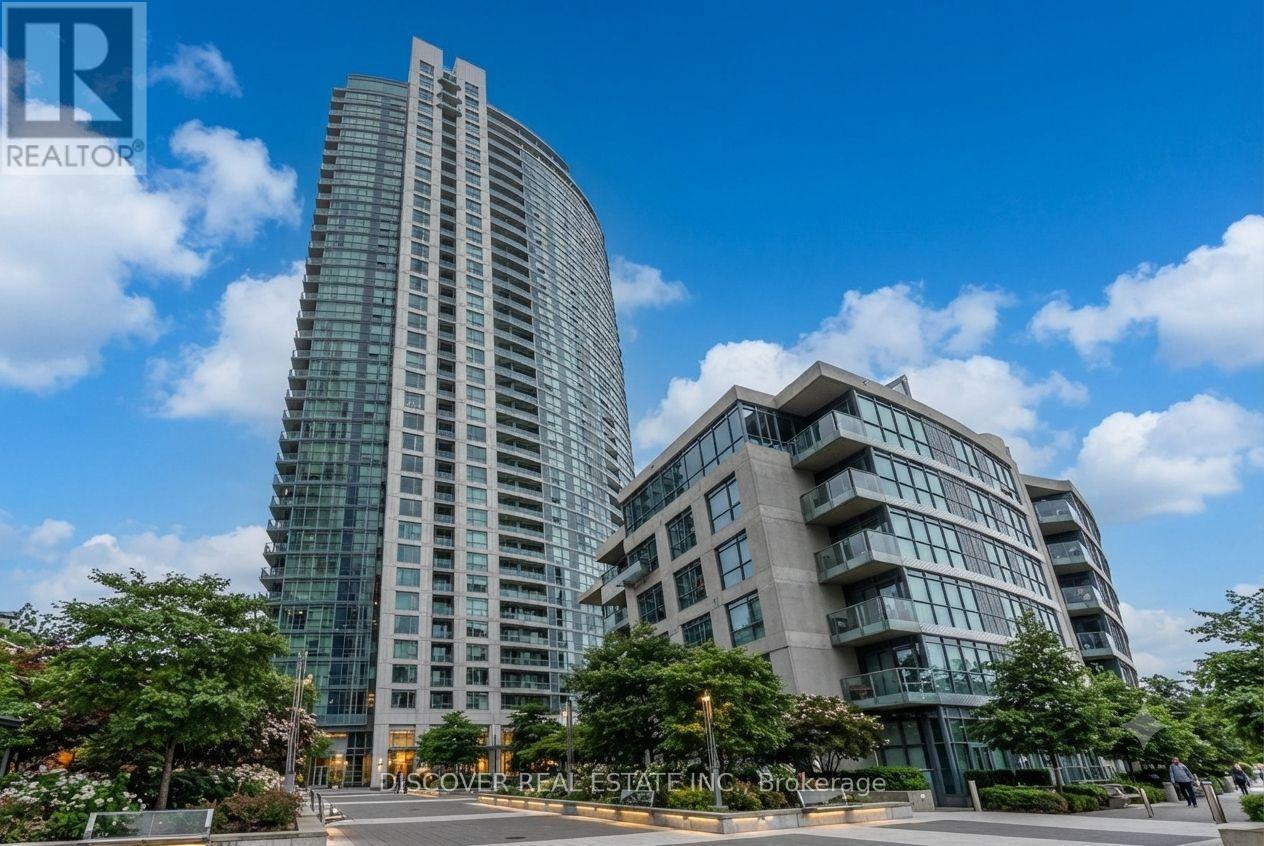
$579,000
215 Fort York Boulevard
Toronto (Niagara) · MLS # C13634582
2 bed · 1 bath
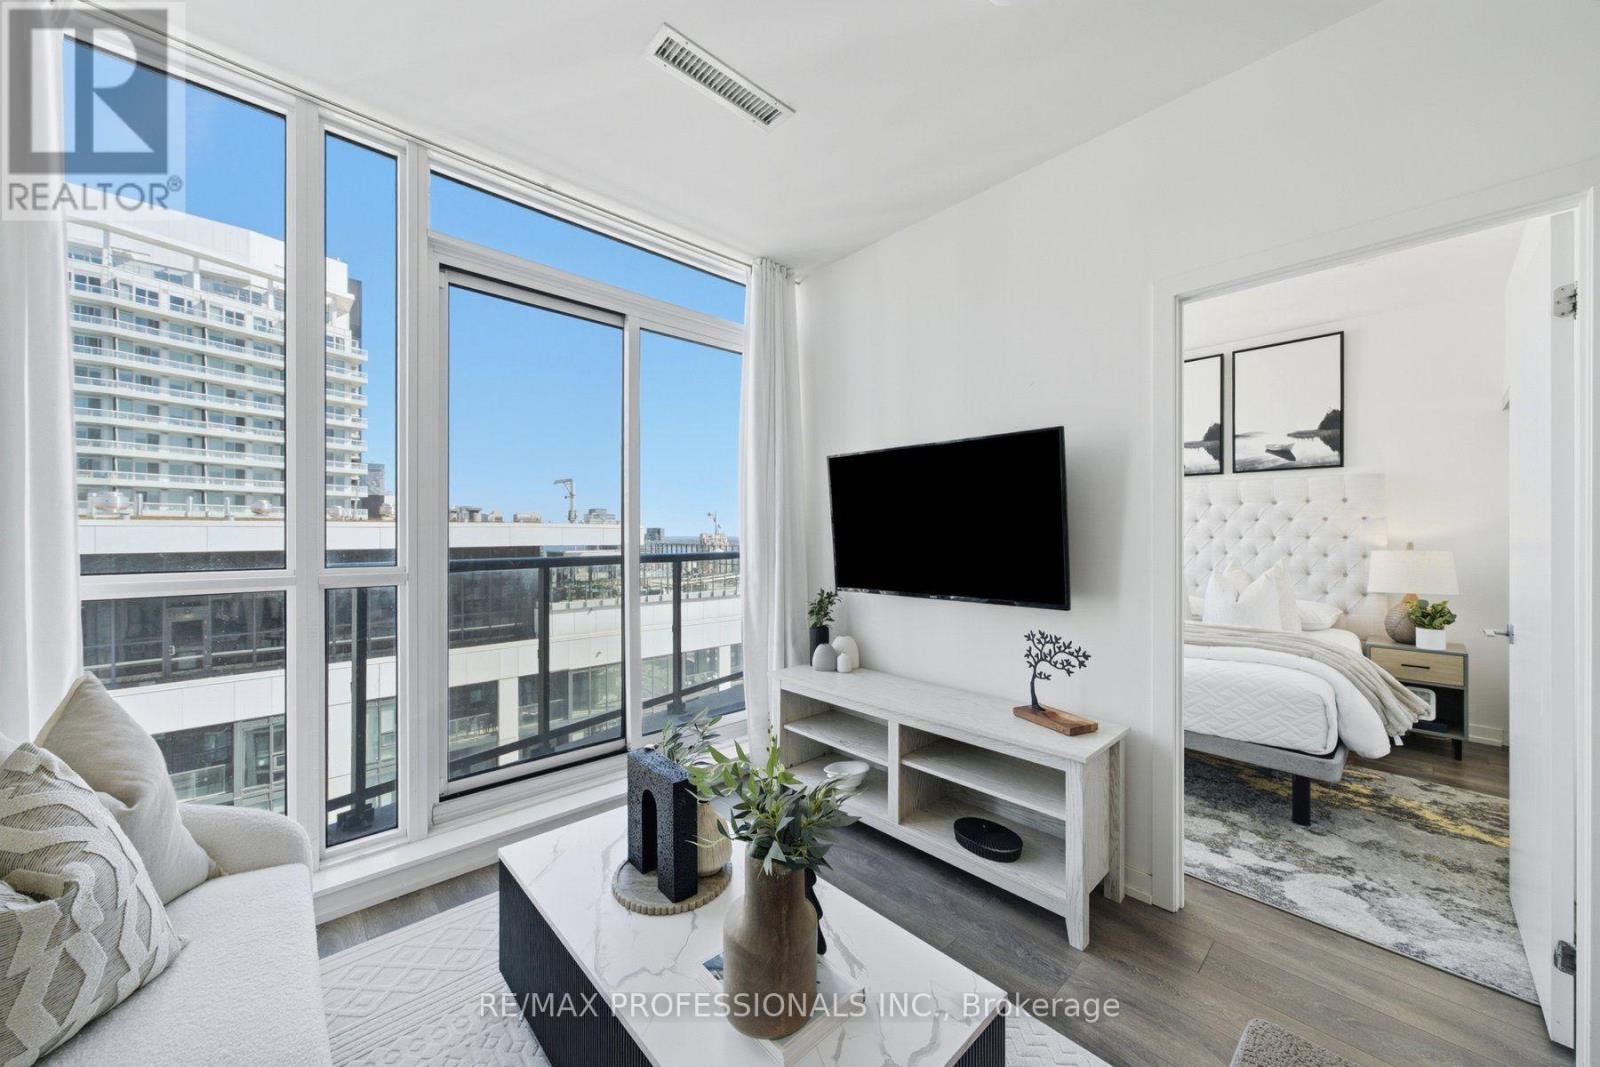
$579,000
49 East Liberty Street
Toronto (Niagara) · MLS # C14032706
1 bed · 1 bath
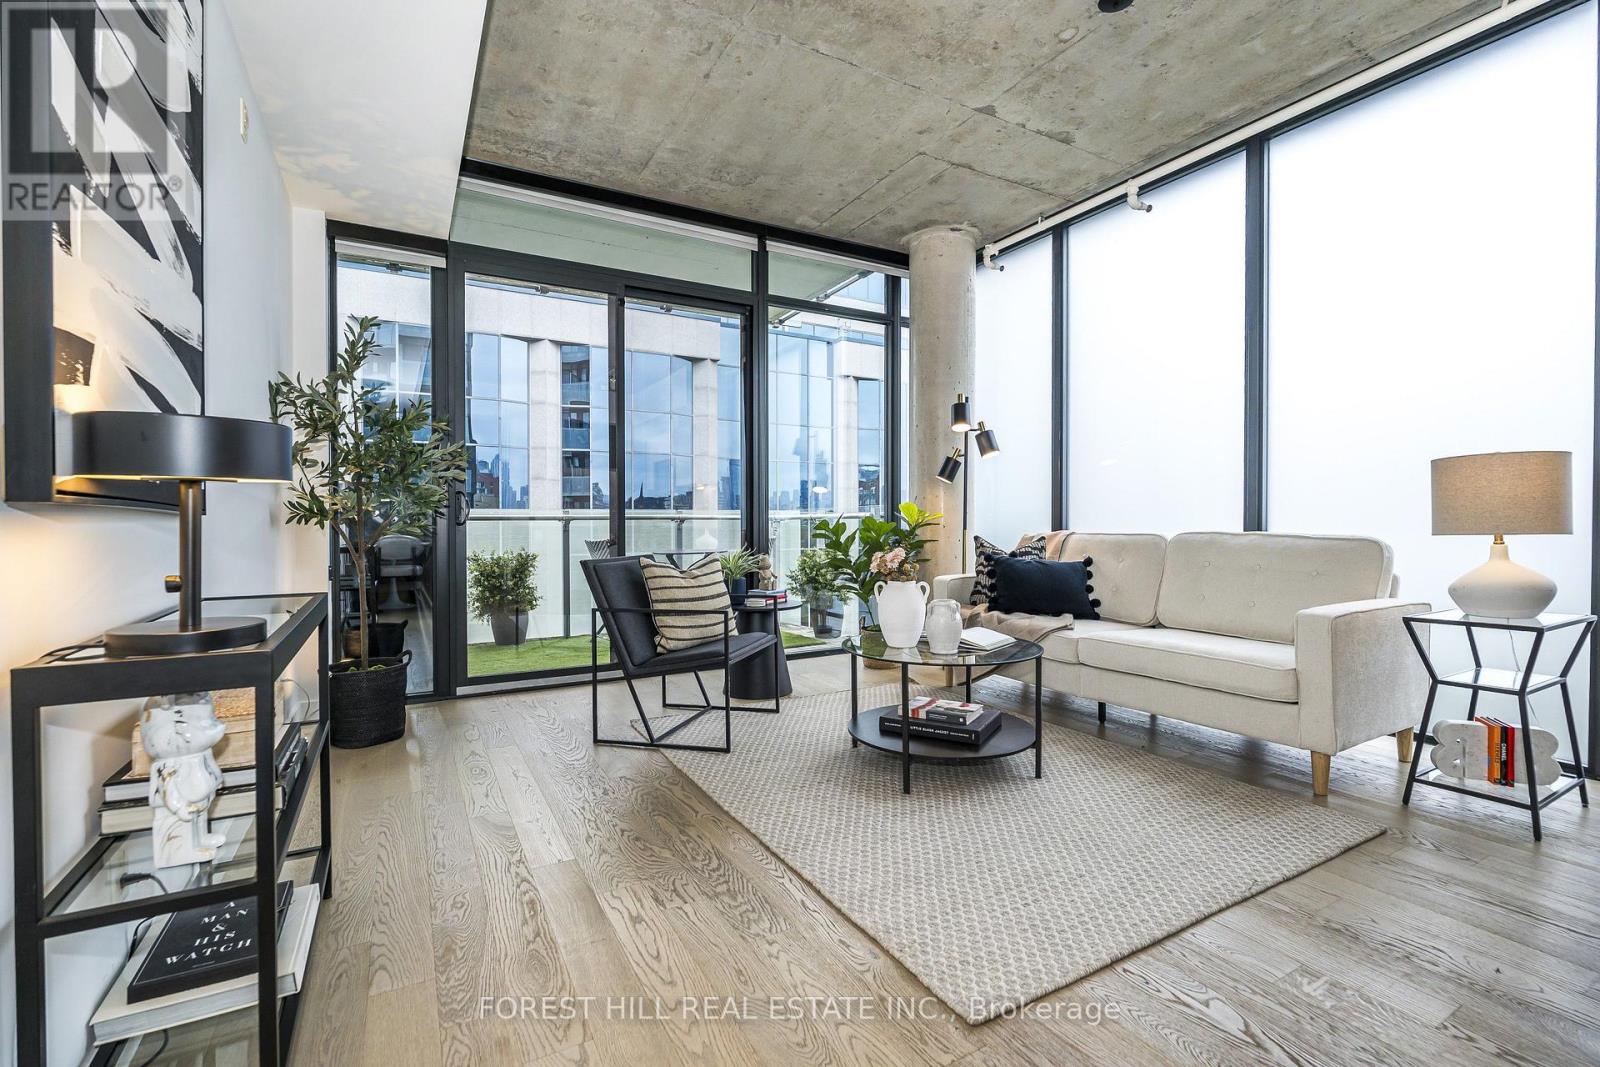
$579,900
25 Stafford Street
Toronto (Niagara) · MLS # C14106938
1 bed · 1 bath