Videos & Virtual Tours
Open available video, 3D tour, or virtual-tour media for this listing.
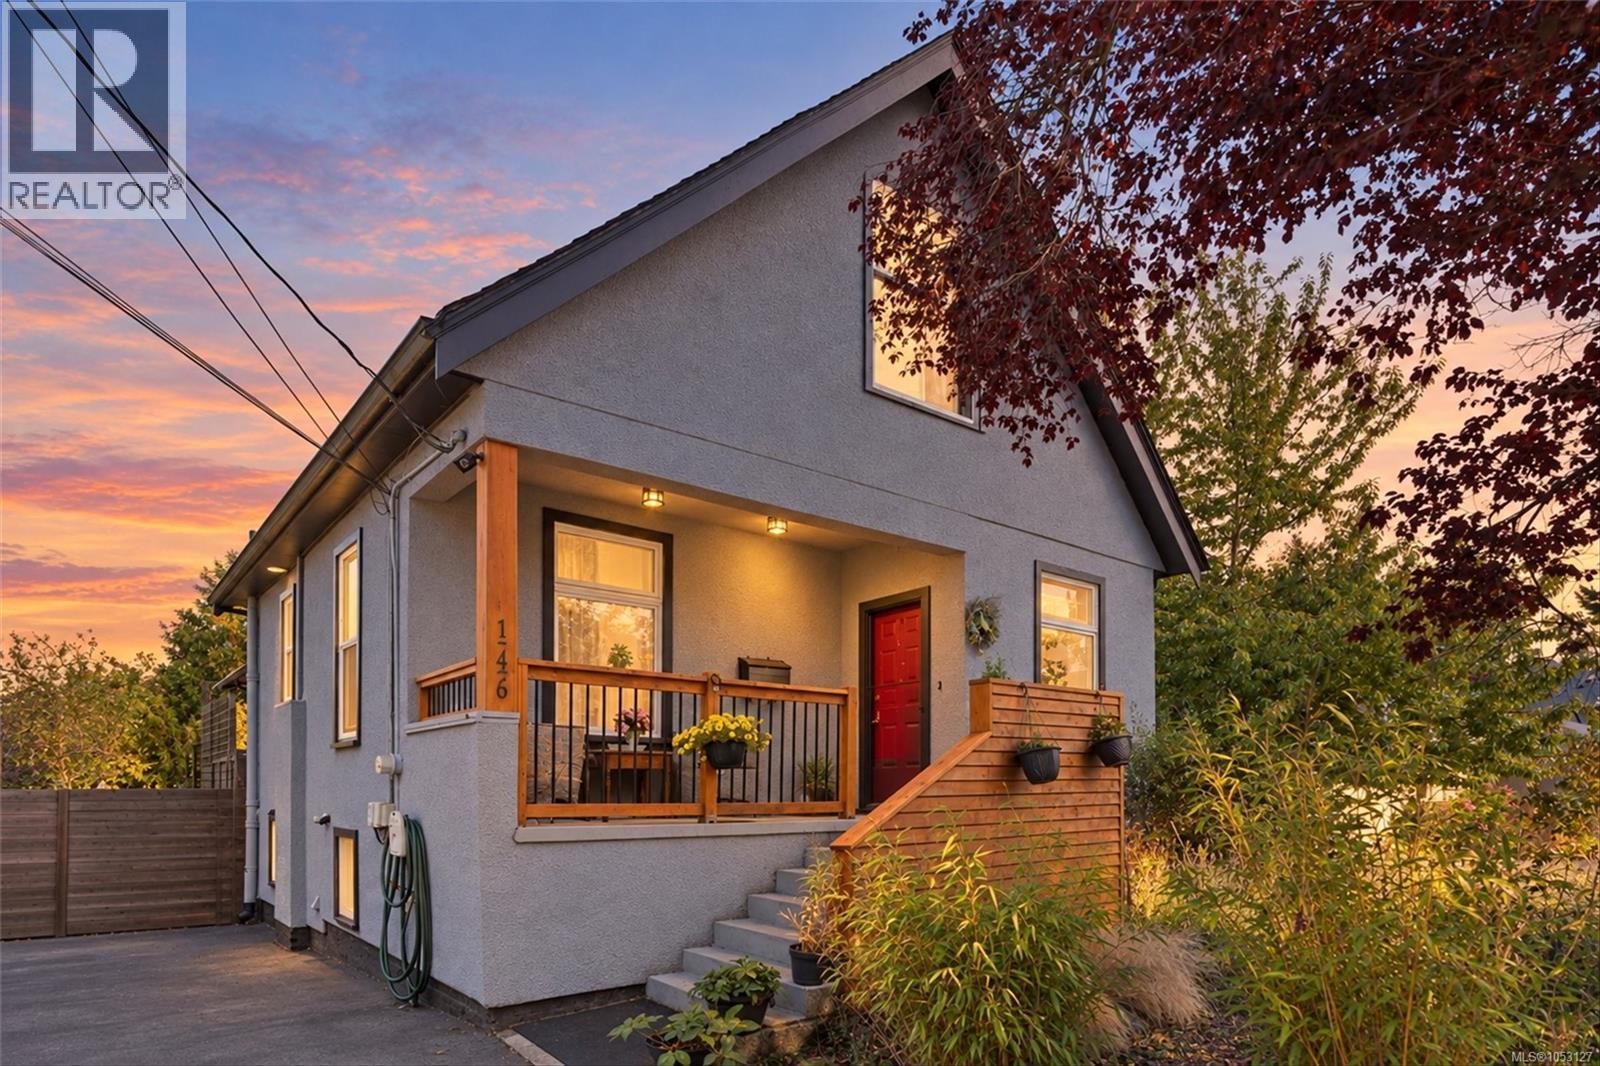
1746 Pembroke Street
Victoria, British Columbia V8R1W6
MLS # 1053127
Property Details
Type
Detached
Beds
3
Baths
2
Status
For Sale
More homes like this
About this property
Welcome to this beautifully renovated, move-in ready character home where classic charm meets modern luxury. The main level boasts an immaculate open-concept kitchen and living area featuring rich original wainscoting, and preserved wood ceilings and staircase accents. The gourmet kitchen is highlighted by a massive 8’x5’ quartz island, perfect for entertaining. Most upgrades were done in 2014 including the extension and the kitchen. This home includes 2-pane vinyl windows, R20 batt insulation, a gas furnace, and gas hot water on demand. The main floor features a luxurious 5-piece bathroom with dual sinks, as well as a 2-piece bath on the upper floor. The basement offers decent head height with separate entrances, creating outstanding in-law suite potential and ample storage space. All of this is situated just steps from the vibrant Oak Bay Avenue and the popular Goodside Pastry House!
Mortgage Estimate
Estimated monthly payment
Calculating…
Estimate only. Taxes, insurance, condo fees, and lender terms are not included.
Monthly costs to verify
Property taxes: about $467/month based on listed annual taxes.
Estimate only. Confirm taxes, condo/maintenance fees, insurance, utilities, and lender terms before making decisions.
Rooms
| Room | Level | Dimensions |
|---|---|---|
| Storage | Other | 12'11 |
| Bonus Room | Lower level | 18'9 x 13'3 |
| Bedroom | Second level | 9'10 x 11'1 |
| Bathroom | Main level | 5-Piece |
| Bathroom | Second level | 2-Piece |
| Primary Bedroom | Second level | 12'8 x 11'6 |
| Living room | Main level | 14'5 x 14'1 |
| Dining room | Main level | 7'6 x 13'7 |
| Kitchen | Main level | 14'5 x 11'4 |
| Family room | Main level | 21'2 x 11'7 |
| Bedroom | Main level | 13'5 x 10'11 |
| Entrance | Main level | 10'4 |
Facts & Location
Interior Size
2,005 sq ft
Parking
4 spaces
Lot Size
6394
Annual Taxes
$5,605
Year Built
1909
Listing data
Listing information is provided for personal, non-commercial use and should be independently verified before making real estate decisions.
Last refreshed: Nov 4, 2026 2:15 PM
Explore nearby searches
SEO-friendly searches for this area, property type, and nearby neighbourhoods.
Similar Properties
More nearby listings that may fit the same search.
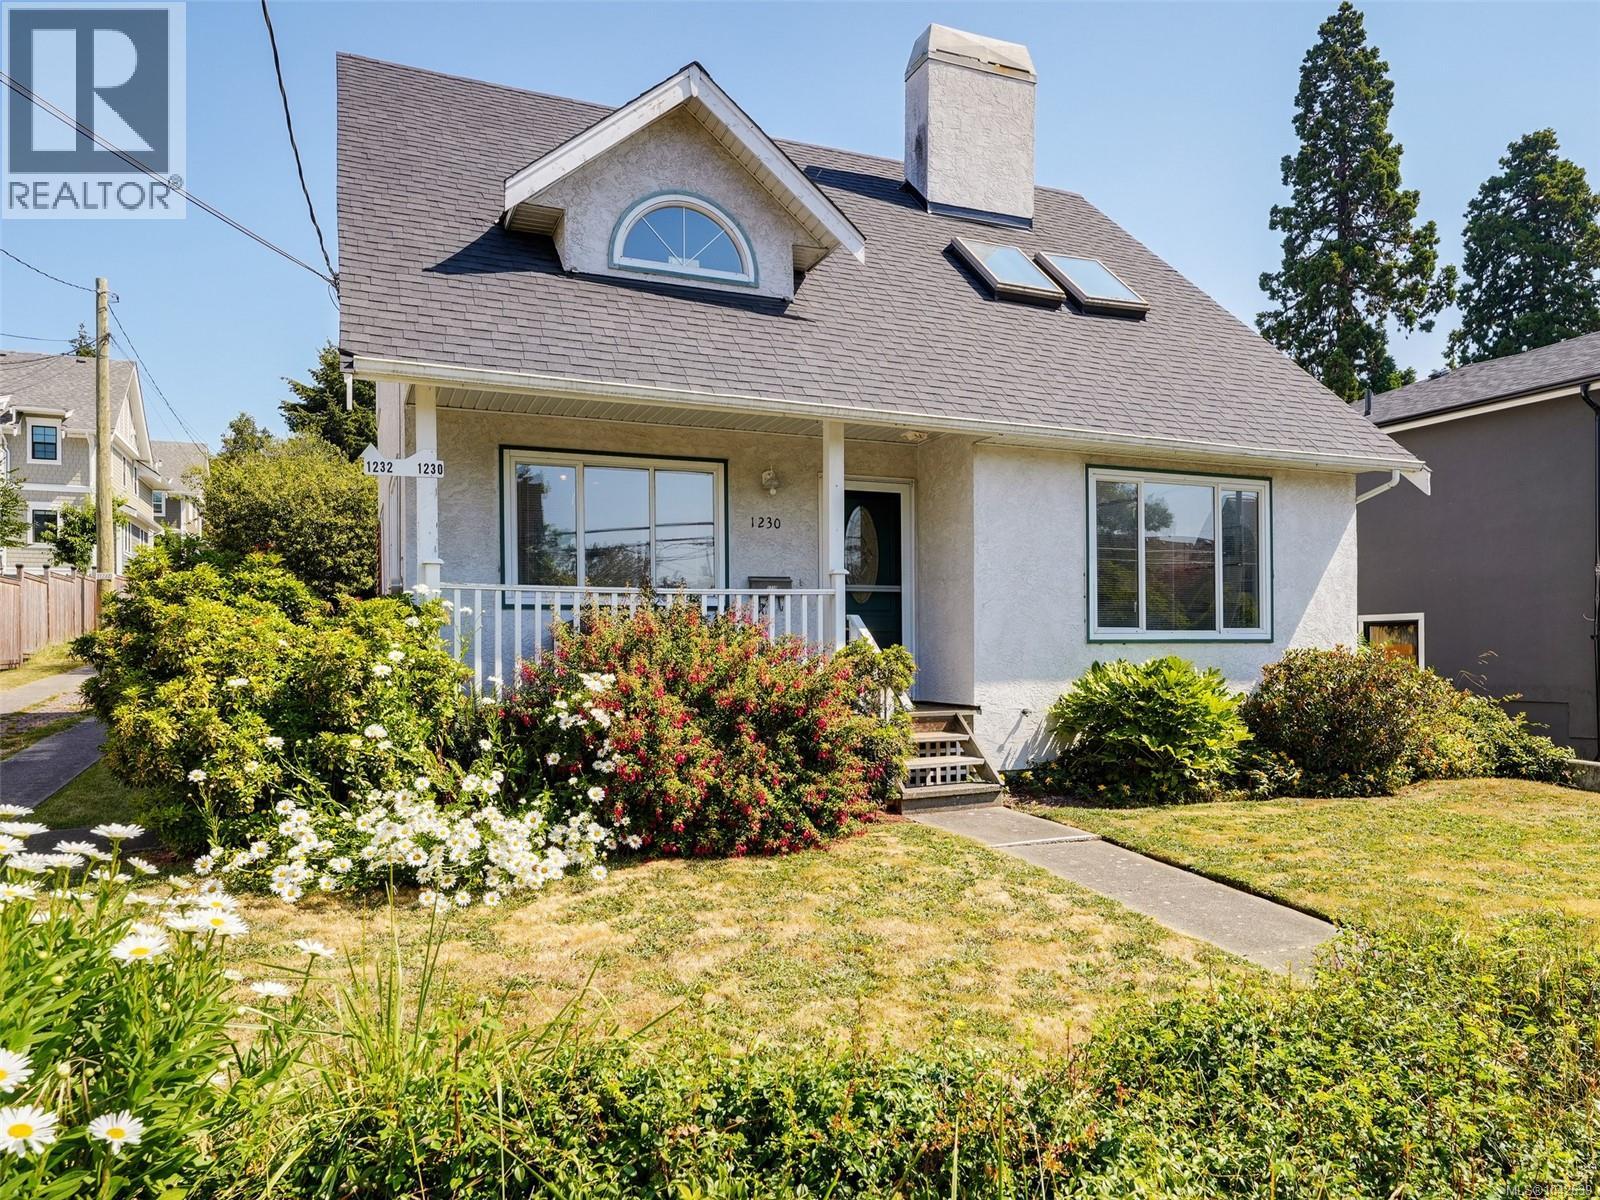
$1,179,900
1230 Richardson Street
Victoria · MLS # 1042639
2 bed · 2 bath · 1,549 sq ft
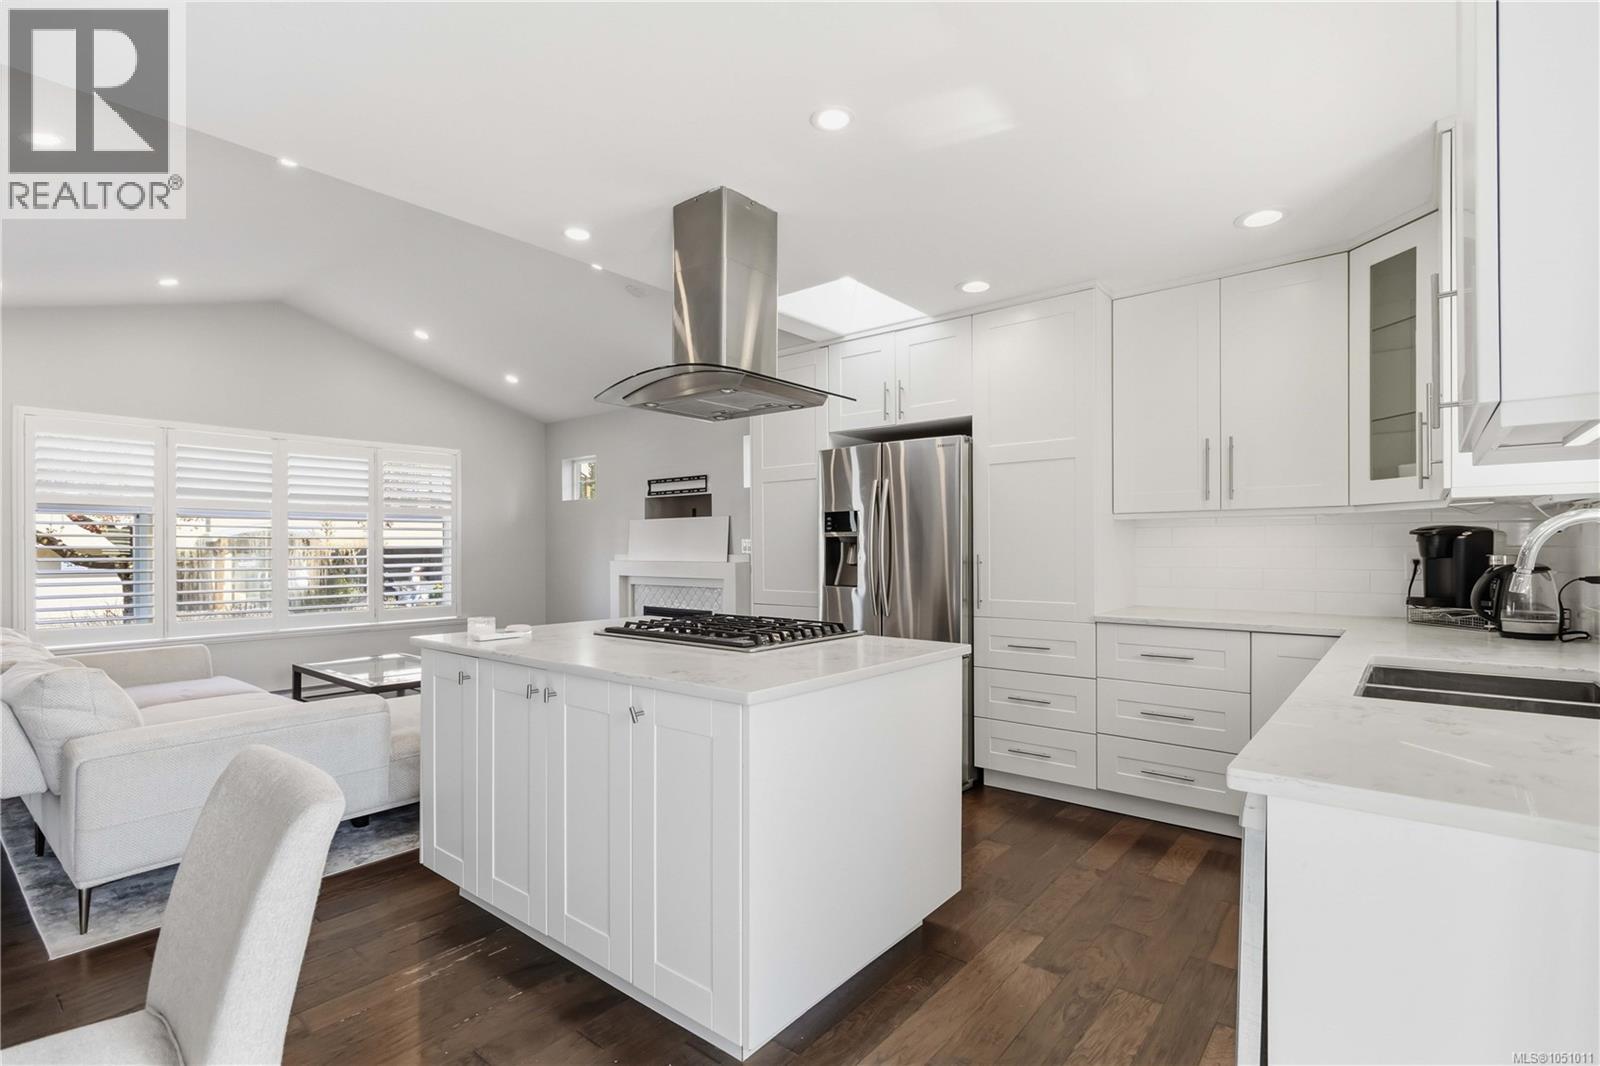
$1,149,000
2508 Shakespeare Street
Victoria · MLS # 1051011
3 bed · 3 bath · 1,415 sq ft
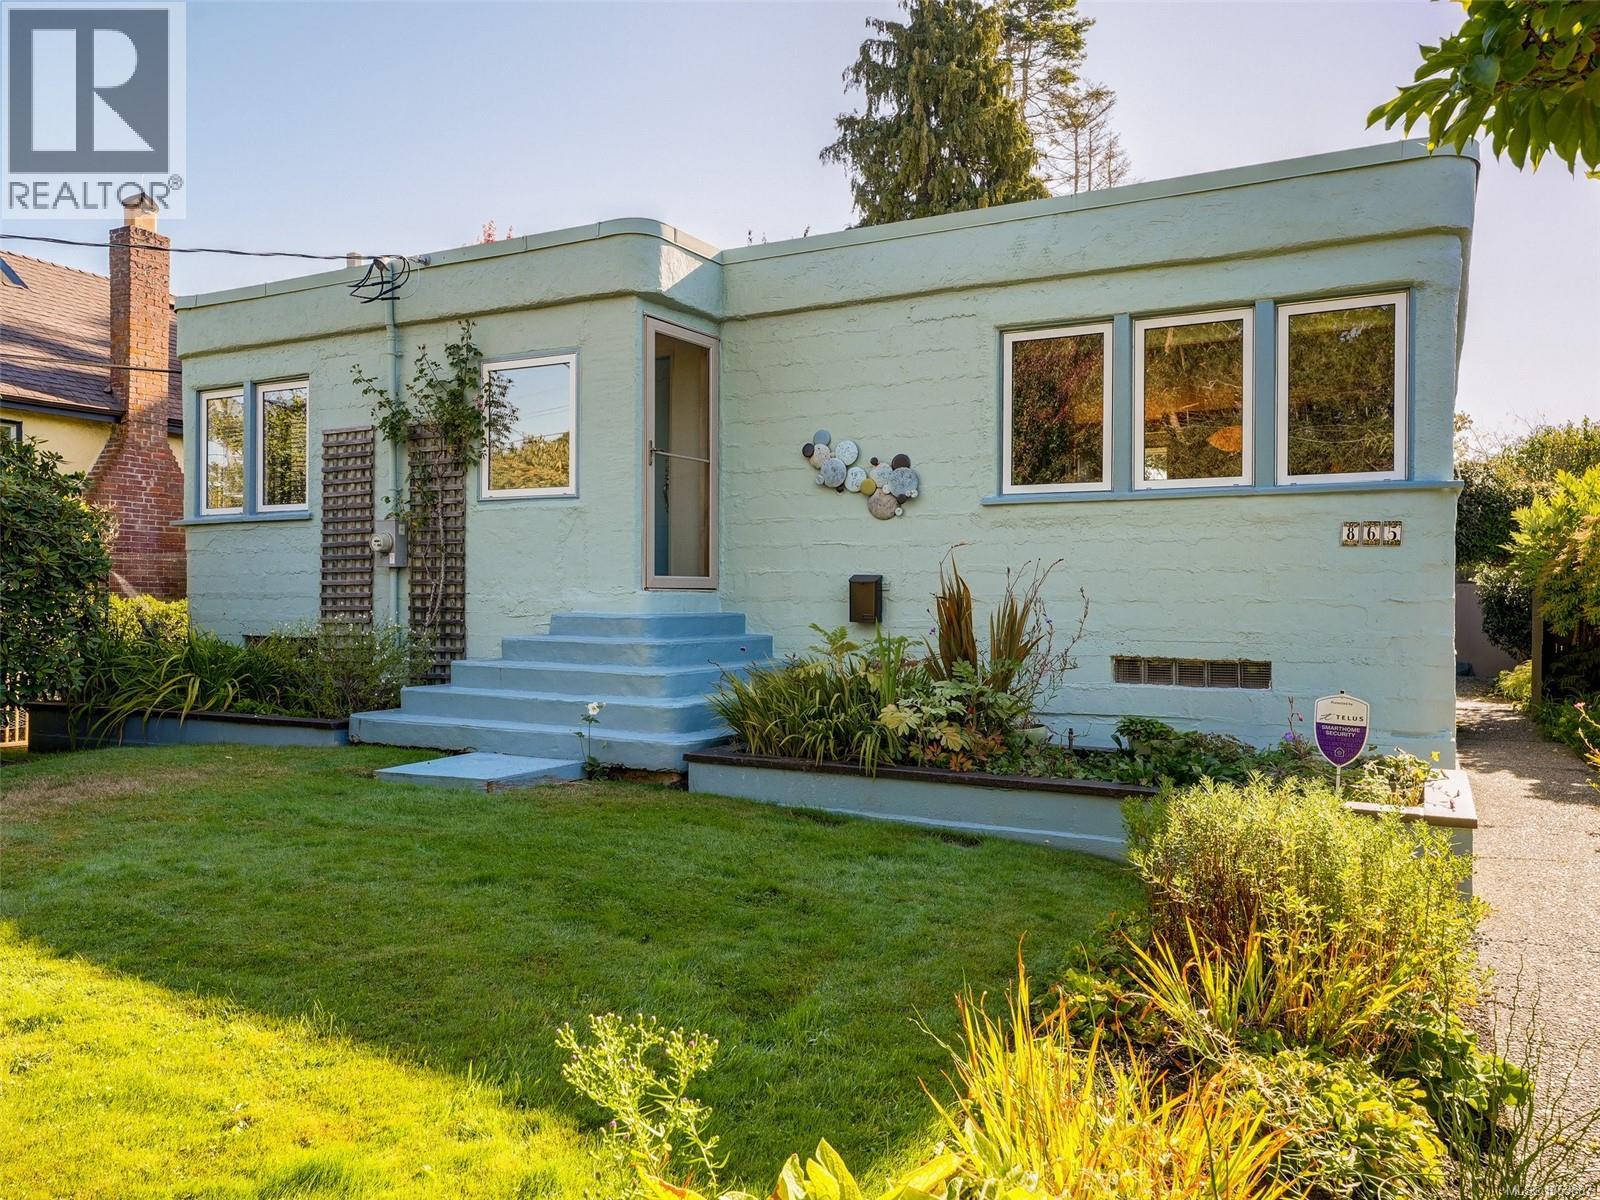
$1,195,000
865 Bank Street
Victoria · MLS # 1053687
2 bed · 2 bath · 1,660 sq ft