2508 Shakespeare Street
Victoria, British Columbia V8R4G5
MLS # 1051011
Property Details
Type
Detached
Beds
3
Baths
3
Status
For Sale
More homes like this
About this property
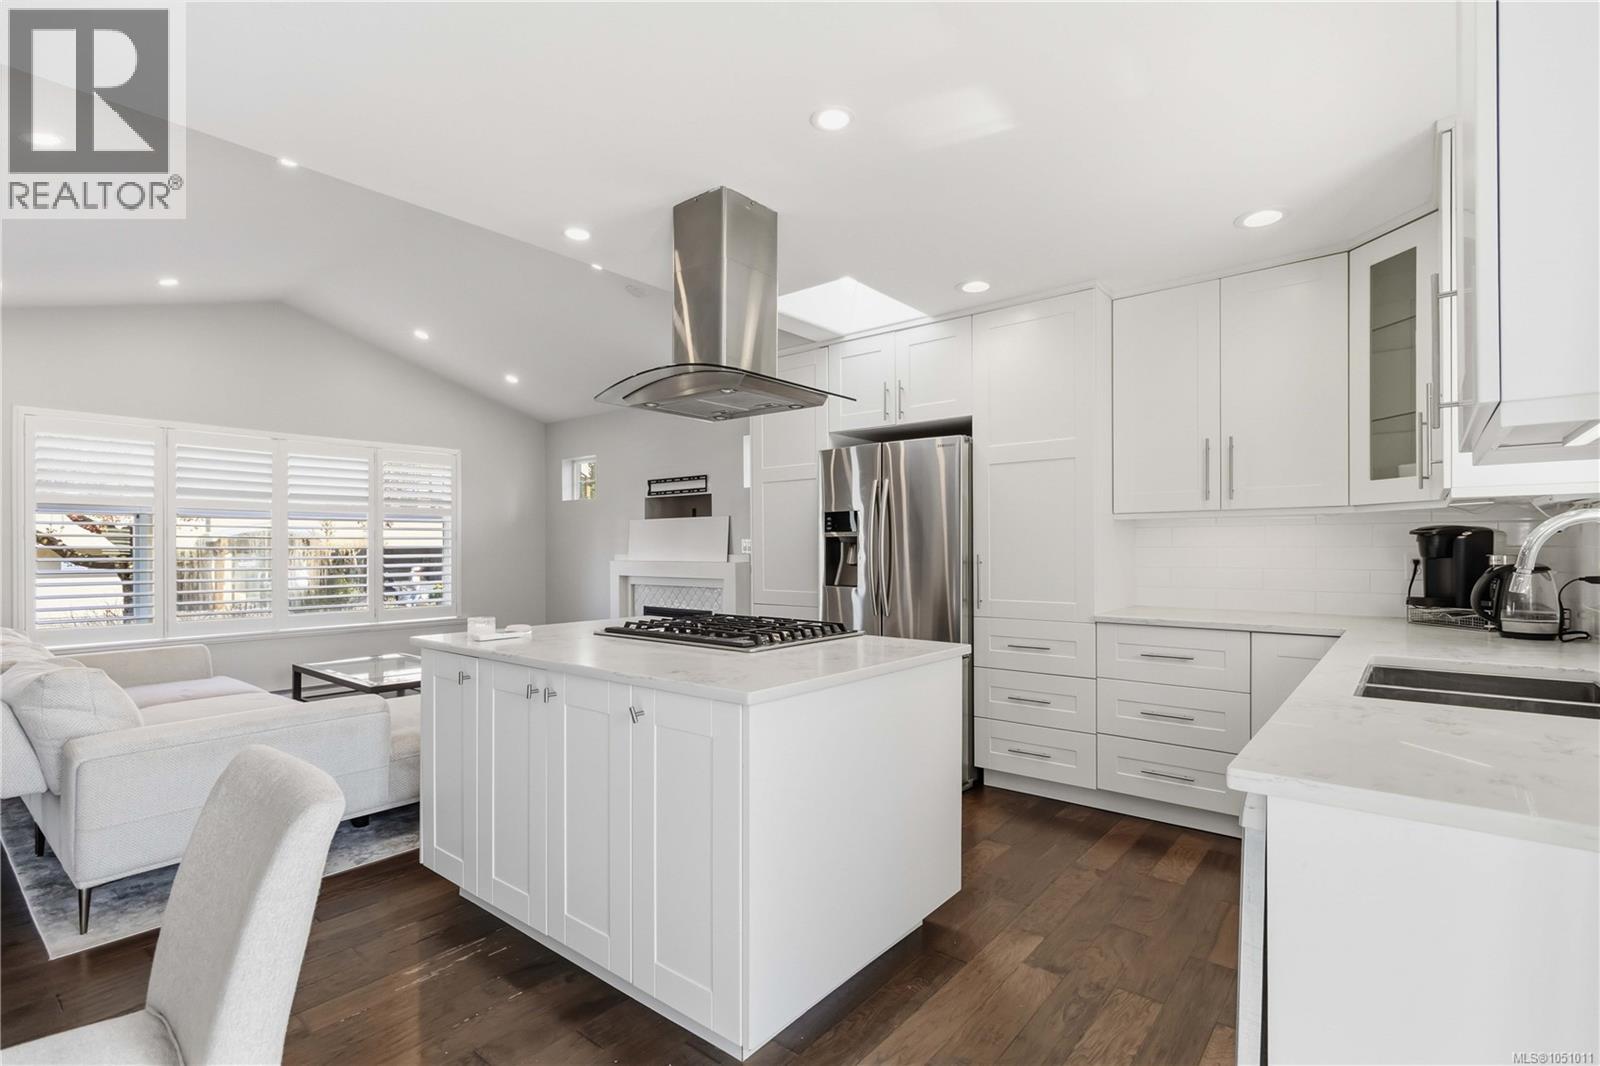
NEWLY RENOVATED, BACK TO ORIGINAL 2BR/2BA RANCHER LAYOUT. Listed way below assessed value, this contemporary and flexible home offers low-maintenance living with plenty of versatility. The fully renovated main residence features an open-concept layout, vaulted ceilings, skylights, a gas fireplace, quartz countertops, and a spacious island with a gas stove. The primary bedroom includes an enormous walk-in closet, while the private spa-like ensuite adds a touch of luxury. The second bedroom and bathroom offer comfortable additional space for family or guests. A detached tiny home/studio adds even more flexibility, with potential to rent it out, use as a home office, creative space or private retreat. Other highlights include a crawlspace, driveway/off-street parking, heat pump for A/C, and a fully fenced, low-maintenance yard with a west-facing patio, perfect for enjoying the afternoon and evening sun. Located near Jubilee Hospital, bus routes, a café, parks, and Oaklands Elementary.
Mortgage Estimate
Estimated monthly payment
Calculating…
Estimate only. Taxes, insurance, condo fees, and lender terms are not included.
Monthly costs to verify
Property taxes: about $571/month based on listed annual taxes.
Estimate only. Confirm taxes, condo/maintenance fees, insurance, utilities, and lender terms before making decisions.
Rooms
| Room | Level | Dimensions |
|---|---|---|
| Bathroom | Auxiliary Building | 3-Piece |
| Bedroom | Auxiliary Building | 9'1 x 18'6 |
| Kitchen | Auxiliary Building | 9'1 x 18'6 |
| Primary Bedroom | Main level | 13'3 x 11'8 |
| Ensuite | Main level | 3-Piece |
| Laundry room | Main level | 4'11 x 4'9 |
| Bathroom | Main level | 3-Piece |
| Kitchen | Main level | 12'4 x 9'2 |
| Dining room | Main level | 11'1 x 8'10 |
| Living room | Main level | 11'2 x 14'1 |
| Entrance | Main level | 7'6 x 5'2 |
| Bedroom | Main level | 9'10 x 12'9 |
| Patio | Main level | 6'0 x 16'0 |
Facts & Location
Interior Size
1,415 sq ft
Parking
2 spaces
Lot Size
3356
Annual Taxes
$6,857
Year Built
2004
Listing data
Listing information is provided for personal, non-commercial use and should be independently verified before making real estate decisions.
Last refreshed: Nov 4, 2026 2:15 PM
Explore nearby searches
SEO-friendly searches for this area, property type, and nearby neighbourhoods.
Similar Properties
More nearby listings that may fit the same search.
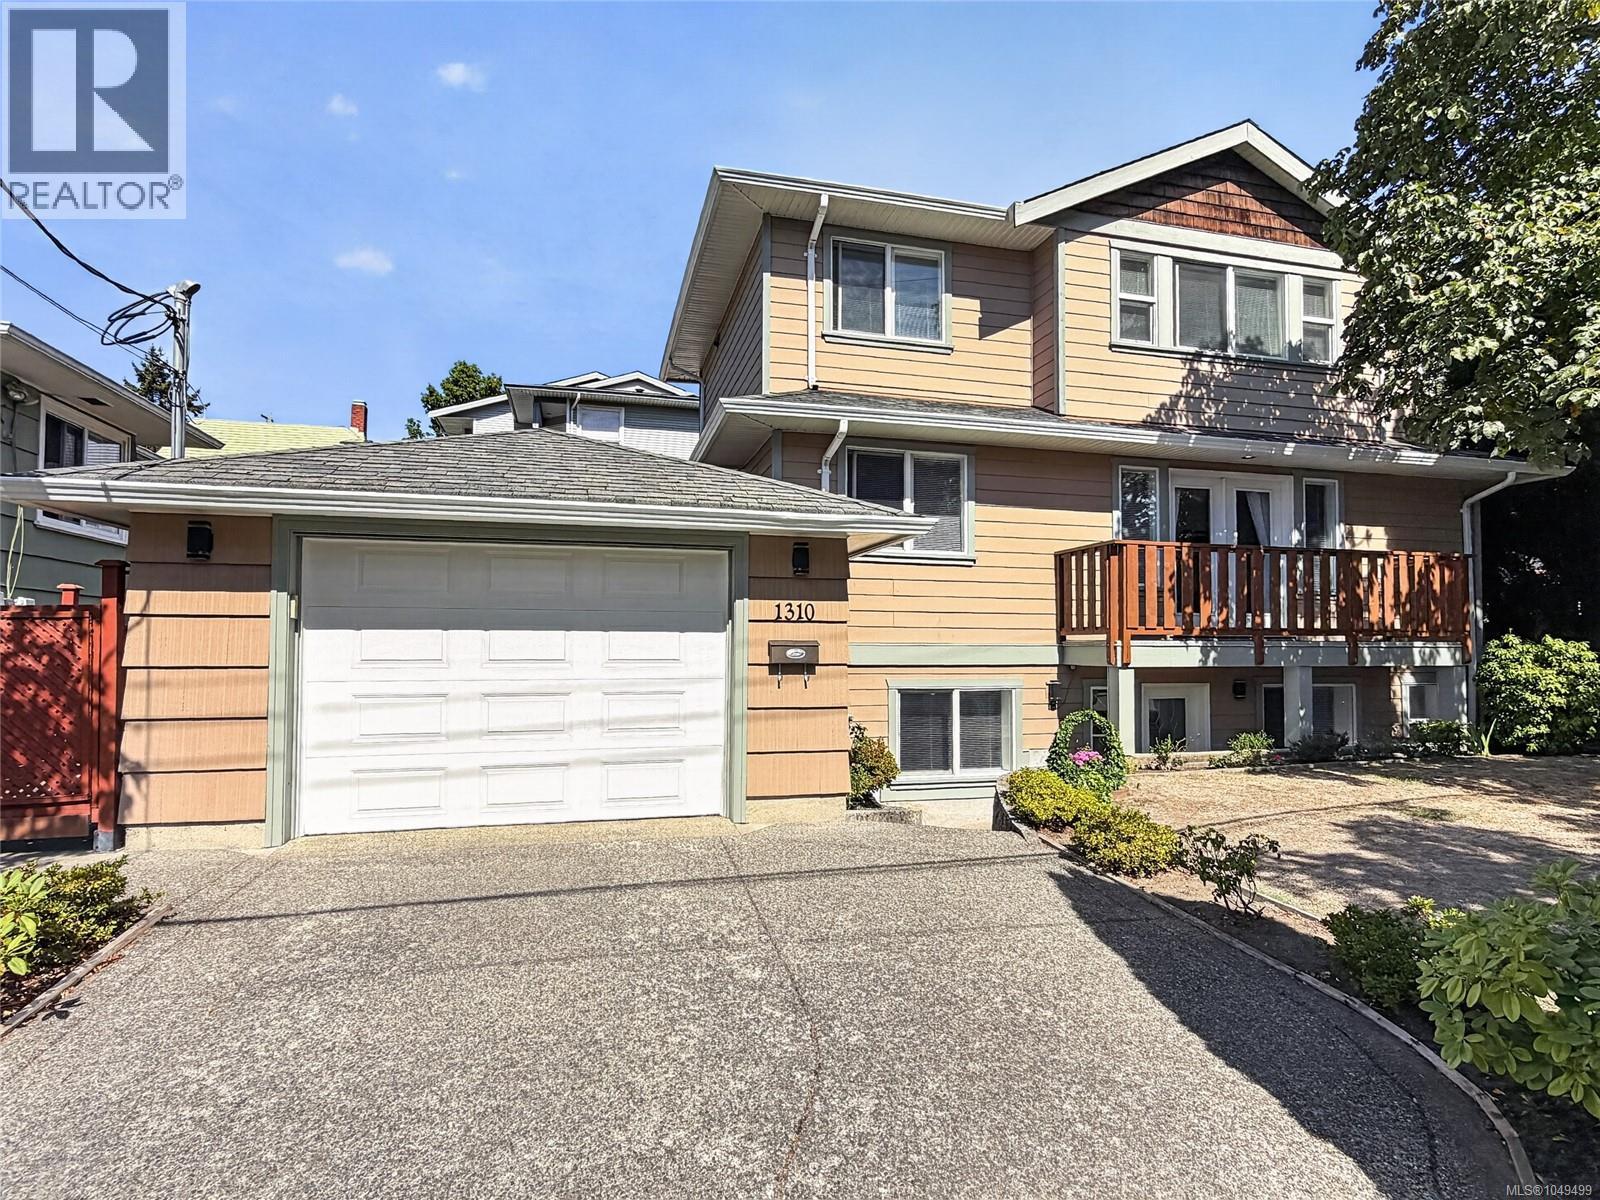
$1,155,000
1310 Basil Avenue
Victoria · MLS # 1049499
4 bed · 4 bath · 2,000 sq ft
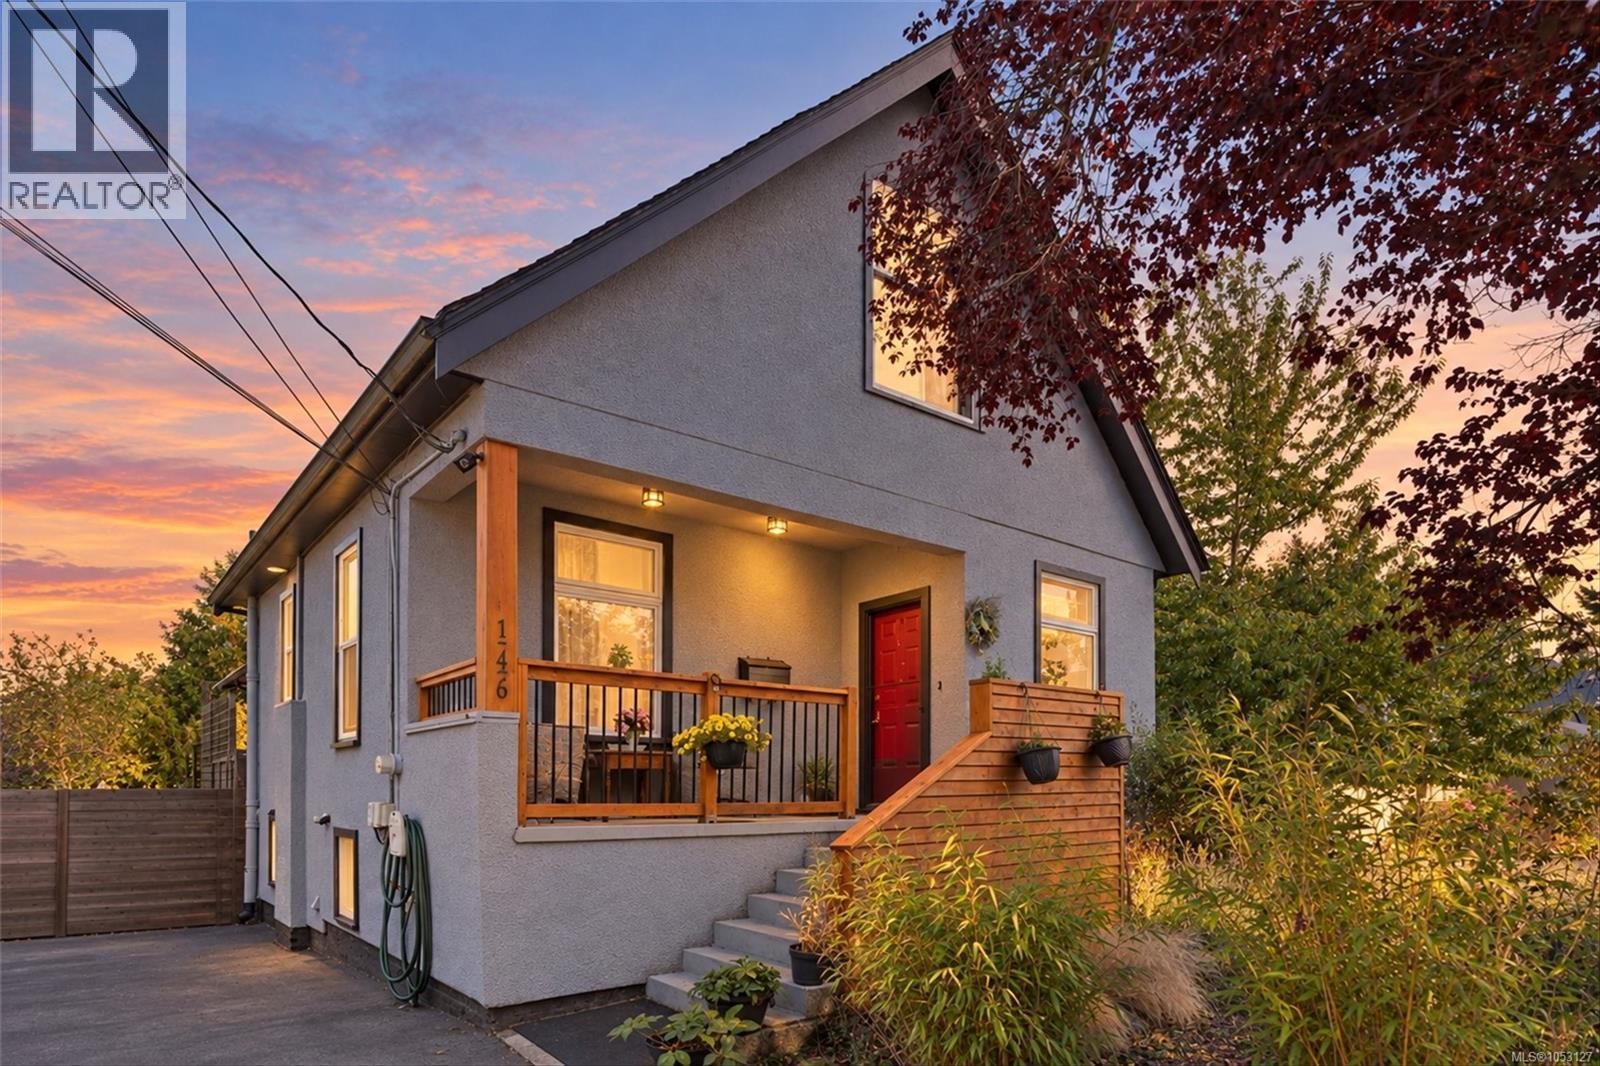
$1,170,000
1746 Pembroke Street
Victoria · MLS # 1053127
3 bed · 2 bath · 2,005 sq ft

$1,124,800
3145 Balfour Avenue
Victoria · MLS # 1049420
4 bed · 2 bath · 1,931 sq ft