Videos & Virtual Tours
Open available video, 3D tour, or virtual-tour media for this listing.
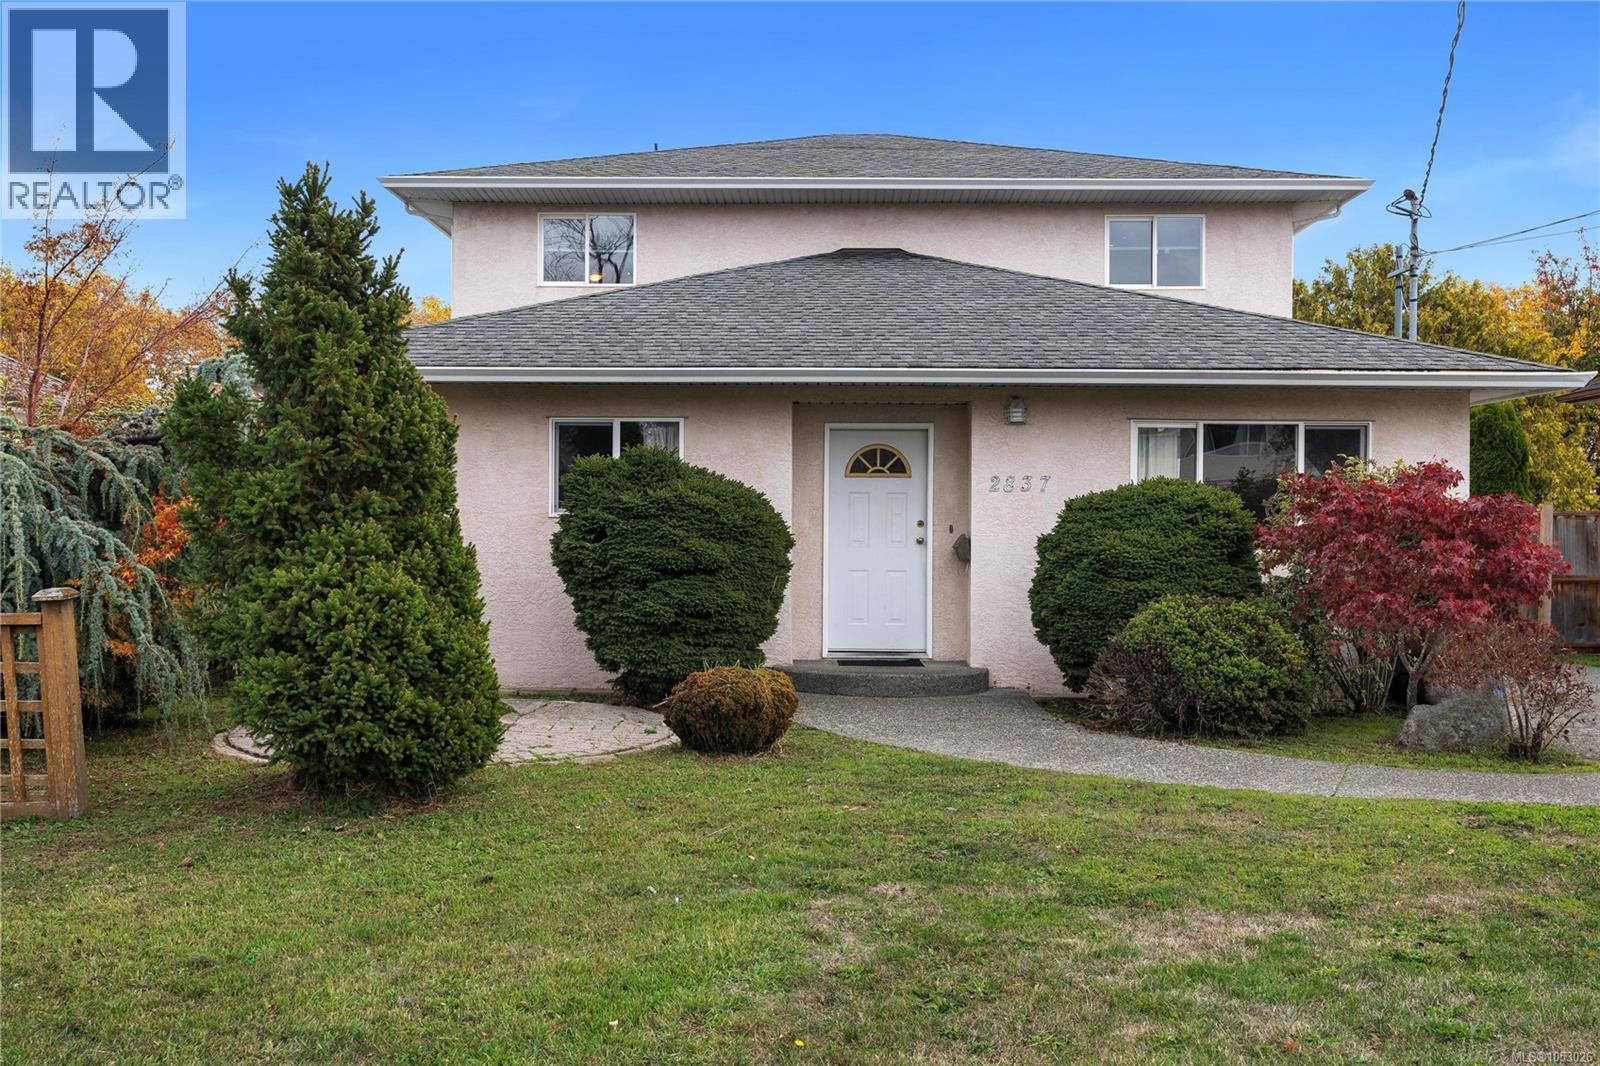
2837 Scott Street
Victoria, British Columbia V8R4J5
MLS # 1053026
Property Details
Type
Detached
Beds
5
Baths
4
Status
For Sale
More homes like this
About this property
OPEN HOUSE, Oct 31, Sat @11-1. A unique home with a versatile, duplex-style layout! The front portion offers a single-level, two-bedroom suite featuring a gas fireplace and an open-concept living area. Built in 1998, the spacious rear portion provides a three-bedroom, three-bathroom family home with an oversized, open-concept kitchen, dining and living area complete with a gas fireplace. Three generous bedrooms include a primary bedroom with a full ensuite, walk-in closet and adjoining den or office. Ideal for extended families seeking comfortable in-law accommodation, or those looking to live in the rear home and rent out the front portion. Enjoy a convenient location near Hillside Shopping Centre, within walking distance of Oakland Elementary School and everyday amenities, with bus service to downtown nearby. A must-see home in a wonderful neighbourhood!
Mortgage Estimate
Estimated monthly payment
Calculating…
Estimate only. Taxes, insurance, condo fees, and lender terms are not included.
Monthly costs to verify
Property taxes: about $540/month based on listed annual taxes.
Estimate only. Confirm taxes, condo/maintenance fees, insurance, utilities, and lender terms before making decisions.
Rooms
| Room | Level | Dimensions |
|---|---|---|
| Bathroom | Main level | 4-Piece |
| Kitchen | Main level | 8' x 12' |
| Ensuite | Second level | 4-Piece |
| Laundry room | Main level | 5' x 8' |
| Bedroom | Second level | 12' x 12' |
| Bedroom | Main level | 10' x 13' |
| Bedroom | Second level | 10' x 12' |
| Bedroom | Main level | 9' x 11' |
| Living room | Additional Accommodation | 13' x 20' |
| Bathroom | Second level | 4-Piece |
| Bathroom | Main level | 2-Piece |
| Primary Bedroom | Second level | 17' x 17' |
| Kitchen | Main level | 9' x 12' |
| Living room | Main level | 18' x 21' |
| Entrance | Main level | 6' x 10' |
Facts & Location
Interior Size
2,512 sq ft
Parking
4 spaces
Lot Size
5500
Annual Taxes
$6,482
Year Built
1946
Listing data
Listing information is provided for personal, non-commercial use and should be independently verified before making real estate decisions.
Last refreshed: Nov 4, 2026 2:15 PM
Explore nearby searches
SEO-friendly searches for this area, property type, and nearby neighbourhoods.
Similar Properties
More nearby listings that may fit the same search.
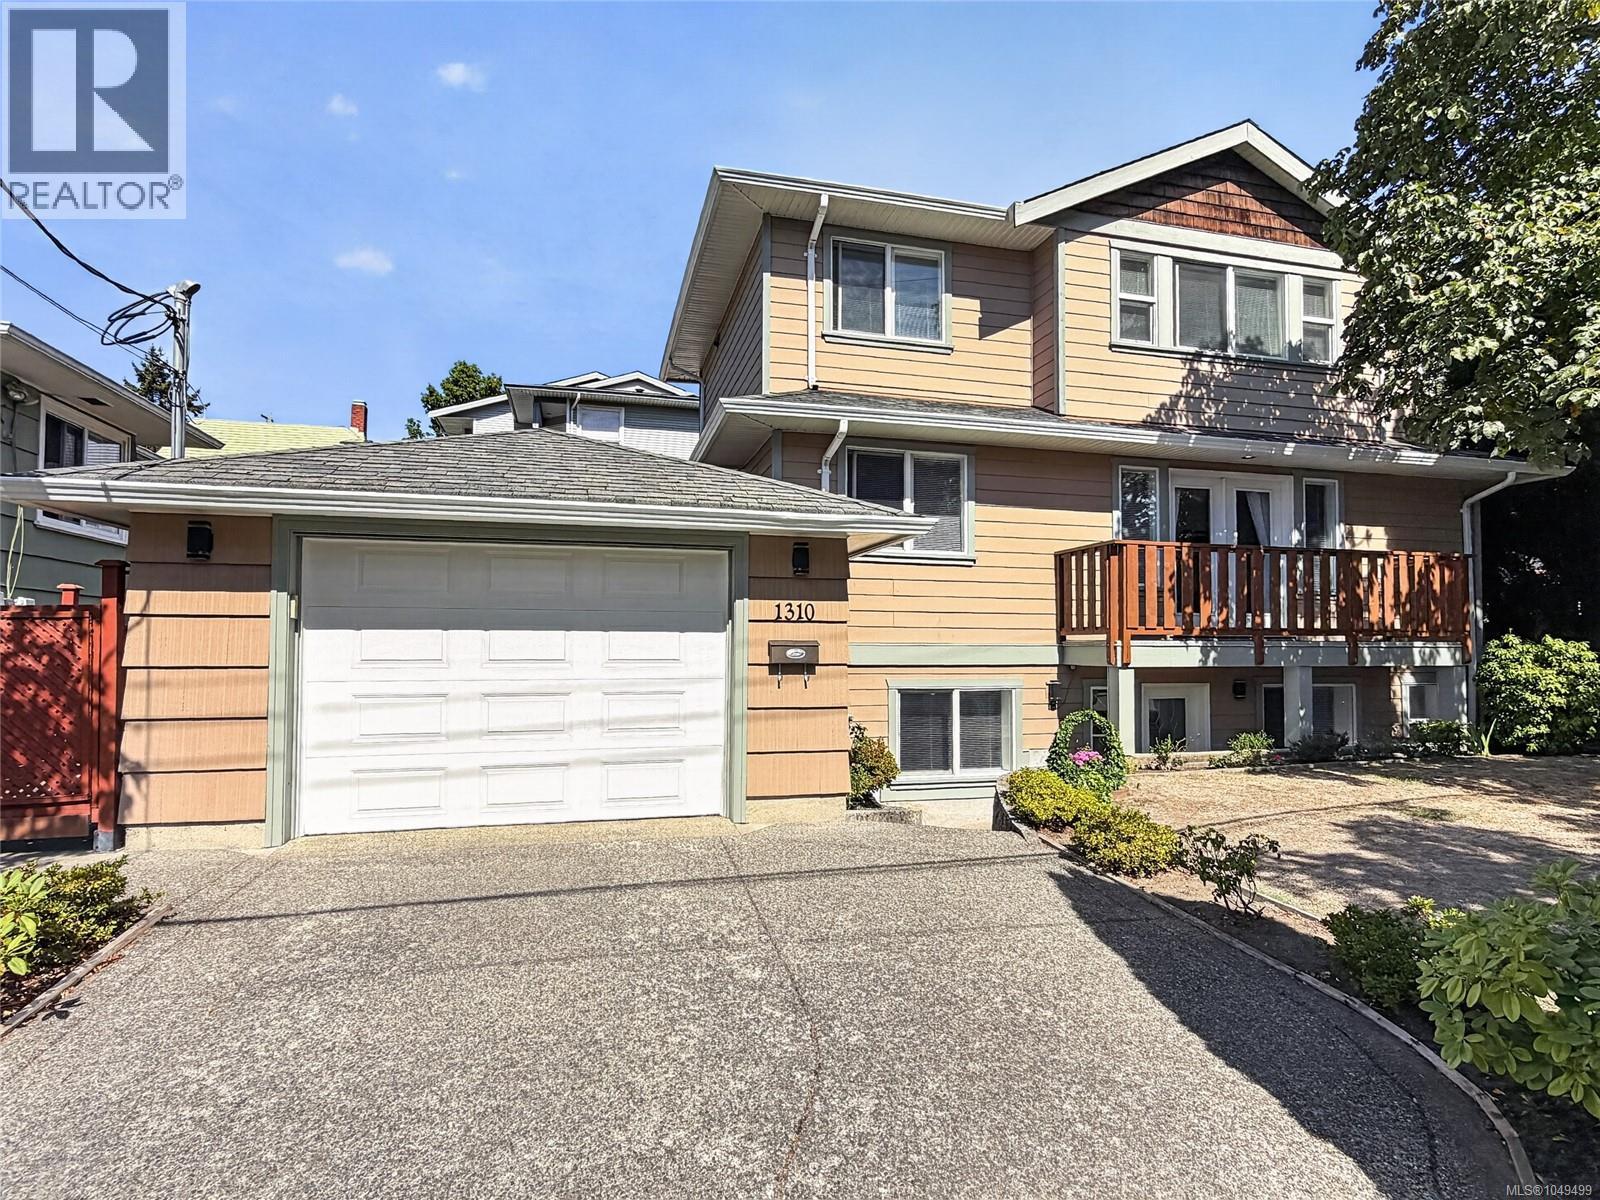
$1,155,000
1310 Basil Avenue
Victoria · MLS # 1049499
4 bed · 4 bath · 2,000 sq ft
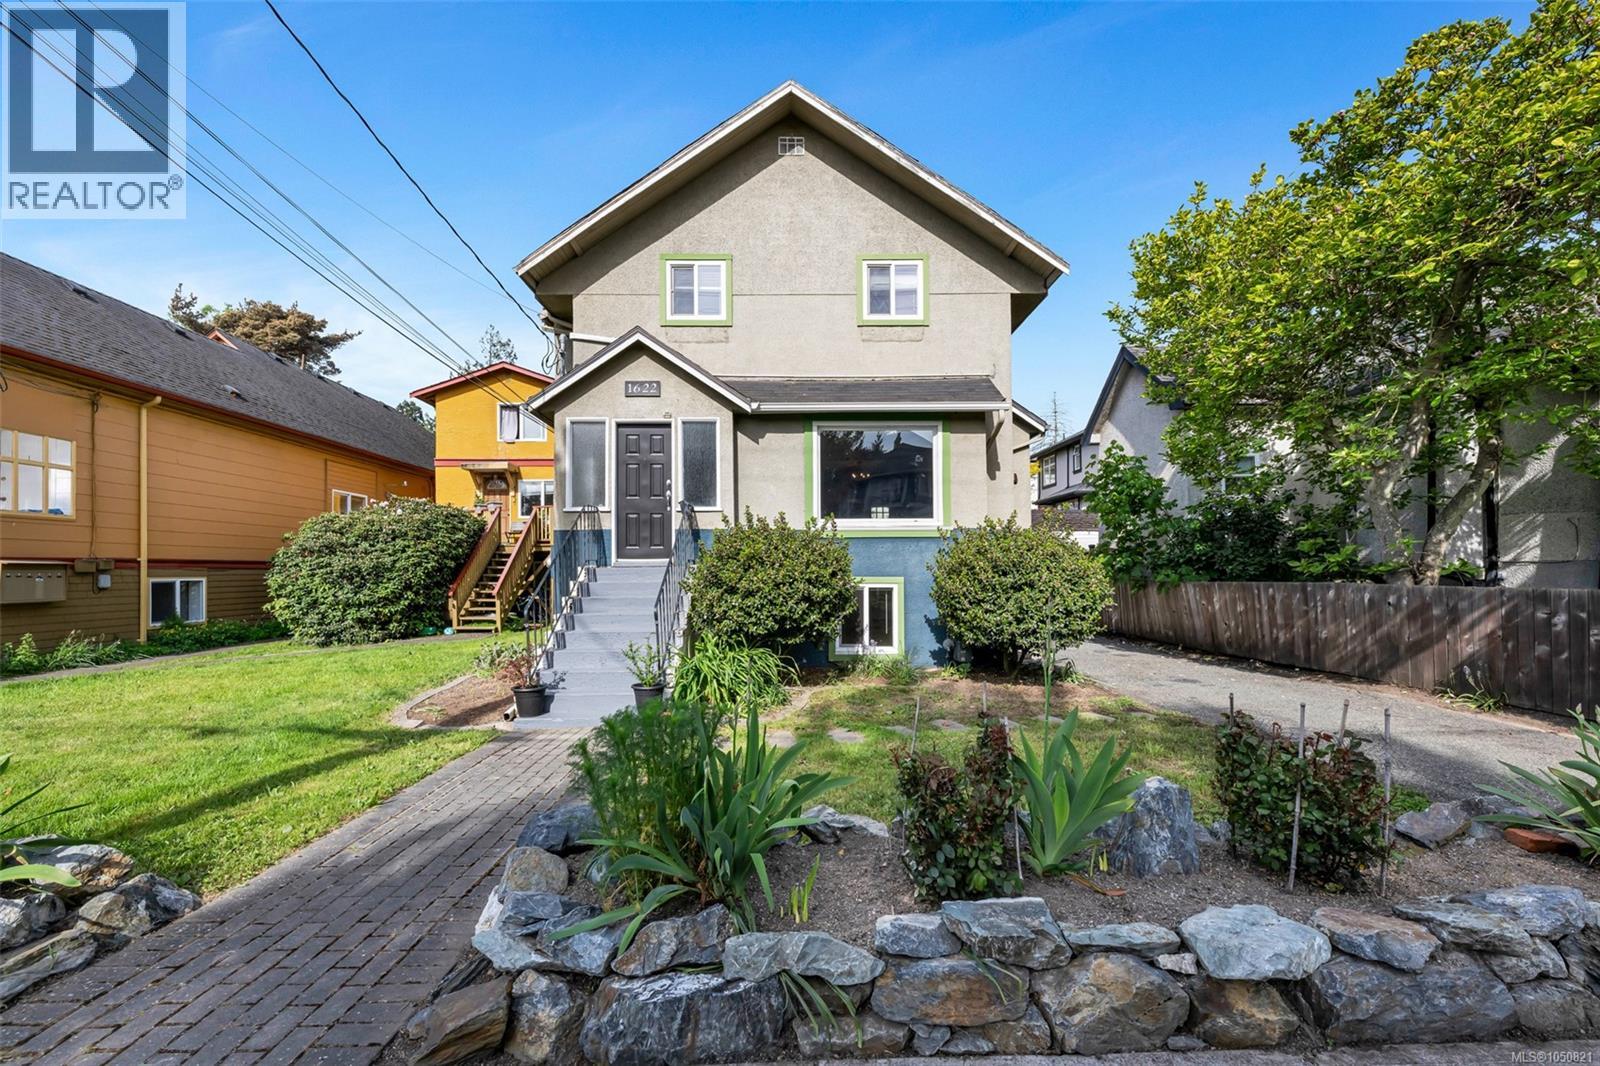
$1,099,000
1622 Camosun Street
Victoria · MLS # 1050821
5 bed · 3 bath · 2,573 sq ft
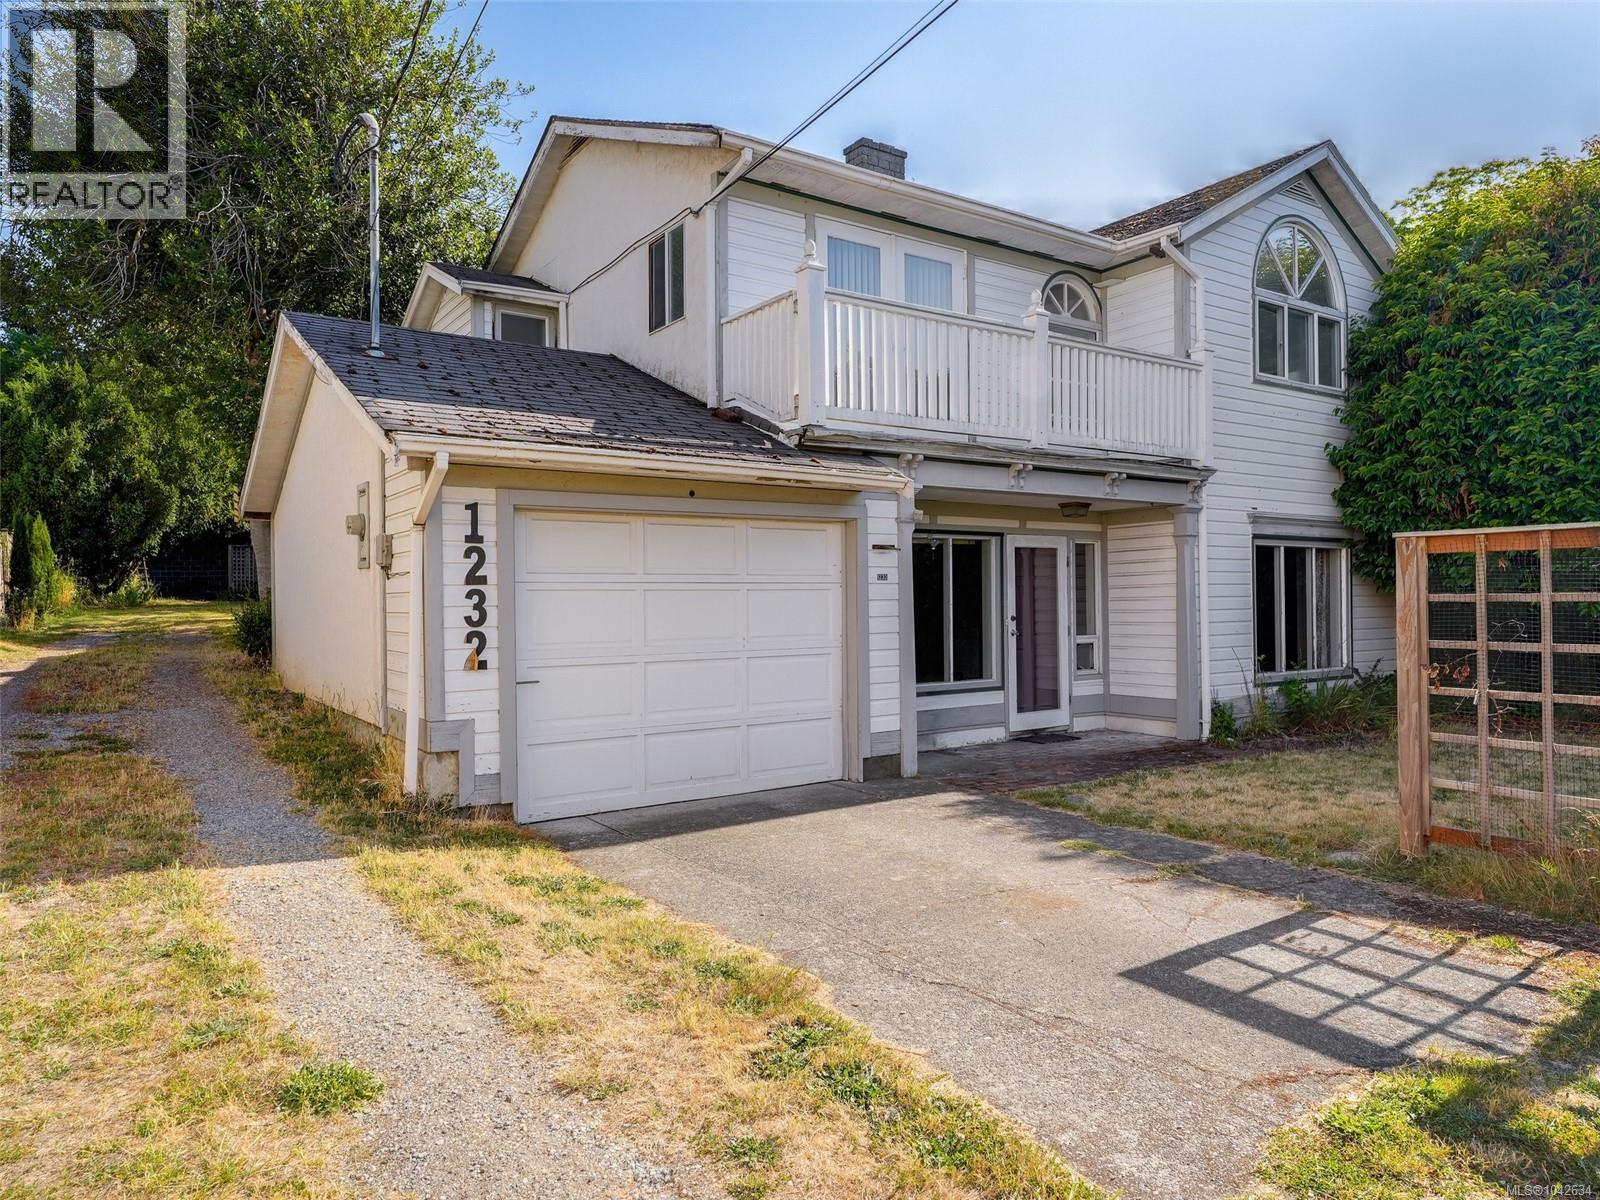
$1,349,900
1232 Richardson Street
Victoria · MLS # 1042634
4 bed · 4 bath · 2,810 sq ft