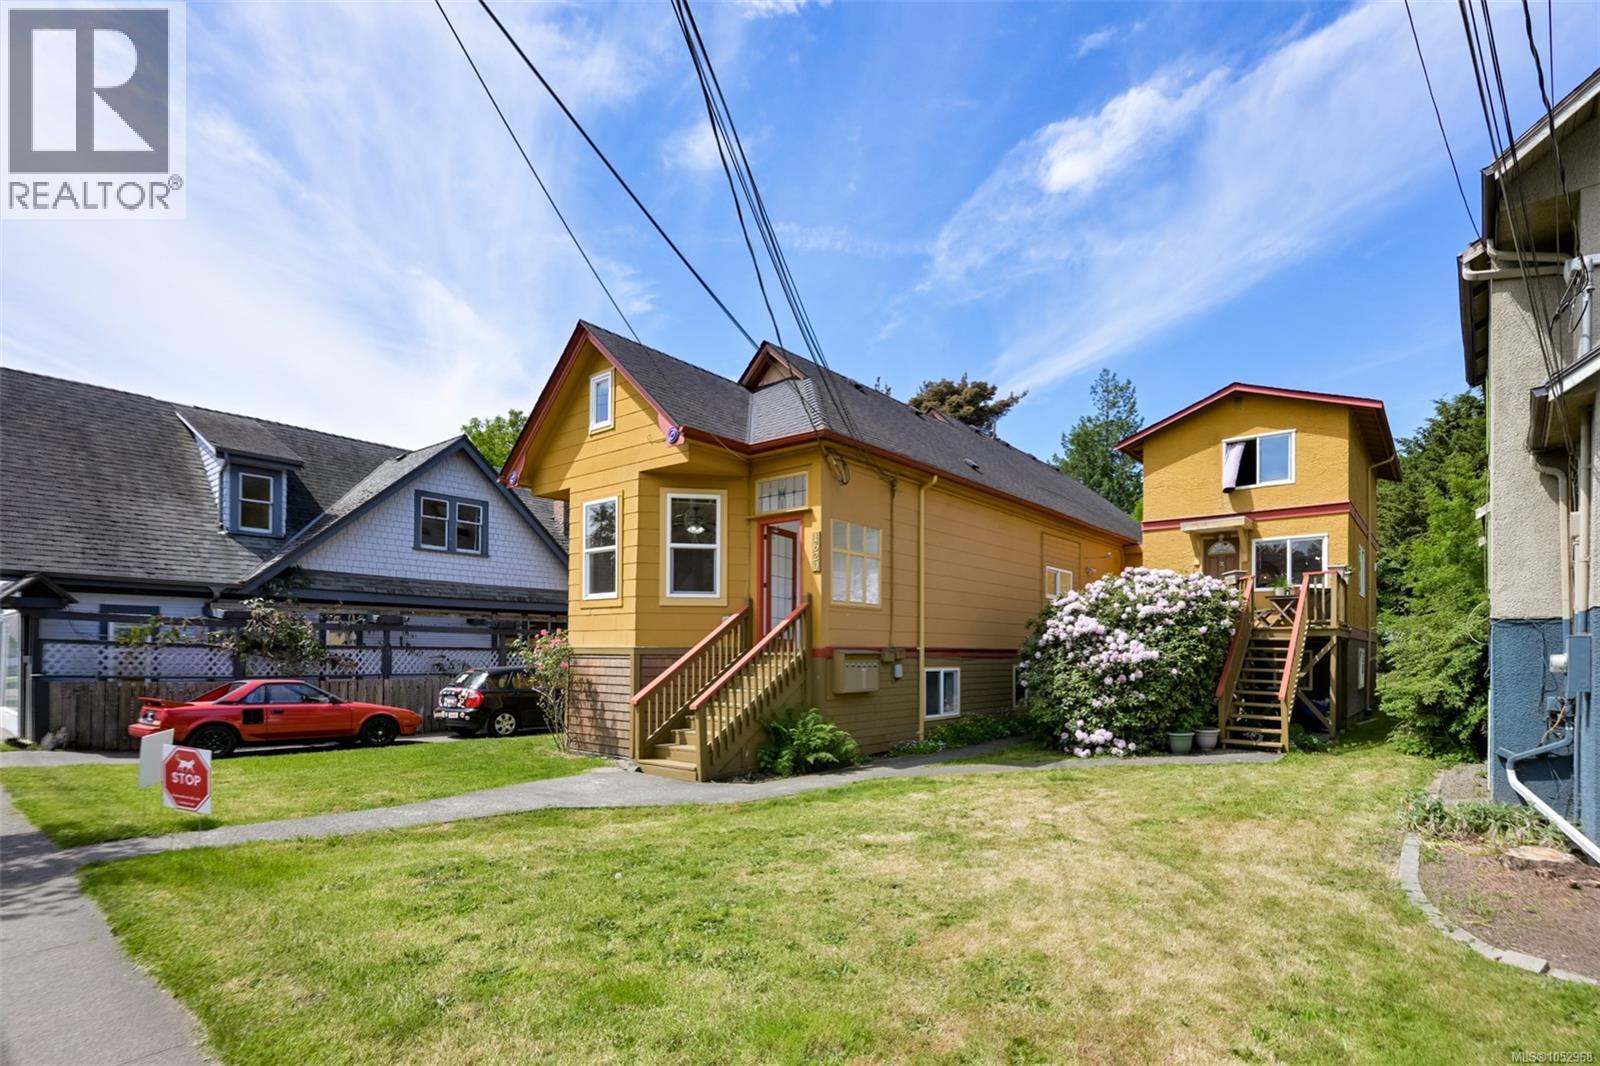
1620 Camosun Street
Victoria, British Columbia V8T3E6
MLS # 1052968
Property Details
Type
Triplex
Beds
8
Baths
6
Status
For Sale
More homes like this
About this property
Welcome to this well-maintained, character triplex in the heart of popular Fernwood. A unique property in versatility, ideal for owner occupancy with supplemental rental income, multi generational living or investors. Approximately $92,000 Gross annual revenue, Currently configured as 6 self contained suites with the ability to easily combine the lower with upper levels to create 3 spacious family sized residences: suites 1&5, 2&6, 3&4. The main residence -Suite 1 and 5 are both vacant and ready for immediate occupancy. There is common coin-op laundry and rare driveway parking for 3 vehicles along with additional street parking. Situated on a sunny, level 7000 ft.² lot, both front and backyards provide excellent exposure for gardening, entertaining or future landscaping. Prime urban location on a tree-lined street half a block from Vic High School, walking distance to Fernwood Square, local cafés and shops, Crystal Pool and Fitness Centre,, Summit Park, Downtown Victoria and close to transit. .
Mortgage Estimate
Estimated monthly payment
Calculating…
Estimate only. Taxes, insurance, condo fees, and lender terms are not included.
Monthly costs to verify
Property taxes: about $663/month based on listed annual taxes.
Estimate only. Confirm taxes, condo/maintenance fees, insurance, utilities, and lender terms before making decisions.
Rooms
| Room | Level | Dimensions |
|---|---|---|
| Bedroom | Lower level | 9 x 13 |
| Bedroom | Lower level | 9 x 13 |
| Bathroom | Lower level | 4-Piece |
| Storage | Second level | 14 x 11 |
| Bathroom | Lower level | 4-Piece |
| Bedroom | Lower level | 8 x 12 |
| Kitchen | Lower level | 6 x 11 |
| Living room | Lower level | 14 x 15 |
| Entrance | Lower level | 4 x 7 |
| Bathroom | Lower level | 4-Piece |
| Kitchen | Lower level | 7 x 6 |
| Dining room | Lower level | 9 x 6 |
| Living room | Lower level | 11 x 14 |
| Entrance | Lower level | 5 x 5 |
| Laundry room | Lower level | 8 x 10 |
| Bathroom | Lower level | 4-Piece |
| Kitchen | Lower level | 7 x 8 |
| Studio | Lower level | 12 x 16 |
| Entrance | Lower level | 5 x 5 |
| Bedroom | Second level | 10 x 13 |
Facts & Location
Interior Size
4,725 sq ft
Parking
3 spaces
Lot Size
6595
Annual Taxes
$7,958
Year Built
1912
Listing data
Listing information is provided for personal, non-commercial use and should be independently verified before making real estate decisions.
Last refreshed: Nov 5, 2026 8:16 PM
Explore nearby searches
SEO-friendly searches for this area, property type, and nearby neighbourhoods.
Similar Properties
More nearby listings that may fit the same search.
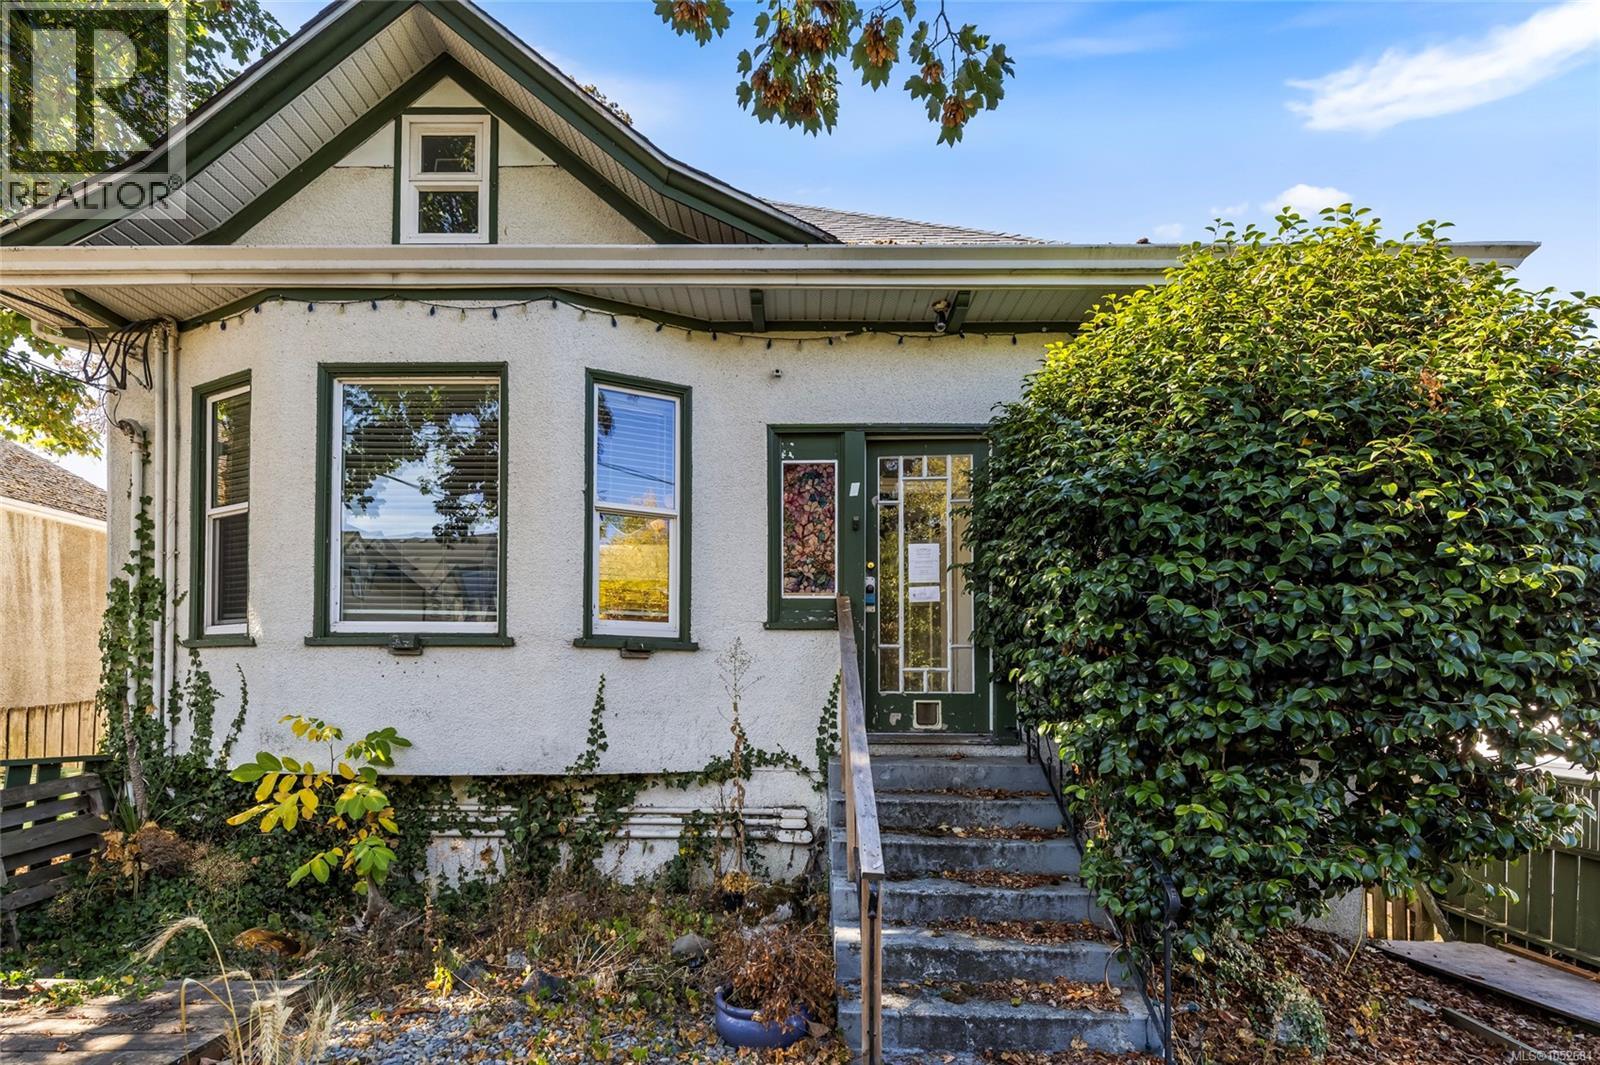
$999,000
2002 Chambers Street
Victoria · MLS # 1052684
5 bed · 3 bath · 2,352 sq ft
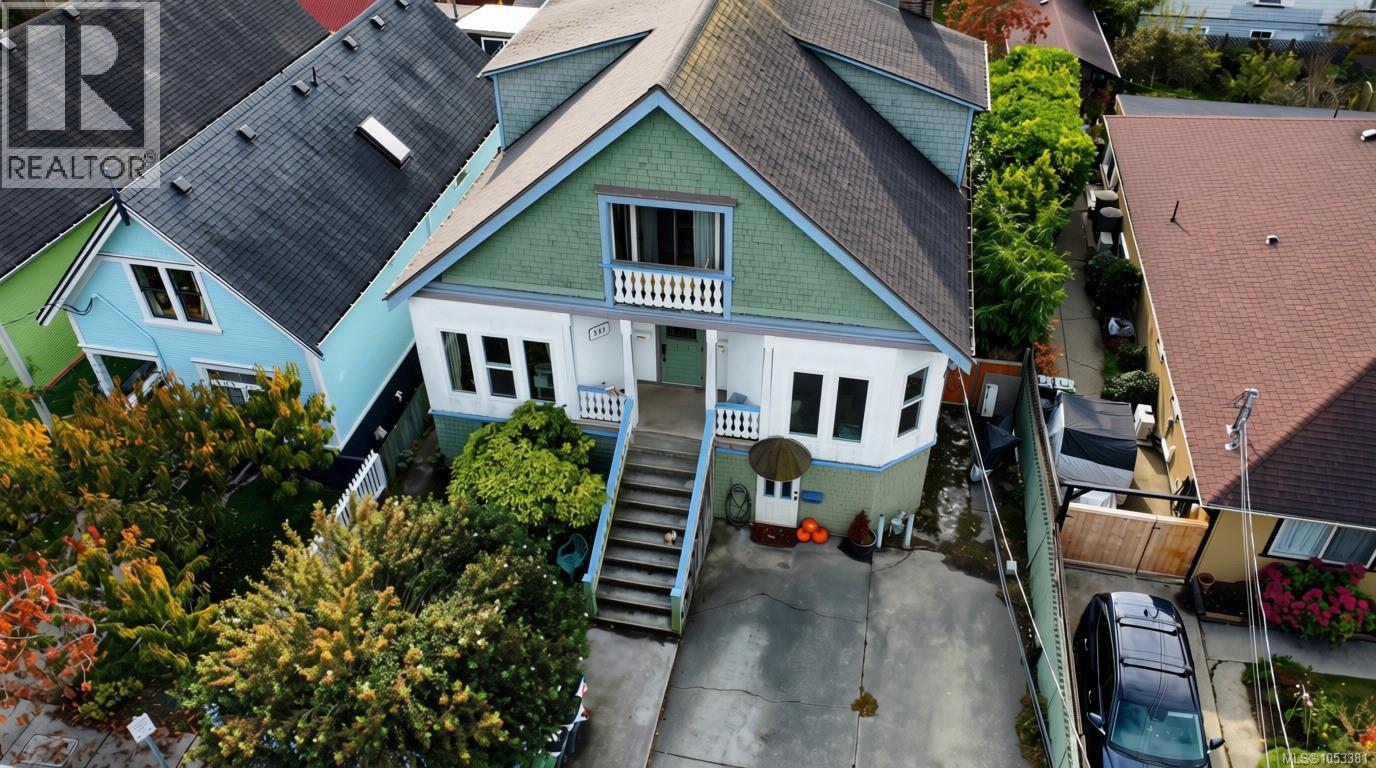
$1,700,000
331 Niagara Street
Victoria · MLS # 1053381
6 bed · 4 bath · 4,682 sq ft

$1,899,900
31 Bushby Street
Victoria · MLS # 1043979
7 bed · 3 bath · 3,544 sq ft