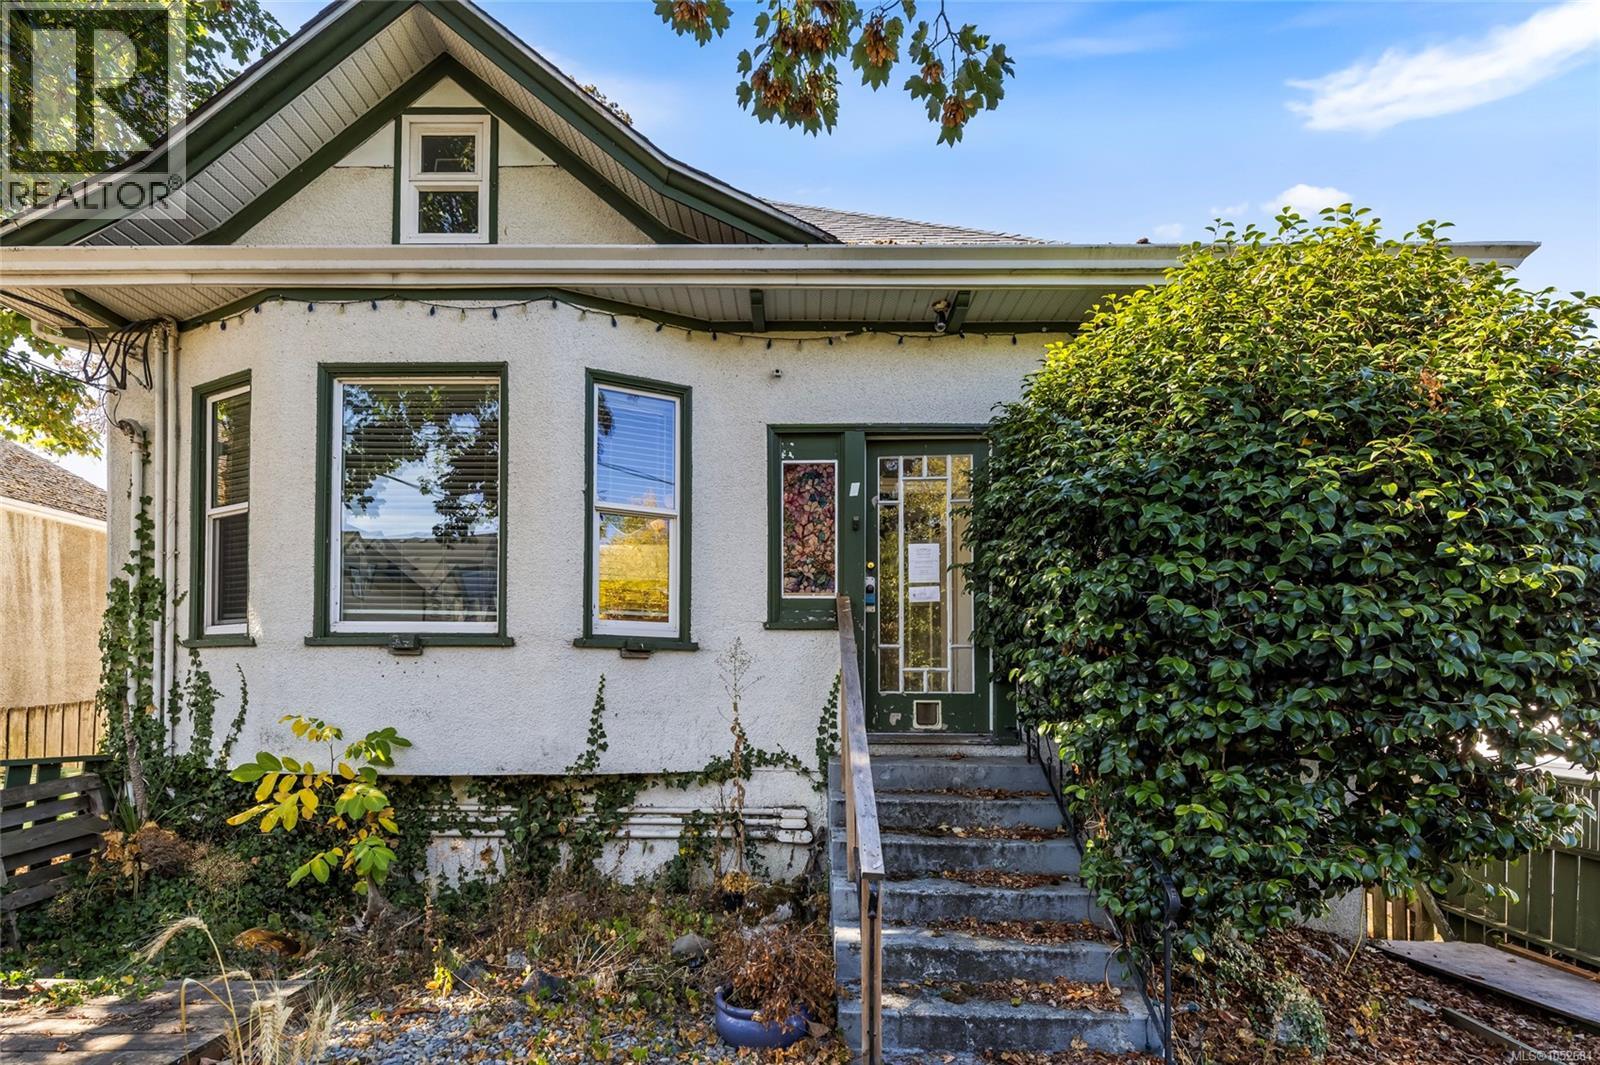
2002 Chambers Street
Victoria, British Columbia V8J2W4
MLS # 1052684
Property Details
Type
Triplex
Beds
5
Baths
3
Status
For Sale
More homes like this
About this property
COURT ORDERED SALE. Enjoy the ultimate urban-neighbourhood lifestyle at 2002 Chambers St. Settle into a walker’s and cyclist’s paradise just steps from morning coffee at The Parsonage, baseball games at Royal Athletic Park, and swims at Crystal Pool. Families will love being around the corner from George Jay Elementary and the revitalized Vic High campus. Stroll to dinner at Fernwood Square or bike down protected corridors into Downtown Victoria in under 5 minutes. Convenience, culture, and community all at your doorstep. Bring your renovating ideas to this 3,700+sqft detached home in a central Victoria location or start from scratch and rebuild on the 6,000sqft lot measuring approximately 47'x128'. Offered on an as-is where-is basis.
Mortgage Estimate
Estimated monthly payment
Calculating…
Estimate only. Taxes, insurance, condo fees, and lender terms are not included.
Monthly costs to verify
Property taxes: about $666/month based on listed annual taxes.
Estimate only. Confirm taxes, condo/maintenance fees, insurance, utilities, and lender terms before making decisions.
Rooms
| Room | Level | Dimensions |
|---|---|---|
| Bathroom | Lower level | 0 x 0 |
| Unfinished Room | Lower level | 13' x 10' |
| Unfinished Room | Lower level | 12' x 19' |
| Bedroom | Lower level | 8' x 12' |
| Bedroom | Lower level | 8' x 12' |
| Kitchen | Lower level | 0 x 0 |
| Recreation room | Lower level | 10' x 16' |
| Storage | Lower level | 8' x 8' |
| Unfinished Room | Second level | 15' x 15' |
| Bathroom | Second level | 0 x 0 |
| Laundry room | Second level | 5' x 7' |
| Bedroom | Second level | 9' x 10' |
| Bedroom | Second level | 17' x 14' |
| Unfinished Room | Main level | 10' x 16' |
| Unfinished Room | Main level | 10' x 13' |
| Unfinished Room | Main level | 9' x 13' |
| Bedroom | Main level | 13' x 11' |
| Kitchen | Main level | 16' x 15' |
| Bathroom | Main level | 0 x 0 |
| Living room | Main level | 14' x 14' |
Facts & Location
Interior Size
2,352 sq ft
Parking
3 spaces
Lot Size
6016
Annual Taxes
$7,991
Year Built
1907
Listing data
Listing information is provided for personal, non-commercial use and should be independently verified before making real estate decisions.
Last refreshed: Nov 5, 2026 2:15 PM
Explore nearby searches
SEO-friendly searches for this area, property type, and nearby neighbourhoods.
Similar Properties
More nearby listings that may fit the same search.
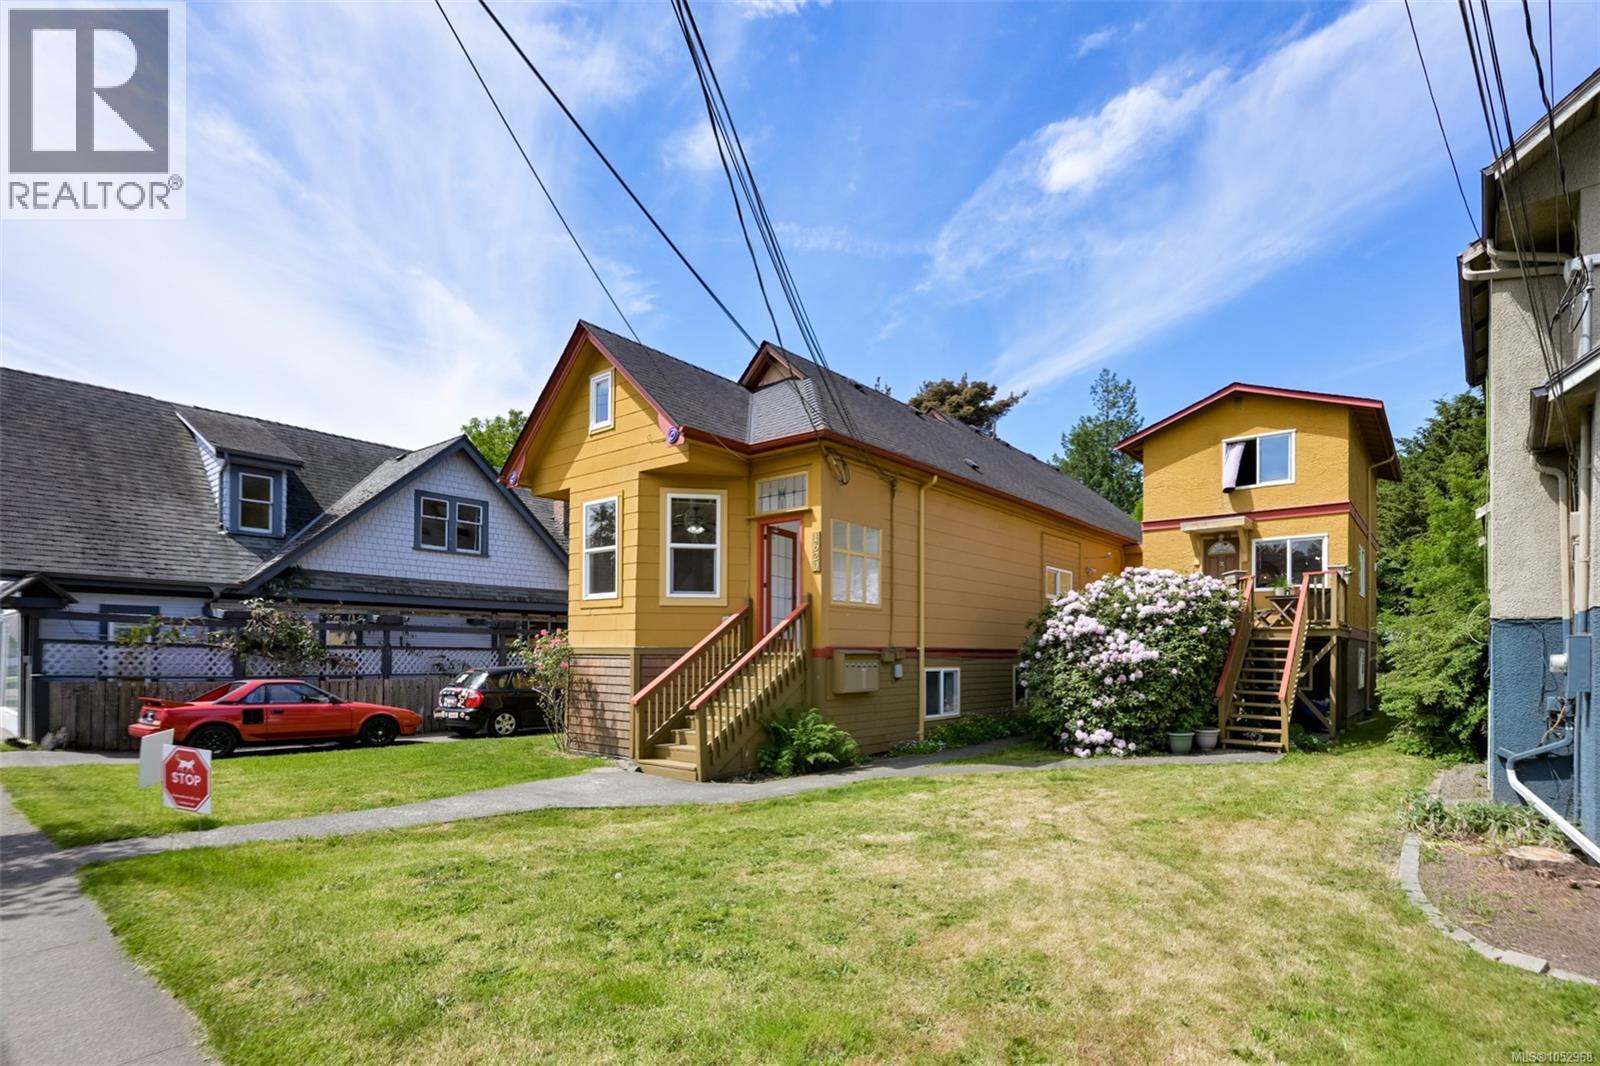
$1,275,000
1620 Camosun Street
Victoria · MLS # 1052968
8 bed · 6 bath · 4,725 sq ft
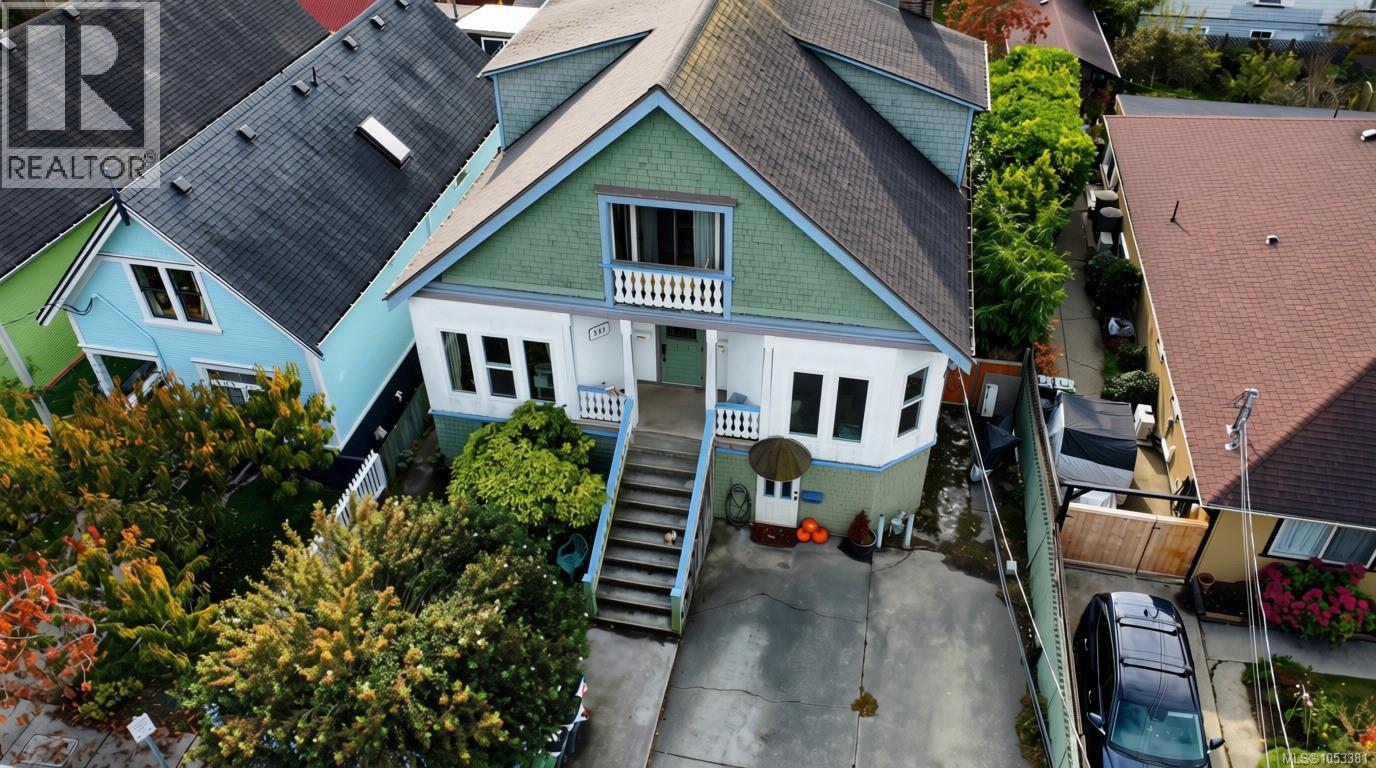
$1,700,000
331 Niagara Street
Victoria · MLS # 1053381
6 bed · 4 bath · 4,682 sq ft

$1,899,900
31 Bushby Street
Victoria · MLS # 1043979
7 bed · 3 bath · 3,544 sq ft