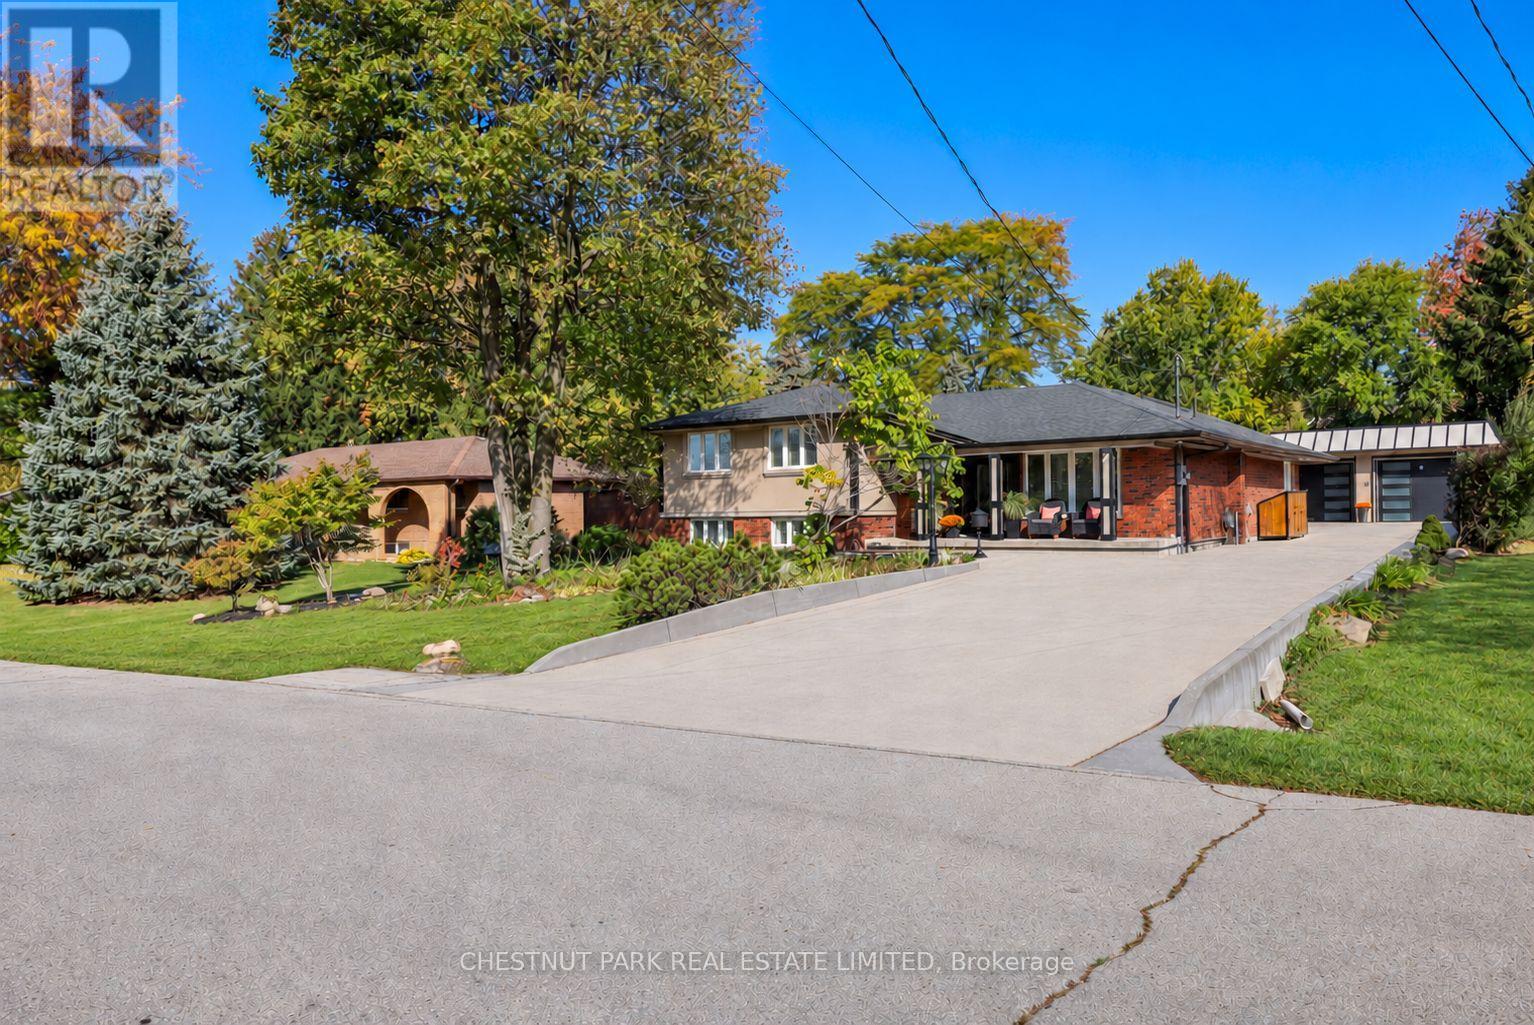
66 Christopher Drive
Hamilton (Kennedy), Ontario L9B1G8
MLS # X14130338
Property Details
Type
Detached
Beds
5
Baths
3
Status
For Sale
More homes like this
About this property
Set on a quiet, tree-lined street, this meticulously cared-for home pairs generous living space with a beautifully landscaped 95 x 170 ft lot. The open kitchen, dining and family room is the heart of the home, with a kitchen island, vaulted ceilings, large windows and a substantial gas fireplace. Four bedrooms plus an additional lower-level bedroom, three bathrooms and a dedicated front office provide room for family, guests and working from home. A cozy lower-level family room with a second gas fireplace offers a comfortable spot for movie nights or relaxing. Numerous upgrades include high-end windows and doors. Outside, mature gardens and trees frame a sunny backyard with paved entertaining areas, a large covered gazebo and a peaceful Zen garden for lounging. A modern, heated two-car garage provides room for vehicles or workshop use, complemented by a paved driveway accommodating six or more cars and a practical garden shed. Strong curb appeal, thoughtful landscaping and a setting close to schools and everyday amenities complete the property.
Mortgage Estimate
Estimated monthly payment
Calculating…
Estimate only. Taxes, insurance, condo fees, and lender terms are not included.
Monthly costs to verify
Property taxes: about $653/month based on listed annual taxes.
Estimate only. Confirm taxes, condo/maintenance fees, insurance, utilities, and lender terms before making decisions.
Rooms
| Room | Level | Dimensions |
|---|---|---|
| Foyer | Main level | 3.86 x 3.45 |
| Recreational, Games room | Basement | 6.78 x 6.25 |
| Family room | Main level | 7.04 x 5.92 |
| Kitchen | Main level | 4.95 x 3.45 |
| Dining room | Main level | 3.76 x 3.51 |
| Office | Main level | 3 x 2.13 |
| Bedroom 2 | Upper Level | 4.39 x 2.13 |
| Bedroom 3 | Upper Level | 3.4 x 3.23 |
| Bedroom 4 | Upper Level | 3.38 x 2.79 |
| Primary Bedroom | Lower level | 5.77 x 4.24 |
| Bedroom 5 | Basement | 3.89 x 3.3 |
Facts & Location
Parking
8 spaces
Lot Size
95 x 170 FT
Annual Taxes
$7,833
Listing data
Listing information is provided for personal, non-commercial use and should be independently verified before making real estate decisions.
Last refreshed: Nov 1, 2026 3:32 AM
Explore nearby searches
SEO-friendly searches for this area, property type, and nearby neighbourhoods.
Similar Properties
More nearby listings that may fit the same search.
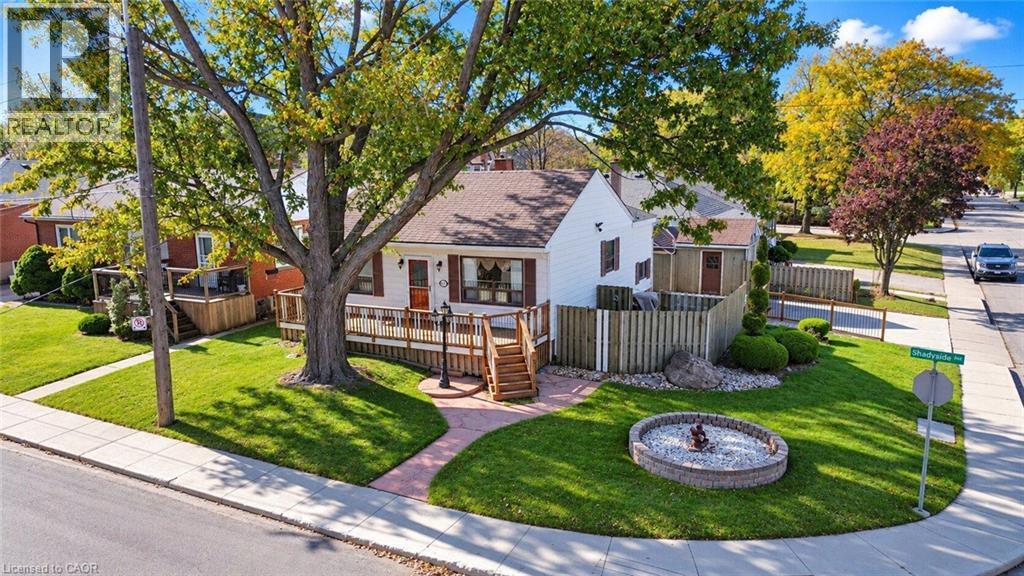
$499,900
28 SHADYSIDE Avenue
Hamilton · MLS # 40871997
4 bed · 2 bath · 1,431 sq ft
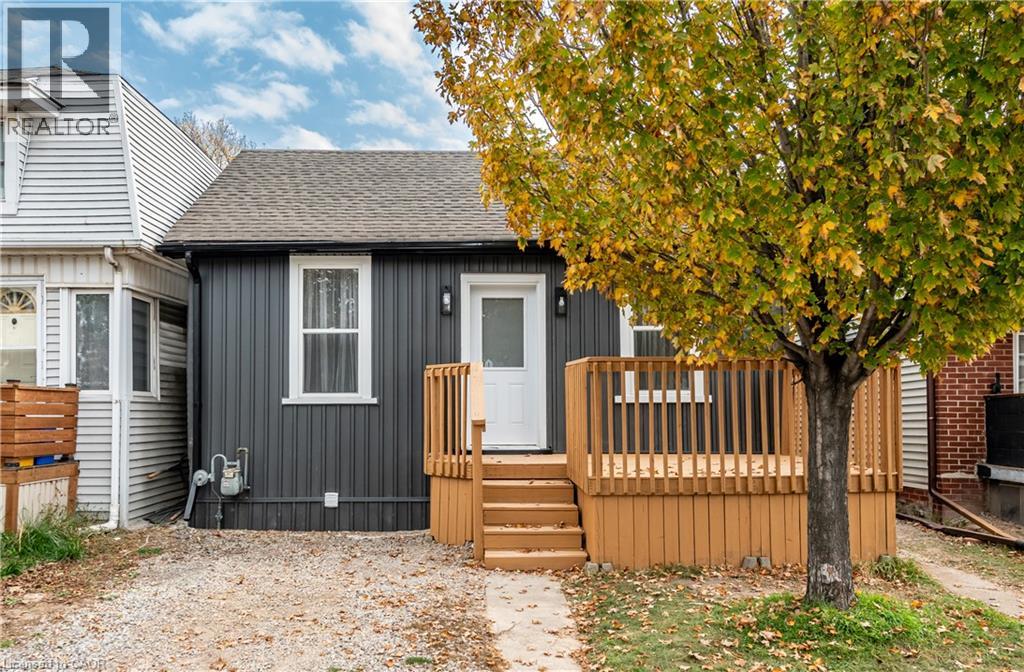
$449,900
256 ROSSLYN Avenue
Hamilton · MLS # 40874647
3 bed · 1 bath · 1,830 sq ft
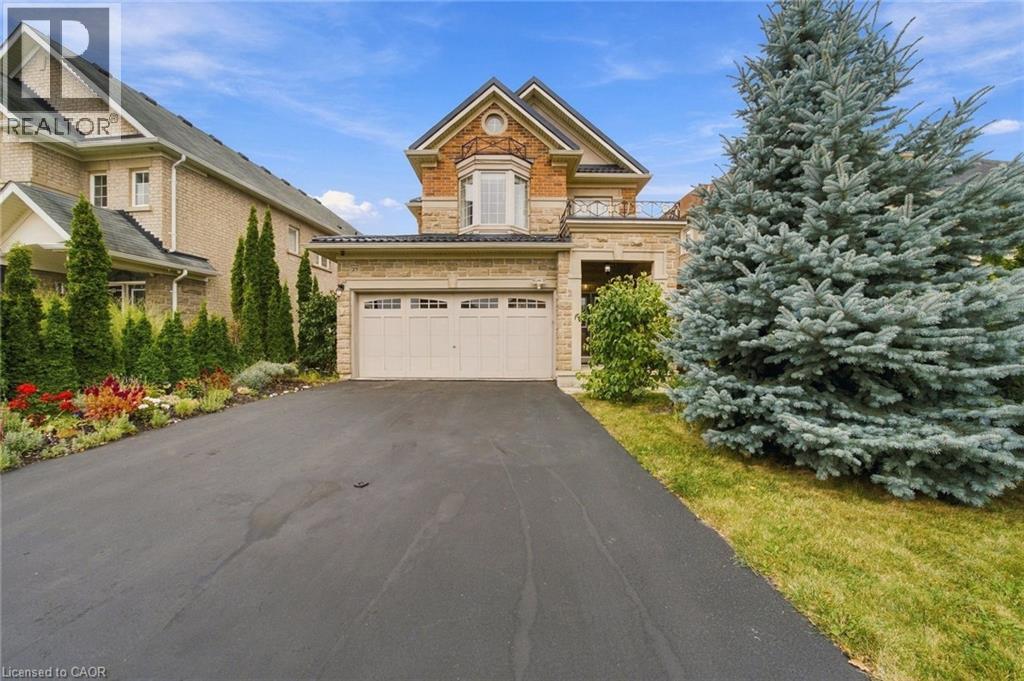
$1,159,000
27 HAZELTON Avenue
Hamilton · MLS # 40874638
4 bed · 3 bath · 2,608 sq ft