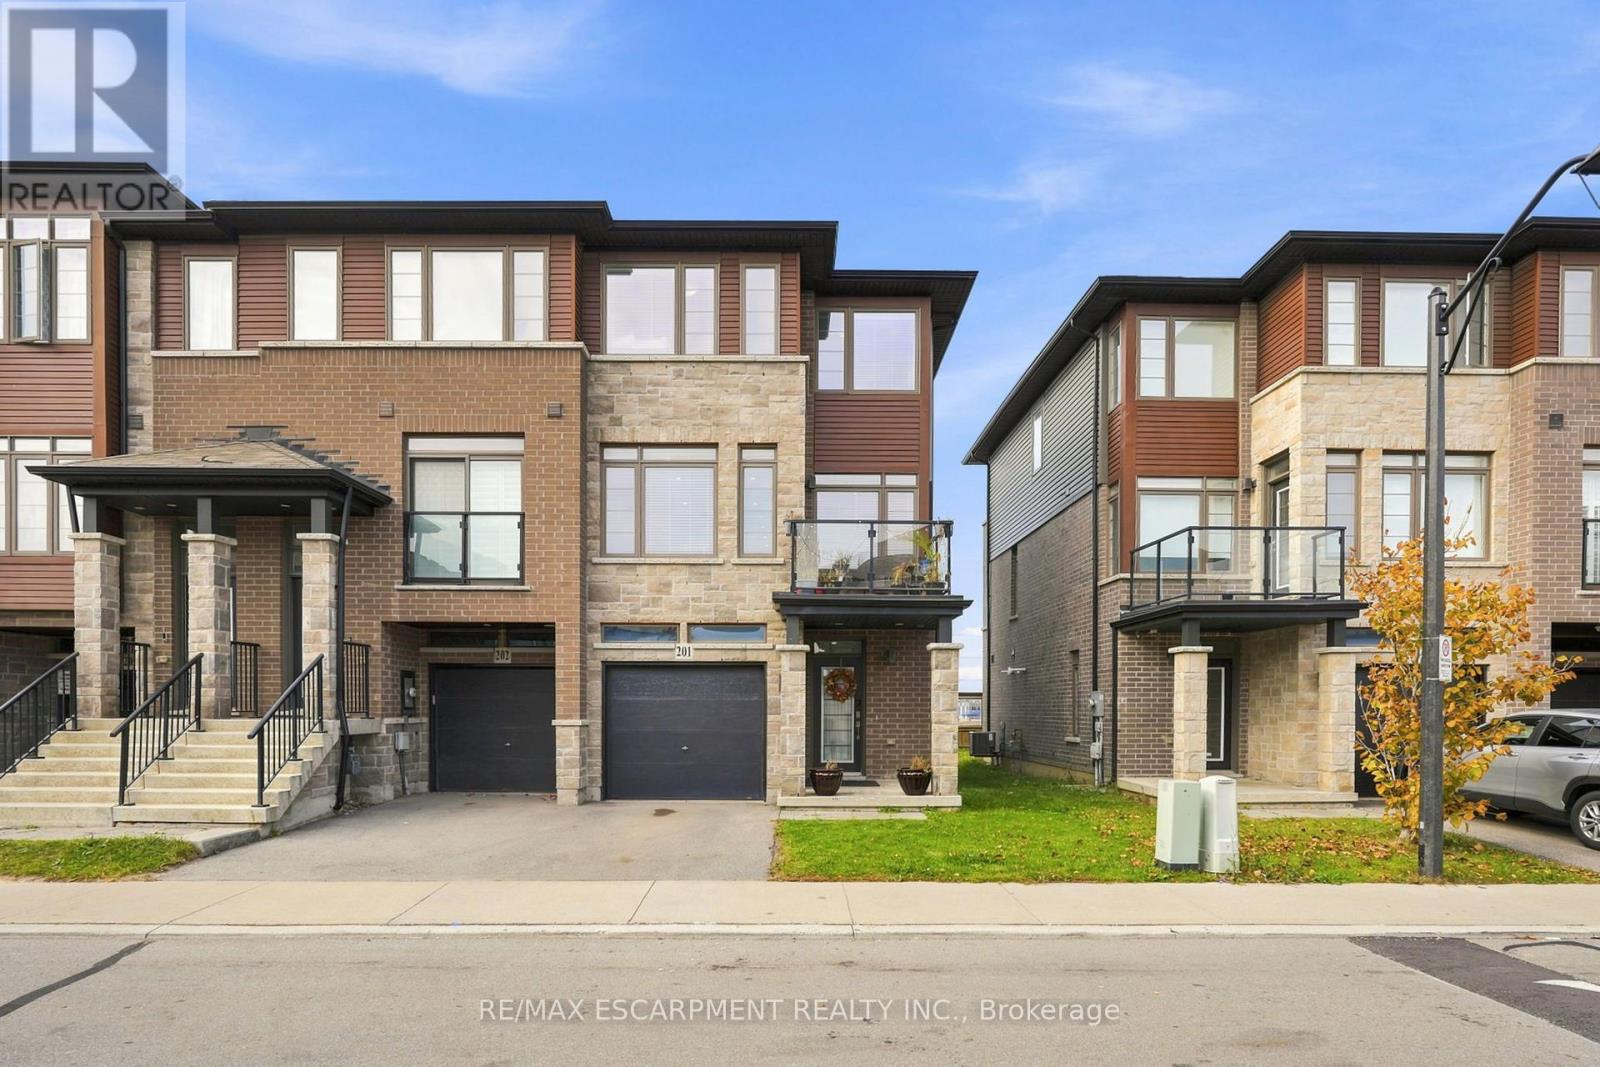
30 Times Square Boulevard
Hamilton (Stoney Creek Mountain), Ontario L8J0L8
MLS # X14130222
Property Details
Type
Townhouse
Beds
3
Baths
3
Status
For Sale
More homes like this
About this property
Welcome to this fantastic three bedroom, two and a half bathroom, three-level townhouse in the family-friendly Central Park community! Offering approximately 1,880 sq. ft. of living space and two private terraces, this home combines comfort, style and functionality. The main floor features a huge family room with access to yard and inside access to the single-car garage, plus a single-car driveway. The second level features a bright, open-concept layout with a modern kitchen featuring stainless steel appliances, quartz countertops and a walkout to the terrace. The spacious dining area is complemented by extended upper and lower cabinetry, providing exceptional storage, while the cozy living room offers plenty of windows and a walkout to a second terrace. The main floor also has a convenient powder room. LED pot lights throughout add a contemporary touch. The upper level features three well-sized bedrooms, including a spacious primary suite with a walk-in closet and three piece ensuite, along with a four piece main bathroom. Ideally located close to shopping, groceries, restaurants, schools, parks, trails, waterfalls, conservation areas and convenient QEW and LINC highway access. It is just a wonderful place to live, relax and call home!
Mortgage Estimate
Estimated monthly payment
Calculating…
Estimate only. Taxes, insurance, condo fees, and lender terms are not included.
Monthly costs to verify
Property taxes: about $393/month based on listed annual taxes.
Freehold Monthly Fee: $79.61/mo
Estimate only. Confirm taxes, condo/maintenance fees, insurance, utilities, and lender terms before making decisions.
Rooms
| Room | Level | Dimensions |
|---|---|---|
| Living room | Main level | 4.2 x 5.4 |
| Kitchen | Second level | 3.1 x 4 |
| Dining room | Second level | 5.1 x 4.1 |
| Family room | Second level | 5.1 x 4 |
| Primary Bedroom | Third level | 3.1 x 4.1 |
| Bedroom | Third level | 2.6 x 2.9 |
| Bedroom | Third level | 2.6 x 3.4 |
| Laundry room | Third level | 0 x 0 |
Facts & Location
Interior Size
1,880 sq ft
Parking
2 spaces
Annual Taxes
$4,712
Freehold Monthly Fee
$79.61/mo
Listing data
Listing information is provided for personal, non-commercial use and should be independently verified before making real estate decisions.
Last refreshed: Oct 31, 2026 3:32 AM
Explore nearby searches
SEO-friendly searches for this area, property type, and nearby neighbourhoods.
Similar Properties
More nearby listings that may fit the same search.
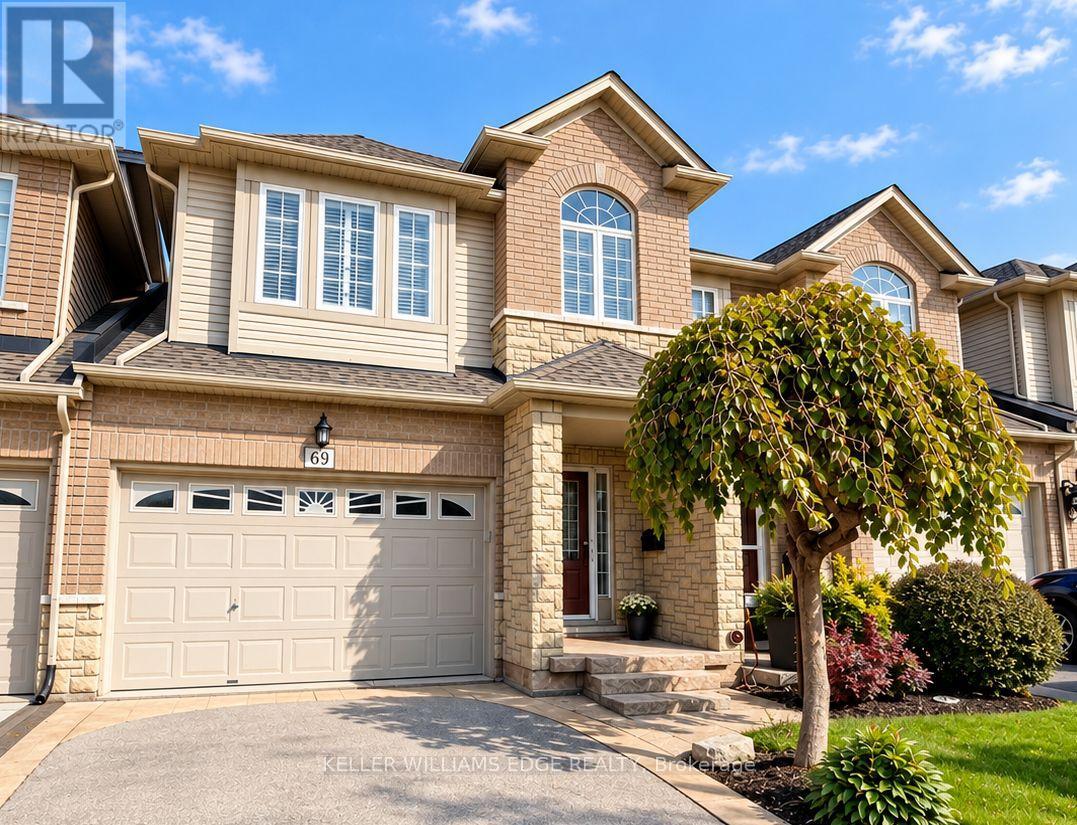
$669,900
69 Cedarville Drive
Hamilton (Stoney Creek Mountain) · MLS # X14112560
3 bed · 3 bath · 2,377 sq ft
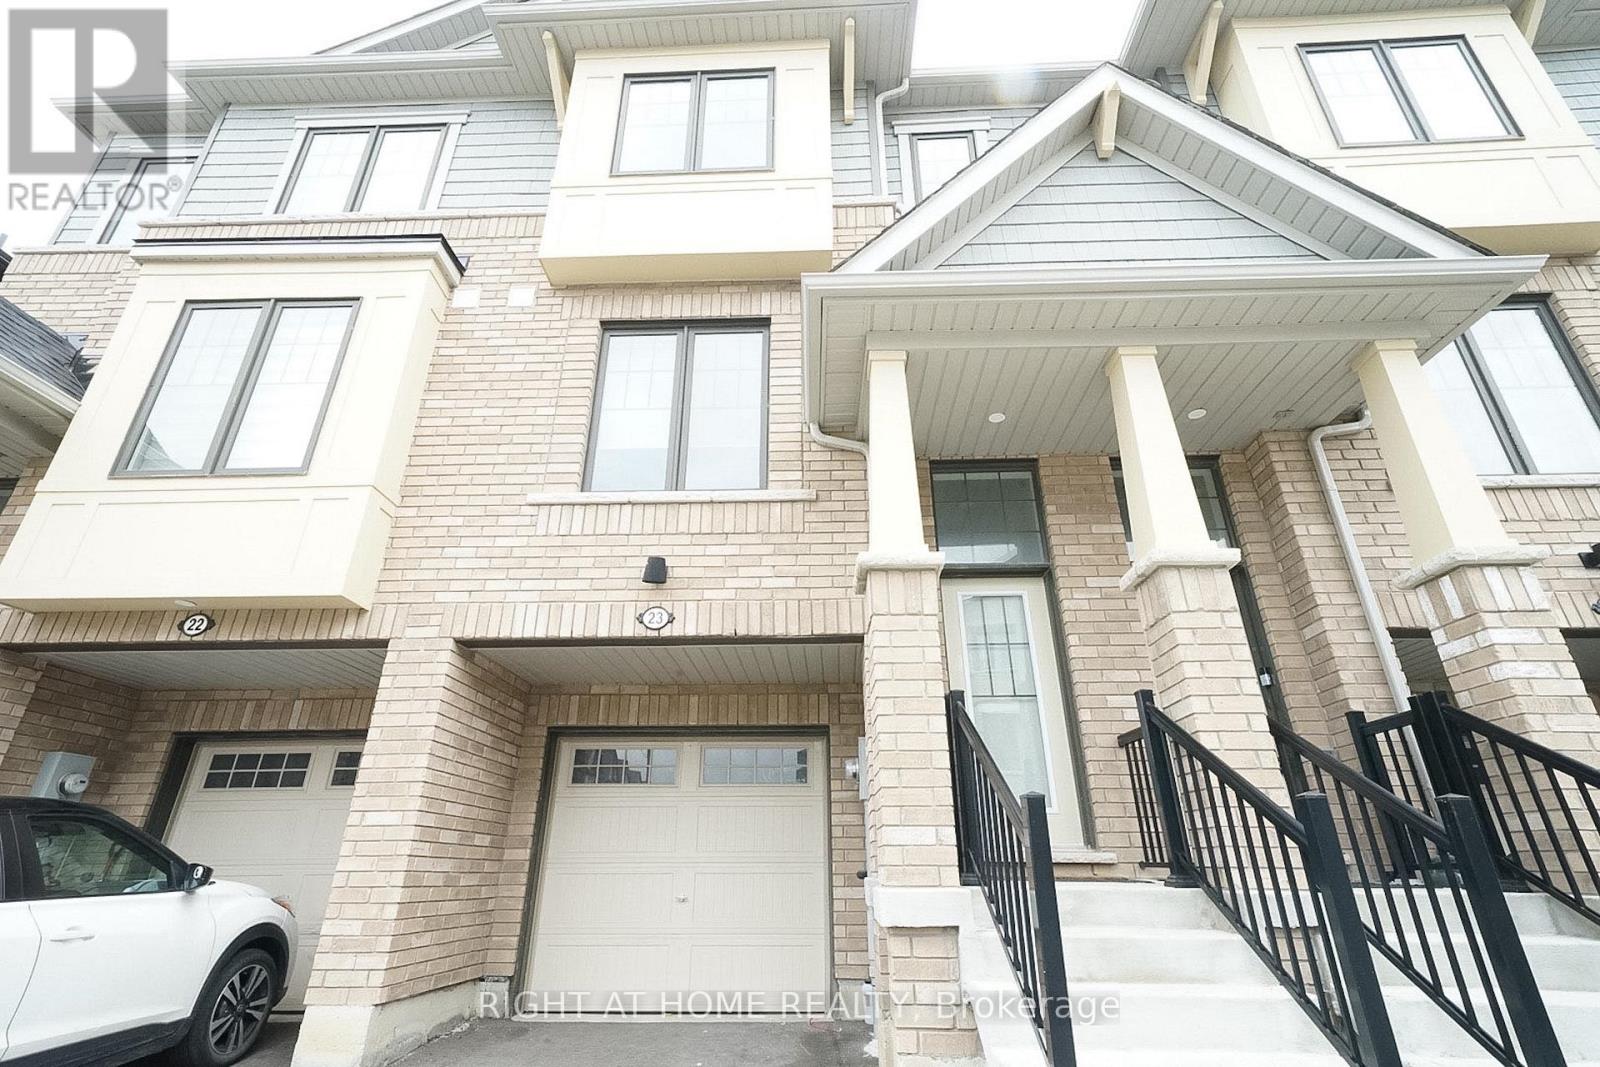
$669,000
185 Bedrock Drive
Hamilton (Stoney Creek Mountain) · MLS # X13459746
3 bed · 3 bath · 1,739 sq ft
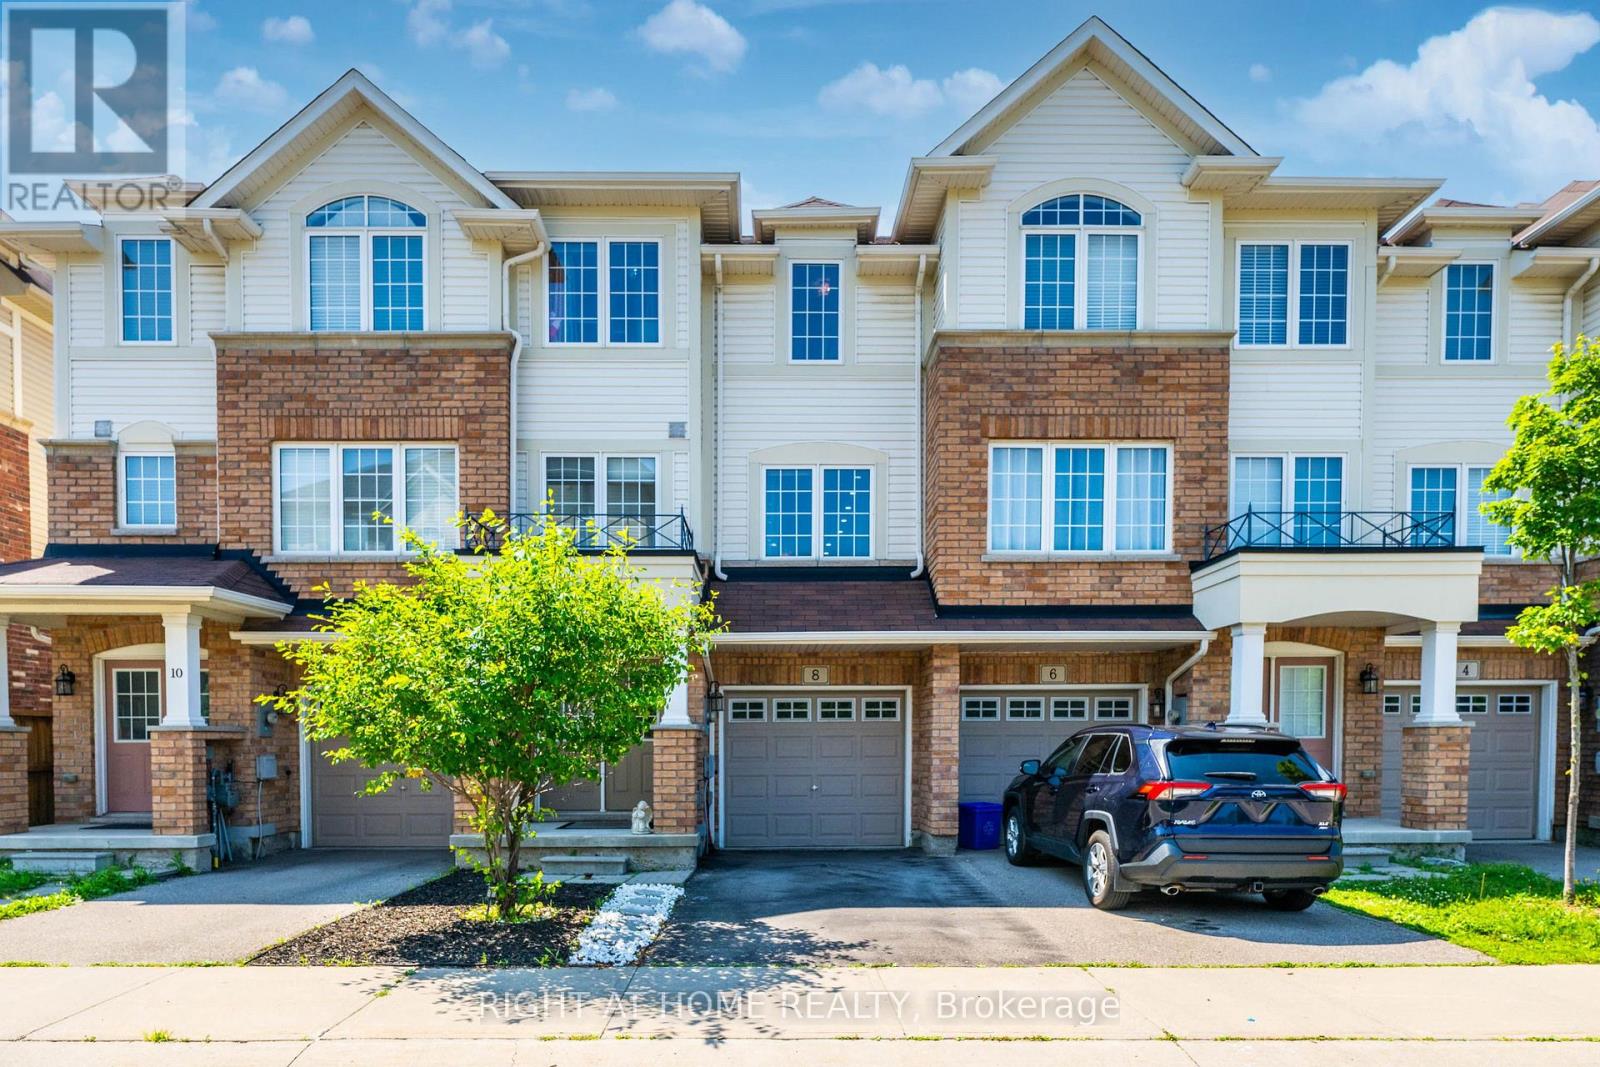
$669,000
8 Kenridge Terrace
Hamilton (Stoney Creek Mountain) · MLS # X13574876
4 bed · 4 bath