Videos & Virtual Tours
Open available video, 3D tour, or virtual-tour media for this listing.
3289 Homestead Drive
Hamilton (Mount Hope), Ontario L0R1W0
MLS # X14129828
Property Details
Type
Townhouse
Beds
3
Baths
4
Status
For Sale
More homes like this
About this property
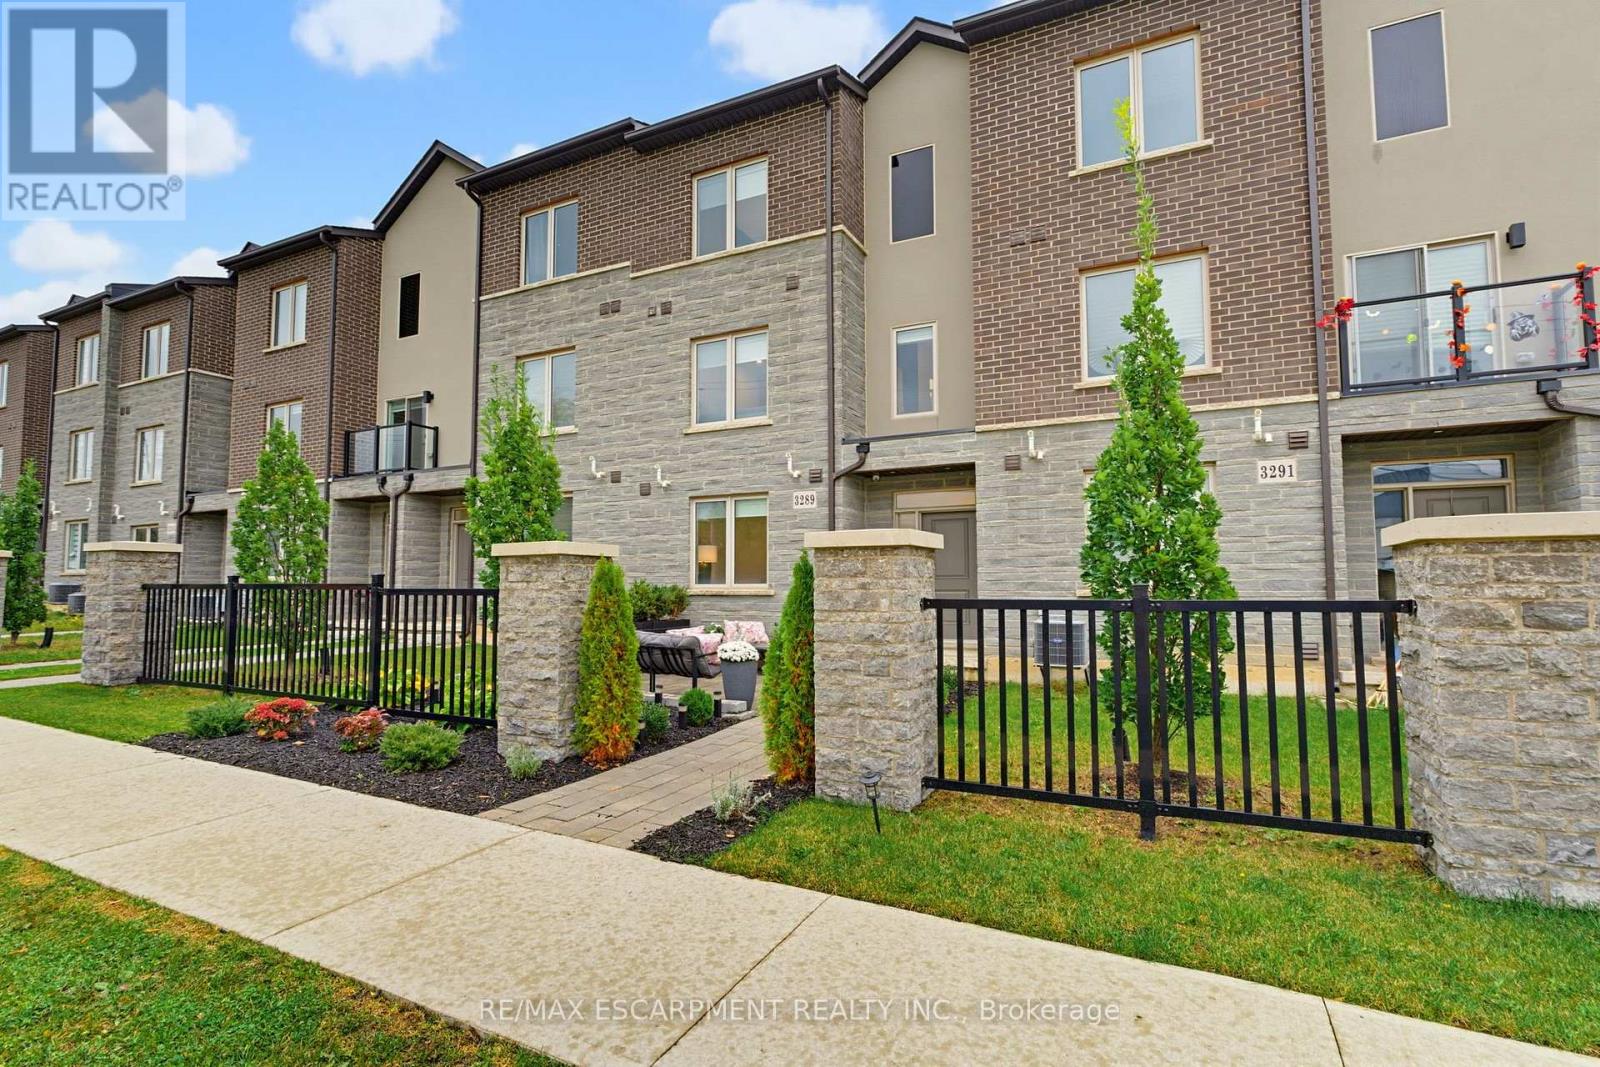
SOPHISTICATED LIVING WITH EXCEPTIONAL DESIGN & ATTENTION TO DETAIL! Larger than it looks, this stunning townhome offers nearly 2,300 sq ft of beautifully curated living space, where European contemporary design meets modern luxury. Boasting 3 spacious bedrooms plus a versatile den, this carpet free residence showcases exceptional craftmanship, designer wall finishes, custom fitted closets, extensive bike ins, & an abundance of pot lights throughout. At the heart of the home is a spectacular gourmet kitchen, a true chef's dream, featuring sleek European inspired cabinetry, seamless integrated appliances, a 36" gas cooktop, and sophisticated finishes that effortlessly blend style & functionality. The beautifully appointed primary retreat features elegant custom detailing, thoughtfully designed closet storage, & a luxurious ensuite complete with a freestanding soaker tub & stunning glass enclosed tiled shower. From the moment you arrive, the home's striking curb appeal makes a lasting impression. A private front courtyard surrounded by lush gardens creates a welcoming outdoor sanctuary, while an impressive covered terrace off the dining area offers the perfect setting for outdoor entertaining & relaxation. Completing this exceptional residence is a double car garage with parking for 4 vehicles in total. Every detail has been thoughtfully considered, every space beautifully utilized. A rare opportunity to enjoy refined, low maintenance living without compromising on space, style or sophistication
Mortgage Estimate
Estimated monthly payment
Calculating…
Estimate only. Taxes, insurance, condo fees, and lender terms are not included.
Monthly costs to verify
Property taxes: about $462/month based on listed annual taxes.
Freehold Monthly Fee: $112.00/mo
Estimate only. Confirm taxes, condo/maintenance fees, insurance, utilities, and lender terms before making decisions.
Rooms
| Room | Level | Dimensions |
|---|---|---|
| Den | Ground level | 3.51 x 3.46 |
| Bathroom | Third level | 3.36 x 2.12 |
| Bathroom | Third level | 3.36 x 2.54 |
| Bathroom | Ground level | 2.87 x 1.5 |
| Kitchen | Second level | 5.37 x 3.43 |
| Dining room | Second level | 4.53 x 2.23 |
| Partial bathroom | Second level | 2.34 x 1.01 |
| Laundry room | Second level | 3.45 x 3.1 |
| Family room | Second level | 5.67 x 4.01 |
| Bedroom 2 | Third level | 3.58 x 3.1 |
| Bedroom 3 | Third level | 3.58 x 2.86 |
| Primary Bedroom | Third level | 3.66 x 3.46 |
Facts & Location
Interior Size
2,300 sq ft
Parking
4 spaces
Lot Size
20.5 x 81.1 FT
Annual Taxes
$5,540
Freehold Monthly Fee
$112.00/mo
Listing data
Listing information is provided for personal, non-commercial use and should be independently verified before making real estate decisions.
Last refreshed: Oct 31, 2026 3:32 AM
Explore nearby searches
SEO-friendly searches for this area, property type, and nearby neighbourhoods.
Similar Properties
More nearby listings that may fit the same search.
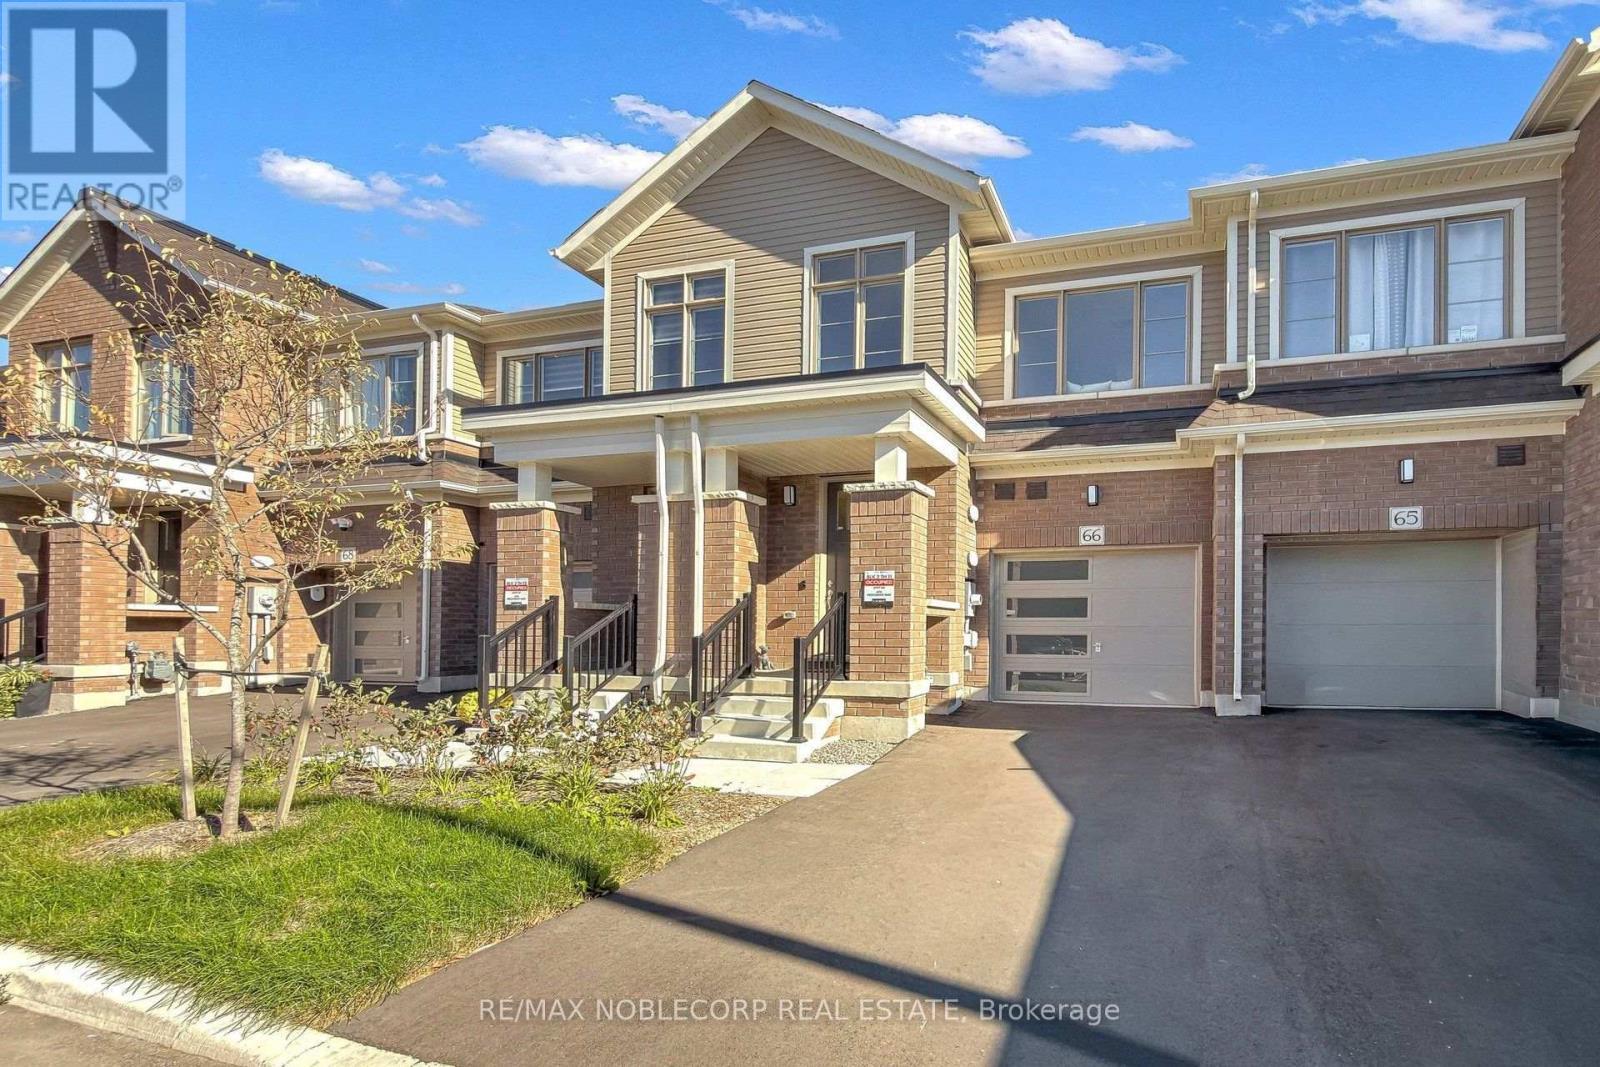
$749,000
474 Provident Way
Hamilton (Mount Hope) · MLS # X14125100
3 bed · 3 bath · 1,470 sq ft
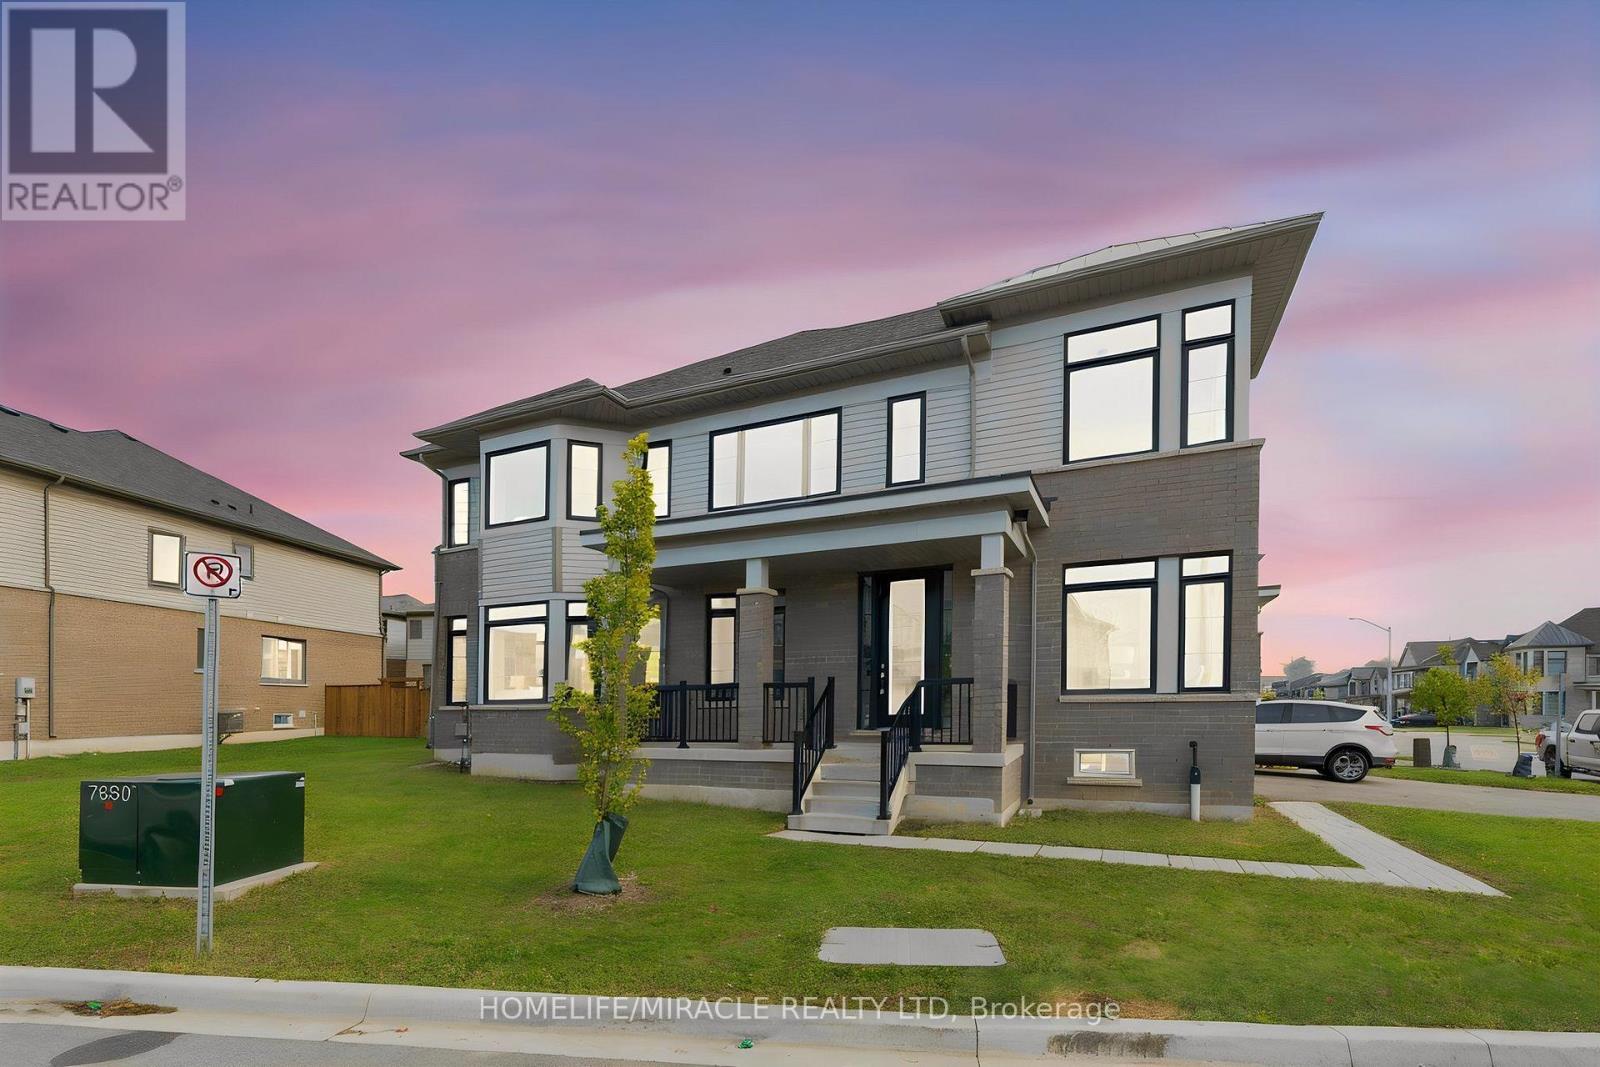
$729,000
161 Freedom Crescent
Hamilton (Mount Hope) · MLS # X14132242
4 bed · 3 bath
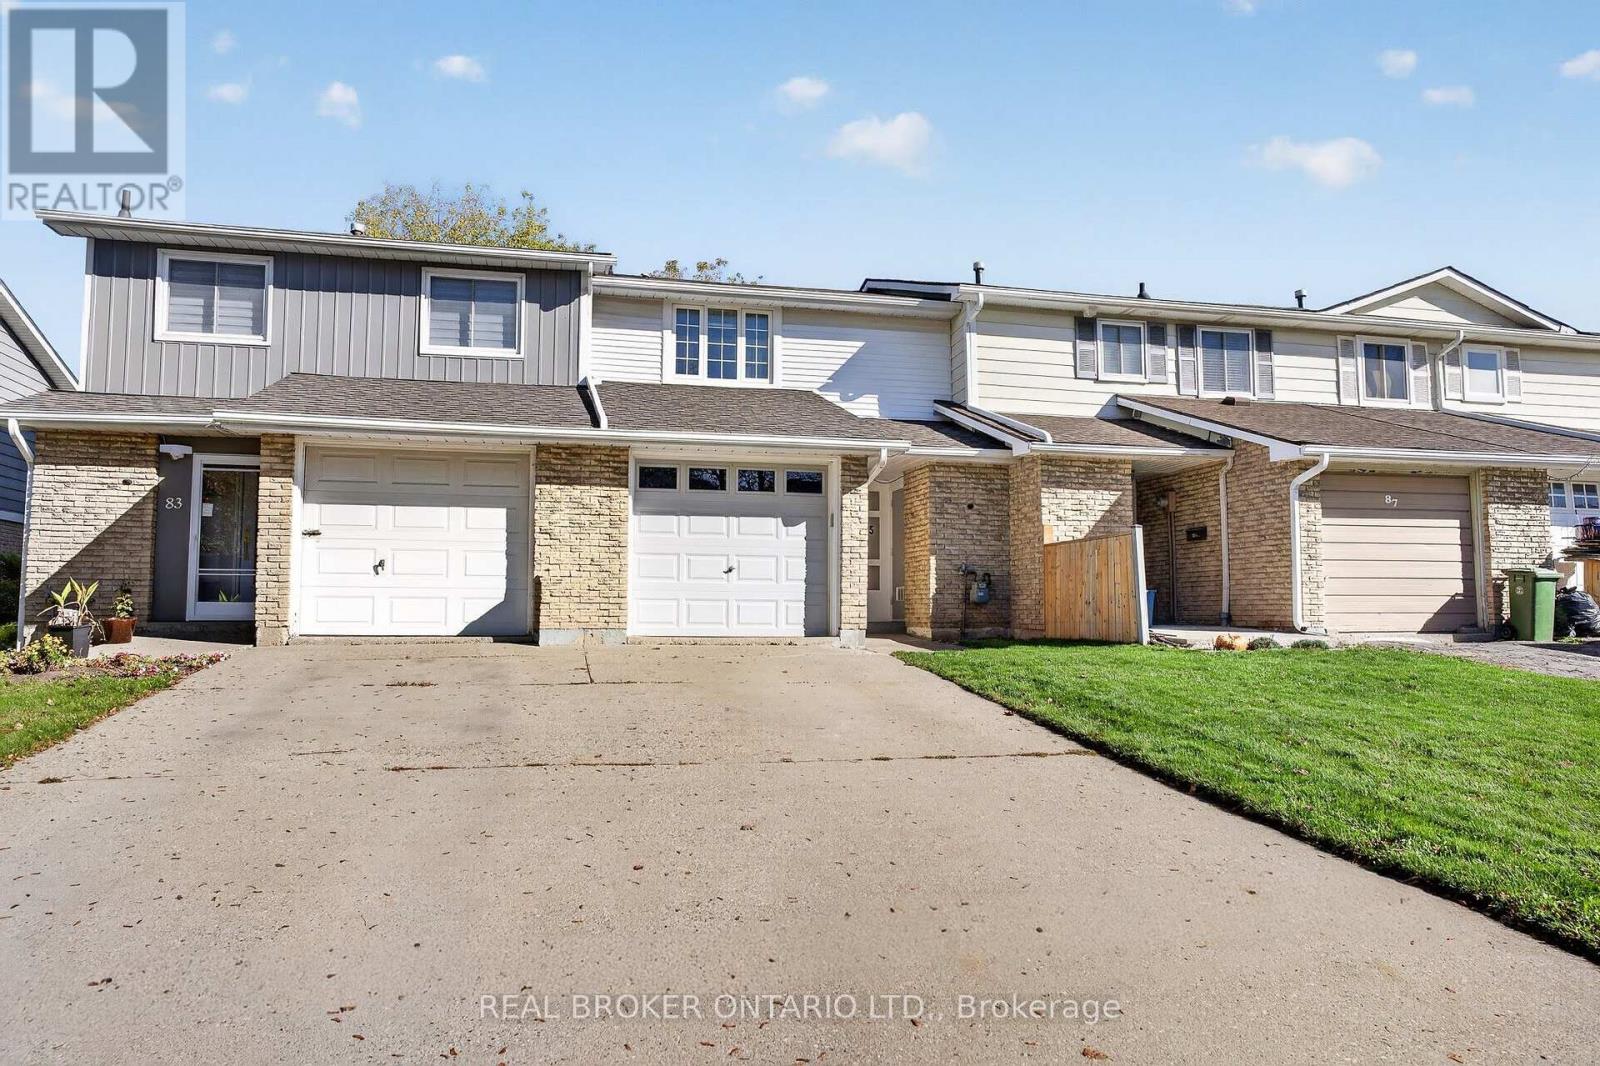
$524,900
85 Gledhill Crescent
Hamilton (Gourley) · MLS # X14126850
3 bed · 2 bath · 1,056 sq ft