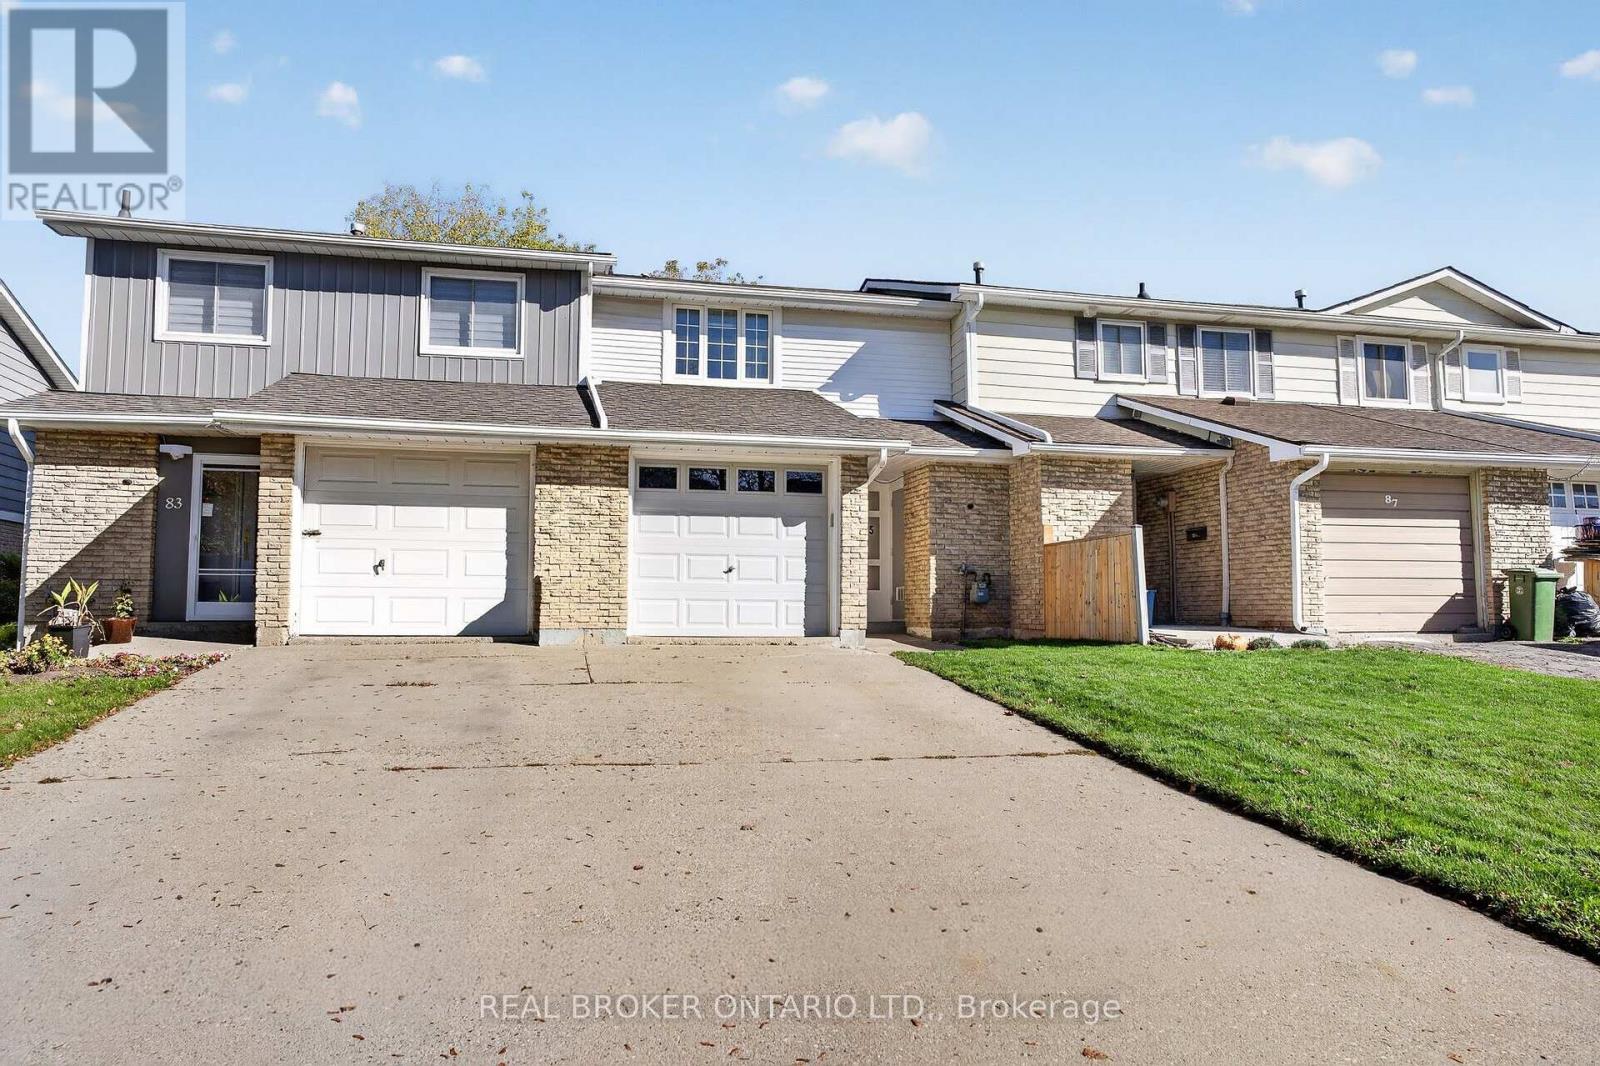
85 Gledhill Crescent
Hamilton (Gourley), Ontario L9C6H3
MLS # X14126850
Property Details
Type
Townhouse
Beds
3
Baths
2
Status
For Sale
More homes like this
About this property
Fantastic freehold townhome with no condo fees in the family-friendly Gourley neighbourhood on Hamilton's West Mountain. A covered front entry opens to a bright foyer and staircase, leading to an inviting living room with wood-look flooring, a wall-mounted electric fireplace and sliding doors out to the backyard. The dining area sits right next to the kitchen, which offers plenty of cabinetry, stone-look counters and a convenient layout for everyday cooking. Upstairs you'll find three bedrooms, including a spacious primary, along with a full bath. The finished lower level adds a cozy family room for movie nights, play or a home office, plus a second full bath with a walk-in shower and a separate laundry and utility area with storage. Outside, the fully fenced backyard features a large deck for summer dining, a lawn and a garden shed. Parking is easy with an attached garage, carport and driveway. Offering approx. 1,056 sq ft above grade plus a finished basement, with a 2019 roof and central air for comfort. Located on a quiet crescent close to parks, schools, shopping, the rec centre and transit, with quick access to the Linc and Highway 403 for commuters. A great opportunity for first-time buyers, down-sizers and investors looking for a move-in ready home in a well-established neighbourhood. Book your private showing today!
Mortgage Estimate
Estimated monthly payment
Calculating…
Estimate only. Taxes, insurance, condo fees, and lender terms are not included.
Monthly costs to verify
Property taxes: about $277/month based on listed annual taxes.
Estimate only. Confirm taxes, condo/maintenance fees, insurance, utilities, and lender terms before making decisions.
Rooms
| Room | Level | Dimensions |
|---|---|---|
| Living room | Main level | 3.58 x 5.66 |
| Kitchen | Main level | 2.11 x 2.72 |
| Dining room | Main level | 2.21 x 2.69 |
| Primary Bedroom | Second level | 4.55 x 3.25 |
| Bedroom 2 | Second level | 2.44 x 3.48 |
| Bedroom 3 | Second level | 5.03 x 2.57 |
| Bathroom | Second level | 1.47 x 1.98 |
| Recreational, Games room | Basement | 3.25 x 5.51 |
| Bathroom | Basement | 2.44 x 1.93 |
| Laundry room | Basement | 2.92 x 3.48 |
Facts & Location
Interior Size
1,056 sq ft
Parking
3 spaces
Lot Size
20 x 109.9 FT
Annual Taxes
$3,322
Listing data
Listing information is provided for personal, non-commercial use and should be independently verified before making real estate decisions.
Last refreshed: Oct 29, 2026 11:00 AM
Explore nearby searches
SEO-friendly searches for this area, property type, and nearby neighbourhoods.
Similar Properties
More nearby listings that may fit the same search.
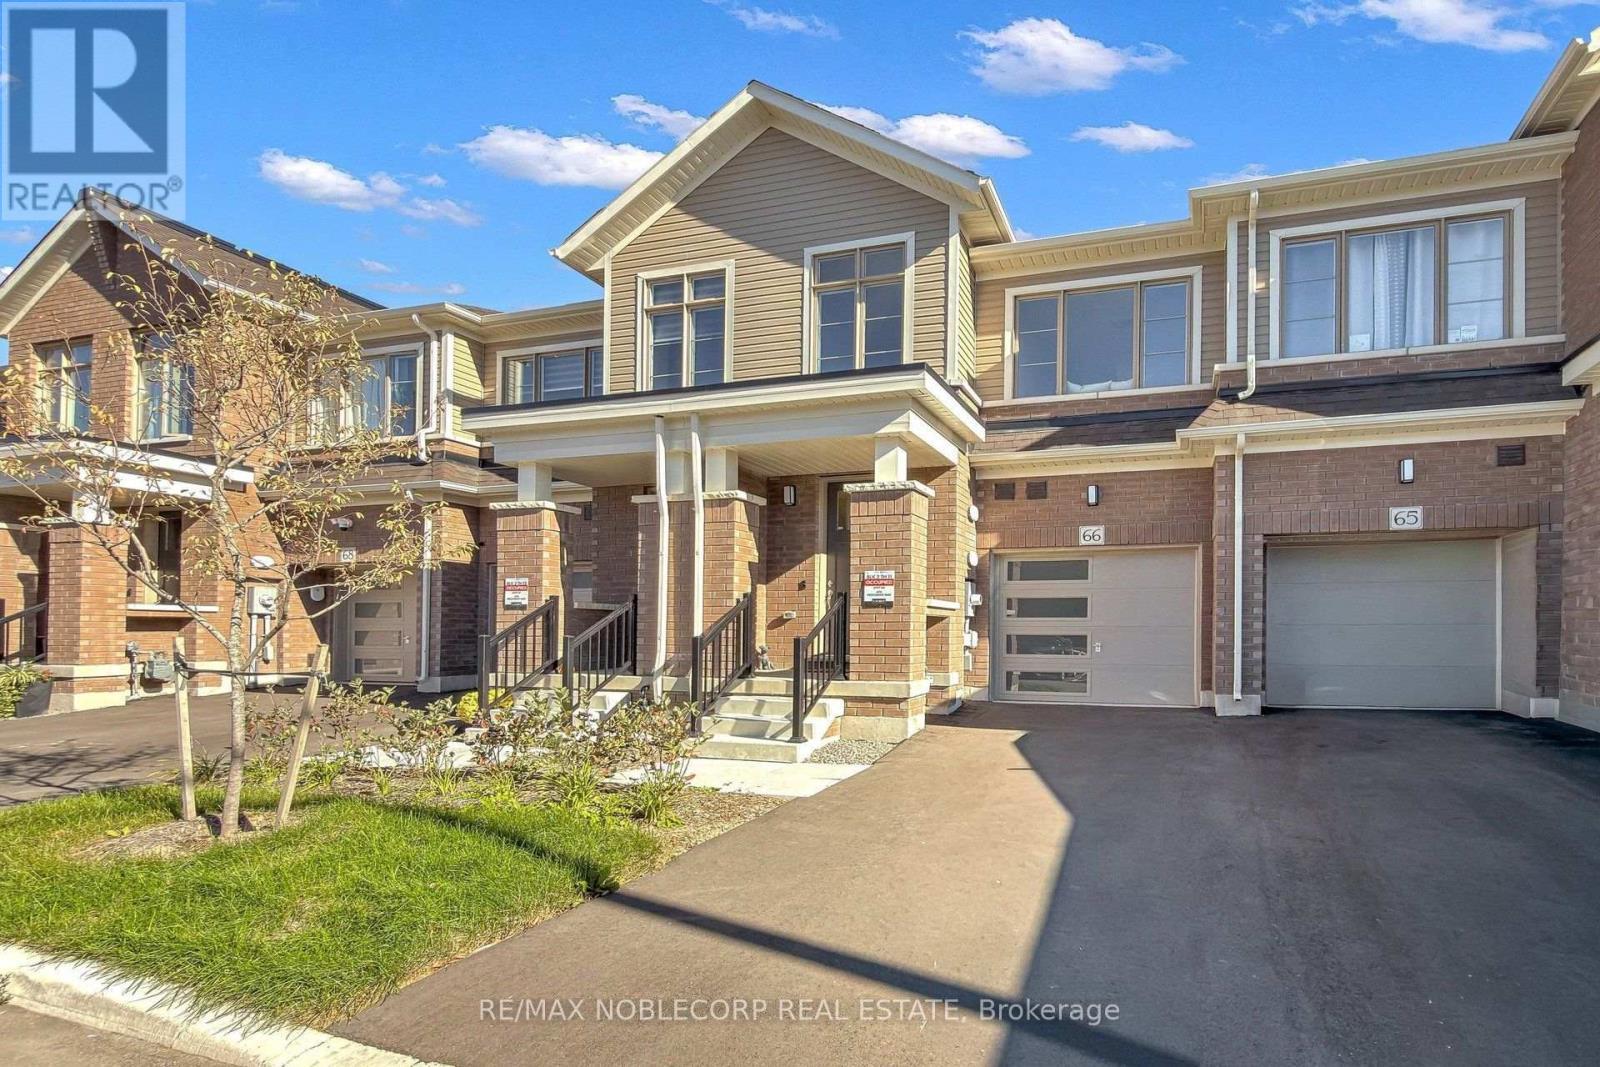
$749,000
474 Provident Way
Hamilton (Mount Hope) · MLS # X14125100
3 bed · 3 bath · 1,470 sq ft
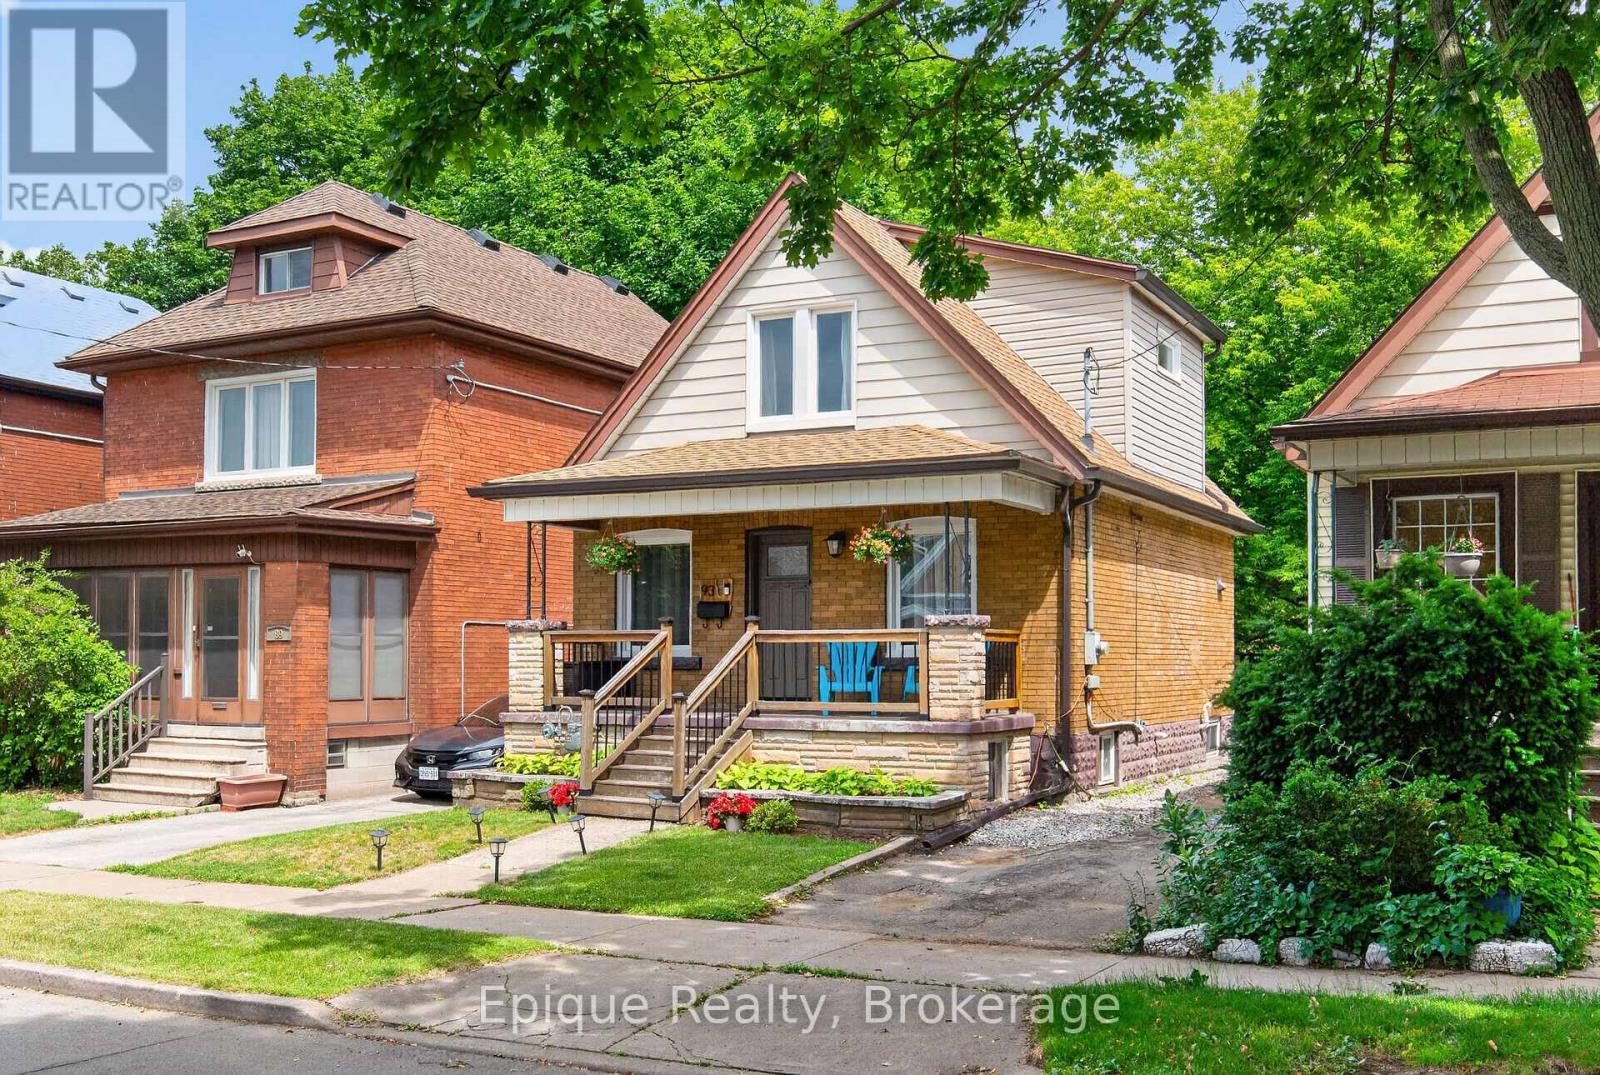
$539,000
93 Graham Avenue
Hamilton (Delta) · MLS # X13870086
2 bed · 2 bath
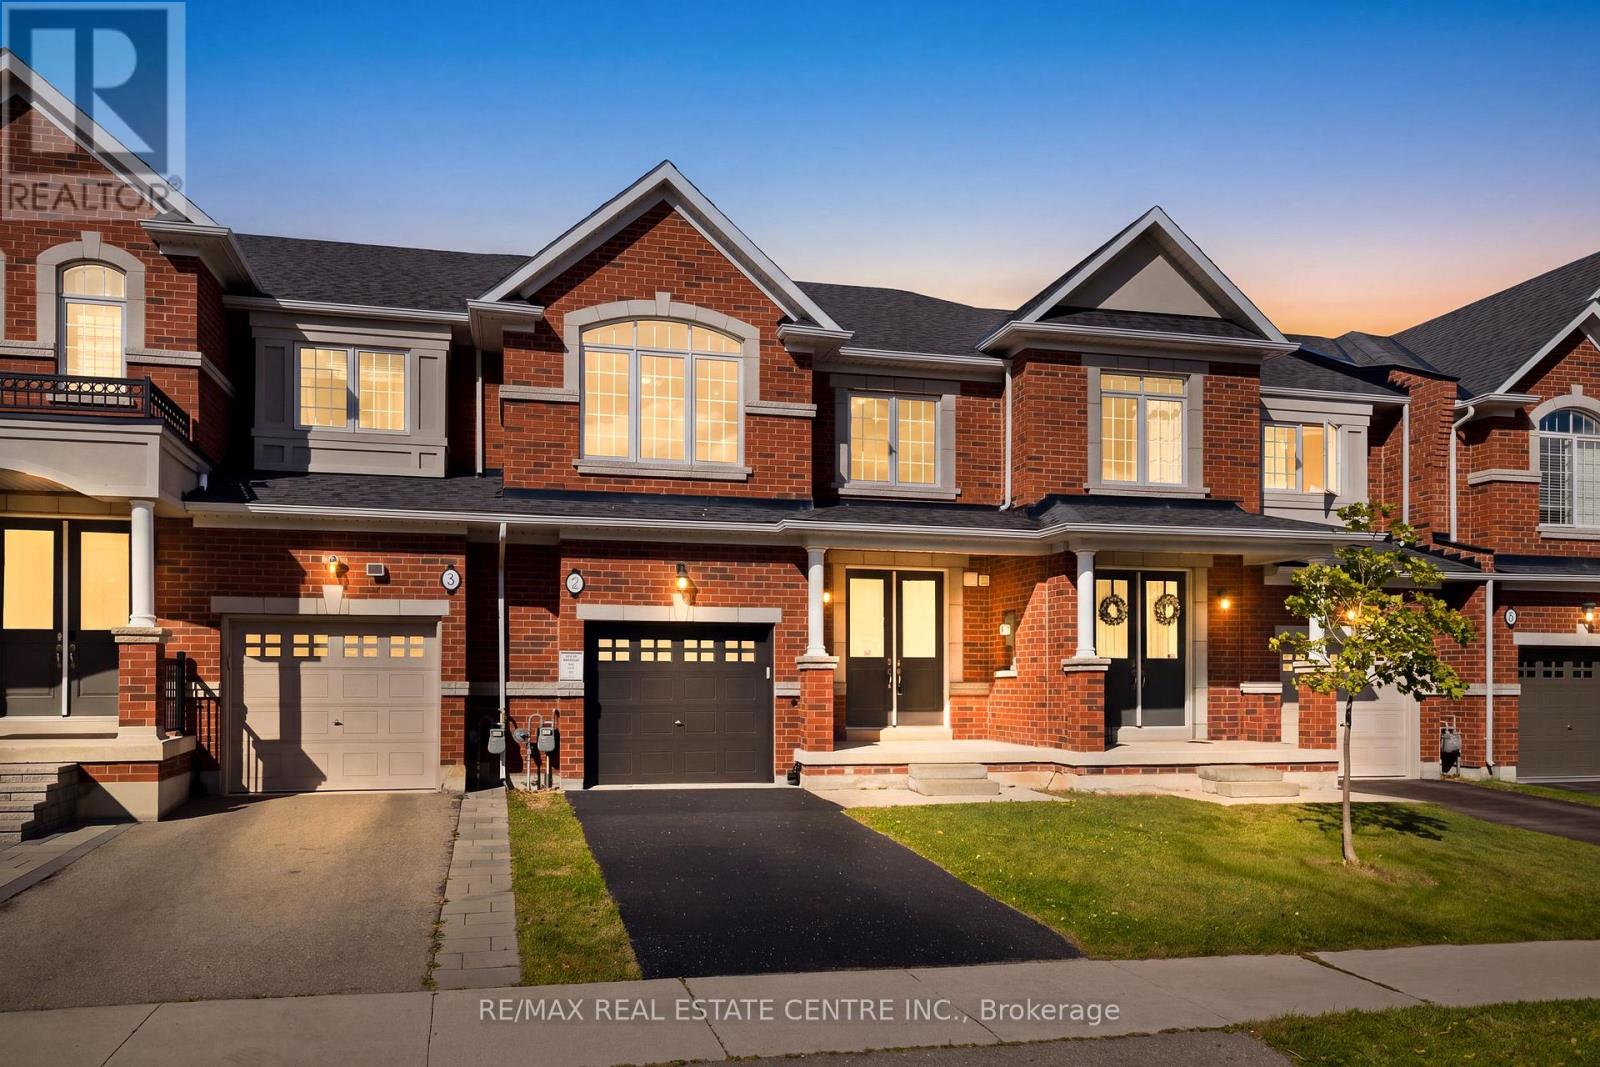
$829,900
7 Heming Trail
Hamilton (Ancaster) · MLS # X13882758
3 bed · 3 bath · 1,800 sq ft