Videos & Virtual Tours
Open available video, 3D tour, or virtual-tour media for this listing.
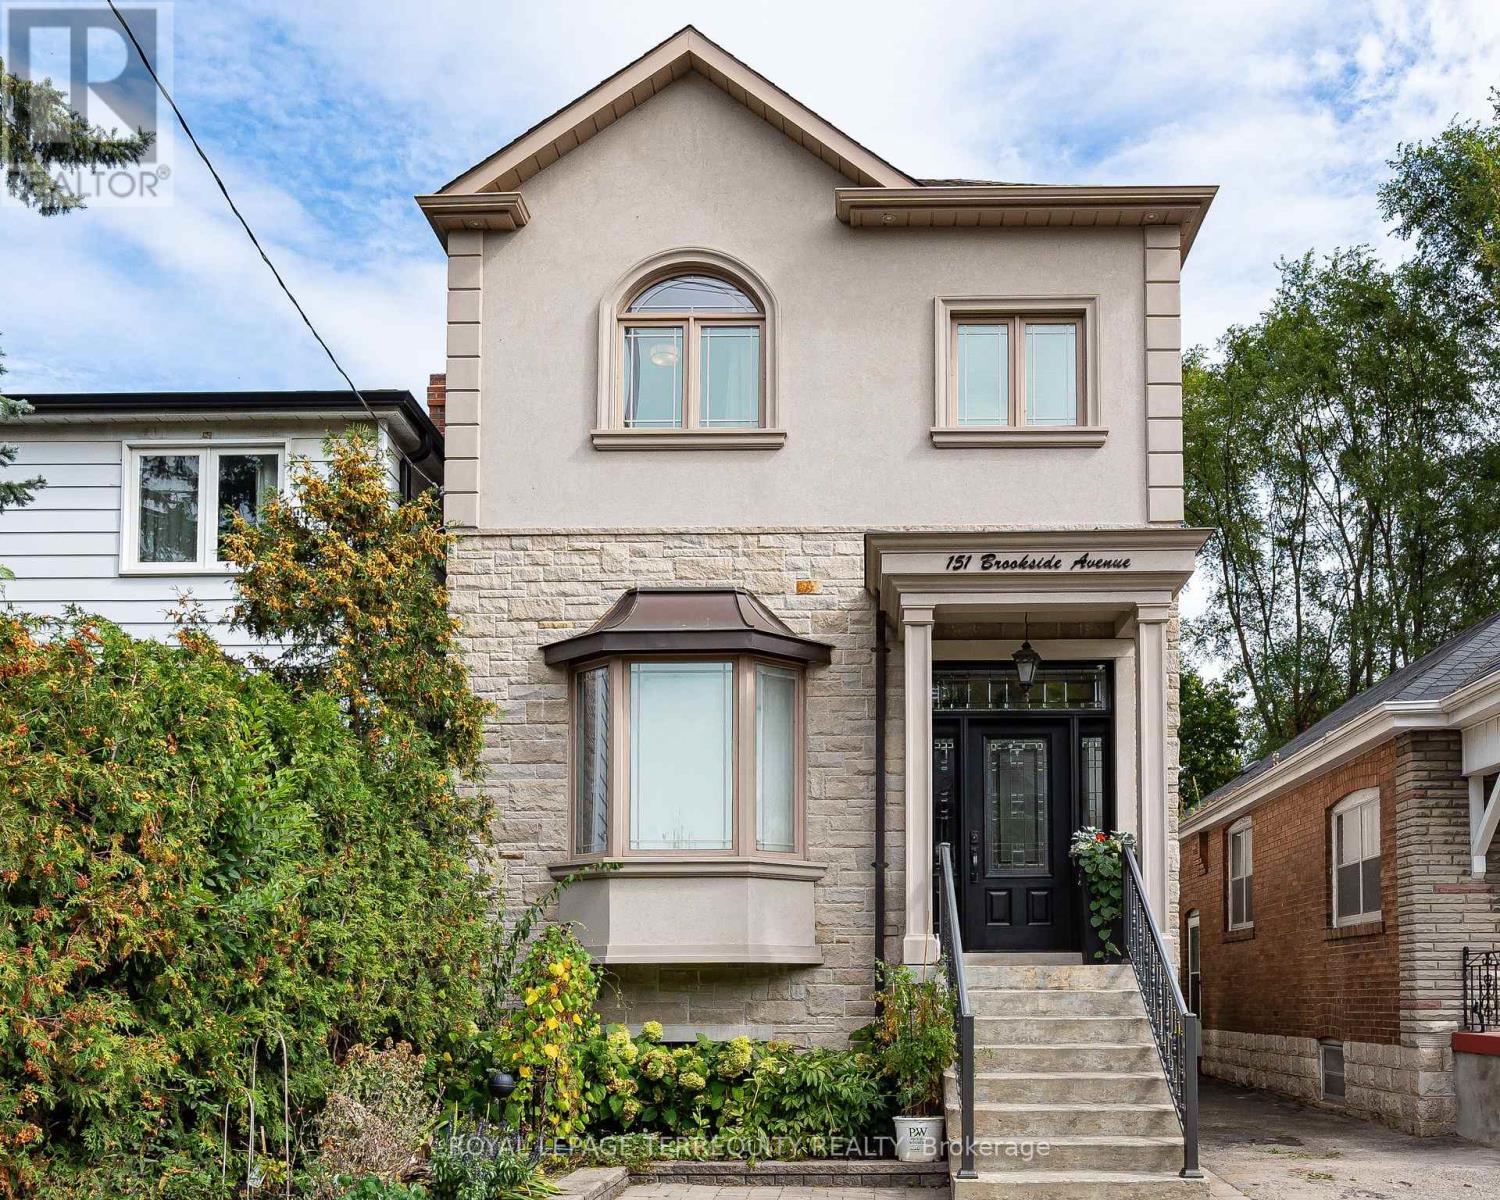
151 Brookside Avenue
Toronto (Runnymede-Bloor West Village), Ontario M6S4G8
MLS # W14031558
Property Details
Type
Detached
Beds
4
Baths
3
Status
For Sale
More homes like this
About this property
Welcome to this newer-built 10-year-old detached home in Baby Point offering 1,800+ sq ft above grade, 3+1 bedrooms, 3 baths, 11-ft main floor ceilings and parking, on a deep 25 x 117 ft lot. Built with an uncompromising commitment to quality and detail, in an exceptional and convenient location. The inviting open-concept main floor is bathed in natural light, featuring rich 4" oak hardwood floors and an elegant coffered ceiling extending through the kitchen and dining area. The chef-inspired solid wood kitchen features Shaker cabinetry, soft close doors, under-mount lighting, quartz countertops, stainless-steel appliances and a walkout to the deck. Upstairs, multiple skylights and 9-ft ceilings carry the home's wonderful sense of volume. The primary retreat boasts a spa-inspired 5-piece ensuite with heated floors, a freestanding tub and a glass shower, and second-floor laundry adds everyday convenience. The finished lower level, with a separate entrance and 8.5-ft ceilings, offers a large rec room and a bedroom or office, ideal for guests, a nanny or working from home, plus a rough-in for an additional bath. Outside, a beautifully landscaped, deep backyard with two decks is made for relaxed evenings, family activities or entertaining. Steps to Humbercrest P.S, Summerhill Market, Loblaws, the Humber River and parklands, with easy access to transit, and the opportunity to join the renowned Baby Point Club. Turnkey living in one of the west end's most sought-after communities.
Mortgage Estimate
Estimated monthly payment
Calculating…
Estimate only. Taxes, insurance, condo fees, and lender terms are not included.
Monthly costs to verify
Property taxes: about $765/month based on listed annual taxes.
Estimate only. Confirm taxes, condo/maintenance fees, insurance, utilities, and lender terms before making decisions.
Rooms
| Room | Level | Dimensions |
|---|---|---|
| Living room | Ground level | 5.32 x 4.34 |
| Dining room | Ground level | 3.42 x 4.59 |
| Kitchen | Ground level | 4.13 x 5.53 |
| Primary Bedroom | Second level | 4.12 x 4.45 |
| Bedroom | Second level | 4.36 x 3.65 |
| Bedroom | Second level | 3.2 x 3.06 |
| Recreational, Games room | Basement | 9.57 x 5.47 |
| Bedroom | Basement | 3.03 x 5.33 |
| Utility room | Basement | 2.01 x 1.64 |
Facts & Location
Parking
1 spaces
Lot Size
25 x 117 FT
Annual Taxes
$9,177
Listing data
Listing information is provided for personal, non-commercial use and should be independently verified before making real estate decisions.
Last refreshed: Oct 15, 2026 4:32 AM
Explore nearby searches
SEO-friendly searches for this area, property type, and nearby neighbourhoods.
Similar Properties
More nearby listings that may fit the same search.
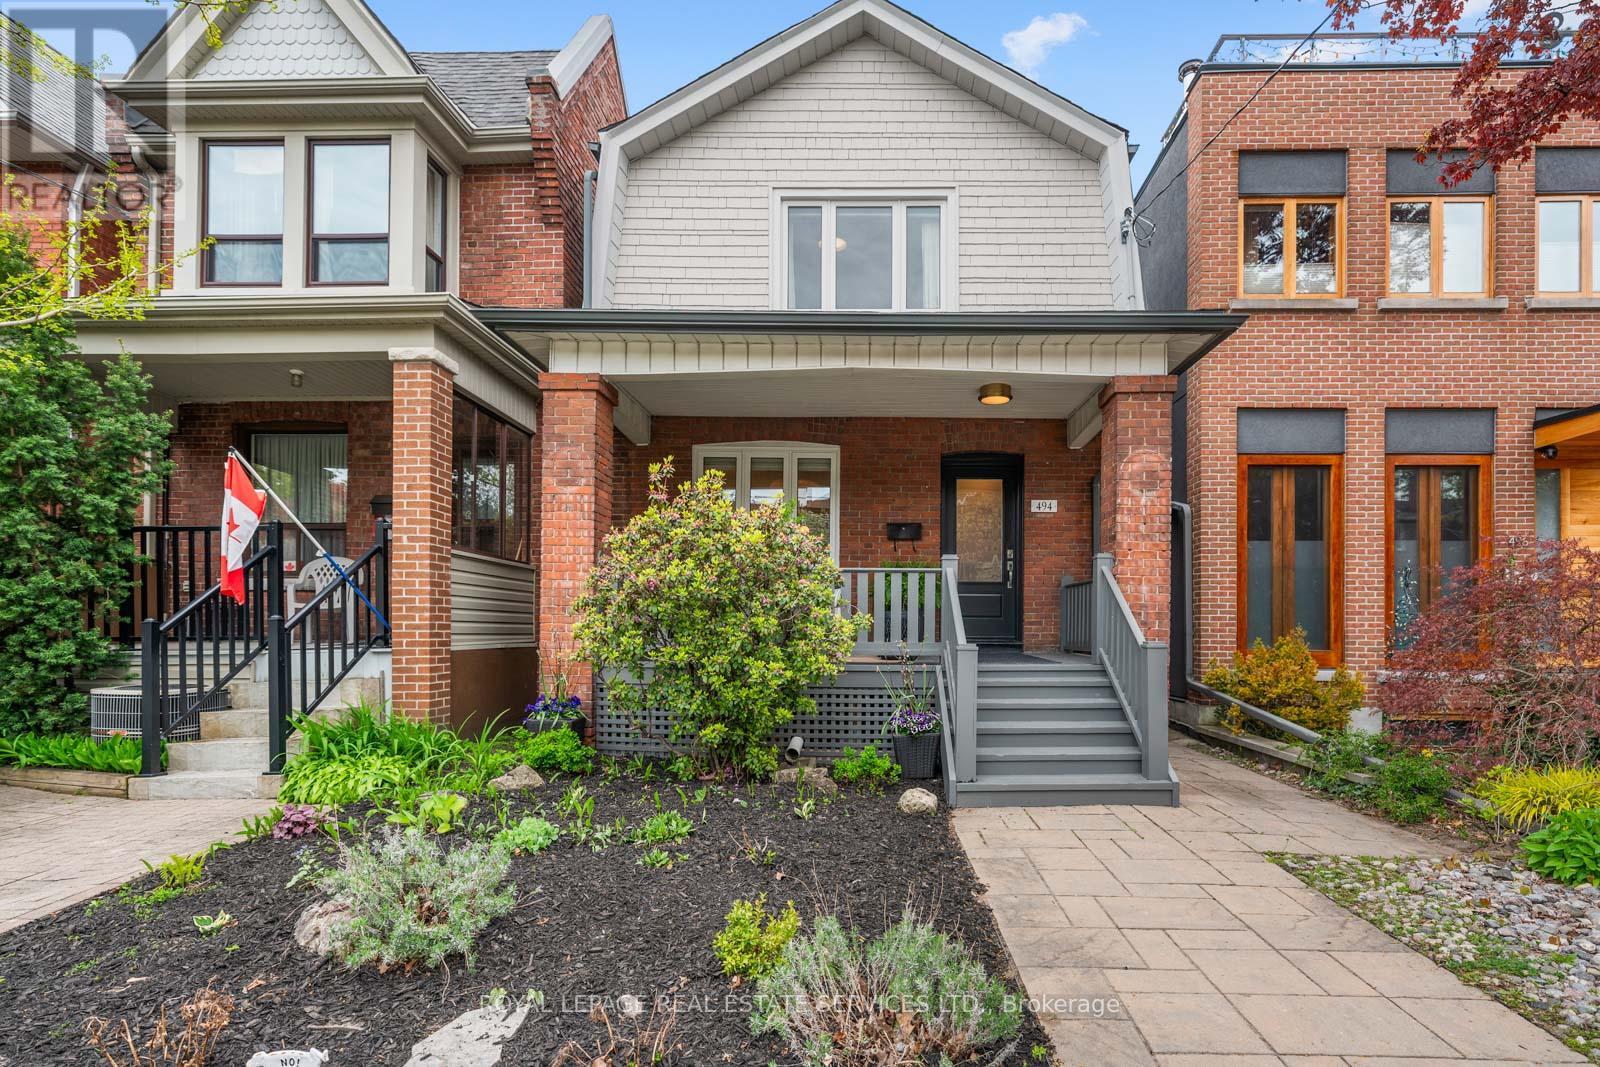
$1,769,000
494 Durie Street
Toronto (Runnymede-Bloor West Village) · MLS # W13838348
3 bed · 2 bath
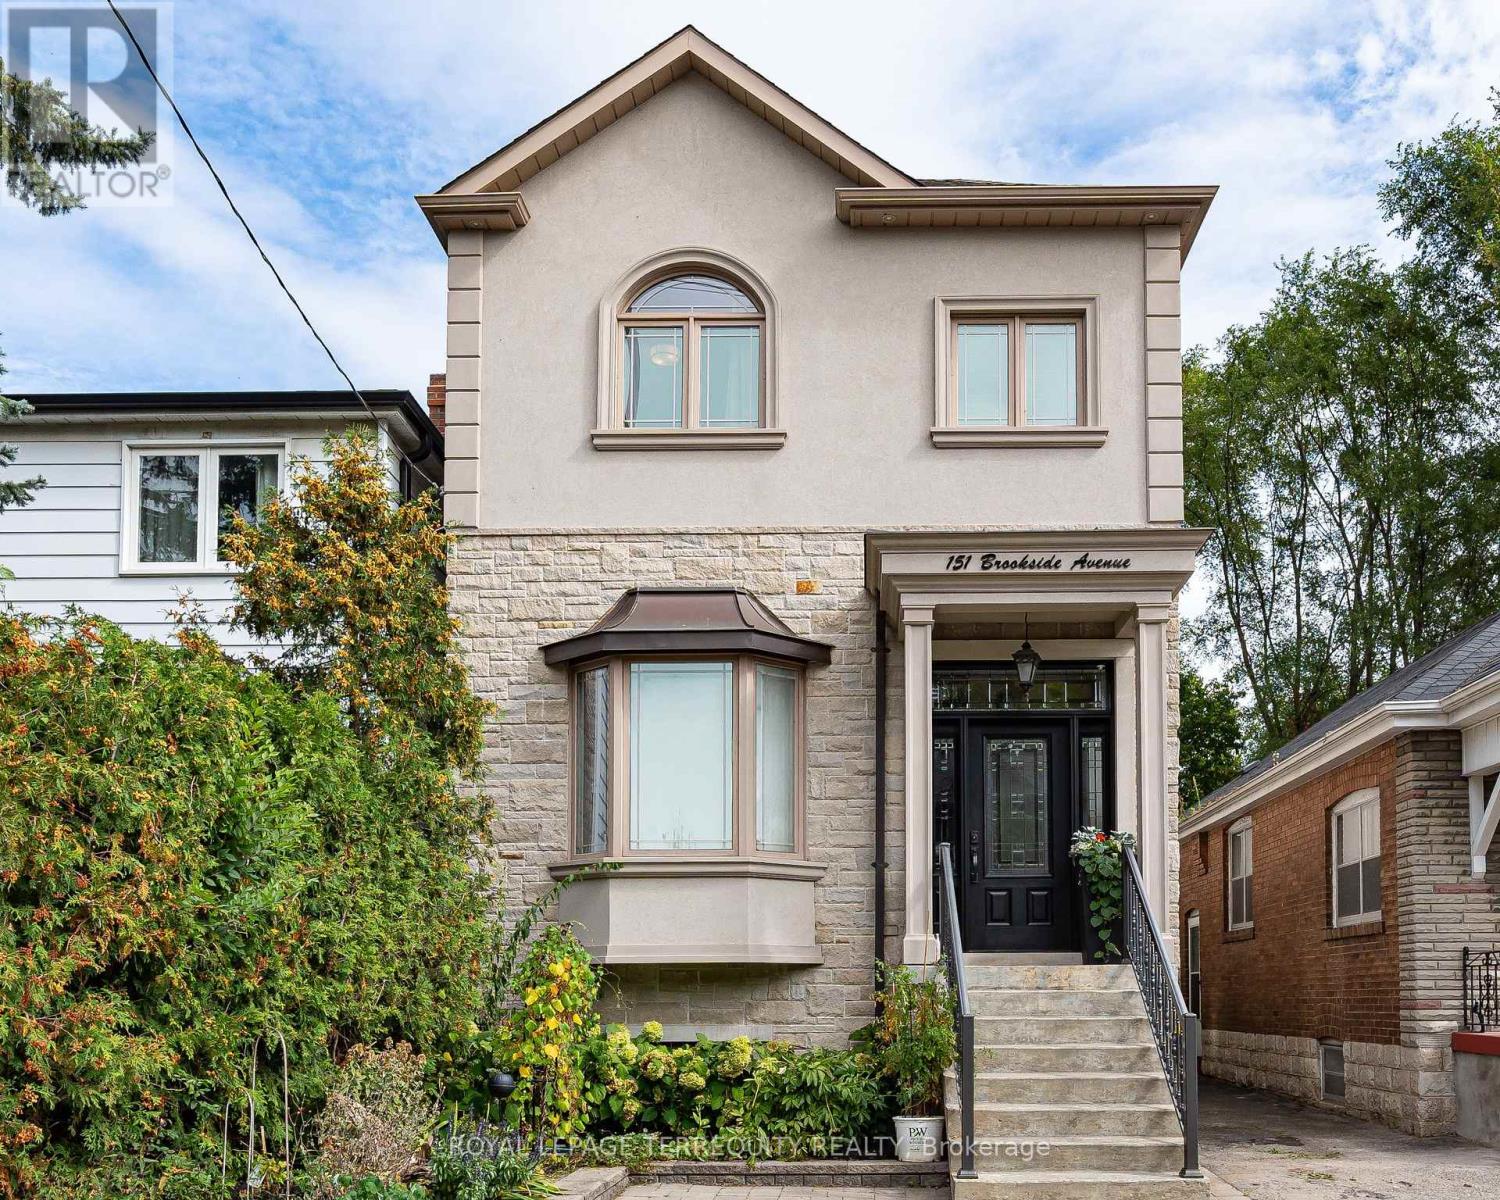
$1,899,000
151 Brookside Avenue
Toronto (Runnymede-Bloor West Village) · MLS # W13849856
4 bed · 3 bath
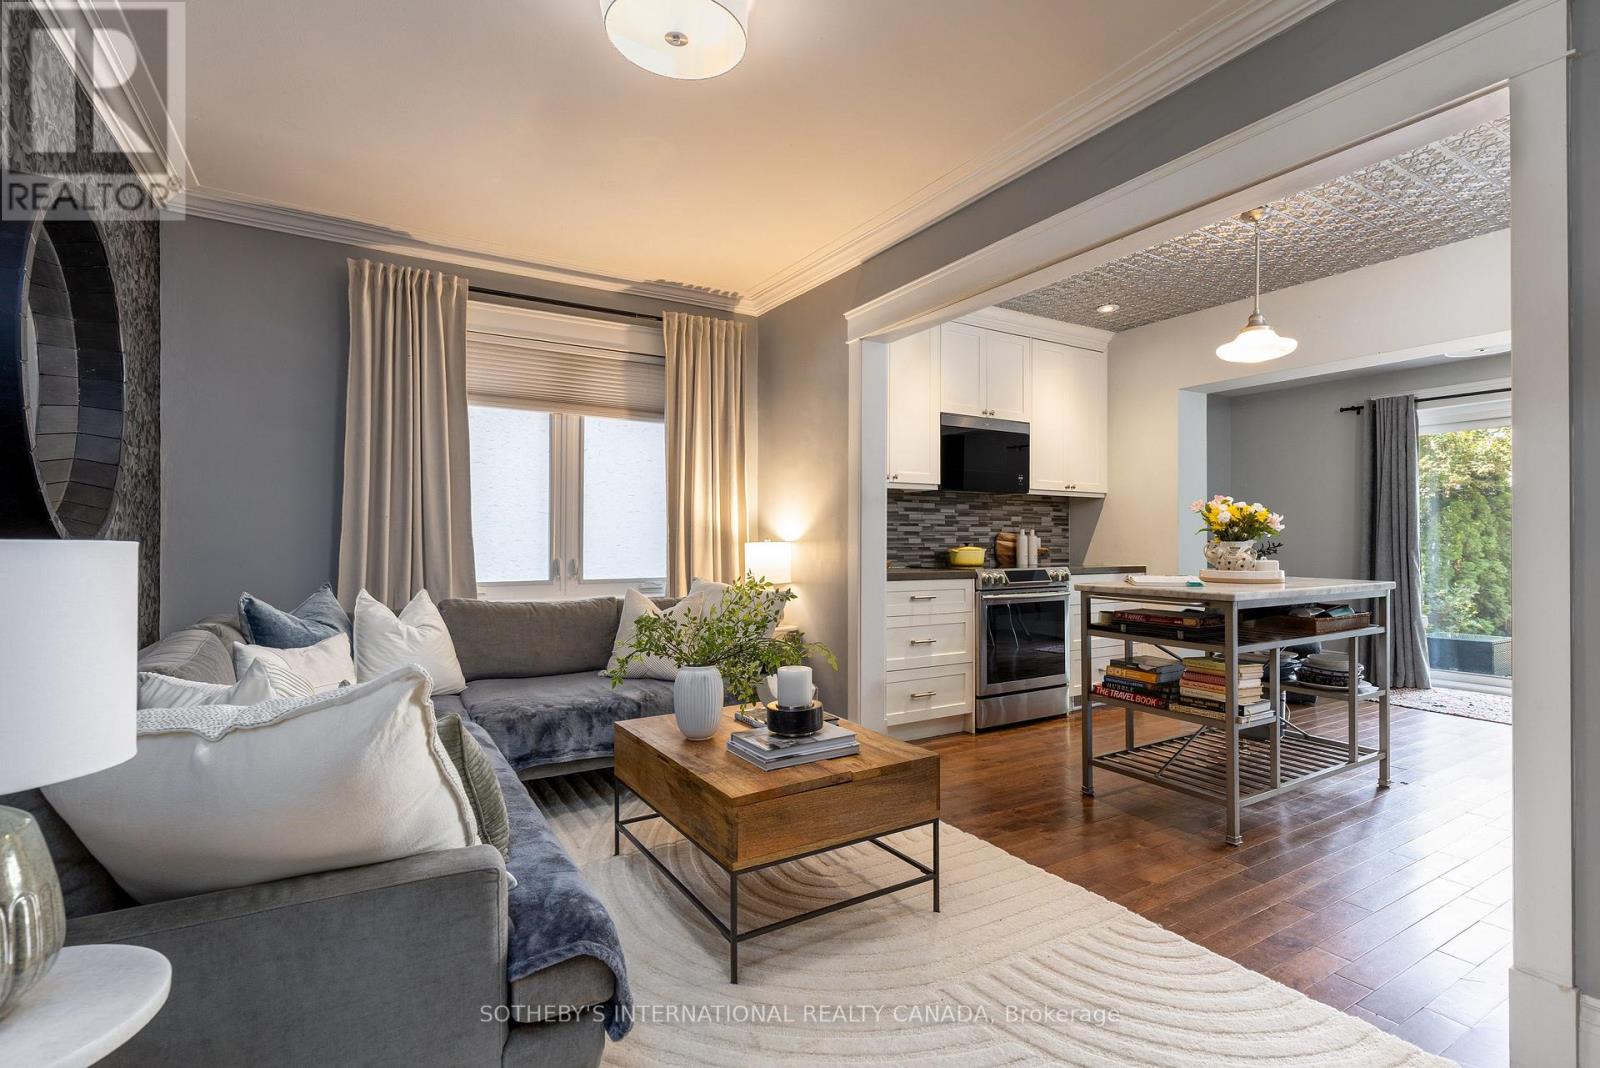
$1,488,000
2 Rexford Road
Toronto (Runnymede-Bloor West Village) · MLS # W13762314
3 bed · 2 bath · 300 sq ft