Videos & Virtual Tours
Open available video, 3D tour, or virtual-tour media for this listing.
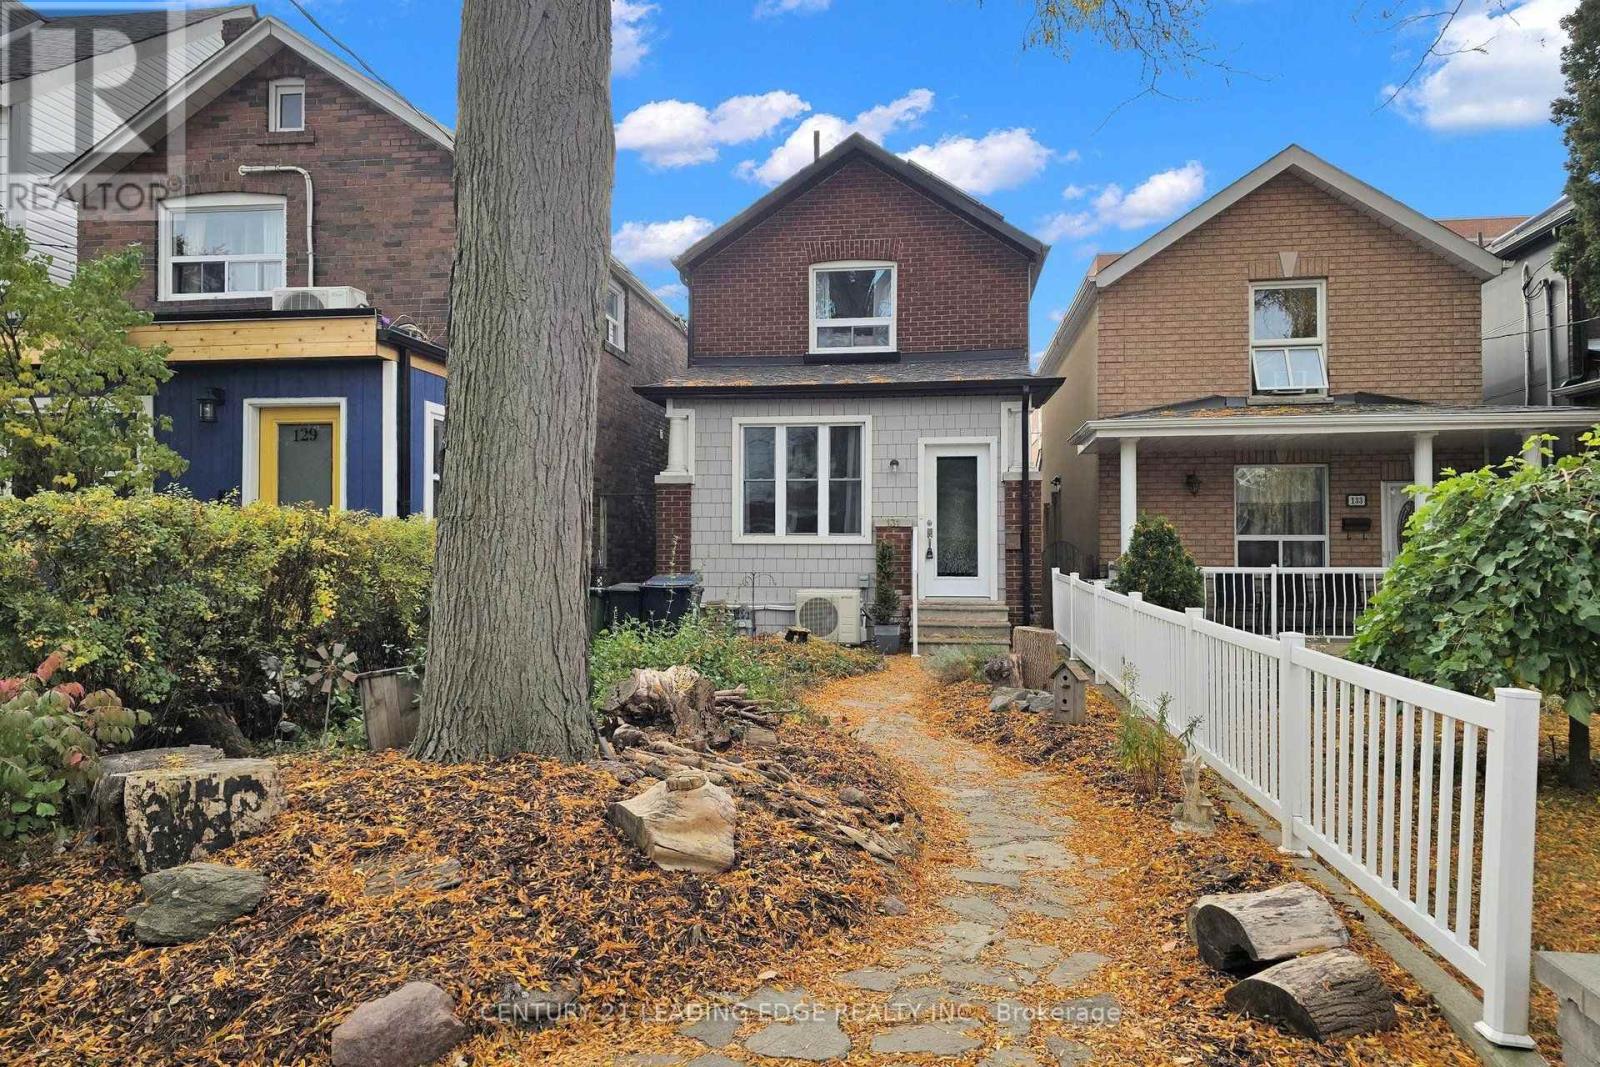
131 Lindsey Avenue
Toronto (Dufferin Grove), Ontario M6H1E5
MLS # C14129298
Property Details
Type
Detached
Beds
3
Baths
2
Status
For Sale
More homes like this
About this property
This is a fantastic opportunity to get into a detached home situated in one of the city's most sought after family Neighborhoods. Steps to Dufferin Grove Park. This home is perfect for families, professionals, or anyone seeking to enjoy the vibrant walkable lifestyle this community is known for. Community Centre w/great Family Recreational Facilities. Excellent transit options: College Streetcar, Bloor Subway. Amazing Shops, Cafes/Restaurants in Nearby Popular Locations at Dufferin Mall, Bloordale Village, Little Portugal, Little Italy. The home is a well cared for updated detached with a useful foyer, living & family rooms, spacious kitchen with quartz countertop and walk-out to a private oasis with a private shed which has been used as a retreat with glass doors and plenty of light. Main floor and upstairs both feature full 4 piece bathrooms. Upstairs features 3 bedrooms, and hardwood floors throughout. The unfinished basement contains the laundry facilities, and a separate walk-up entrance to the backyard for easy access. If you must have parking on the property, the backyard shed can be removed, providing a parking spot from the backyard lane way. You can also pay for street parking at $200 for six months period.
Mortgage Estimate
Estimated monthly payment
Calculating…
Estimate only. Taxes, insurance, condo fees, and lender terms are not included.
Monthly costs to verify
Property taxes: about $537/month based on listed annual taxes.
Estimate only. Confirm taxes, condo/maintenance fees, insurance, utilities, and lender terms before making decisions.
Rooms
| Room | Level | Dimensions |
|---|---|---|
| Foyer | Ground level | 4.07 x 1.58 |
| Family room | Ground level | 3.15 x 3.27 |
| Living room | Ground level | 4.6 x 3.83 |
| Kitchen | Ground level | 3.43 x 4.61 |
| Primary Bedroom | Second level | 4.6 x 3.1 |
| Bedroom 2 | Second level | 3.55 x 2.49 |
| Bedroom 3 | Second level | 4.63 x 2.92 |
Facts & Location
Lot Size
19.6 x 96 FT
Annual Taxes
$6,445
Listing data
Listing information is provided for personal, non-commercial use and should be independently verified before making real estate decisions.
Last refreshed: Nov 4, 2026 4:31 AM
Explore nearby searches
SEO-friendly searches for this area, property type, and nearby neighbourhoods.
Similar Properties
More nearby listings that may fit the same search.
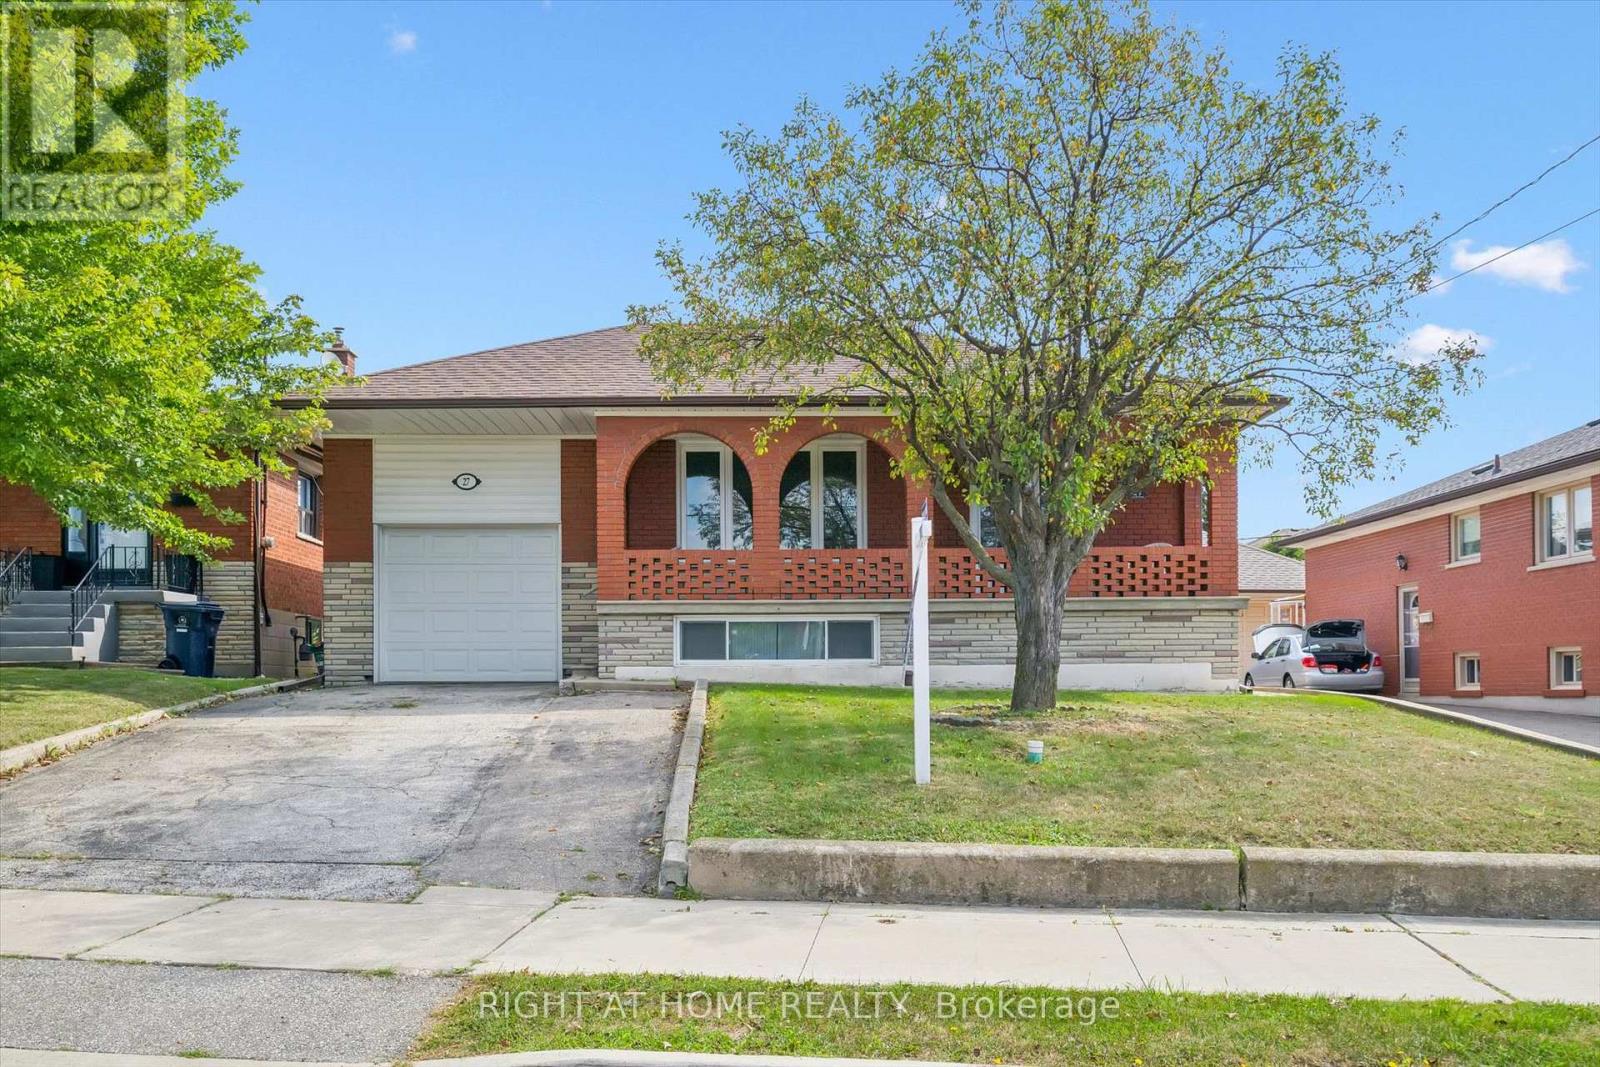
$999,900
27 Jocada Road
Toronto (Maple Leaf) · MLS # W14109820
3 bed · 2 bath · 2,300 sq ft
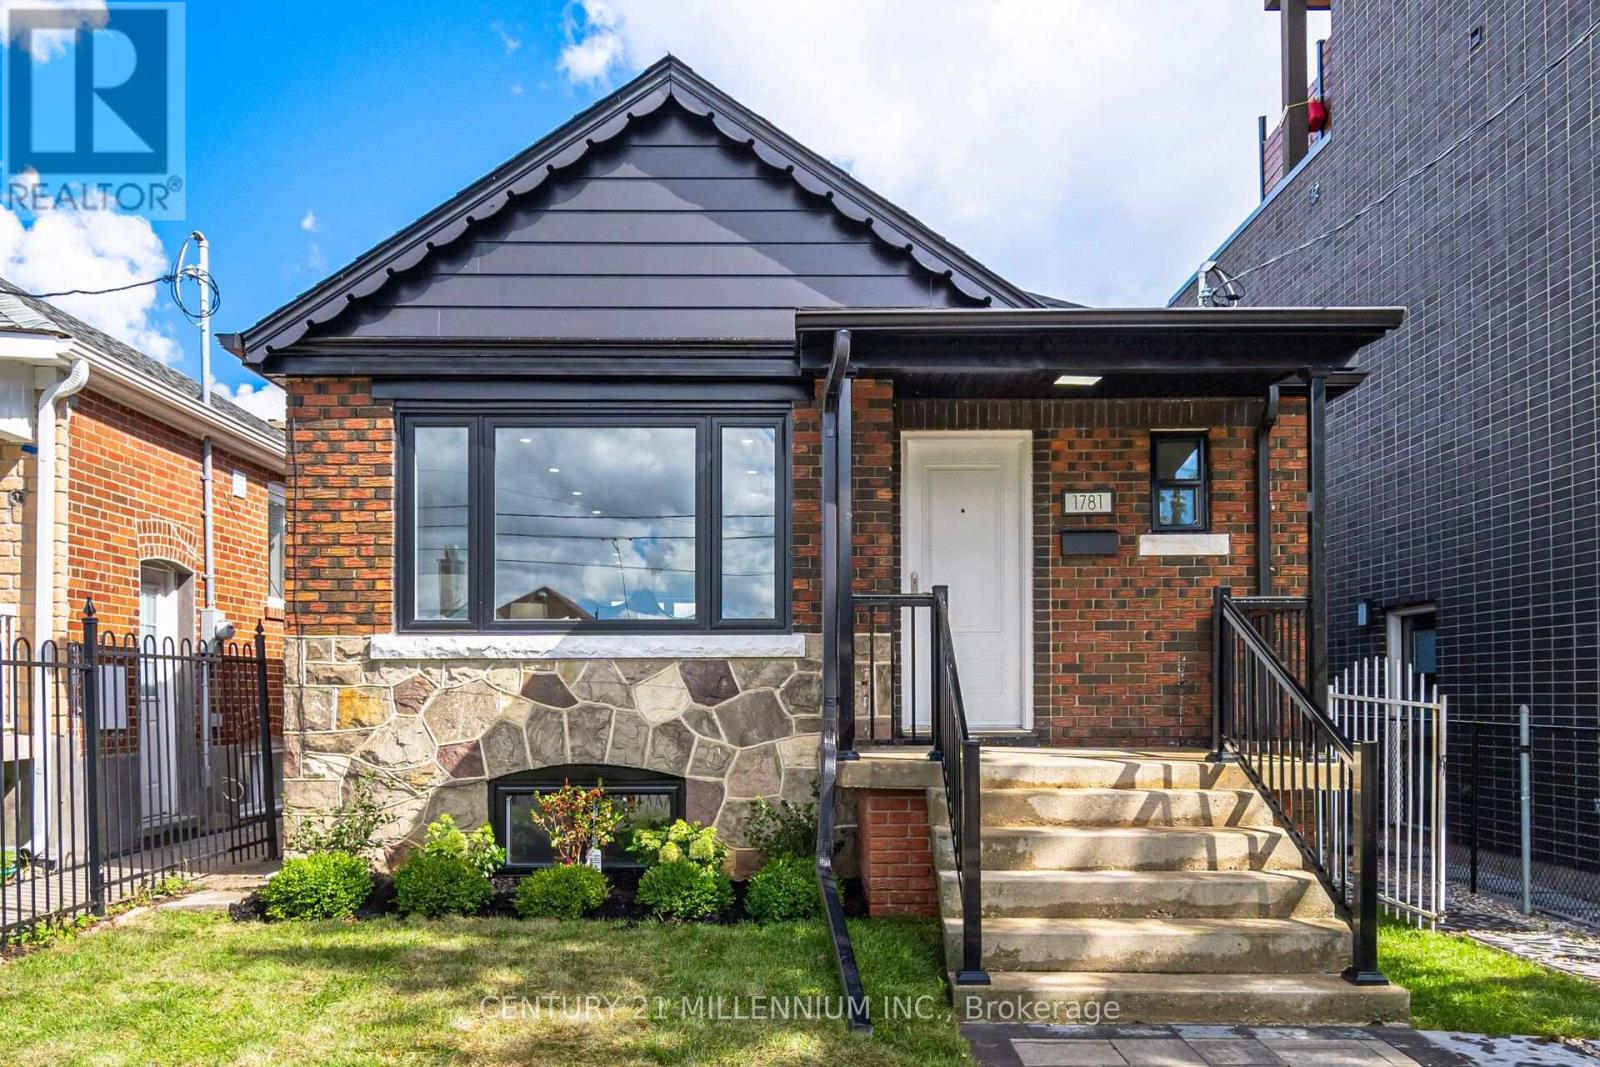
$869,000
1781 Keele Street
Toronto (Keelesdale-Eglinton West) · MLS # W14138986
4 bed · 2 bath
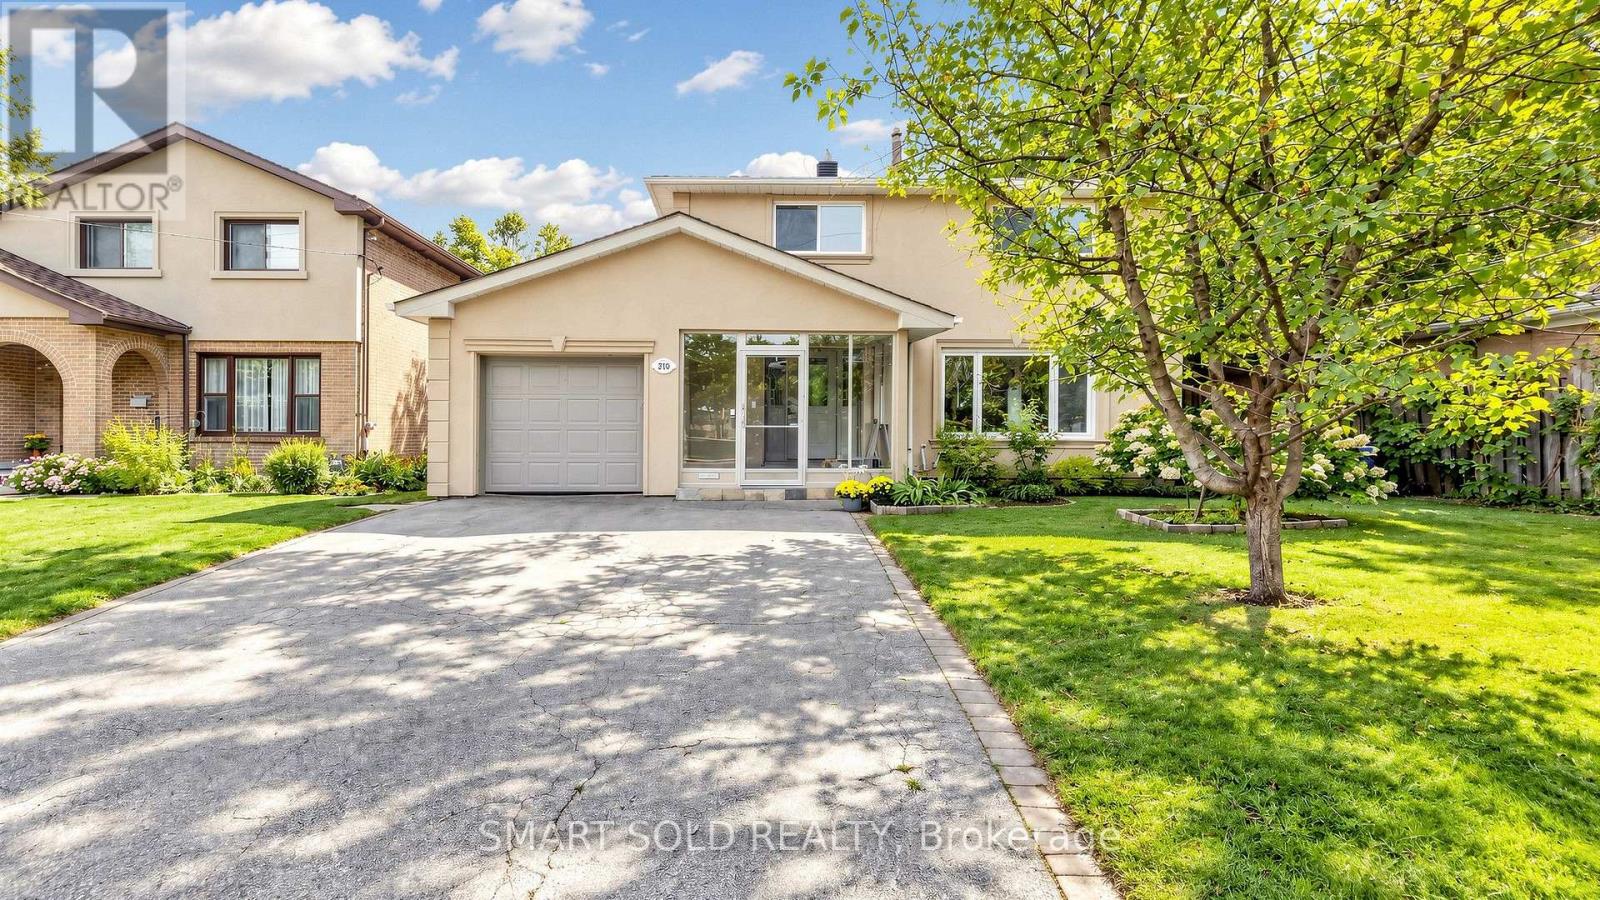
$1,268,000
210 Shaughnessy Boulevard
Toronto (Don Valley Village) · MLS # C14031338
5 bed · 3 bath