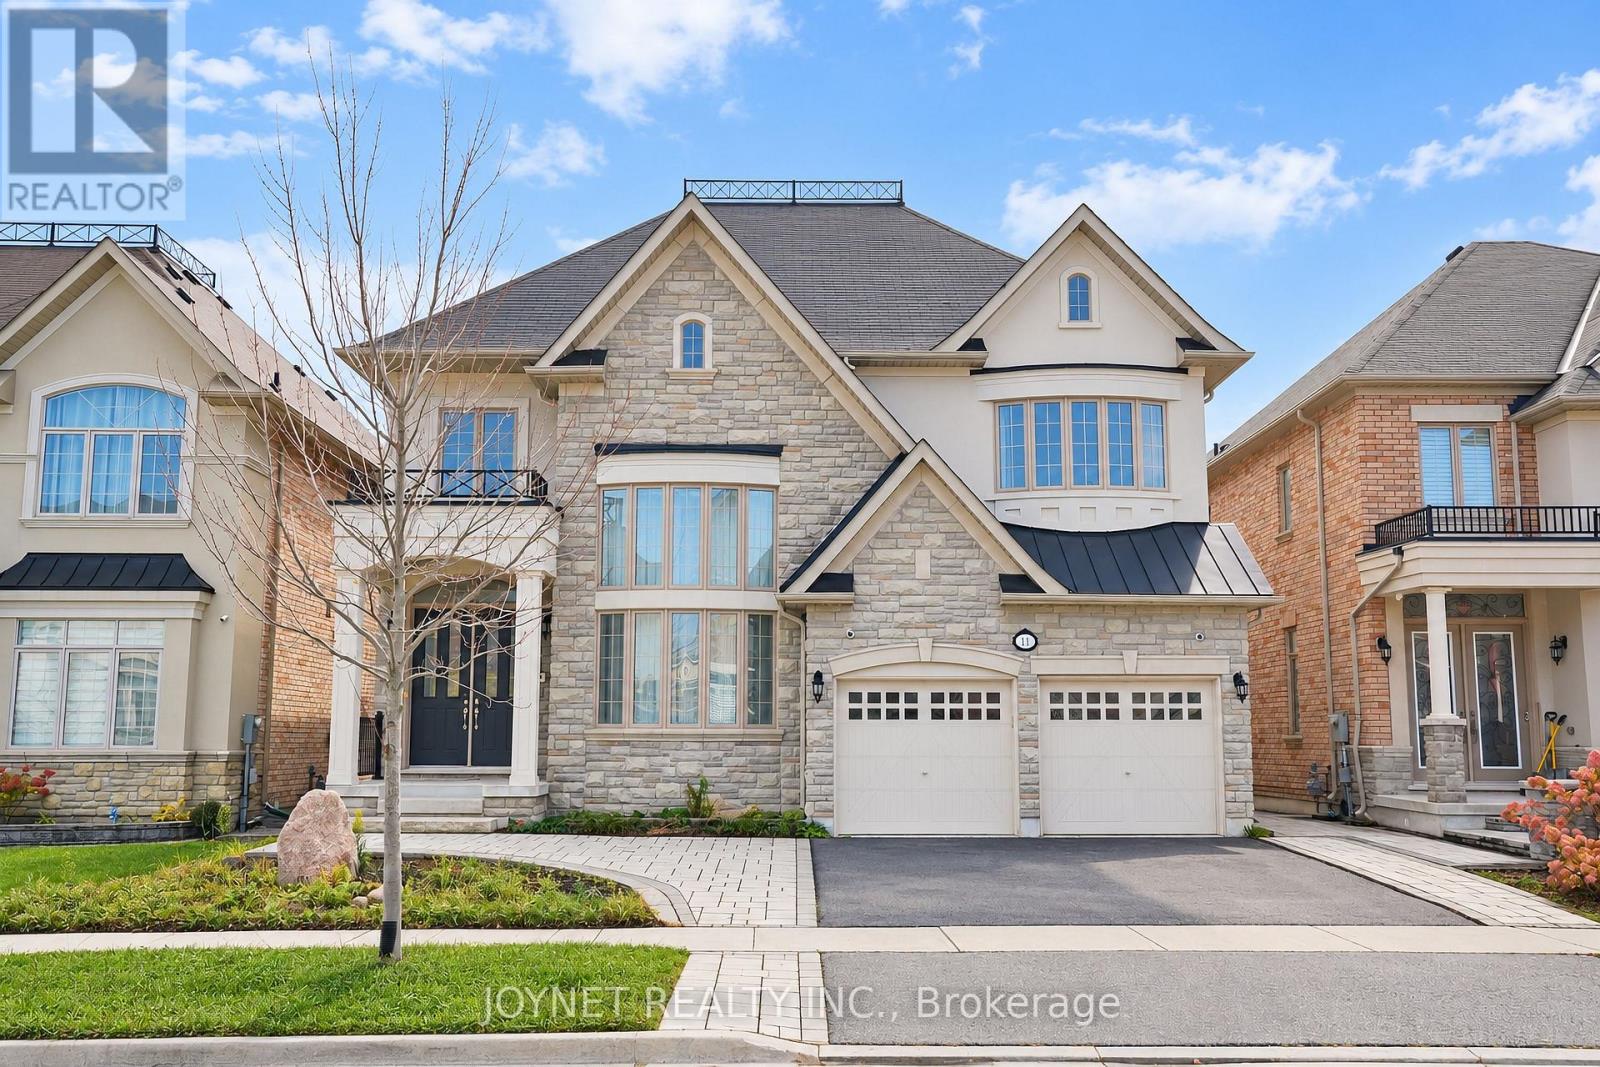
11 Moraine Hill Drive
Vaughan (Patterson), Ontario L6A0Z9
MLS # N14128890
Property Details
Type
Detached
Beds
5
Baths
4
Status
For Sale
More homes like this
About this property
50FT lot! Backing Onto A Picturesque Ravine In Vaughan's Sought-After Patterson Community, This Elegant 5-Bedroom Residence Offers Approx 4,200 Sq. Ft. Of Beautifully Proportioned, Sun-Filled Living Space. A Grand Foyer And Spectacular Living Room With Soaring Ceilings Approaching 20 Ft. Create An Impressive Sense Of Arrival. Featuring 10-Ft Main-Floor And 9-Ft Second-Floor Ceilings, Smooth Ceilings , Hardwood Flooring And Expansive Windows Throughout. The Spacious Kitchen Features A Centre Island And Stainless Steel Appliances, While The Breakfast Area Walks Out To A Deck Overlooking The Ravine. A Separate Dining Room With Glass Doors, Inviting Family Room With Gas Fireplace, And Dedicated Main-Floor Office Offer An Ideal Balance Of Everyday Comfort And Elegant Entertaining. Upstairs, Five Generously Sized Bedrooms Include An Expansive Primary Retreat With Walk-In Closet And A 5-Pc Ensuite Featuring A Separate Shower, Bathtub And Enclosed Water Closet. The Remaining Four Bedrooms Are Thoughtfully Arranged In Pairs, Each Sharing A 5-Pc Semi-Ensuite. An Unfinished Walk-Out Basement Offers Exceptional Potential To Extend The Living Space. Front And Rear Interlock, Main-Floor Laundry, Double-Car Garage And Four-Car Driveway. Complete This Impressive Home. Enjoy A Peaceful Natural Setting With Convenient Access To Schools, Parks, Shopping, Transit And Major Routes
Mortgage Estimate
Estimated monthly payment
Calculating…
Estimate only. Taxes, insurance, condo fees, and lender terms are not included.
Monthly costs to verify
Property taxes: about $908/month based on listed annual taxes.
Estimate only. Confirm taxes, condo/maintenance fees, insurance, utilities, and lender terms before making decisions.
Rooms
| Room | Level | Dimensions |
|---|---|---|
| Foyer | Main level | 0 x 0 |
| Bedroom 4 | Second level | 3.96 x 3.35 |
| Bedroom 5 | Second level | 3.96 x 3.35 |
| Laundry room | Main level | 0 x 0 |
| Living room | Main level | 3.66 x 4.39 |
| Office | Main level | 4.27 x 3.35 |
| Dining room | Main level | 5.18 x 4.27 |
| Family room | Main level | 4.27 x 5.79 |
| Kitchen | Main level | 3.66 x 4.27 |
| Eating area | Main level | 3.9 x 4.27 |
| Primary Bedroom | Second level | 5.18 x 4.57 |
| Bedroom 2 | Second level | 4.88 x 3.66 |
| Bedroom 3 | Second level | 4.88 x 3.35 |
Facts & Location
Interior Size
4,200 sq ft
Parking
6 spaces
Lot Size
49.3 x 105.1 FT
Annual Taxes
$10,894
Listing data
Listing information is provided for personal, non-commercial use and should be independently verified before making real estate decisions.
Last refreshed: Oct 29, 2026 6:30 PM
Explore nearby searches
SEO-friendly searches for this area, property type, and nearby neighbourhoods.
Similar Properties
More nearby listings that may fit the same search.
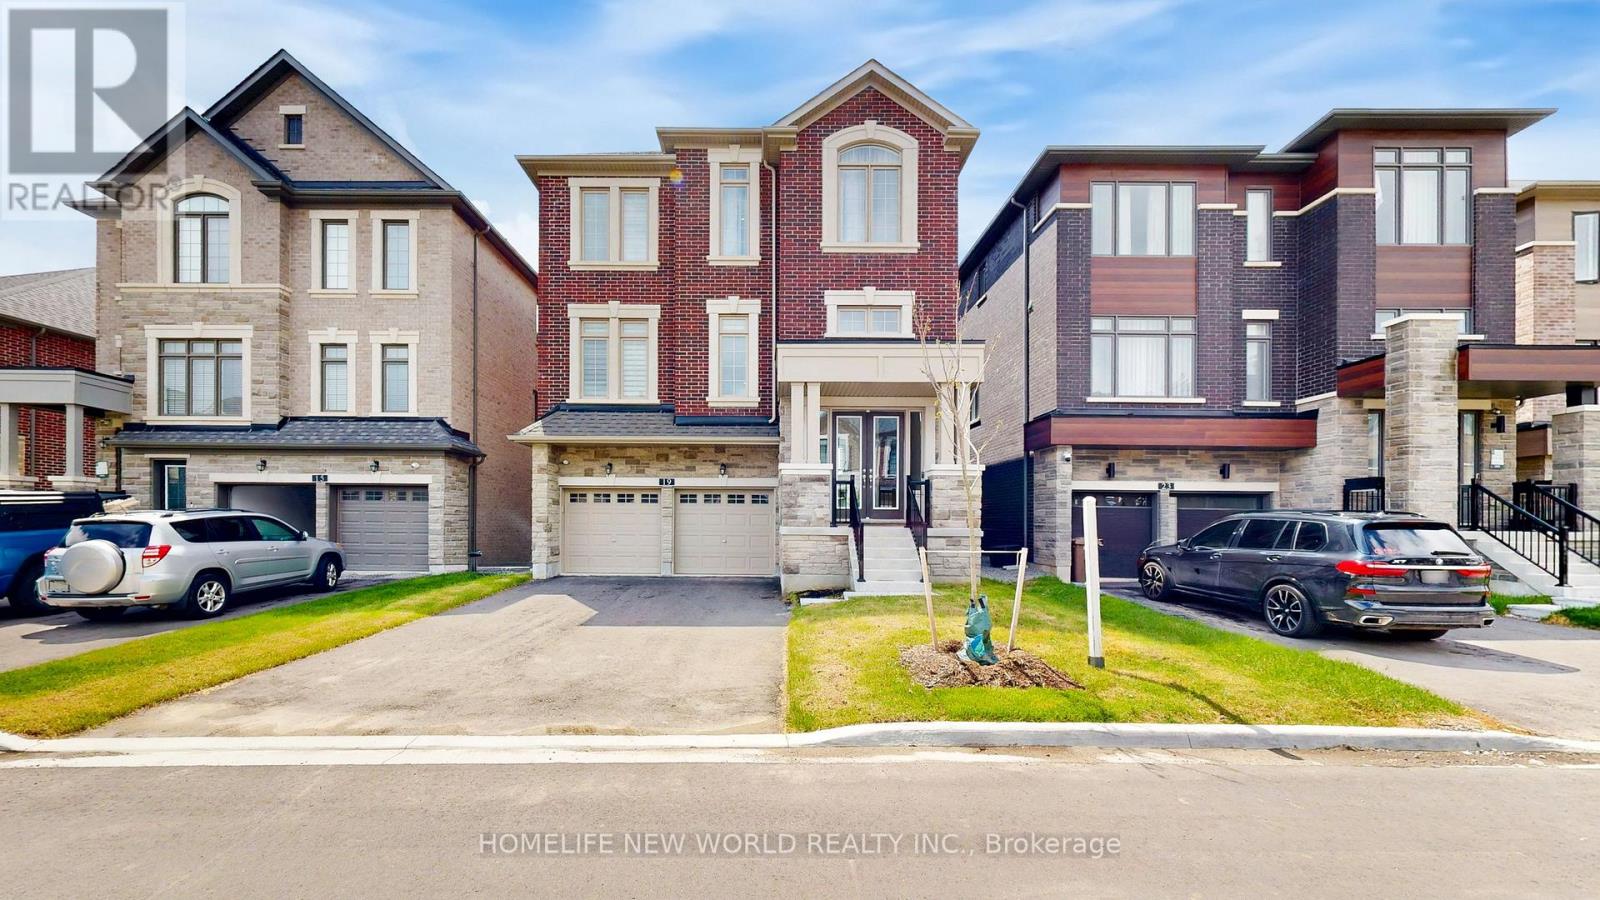
$2,498,000
19 Ahchie Court
Vaughan (Patterson) · MLS # N13886228
5 bed · 5 bath · 3,700 sq ft
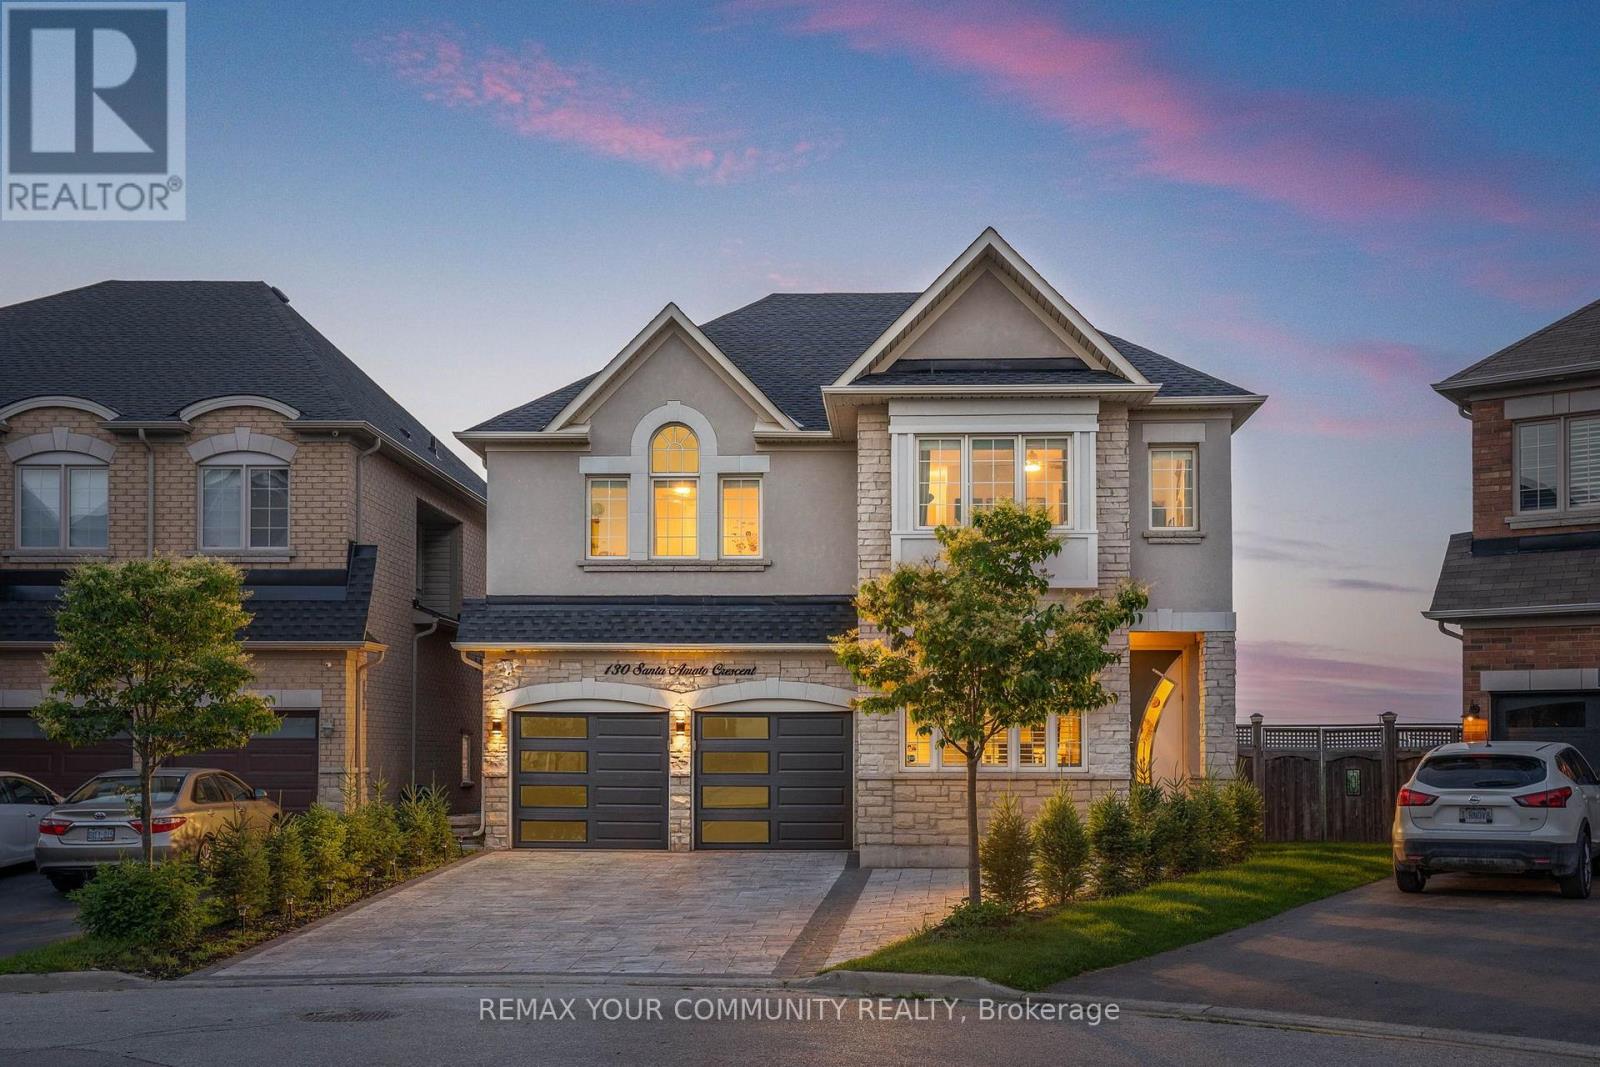
$2,499,999
130 Santa Amato Crescent
Vaughan (Patterson) · MLS # N13825812
5 bed · 5 bath · 4,800 sq ft
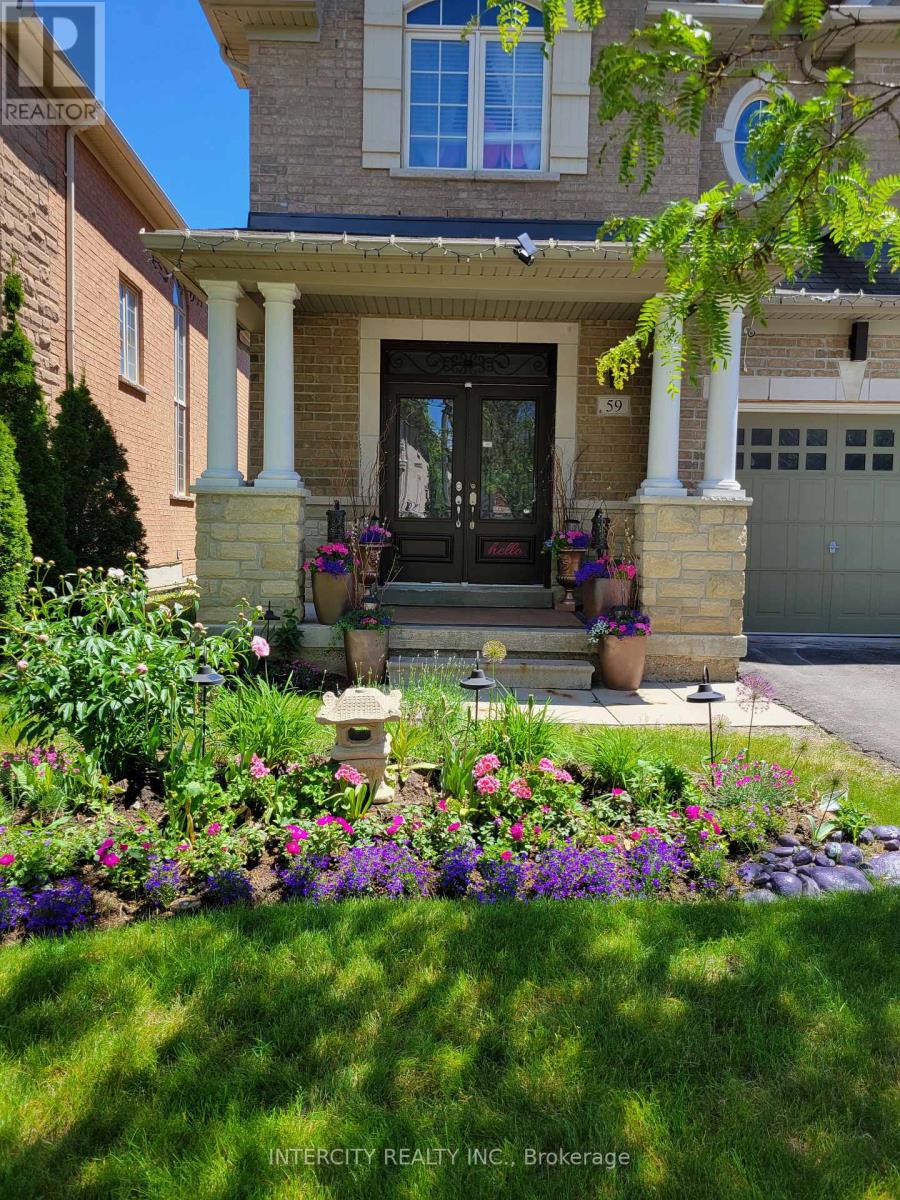
$2,450,000
59 Alysha Way
Vaughan (Patterson) · MLS # N13842560
6 bed · 5 bath