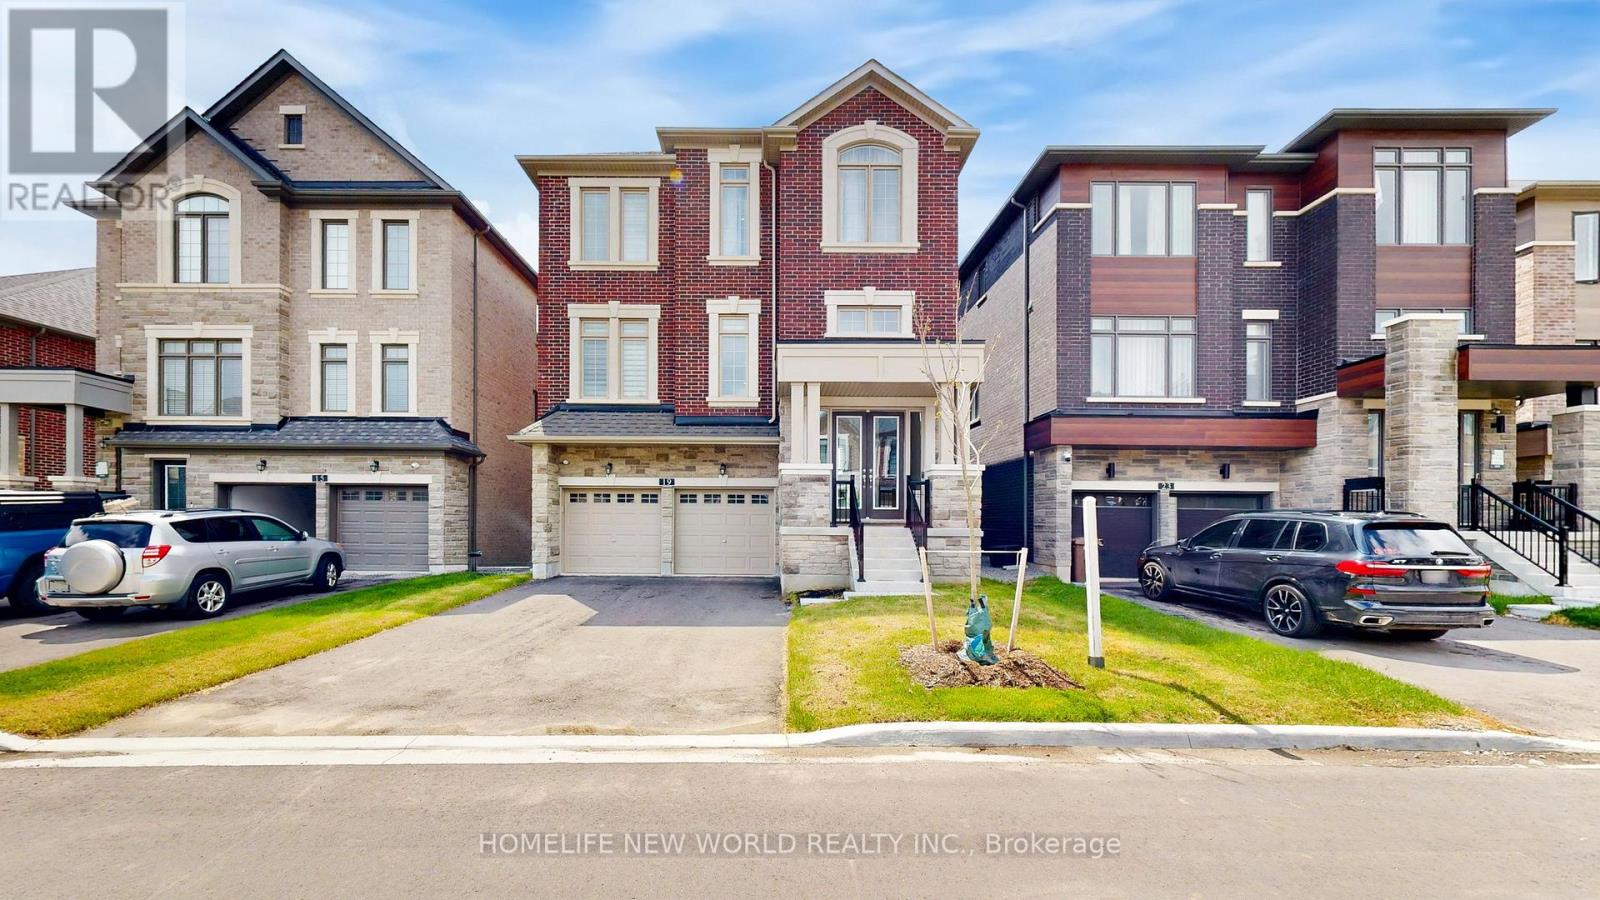
19 Ahchie Court
Vaughan (Patterson), Ontario L6A5E5
MLS # N13886228
Property Details
Type
Detached
Beds
5
Baths
5
Status
For Sale
More homes like this
About this property
Back To Green!!! Unobstructed view! Prepared To Be Stunned! One year new Build luxurious modern 3-storey detached home. Approximately 3,700 square feet of above ground living space, Plus Walk out basement. Ravine Lot!!! Added a premium for the larger lot. House Nestled in A Family Friendly Cul-De-Sac, In The Prestigious Patterson Neighbourhood. Boasting five bedrooms, five bathrooms, and 9 feet ceilings throughout. Superior Workmanship And Craftsmanship. Separate Entrance To Ground And Basement. Around $300K Spent On Upgrades. Gleaming hardwood floors Through-Out. Smooth Ceilings, Tons Of Pot Lights. Fully Upgraded All Washrooms With Quartz Counters and Luxury Finishing. Main Level With Separate Entrance Door, (Potential Rental Opportunity), plus an above-grade recreation room perfect for entertaining. Walkout Basement. The chef-inspired eat-in kitchen boasts Large Island, Quartz Counter Top And Backslash, Top-Of-The-Line Appliances. Second Level With Office Room, Family Room With Large Window Overlooking Park. Relax in the opulent primary suite featuring a spa-like 5-piece ensuite in the Master Bedroom, large walk-in closet. 2nd Bedroom With Large Closet, And Ensuite Bath. 3rd And 4th Bedrooms Shares A Jack-And-Jill Bath With Large Closets. Convenient 3rd Level Laundry, Smart Home Technology, Central Vac.Walking Distance to Parks, Walking Trails, Schools, Groceries, Banks, close to Vaughan Mills Mall, Hwy 407 & 400, Rutherford GO Station, and Vaughan Metropolitan TTC Subway. Top Rated Schools Including St. Cecilia Catholic Elementary & Romeo Dallaire PS (French Emerson), A True Gem! Dont Miss It!
Mortgage Estimate
Estimated monthly payment
Calculating…
Estimate only. Taxes, insurance, condo fees, and lender terms are not included.
Monthly costs to verify
Property taxes: about $755/month based on listed annual taxes.
Estimate only. Confirm taxes, condo/maintenance fees, insurance, utilities, and lender terms before making decisions.
Rooms
| Room | Level | Dimensions |
|---|---|---|
| Bedroom 5 | Main level | 3.58 x 3.33 |
| Bedroom 3 | Third level | 5.08 x 3.53 |
| Bedroom 4 | Third level | 3.83 x 3.58 |
| Recreational, Games room | Main level | 6.63 x 3.68 |
| Family room | Second level | 5.13 x 4.24 |
| Living room | Second level | 3.66 x 6.63 |
| Dining room | Second level | 3.66 x 6.63 |
| Office | Second level | 3.71 x 2.9 |
| Kitchen | Second level | 3.66 x 3.51 |
| Eating area | Second level | 3.66 x 3.02 |
| Bedroom | Third level | 5.33 x 3.79 |
| Bedroom 2 | Third level | 3.58 x 3.51 |
Facts & Location
Interior Size
3,700 sq ft
Parking
5 spaces
Lot Size
40 x 126 FT
Annual Taxes
$9,063
Listing data
Listing information is provided for personal, non-commercial use and should be independently verified before making real estate decisions.
Last refreshed: Oct 12, 2026 3:34 AM
Explore nearby searches
SEO-friendly searches for this area, property type, and nearby neighbourhoods.
Similar Properties
More nearby listings that may fit the same search.
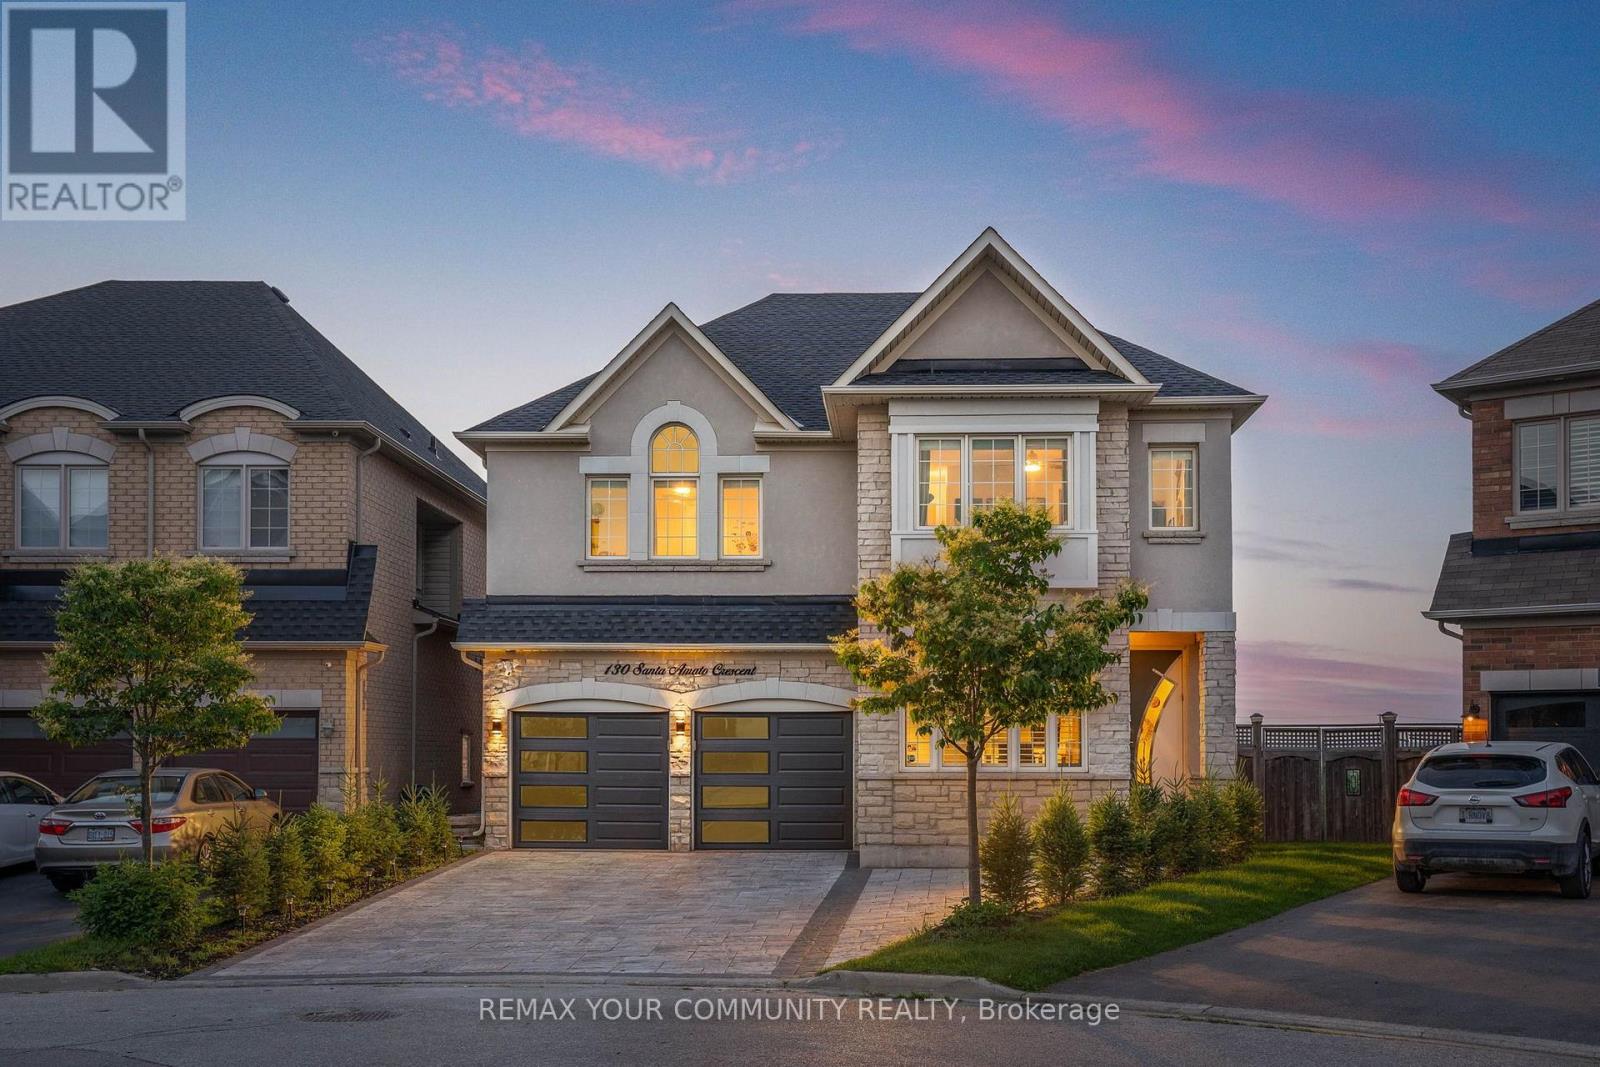
$2,499,999
130 Santa Amato Crescent
Vaughan (Patterson) · MLS # N13825812
5 bed · 5 bath · 4,800 sq ft
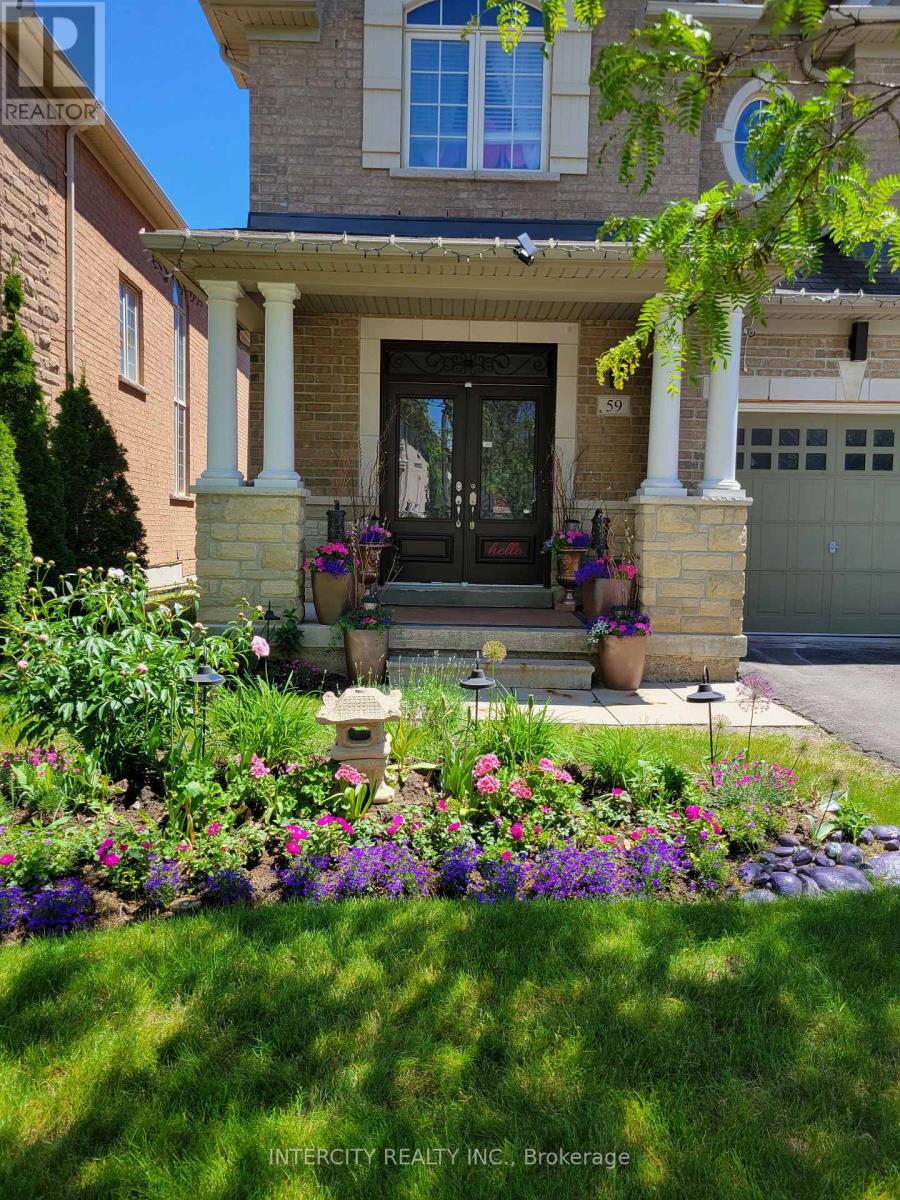
$2,450,000
59 Alysha Way
Vaughan (Patterson) · MLS # N13842560
6 bed · 5 bath
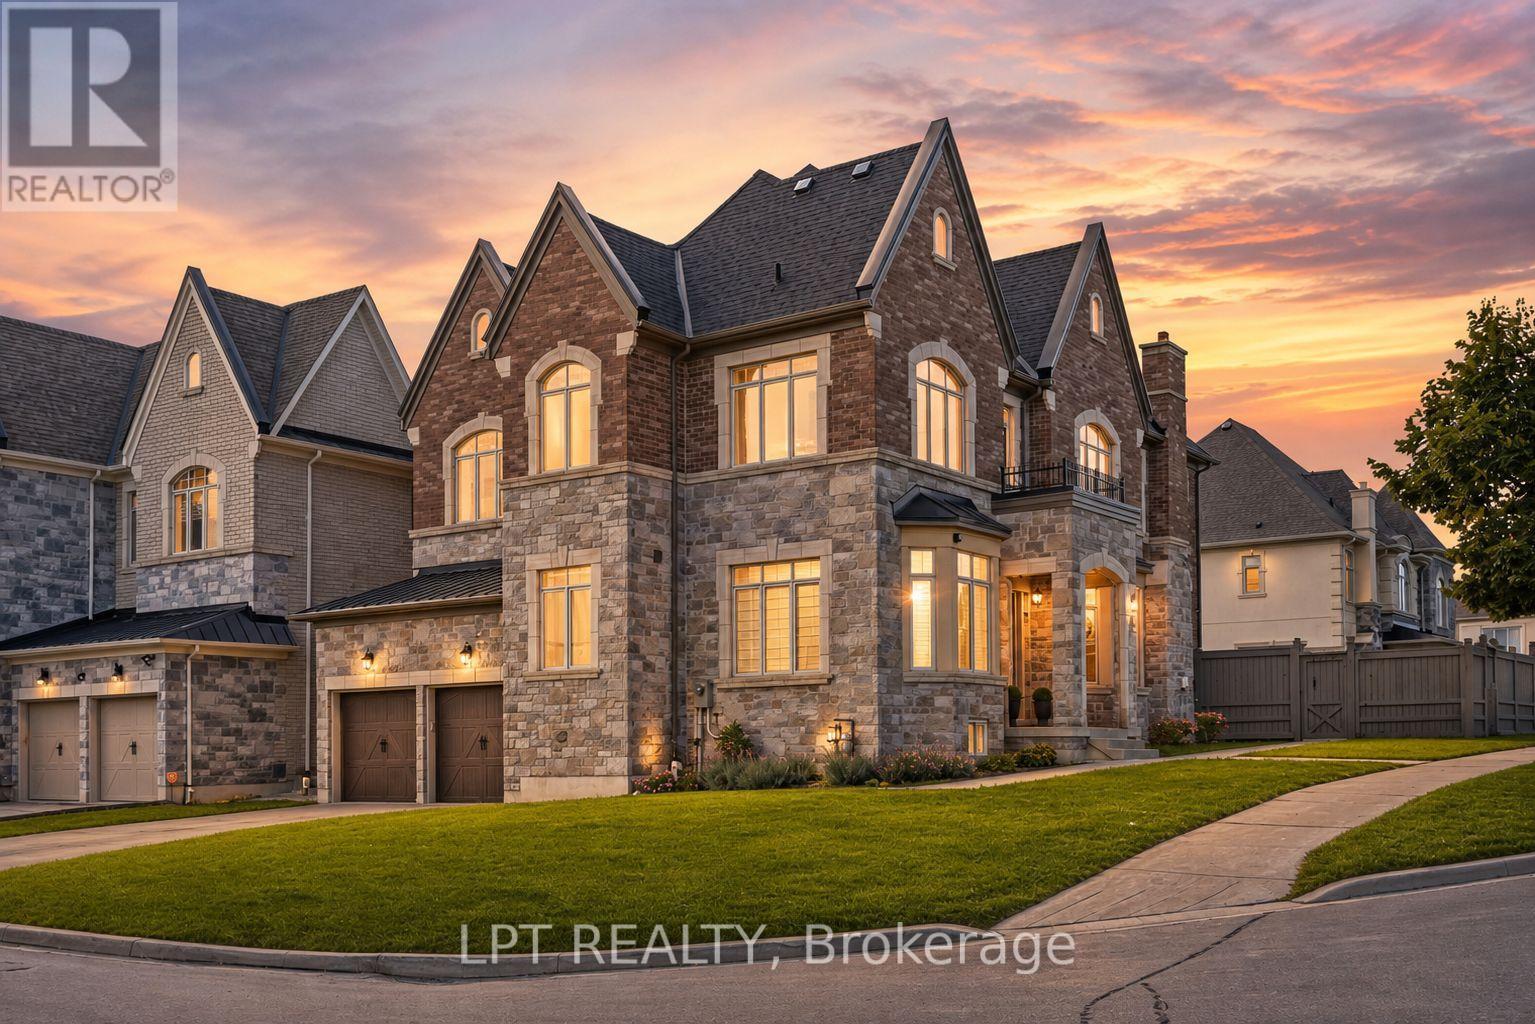
$2,398,888
90 Keatley Drive
Vaughan (Patterson) · MLS # N13875206
4 bed · 4 bath