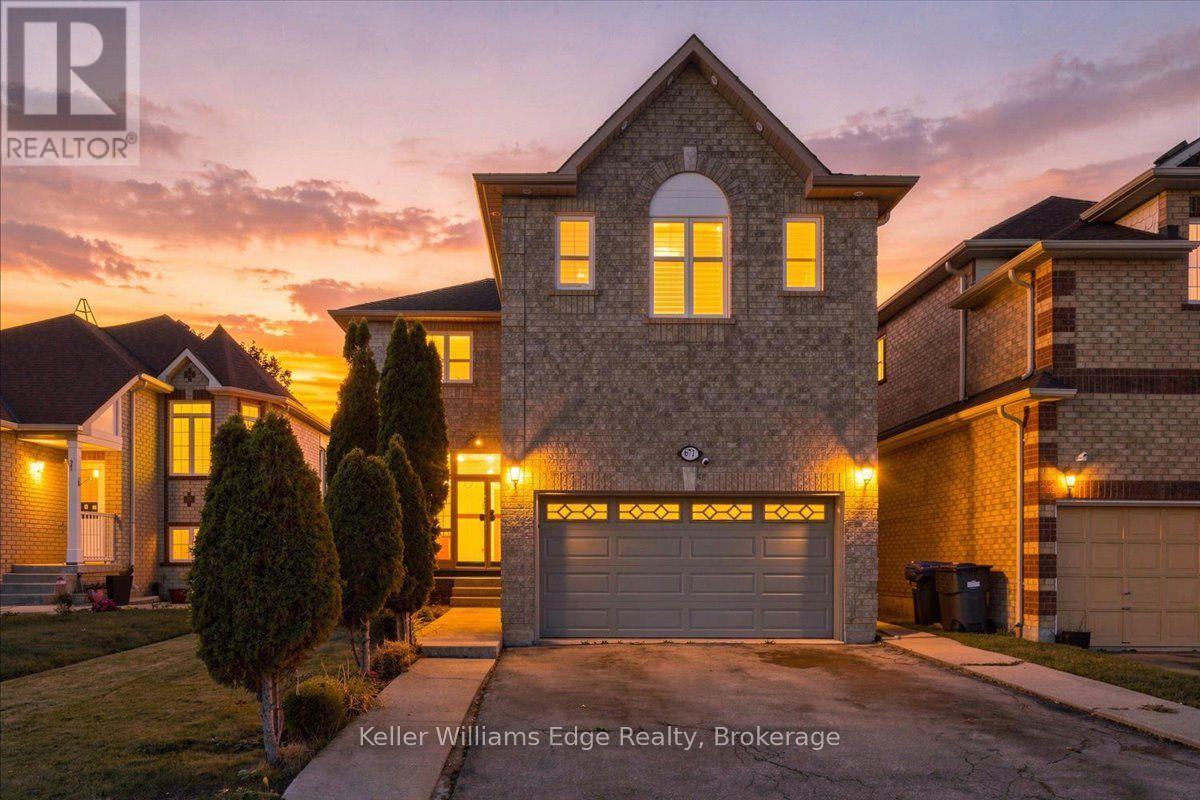
671 Twain Avenue
Mississauga (Meadowvale Village), Ontario L5W1K7
MLS # W13881018
Property Details
Type
Detached
Beds
5
Baths
4
Status
For Sale
More homes like this
About this property
Welcome to 671 Twain Ave! A spacious detached 2 storey home offering approx. 1,929 sq ft above grade plus a fully finished basement apartment with separate side entrance. With 4 +1 bedrooms, 4 bathrooms and a traditional center floorplan layout there is plenty of room for the whole family. The main floor features separate living and dining rooms, a cosy family room, and eat-in kitchen with walk-out to the backyard/patio. There is convenient main floor laundry / mudroom / inside entry to the garage. The upper level has 4 generous bedrooms, all with large closets, and large windows with california shutters. The primary bedroom has a walk-in closet and 4pc ensuite. Fully finished basement provides even more living space with an additional bedroom, large rec room, kitchen and 4pc bath. Carpet-free upper levels with updated hardwood flooring throughout, plus updates to the roof, furnace, upper windows/shutters and exterior doors. Double car garage and fenced backyard. Located in a quiet family-friendly neighbourhood close to parks, steps away from schools, shopping, transit and major routes.
Mortgage Estimate
Estimated monthly payment
Calculating…
Estimate only. Taxes, insurance, condo fees, and lender terms are not included.
Monthly costs to verify
Property taxes: about $621/month based on listed annual taxes.
Estimate only. Confirm taxes, condo/maintenance fees, insurance, utilities, and lender terms before making decisions.
Rooms
| Room | Level | Dimensions |
|---|---|---|
| Living room | Main level | 4.25 x 3.01 |
| Recreational, Games room | Basement | 5.75 x 4.78 |
| Kitchen | Basement | 3.26 x 4.12 |
| Bedroom | Basement | 3.25 x 3.91 |
| Family room | Main level | 3.19 x 3.94 |
| Eating area | Main level | 3.19 x 2.37 |
| Kitchen | Main level | 3.19 x 2.4 |
| Dining room | Main level | 3.04 x 3.4 |
| Laundry room | Main level | 2.83 x 1.75 |
| Primary Bedroom | Second level | 4.86 x 3.42 |
| Bedroom 2 | Second level | 3.68 x 3.05 |
| Bedroom 3 | Second level | 3.04 x 3.21 |
| Bedroom 4 | Second level | 2.94 x 3.22 |
Facts & Location
Interior Size
1,929 sq ft
Parking
4 spaces
Lot Size
38.9 x 104.6 FT
Annual Taxes
$7,452
Listing data
Listing information is provided for personal, non-commercial use and should be independently verified before making real estate decisions.
Last refreshed: Oct 10, 2026 8:00 AM
Explore nearby searches
SEO-friendly searches for this area, property type, and nearby neighbourhoods.
Similar Properties
More nearby listings that may fit the same search.
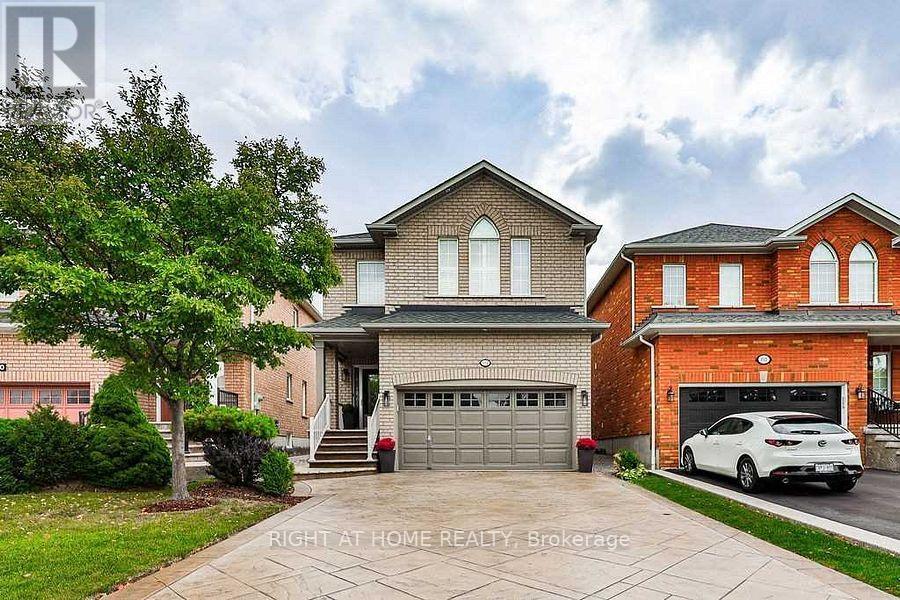
$1,299,000
814 Brass Winds Place
Mississauga (Meadowvale Village) · MLS # W12950684
4 bed · 3 bath
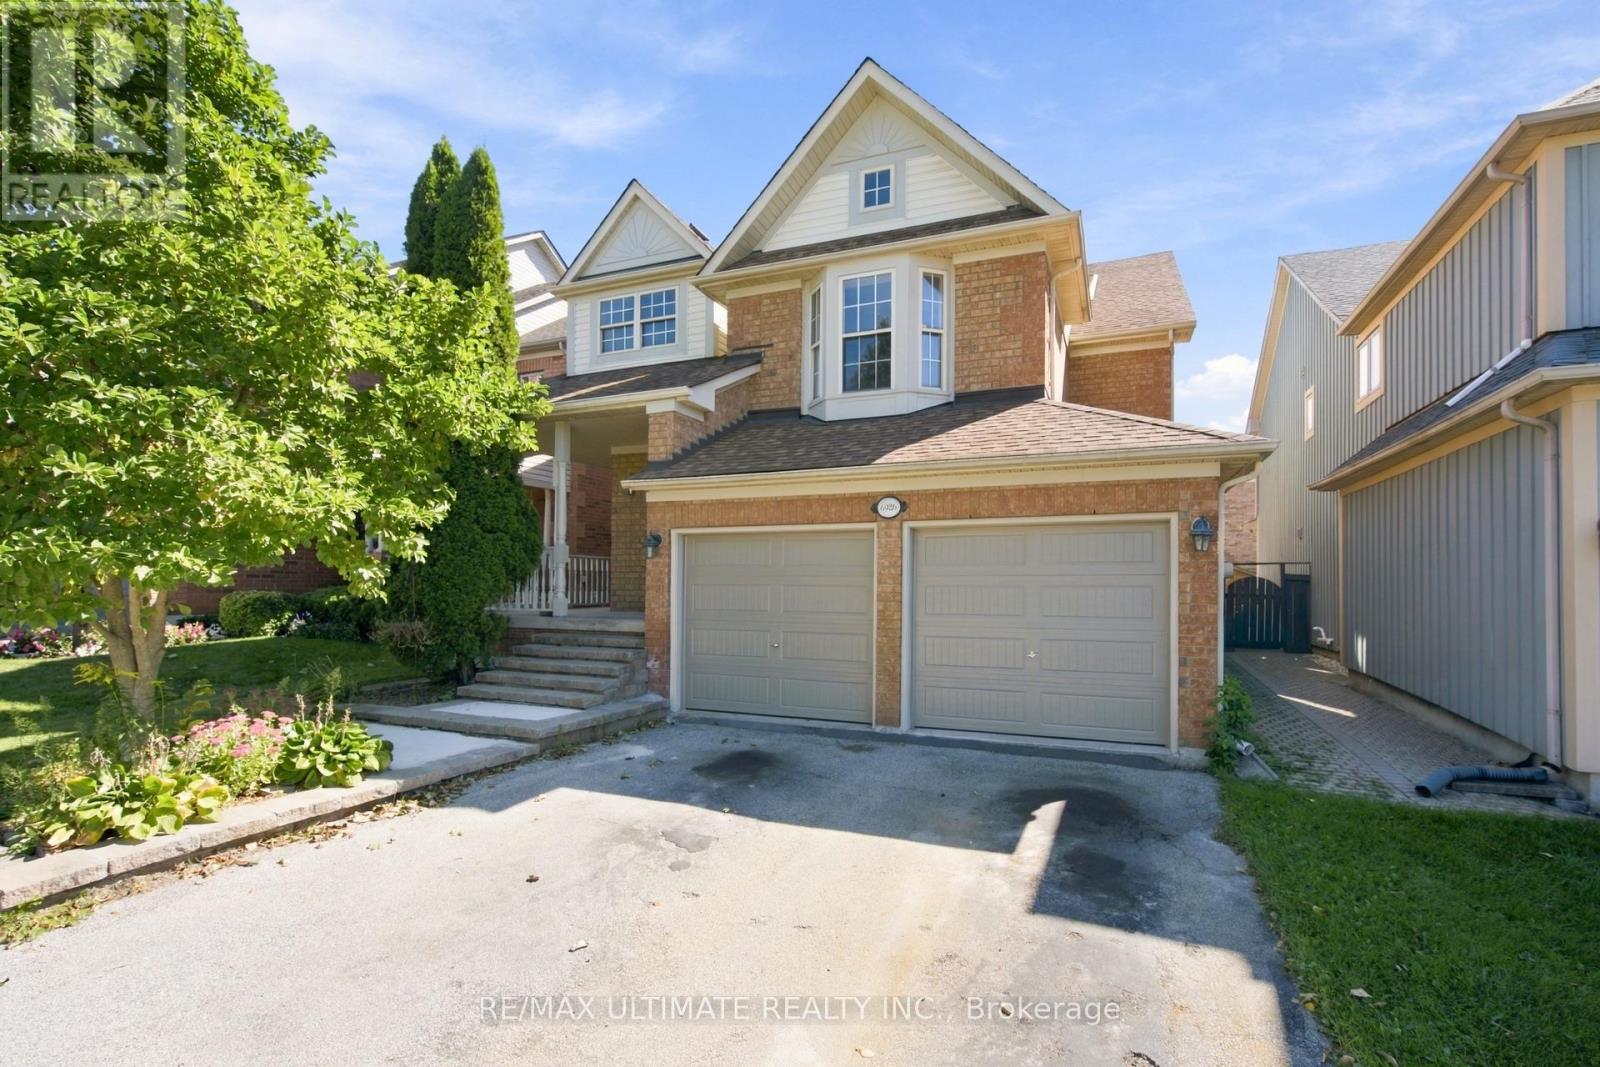
$1,299,999
6926 Early Settler Row
Mississauga (Meadowvale Village) · MLS # W13825818
4 bed · 3 bath

$1,289,900
703 Twain Avenue
Mississauga (Meadowvale Village) · MLS # W13768516
6 bed · 5 bath