Videos & Virtual Tours
Open available video, 3D tour, or virtual-tour media for this listing.
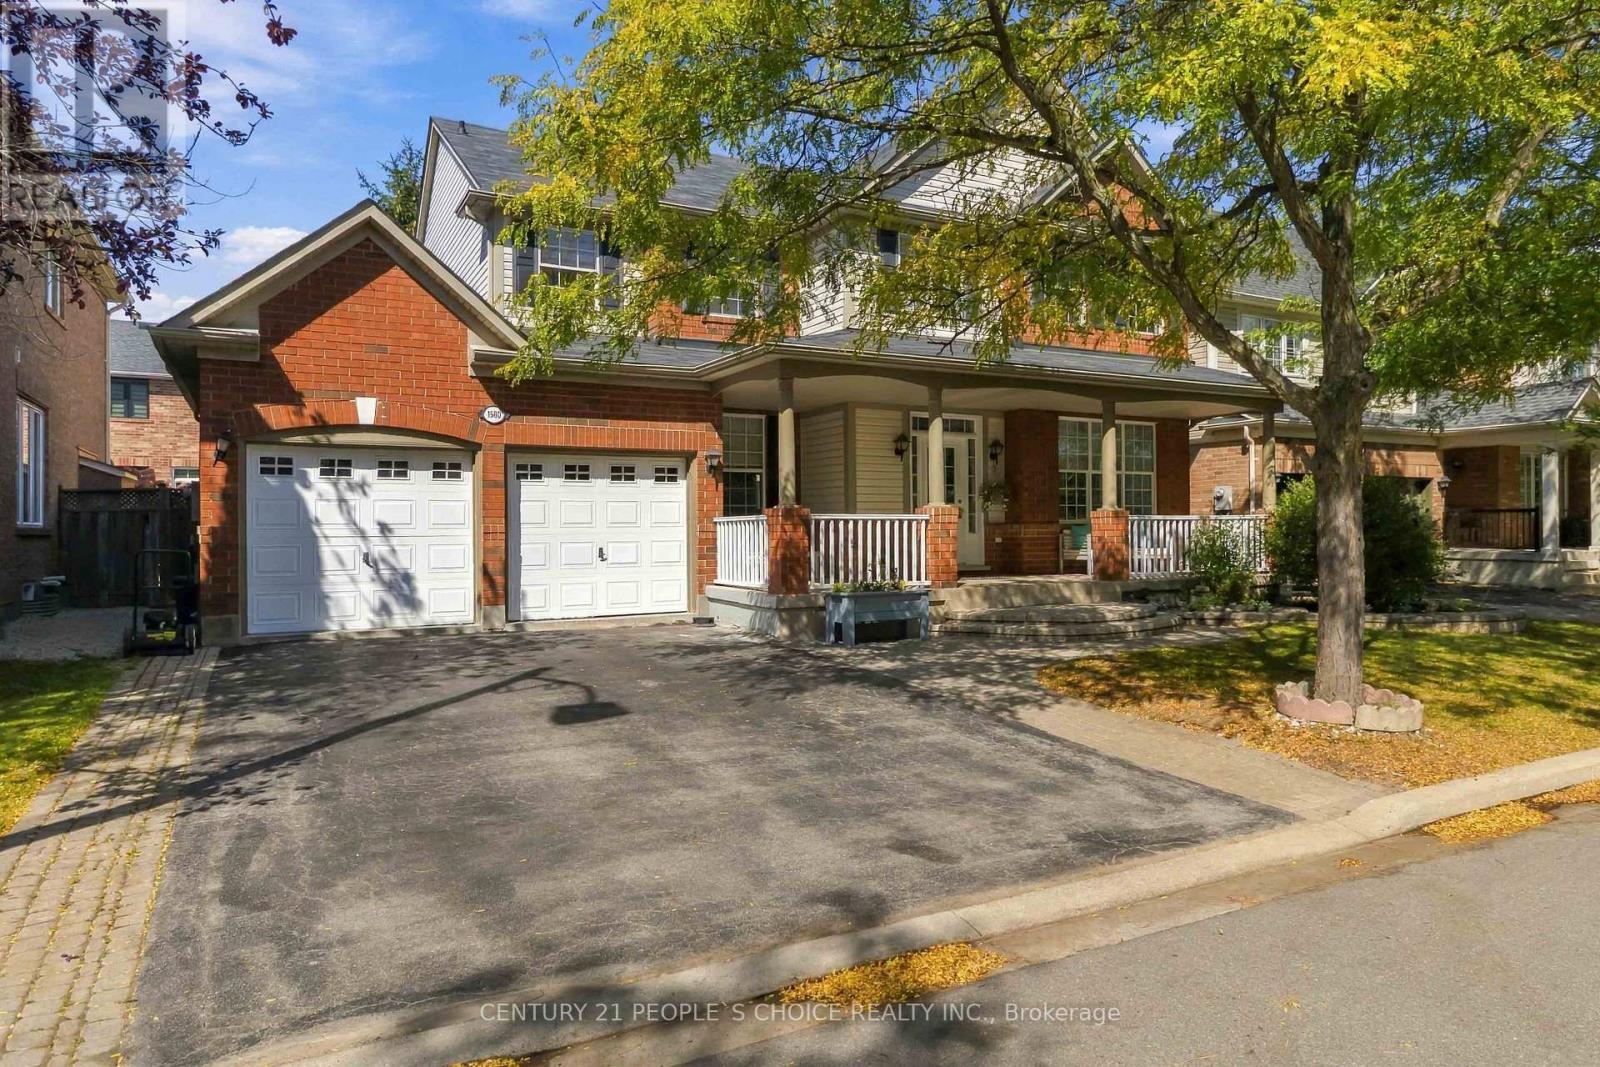
1580 Earl Crescent
Milton (BE Beaty), Ontario L9T5Z2
MLS # W13827044
Property Details
Type
Detached
Beds
6
Baths
4
Status
For Sale
More homes like this
About this property
Impressive curb appeal welcomes you to this spacious & beautifully updated 4+2 bedroom, 4-bath detached family home on a premium 56-ft lot on a quiet, family-friendly cres, with the added advantage of no sidewalk. A welcoming covered front porch, mature shade tree, double-car garage & ample driveway parking. The main level features 9-ft ceilings, elegant porcelain tile flooring, separate living & dining rooms, private home office & open-concept family room with cozy gas fireplace. The completely renovated kitchen showcases quartz countertops, backsplash, double stainless-steel sink, ample cabinetry, walk-in pantry, centre island, breakfast area & oversized walkout to the backyard. Renovated main-floor powder room. A separate mudroom offers direct garage & basement access and is ideally positioned to potentially create a easy separate entrance from the backyard, providing independent basement access & excellent potential for a secondary suite/future rental income. A beautifully renovated staircase leads to the second floor with hardwood flooring throughout, 4 generously sized bedrooms, spacious primary retreat with ensuite, A 2nd renovated bathroom conveniently accessible from one bedroom & the hallway/common area, plus second-floor laundry. The fully finished basement offers a large recreation room, second office, 2 additional bedrooms with windows, 4-pc bathroom with Jacuzzi tub & separate shower, plus kitchenette with sink & existing water connection, offering potential for conversion to a full kitchen. Ideal for extended/multi-generational living or potential secondary accommodation. Enjoy a fully fenced backyard with deck, landscaped patio/firepit area & generous green space-perfect for entertaining & family activities. Additional highlights include new floorings,freshly painted interior, new tankless water heater, new furnace,new blinds , Pot lights, and many more. A move-in-ready home offering exceptional space, versatility & future potential.
Mortgage Estimate
Estimated monthly payment
Calculating…
Estimate only. Taxes, insurance, condo fees, and lender terms are not included.
Monthly costs to verify
Property taxes: about $496/month based on listed annual taxes.
Estimate only. Confirm taxes, condo/maintenance fees, insurance, utilities, and lender terms before making decisions.
Rooms
| Room | Level | Dimensions |
|---|---|---|
| Family room | Main level | 4.21 x 3.87 |
| Bedroom 4 | Second level | 4.49 x 3.65 |
| Living room | Main level | 3.55 x 3.6 |
| Recreational, Games room | Basement | 7.61 x 3.83 |
| Bedroom 5 | Basement | 3.44 x 2.42 |
| Bedroom | Basement | 3.15 x 3.19 |
| Dining room | Main level | 3.98 x 3.32 |
| Kitchen | Main level | 6.09 x 3.32 |
| Eating area | Main level | 6.1 x 3.08 |
| Office | Main level | 2.99 x 2.99 |
| Mud room | Main level | 2.74 x 1.8 |
| Primary Bedroom | Second level | 4.92 x 4.59 |
| Bedroom 2 | Second level | 4.92 x 4.59 |
| Bedroom 3 | Second level | 5.02 x 3.42 |
Facts & Location
Parking
6 spaces
Lot Size
56.1 x 80.5 FT
Annual Taxes
$5,952
Listing data
Listing information is provided for personal, non-commercial use and should be independently verified before making real estate decisions.
Last refreshed: Oct 18, 2026 3:21 AM
Explore nearby searches
SEO-friendly searches for this area, property type, and nearby neighbourhoods.
Similar Properties
More nearby listings that may fit the same search.

$1,599,900
1352 McGuffin Gate
Milton (BE Beaty) · MLS # W13845104
5 bed · 4 bath
$1,649,000
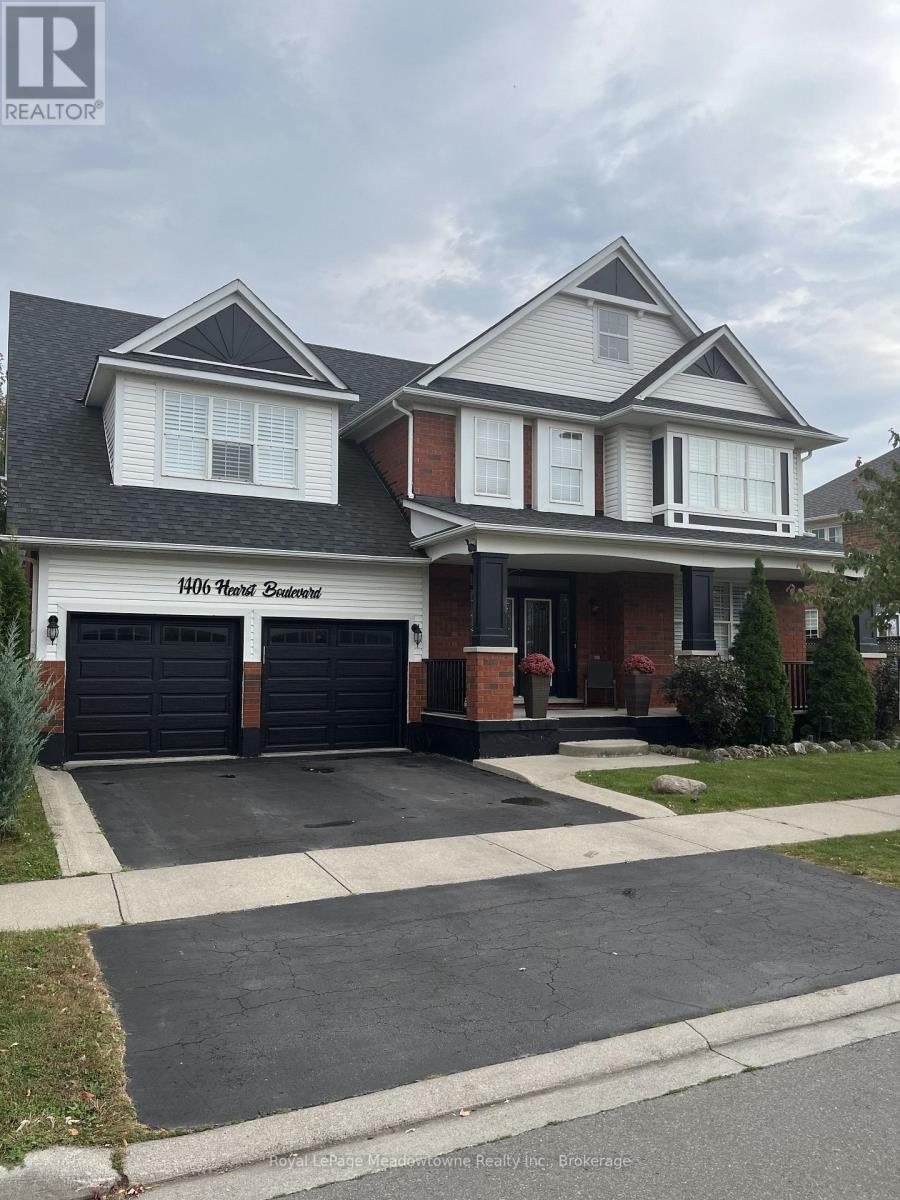
1406 Hearst Boulevard
Milton (BE Beaty) · MLS # W13802586
6 bed · 4 bath · 4,400 sq ft
$1,649,999
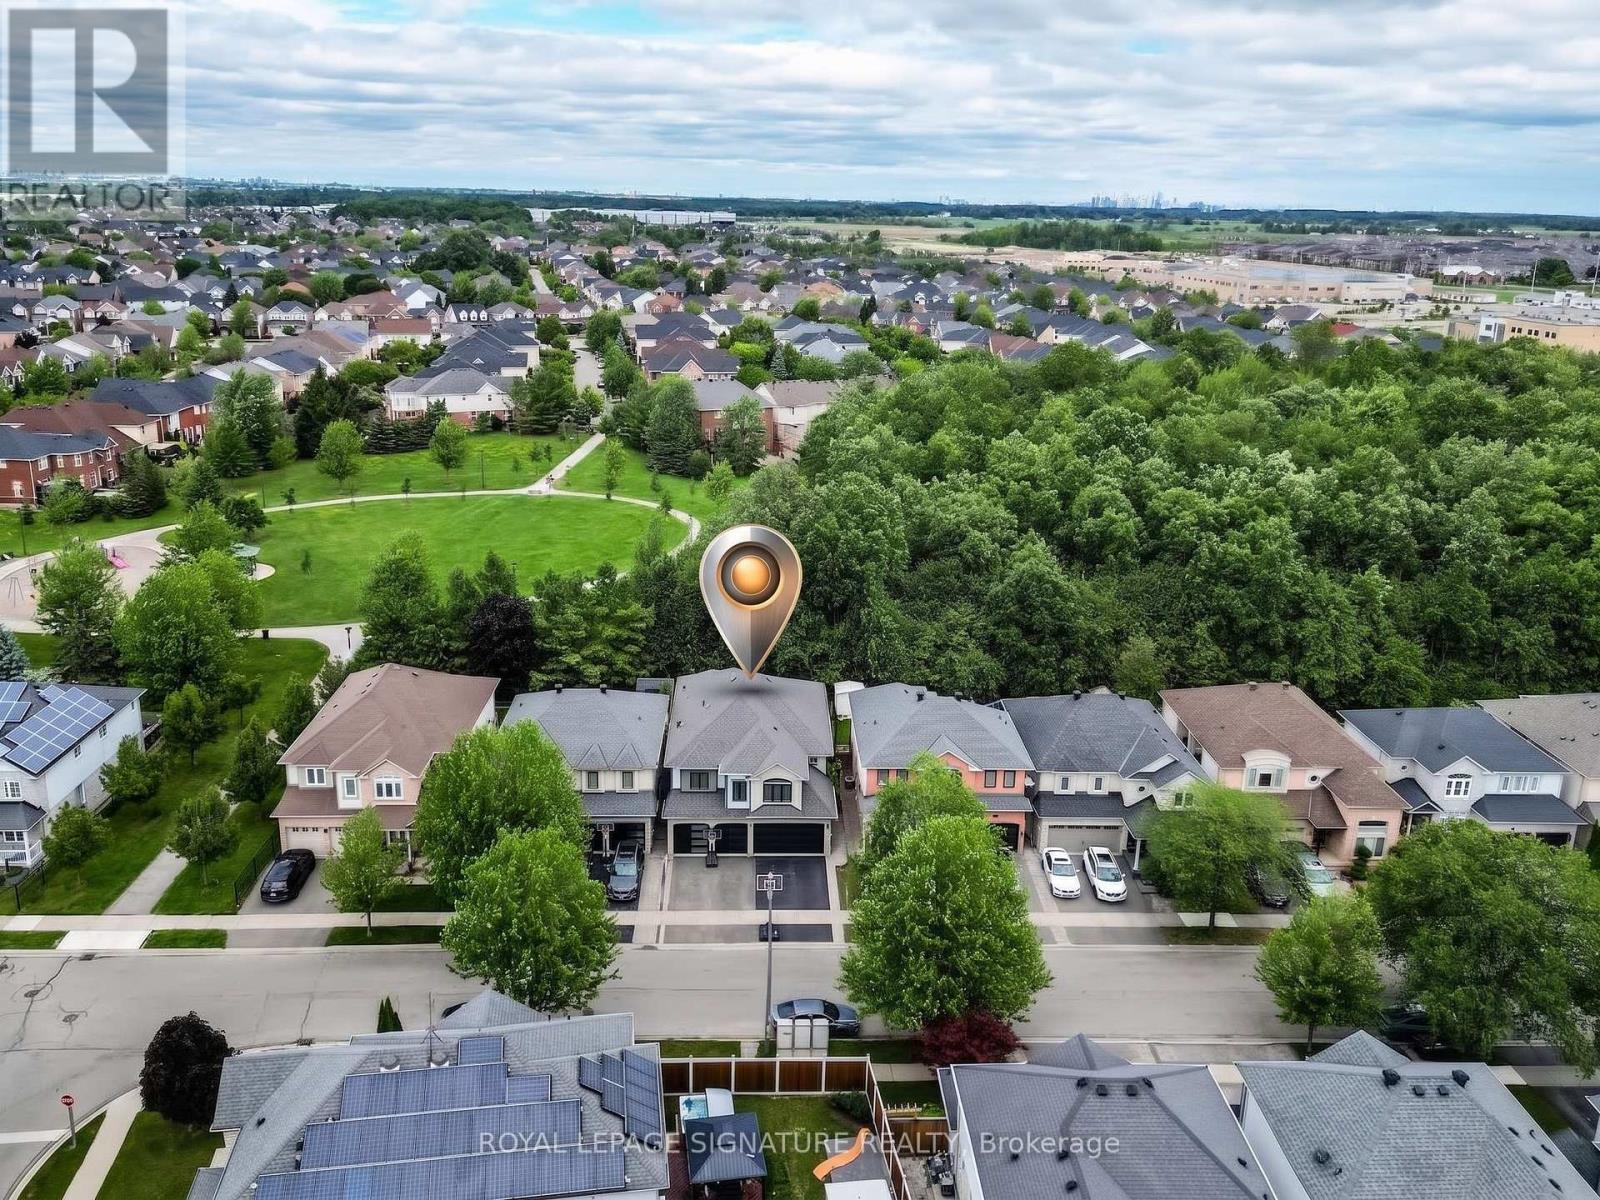
1013 Freeman Trail
Milton (BE Beaty) · MLS # W13784320
5 bed · 5 bath · 4,500 sq ft