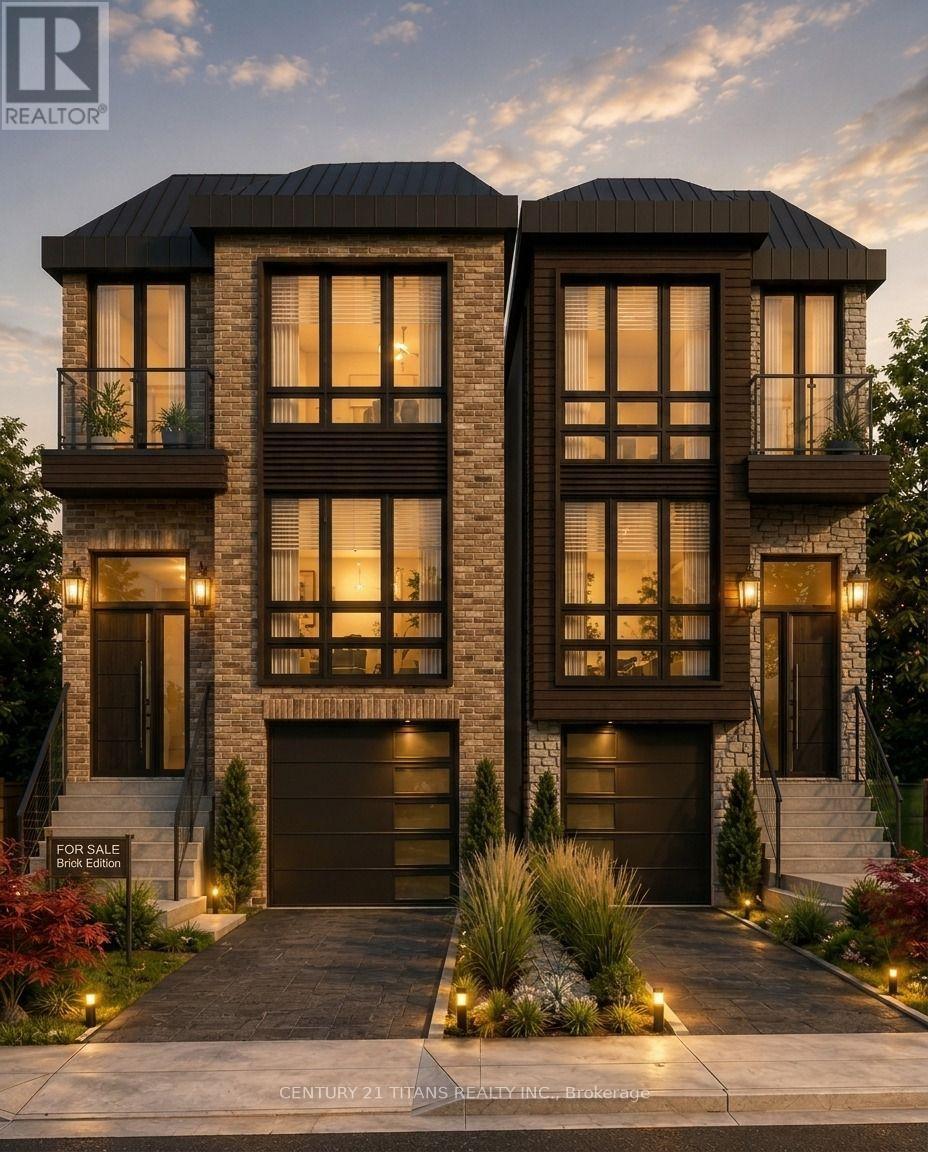
98 Pitt Avenue
Toronto (Clairlea-Birchmount), Ontario M1L2R6
MLS # E14127860
Property Details
Type
Detached
Beds
6
Baths
2
Status
For Sale
More homes like this
About this property
Prime Multi-Unit Development Opportunity - Fully Severed, Approved, & Ready for Building Permits!ATTENTION BUILDERS & INVESTORS: Offered at $800K Per Lot ($1.6M Total for Both Severed Lots). Option to purchase 98 Pitt Ave or 98A Pitt Ave as individual lot, or acquire both lots as a complete turnkey package.Prime candidate for multi-unit redevelopment, ideal for a 4-plex plus! Bypass a full year of municipal delays and start building immediately. All the heavy lifting, planning red tape, and upfront capital investment have already been meticulously handled for you at 98 & 98A Pitt Avenue. Save over 1 year of waiting period for severance and other permits: this exceptional property comes completely ready for construction, featuring a fully completed lot severance (creating two distinct buildable lots) and Committee of Adjustment approval already secured. Skip the lengthy administrative cycle-the Zoning Certificate is locked in, Urban Forestry clearance is complete, the tree damage deposit is paid in full, and required tree protection fencing is already installed on-site. Additionally, the heavy financial and creative investment is completely done-fully paid, professional architectural designs (around $26,000 value) for both 98 and 98A are included and ready to go.There is no more waiting on planning committees, forestry reviews, or design drafts. A full year of time and effort is already banked for you. The path forward is crystal clear: simply submit the complete, ready-to-go architectural plans to pull your building permits and break ground. Single Lot Purchase: Ideal for custom home builders or end-users looking for a pre-approved single-lot build. Package Purchase (Both Lots): Perfect for multi-residential developers looking to maximize site yield and profitability.An unmissable opportunity to skip the queue and fast-track straight to project execution!
Mortgage Estimate
Estimated monthly payment
Calculating…
Estimate only. Taxes, insurance, condo fees, and lender terms are not included.
Monthly costs to verify
Property taxes: about $364/month based on listed annual taxes.
Estimate only. Confirm taxes, condo/maintenance fees, insurance, utilities, and lender terms before making decisions.
Rooms
| Room | Level | Dimensions |
|---|---|---|
| Bedroom 5 | Ground level | 3.05 x 2.44 |
| Bedroom | Other | 3.05 x 2.13 |
| Living room | Main level | 4.57 x 3.05 |
| Dining room | Main level | 4.57 x 3.05 |
| Kitchen | Main level | 2.13 x 2.44 |
| Primary Bedroom | Main level | 4.27 x 3.66 |
| Bedroom 2 | Main level | 3.66 x 3.05 |
| Bedroom 3 | Main level | 3.05 x 3.05 |
| Sitting room | Ground level | 2.44 x 2.13 |
| Kitchen | Ground level | 2.74 x 1.83 |
| Bedroom 4 | Ground level | 3.66 x 3.05 |
Facts & Location
Parking
4 spaces
Lot Size
50 x 106 FT
Annual Taxes
$4,374
Listing data
Listing information is provided for personal, non-commercial use and should be independently verified before making real estate decisions.
Last refreshed: Oct 31, 2026 4:32 AM
Explore nearby searches
SEO-friendly searches for this area, property type, and nearby neighbourhoods.
Similar Properties
More nearby listings that may fit the same search.
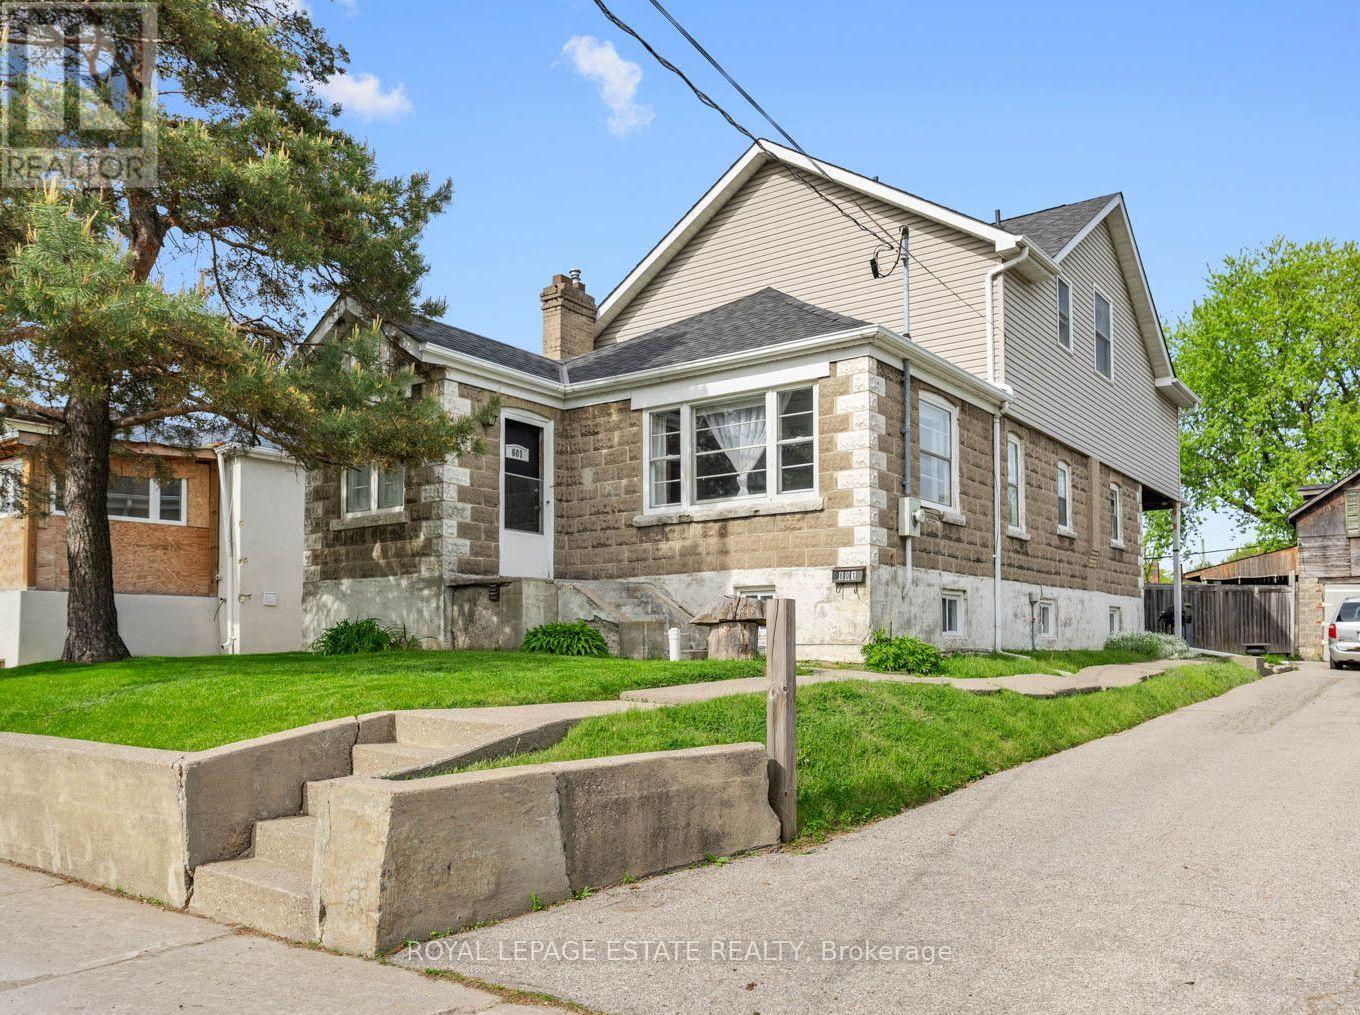
$1,399,000
601 Pharmacy Avenue
Toronto (Clairlea-Birchmount) · MLS # E13847860
5 bed · 3 bath · 2,100 sq ft
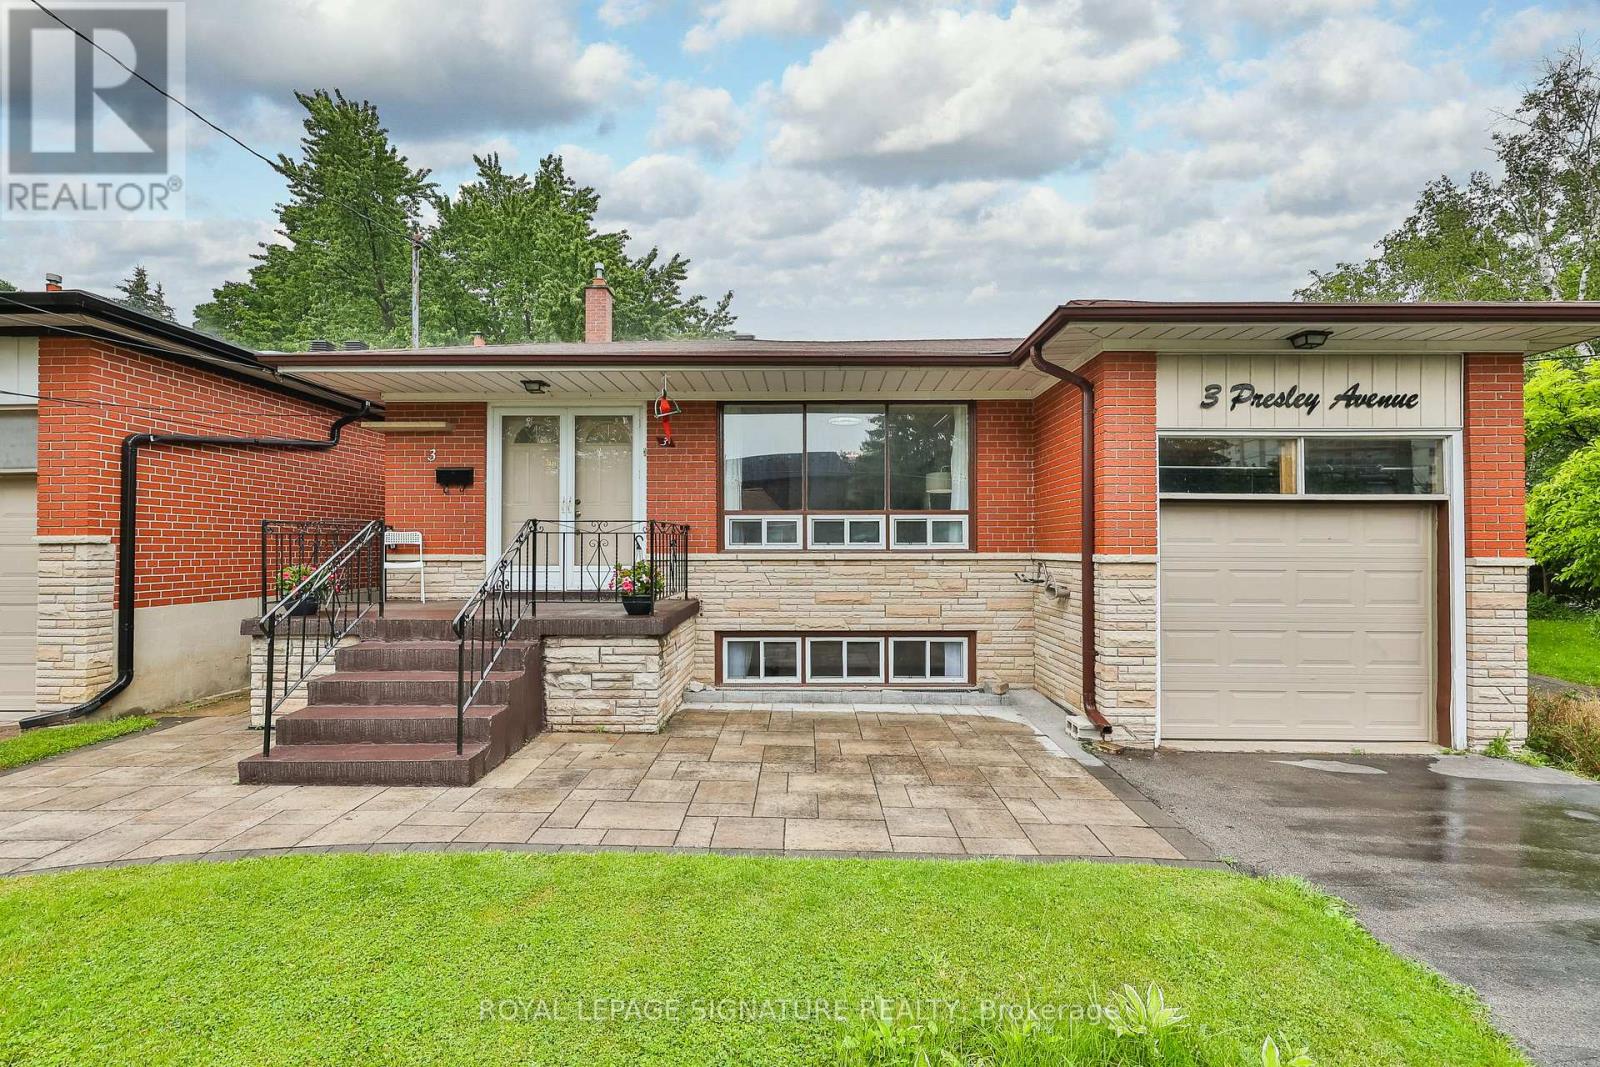
$1,299,999
3 Presley Avenue
Toronto (Clairlea-Birchmount) · MLS # E13833950
6 bed · 3 bath · 2,000 sq ft
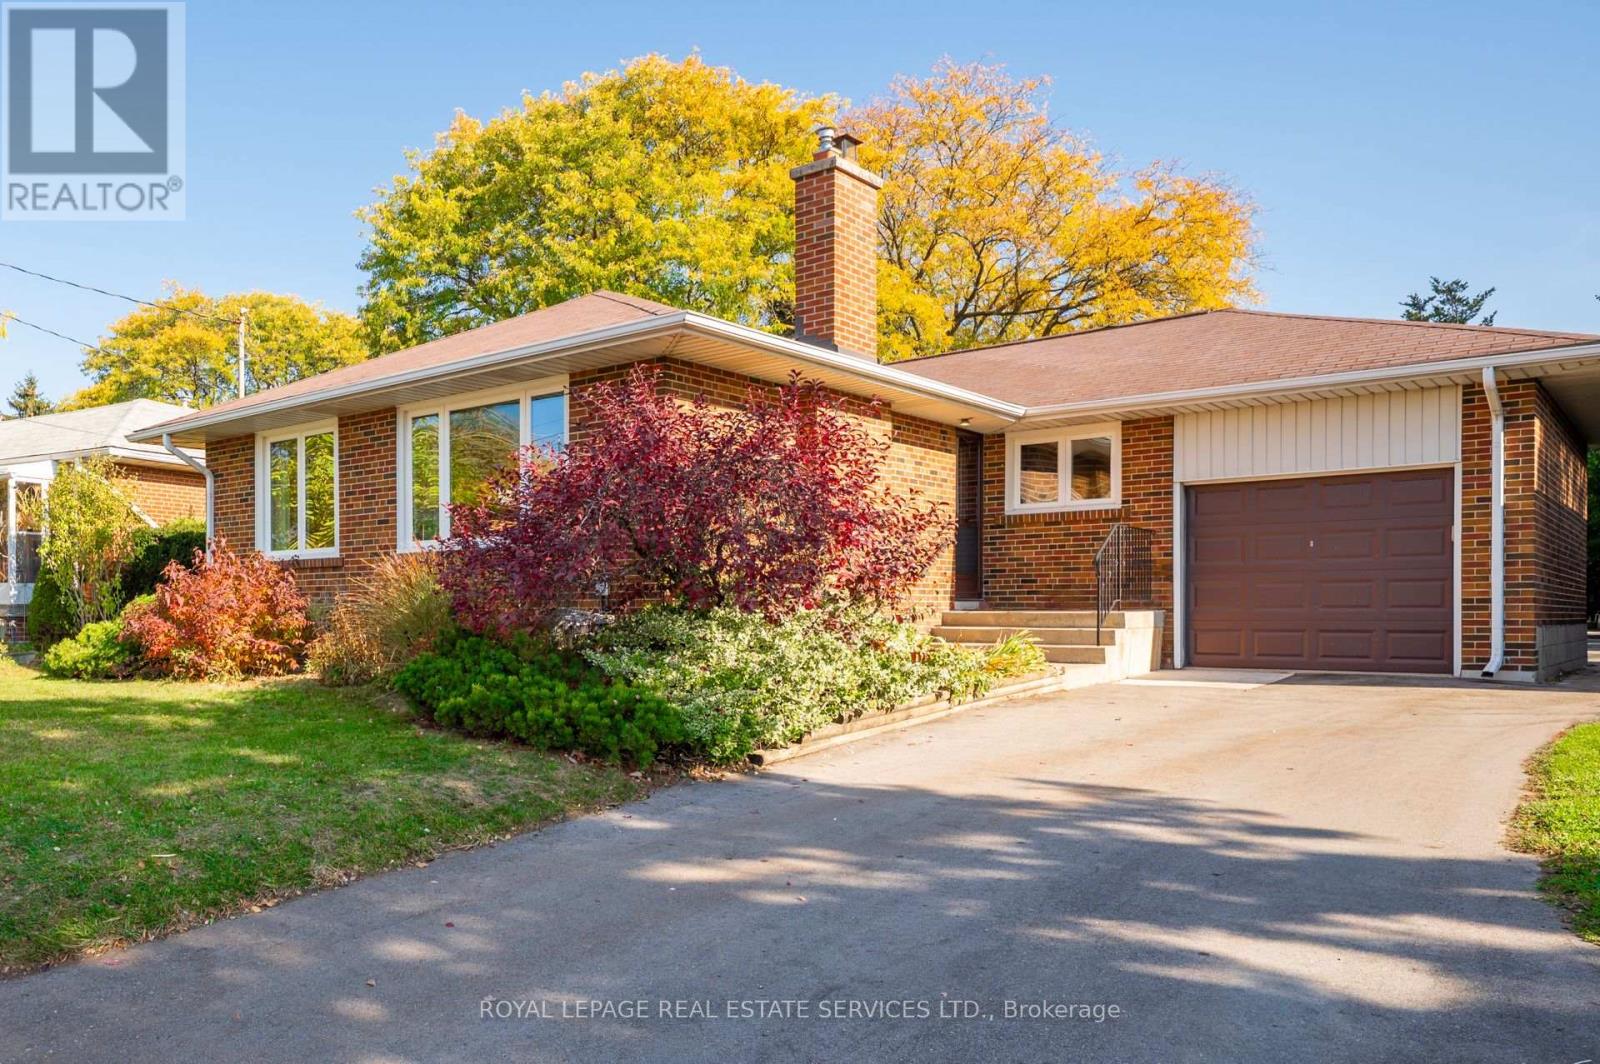
$999,000
40 West Deane Park Drive
Toronto (Eringate-Centennial-West Deane) · MLS # W14133028
3 bed · 2 bath