Videos & Virtual Tours
Open available video, 3D tour, or virtual-tour media for this listing.
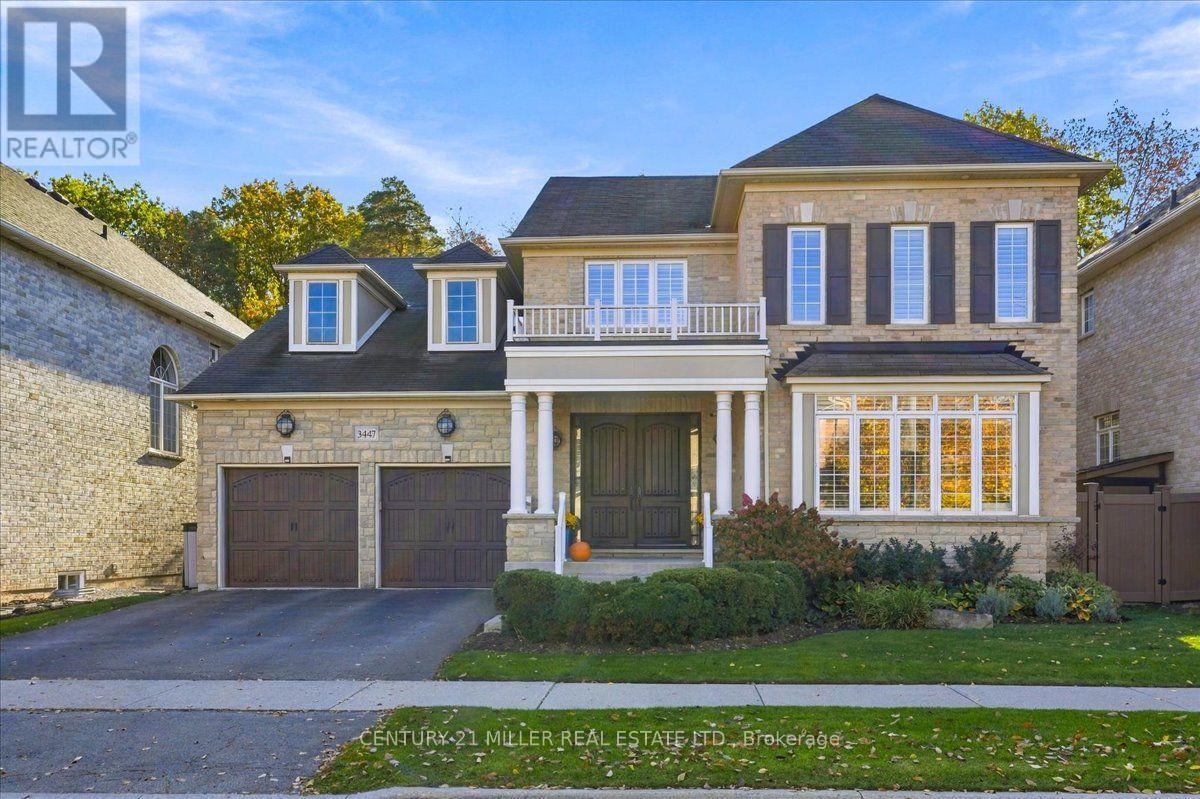
3447 Liptay Avenue
Oakville (BC Bronte Creek), Ontario L6M0M7
MLS # W14127168
Property Details
Type
Detached
Beds
5
Baths
5
Status
For Sale
More homes like this
About this property
Situated on a premium ravine lot in Oakville's sought-after Bronte Creek community, this beautifully appointed detached home offers over 5,000 sq. ft. of living space, exceptional privacy and a resort-style backyard designed for entertaining. Surrounded by mature trees, the fully fenced outdoor retreat features an inground swimming pool, hot tub, covered gazebo, professional-style putting green and extensive stone patios. A dedicated outdoor cooking station with a DCS dual-fuel grill and Kamado Joe smoker completes this impressive setting. Inside, the home offers spacious principal rooms, hardwood flooring, crown moulding, wainscoting and pot lights throughout. A curved hardwood staircase with wrought-iron railings welcomes you into the home, leading to a formal living and dining room, private office with French doors and a family room with fireplace. The updated chef's kitchen features white cabinetry, a contrasting centre island, quartz countertops and a full-height quartz backsplash surrounding the range hood, along with premium Wolf and Sub-Zero appliances. A bright breakfast area overlooks the backyard, while the main-floor laundry provides convenient garage access. Upstairs, four spacious bedrooms include a primary retreat with sitting area, walk-in closet, double-sided fireplace and five-piece ensuite with soaker tub and separate shower. The second bedroom features a private four-piece ensuite, while the remaining two bedrooms share a four-piece semi-ensuite. The professionally finished and soundproofed lower level offers an extensive entertainment area with custom wet bar, built-in aquarium, dedicated home theatre, private gym, sauna and additional family room with fireplace, plus a fifth bedroom and three-piece bathroom. A double-car garage with epoxy-style flooring and organized storage completes this outstanding home, conveniently located near parks, trails, schools, shopping and major highways.
Mortgage Estimate
Estimated monthly payment
Calculating…
Estimate only. Taxes, insurance, condo fees, and lender terms are not included.
Monthly costs to verify
Property taxes: about $1,020/month based on listed annual taxes.
Estimate only. Confirm taxes, condo/maintenance fees, insurance, utilities, and lender terms before making decisions.
Rooms
| Room | Level | Dimensions |
|---|---|---|
| Living room | Main level | 4.55 x 4.17 |
| Recreational, Games room | Basement | 9.2 x 3.56 |
| Office | Main level | 4.09 x 3.18 |
| Media | Basement | 5.41 x 4.14 |
| Exercise room | Basement | 4.6 x 3.76 |
| Bedroom 5 | Basement | 3.76 x 3.3 |
| Other | Basement | 2.11 x 3.86 |
| Other | Basement | 3.56 x 3.79 |
| Dining room | Main level | 4.65 x 3.61 |
| Kitchen | Main level | 4.72 x 4.45 |
| Eating area | Main level | 3.68 x 4.72 |
| Family room | Main level | 5.49 x 4.67 |
| Primary Bedroom | Second level | 5.49 x 4.6 |
| Bedroom 2 | Second level | 3.66 x 6.22 |
| Bedroom 3 | Second level | 3.76 x 3.79 |
| Bedroom 4 | Second level | 4.55 x 3.89 |
Facts & Location
Interior Size
5,000 sq ft
Parking
4 spaces
Lot Size
56 x 108.7 FT
Annual Taxes
$12,244
Listing data
Listing information is provided for personal, non-commercial use and should be independently verified before making real estate decisions.
Last refreshed: Oct 31, 2026 3:19 AM
Explore nearby searches
SEO-friendly searches for this area, property type, and nearby neighbourhoods.
Similar Properties
More nearby listings that may fit the same search.
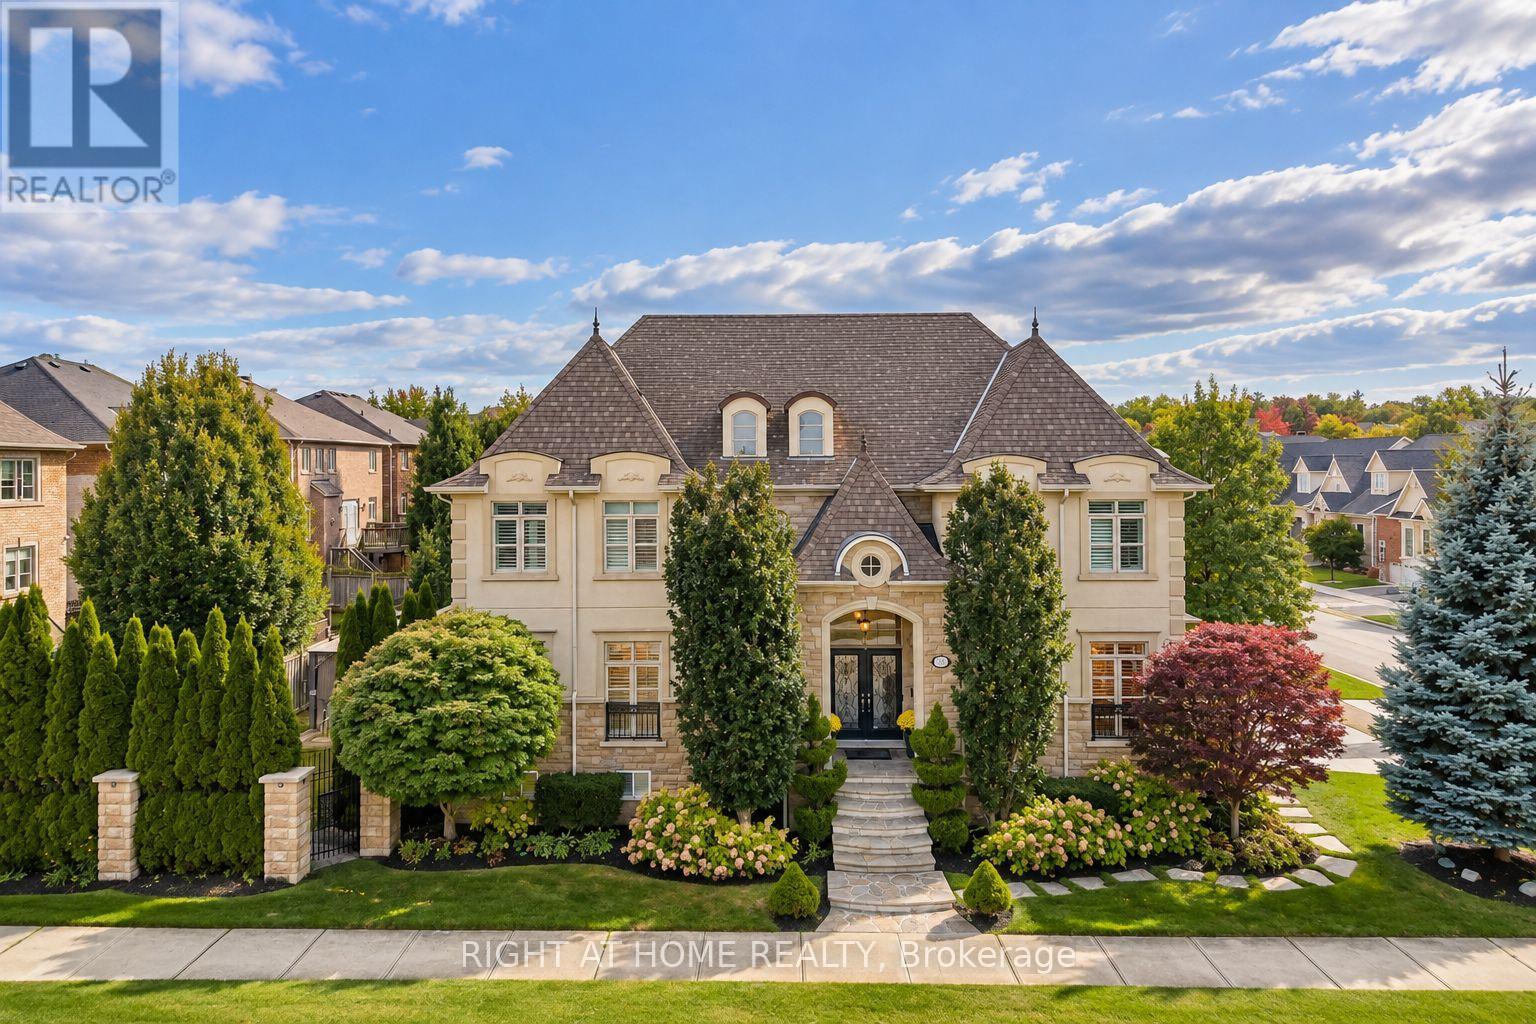
$2,599,999
2122 Law Hill Gate
Oakville (BC Bronte Creek) · MLS # W13842218
5 bed · 6 bath · 5,000 sq ft
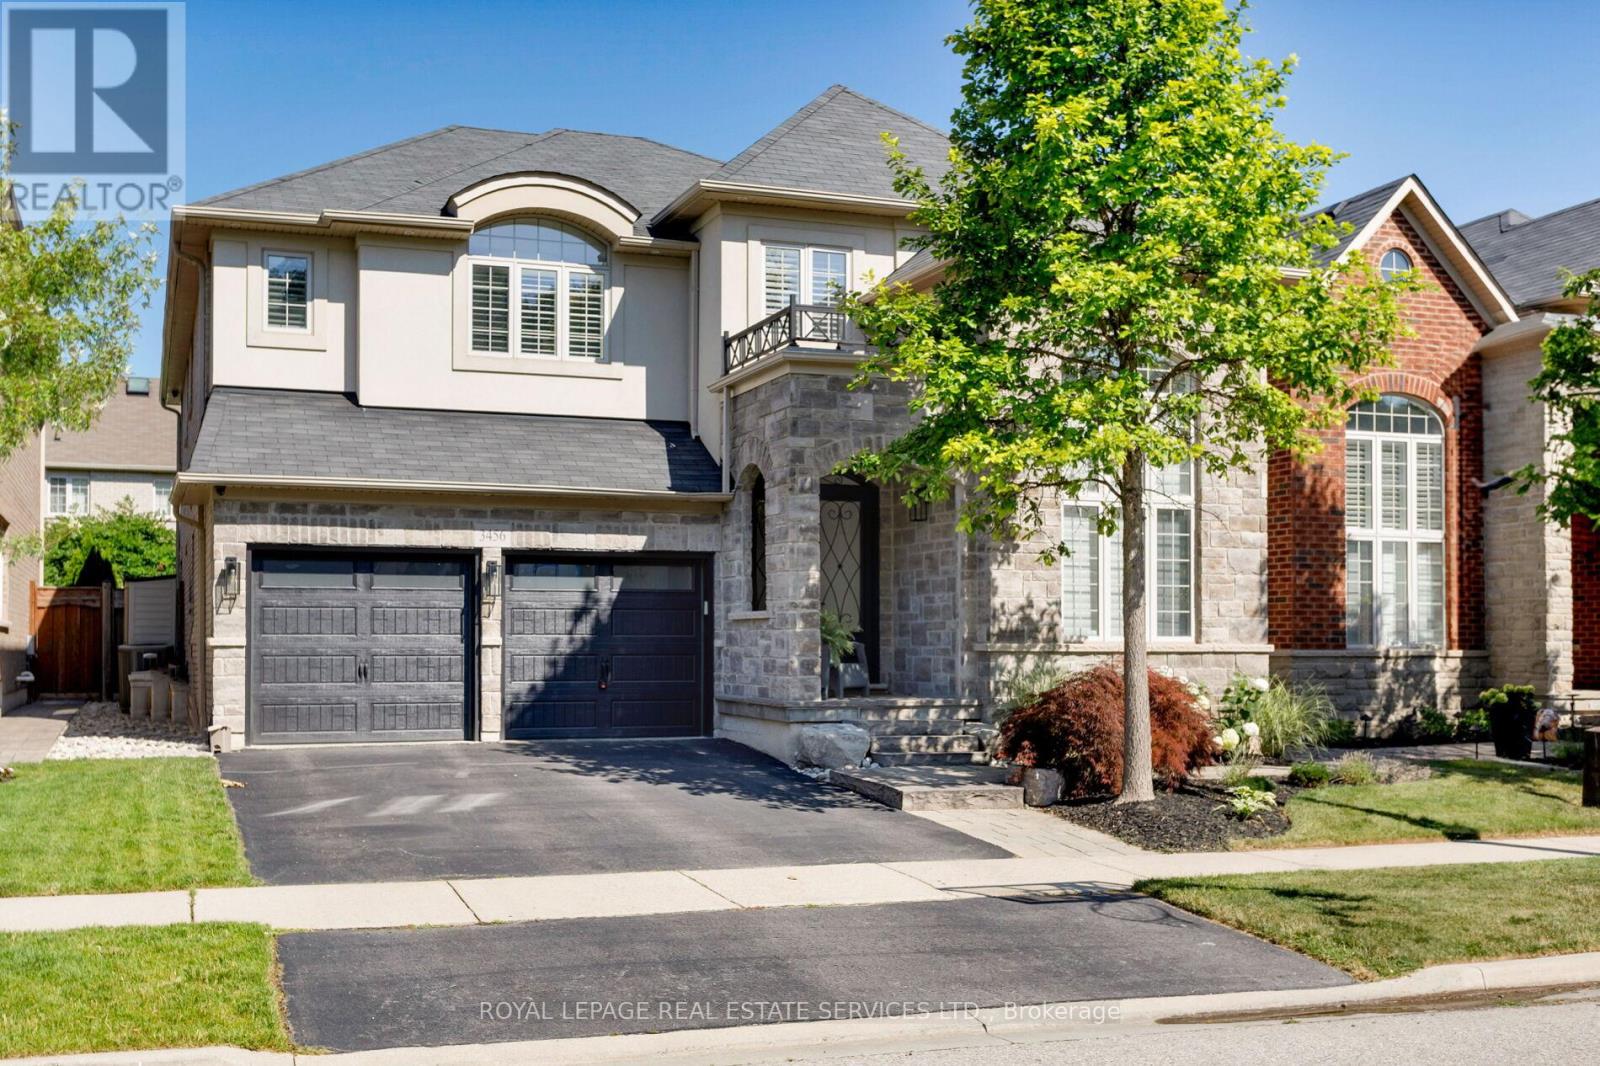
$2,389,000
3456 Liptay Avenue
Oakville (BC Bronte Creek) · MLS # W13810360
5 bed · 5 bath · 5,000 sq ft
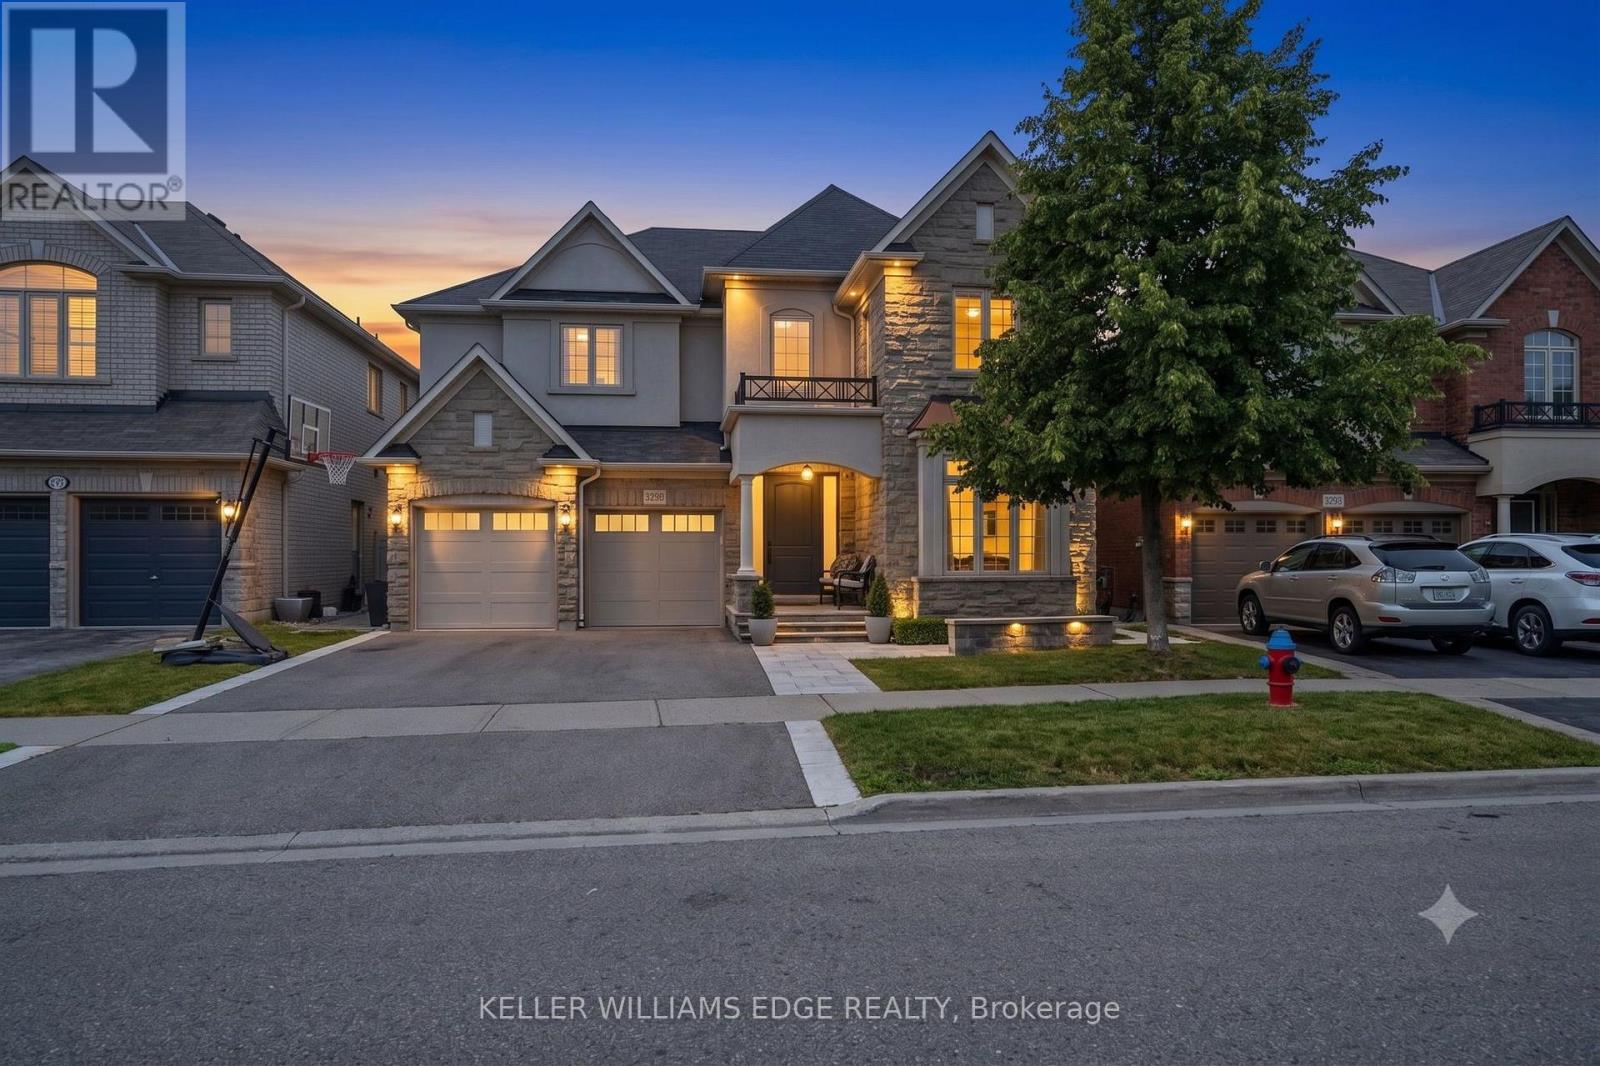
$2,389,000
3202 Saltaire Crescent
Oakville (BC Bronte Creek) · MLS # W13779478
4 bed · 5 bath