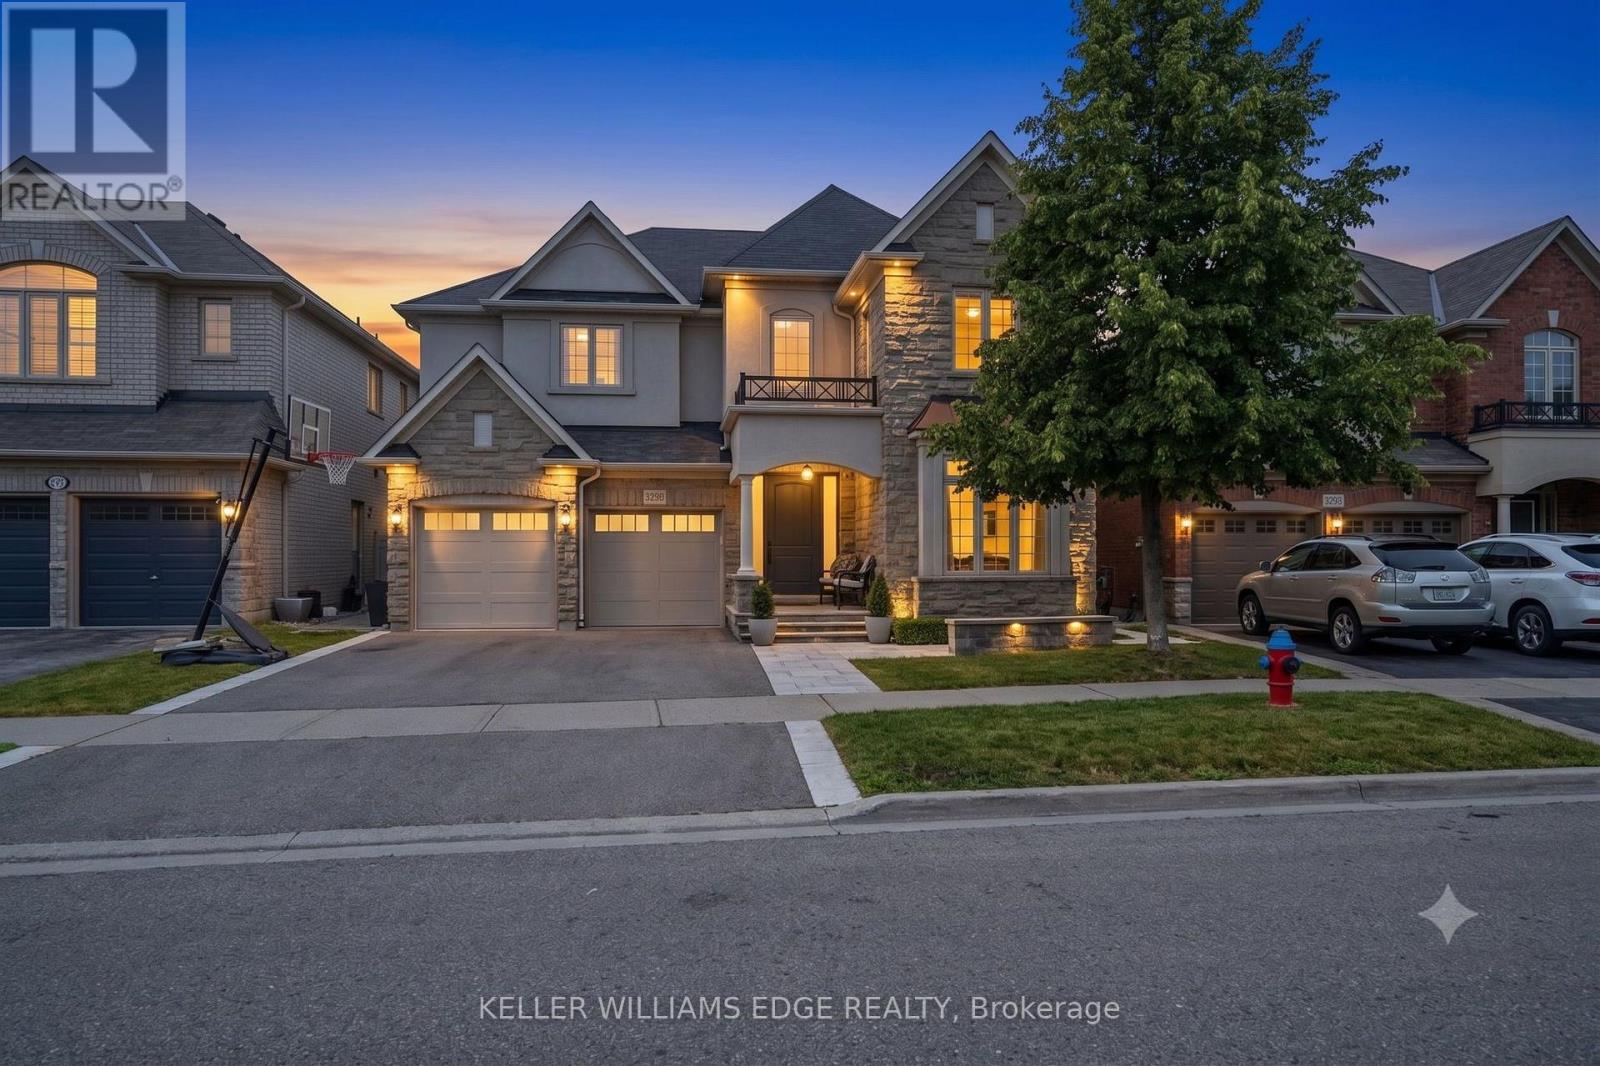
3202 Saltaire Crescent
Oakville (BC Bronte Creek), Ontario L6M0K8
MLS # W13779478
Property Details
Type
Detached
Beds
4
Baths
5
Status
For Sale
More homes like this
About this property
Nestled in a sought-after Oakville neighbourhood, 3202 Saltaire Cres is a beautifully designed, turnkey-ready residence offering an exceptional lifestyle that is simply hard to beat. Meticulously cared for and thoughtfully crafted, this impressive home features 4 spacious bedrooms, 5 bathrooms, and a fully finished basement tailored for relaxation and entertainment. The main level centers around a magnificent chef's kitchen, while the interior transitions into a private outdoor sanctuary featuring a fully landscaped backyard equipped with a refreshing pool and a cozy outdoor fireplace perfect for evening gatherings. Combining high-end finishes, flawless condition, and unmatched functionality, this turn-key property represents an extraordinary opportunity to move right in and experience living at its finest.
Mortgage Estimate
Estimated monthly payment
Calculating…
Estimate only. Taxes, insurance, condo fees, and lender terms are not included.
Monthly costs to verify
Property taxes: about $911/month based on listed annual taxes.
Estimate only. Confirm taxes, condo/maintenance fees, insurance, utilities, and lender terms before making decisions.
Rooms
| Room | Level | Dimensions |
|---|---|---|
| Office | Main level | 3.58 x 3.1 |
| Bedroom | Second level | 1.75 x 2.27 |
| Bedroom 3 | Second level | 6.06 x 5.25 |
| Bedroom 4 | Second level | 4.36 x 4.05 |
| Bedroom | Second level | 2.59 x 1.44 |
| Recreational, Games room | Basement | 9.42 x 10.94 |
| Utility room | Basement | 1.75 x 5.4 |
| Utility room | Basement | 2.75 x 2.45 |
| Other | Basement | 3.8 x 1.58 |
| Bathroom | Main level | 1.73 x 1.34 |
| Other | Basement | 6.29 x 3.76 |
| Bathroom | Basement | 2.04 x 3.08 |
| Other | Basement | 1.89 x 1.39 |
| Dining room | Main level | 6.34 x 3.76 |
| Other | Basement | 2.61 x 3.1 |
| Living room | Main level | 4.22 x 5.96 |
| Bedroom | Main level | 3.57 x 4.98 |
| Kitchen | Main level | 3.34 x 5.69 |
| Laundry room | Main level | 1.94 x 3.54 |
| Primary Bedroom | Second level | 5.89 x 4.87 |
Facts & Location
Parking
5 spaces
Lot Size
44.6 FT
Annual Taxes
$10,927
Listing data
Listing information is provided for personal, non-commercial use and should be independently verified before making real estate decisions.
Last refreshed: Oct 5, 2026 11:30 AM
Explore nearby searches
SEO-friendly searches for this area, property type, and nearby neighbourhoods.
Similar Properties
More nearby listings that may fit the same search.
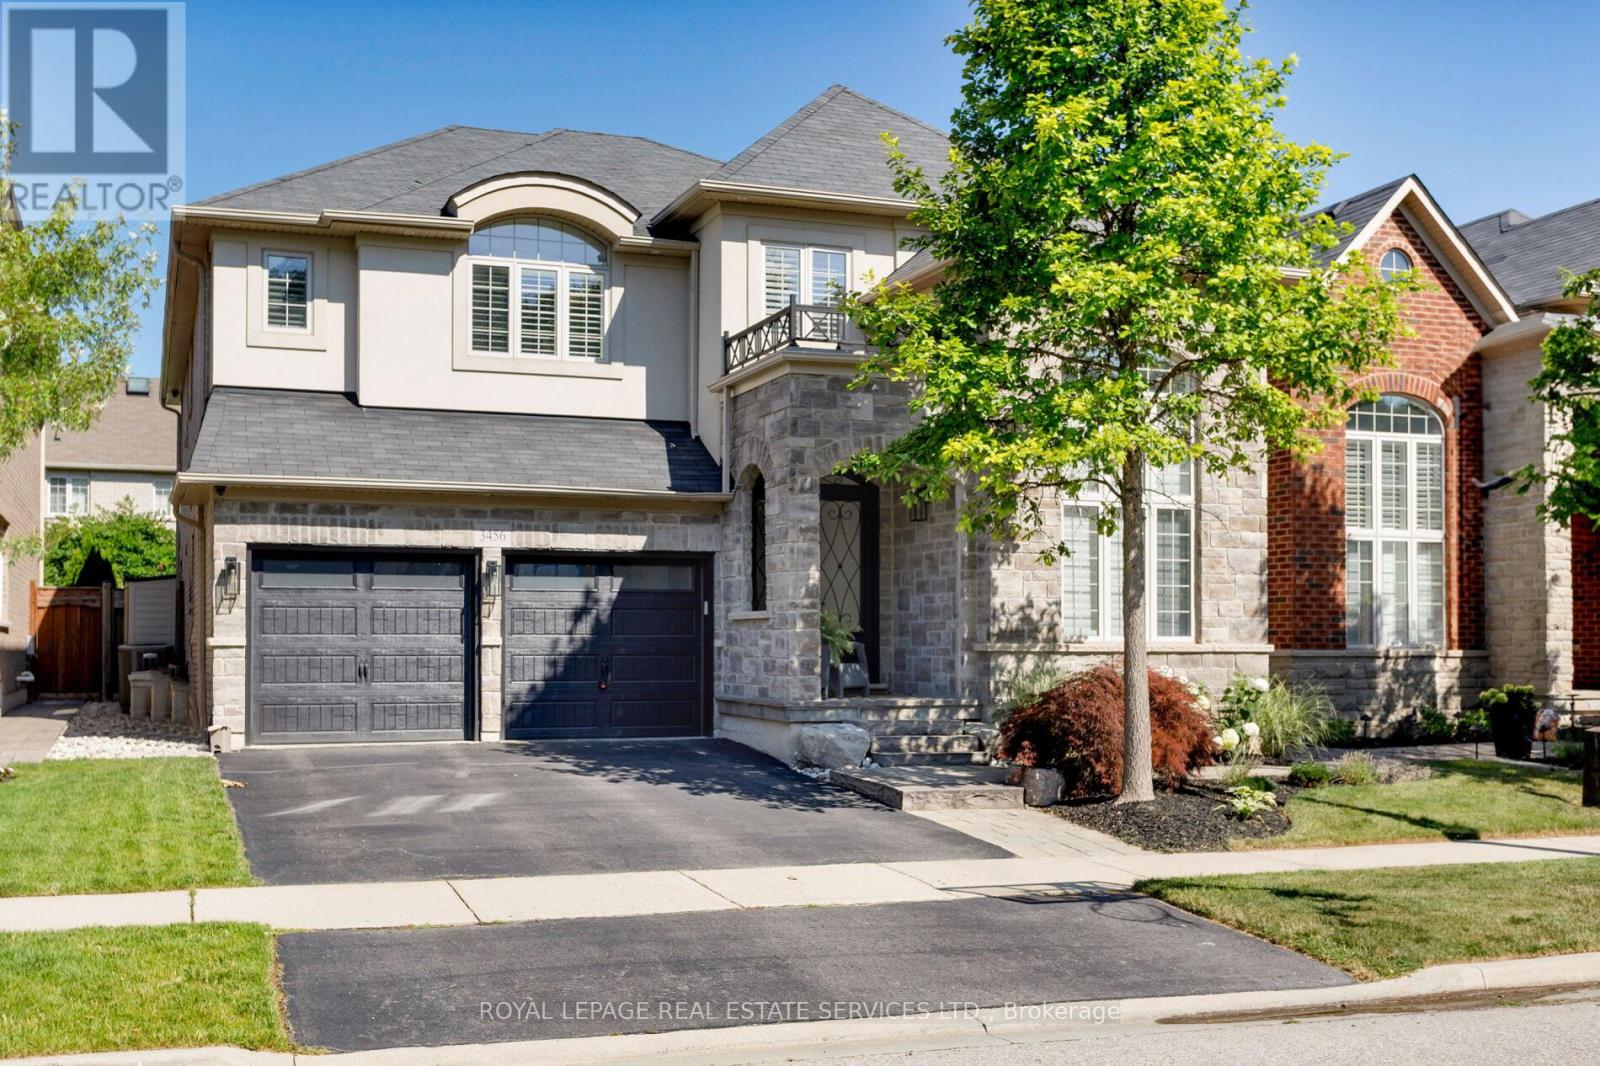
$2,389,000
3456 Liptay Avenue
Oakville (BC Bronte Creek) · MLS # W13810360
5 bed · 5 bath · 5,000 sq ft
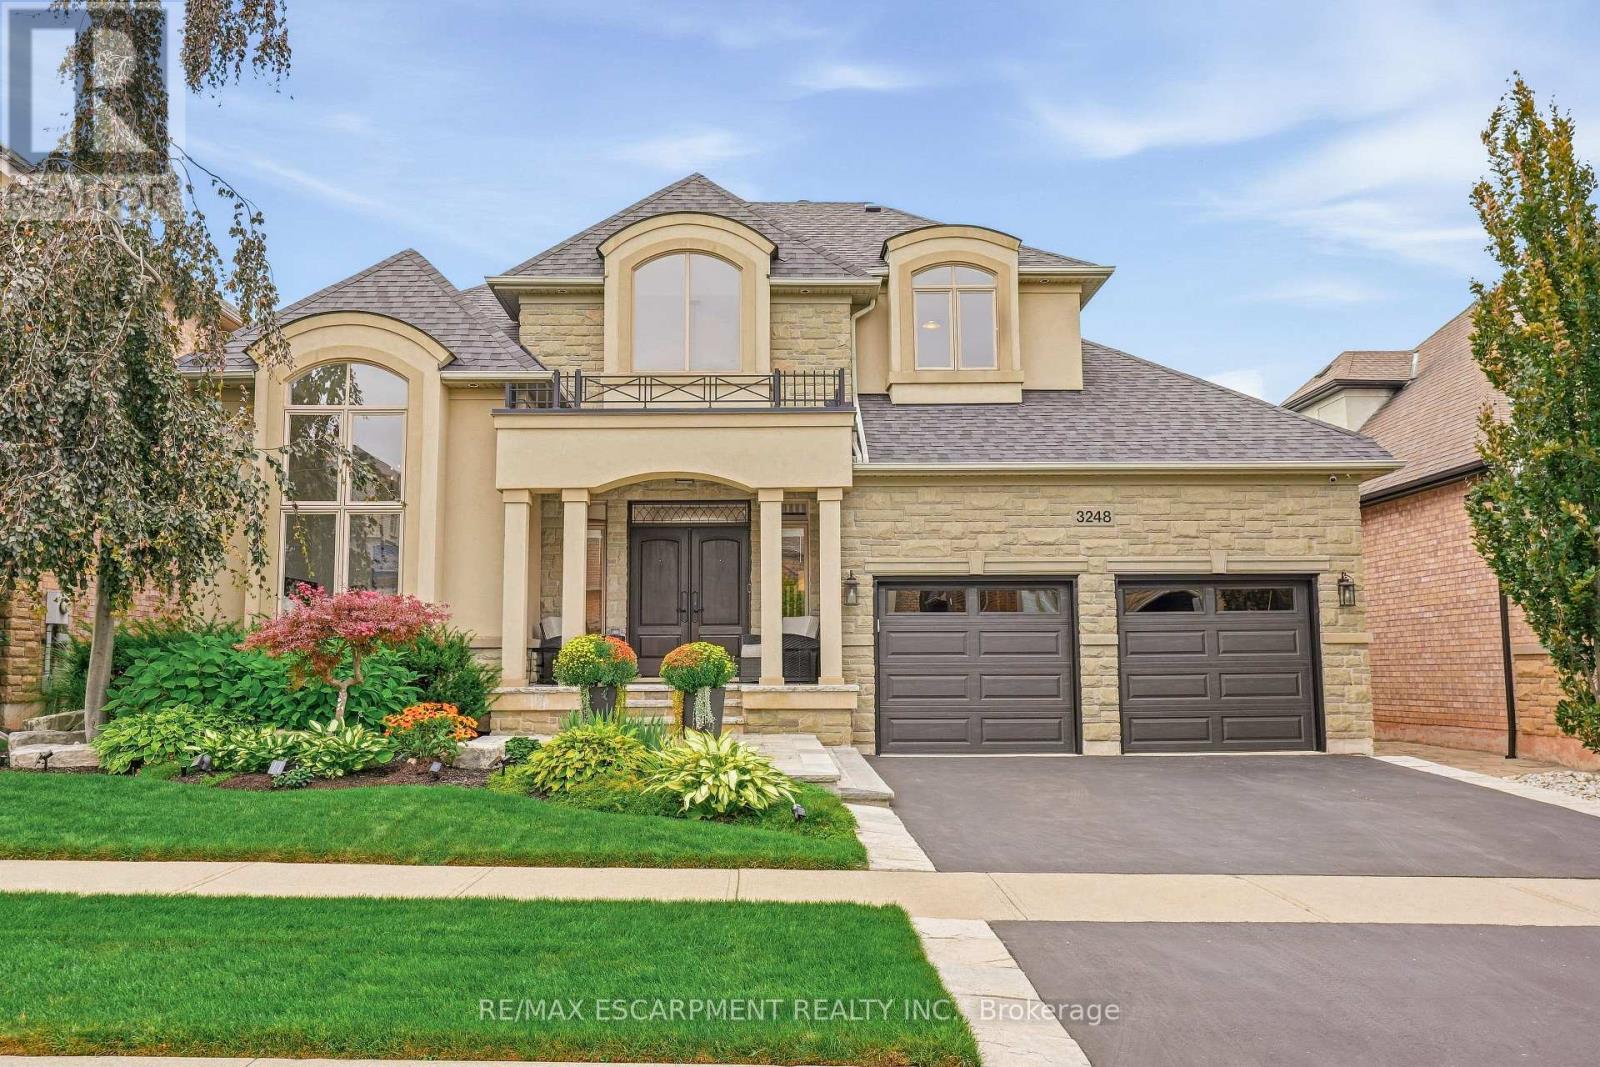
$2,299,000
3248 Ribble Crescent
Oakville (BC Bronte Creek) · MLS # W13803328
5 bed · 4 bath · 3,239 sq ft
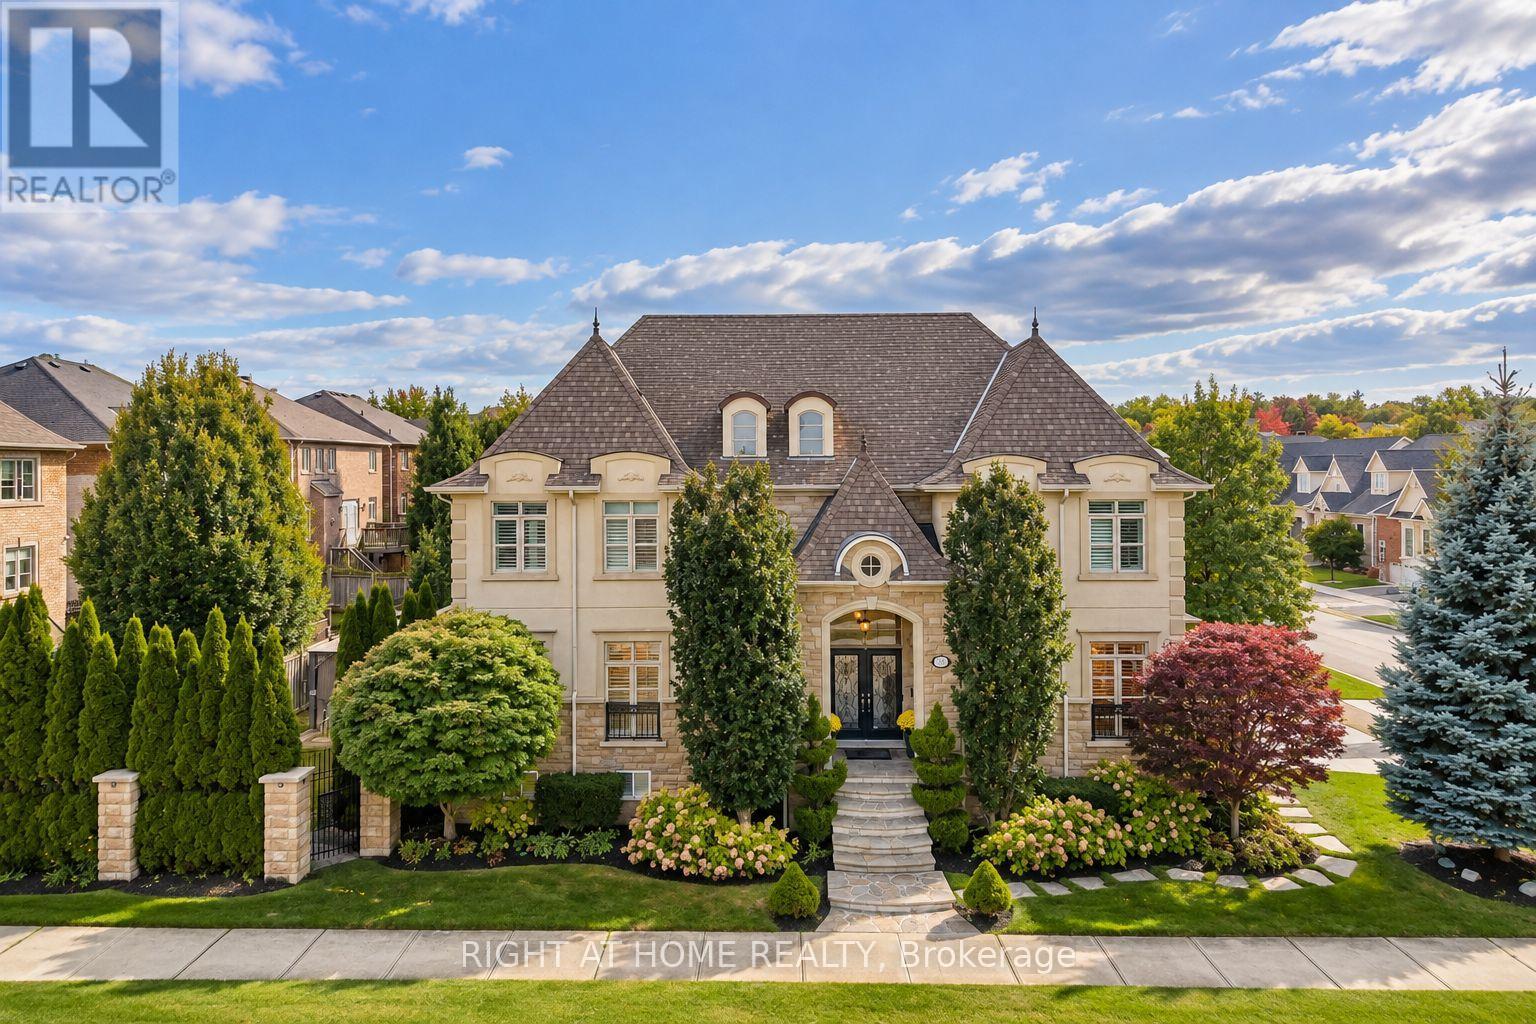
$2,599,999
2122 Law Hill Gate
Oakville (BC Bronte Creek) · MLS # W13842218
5 bed · 6 bath · 5,000 sq ft