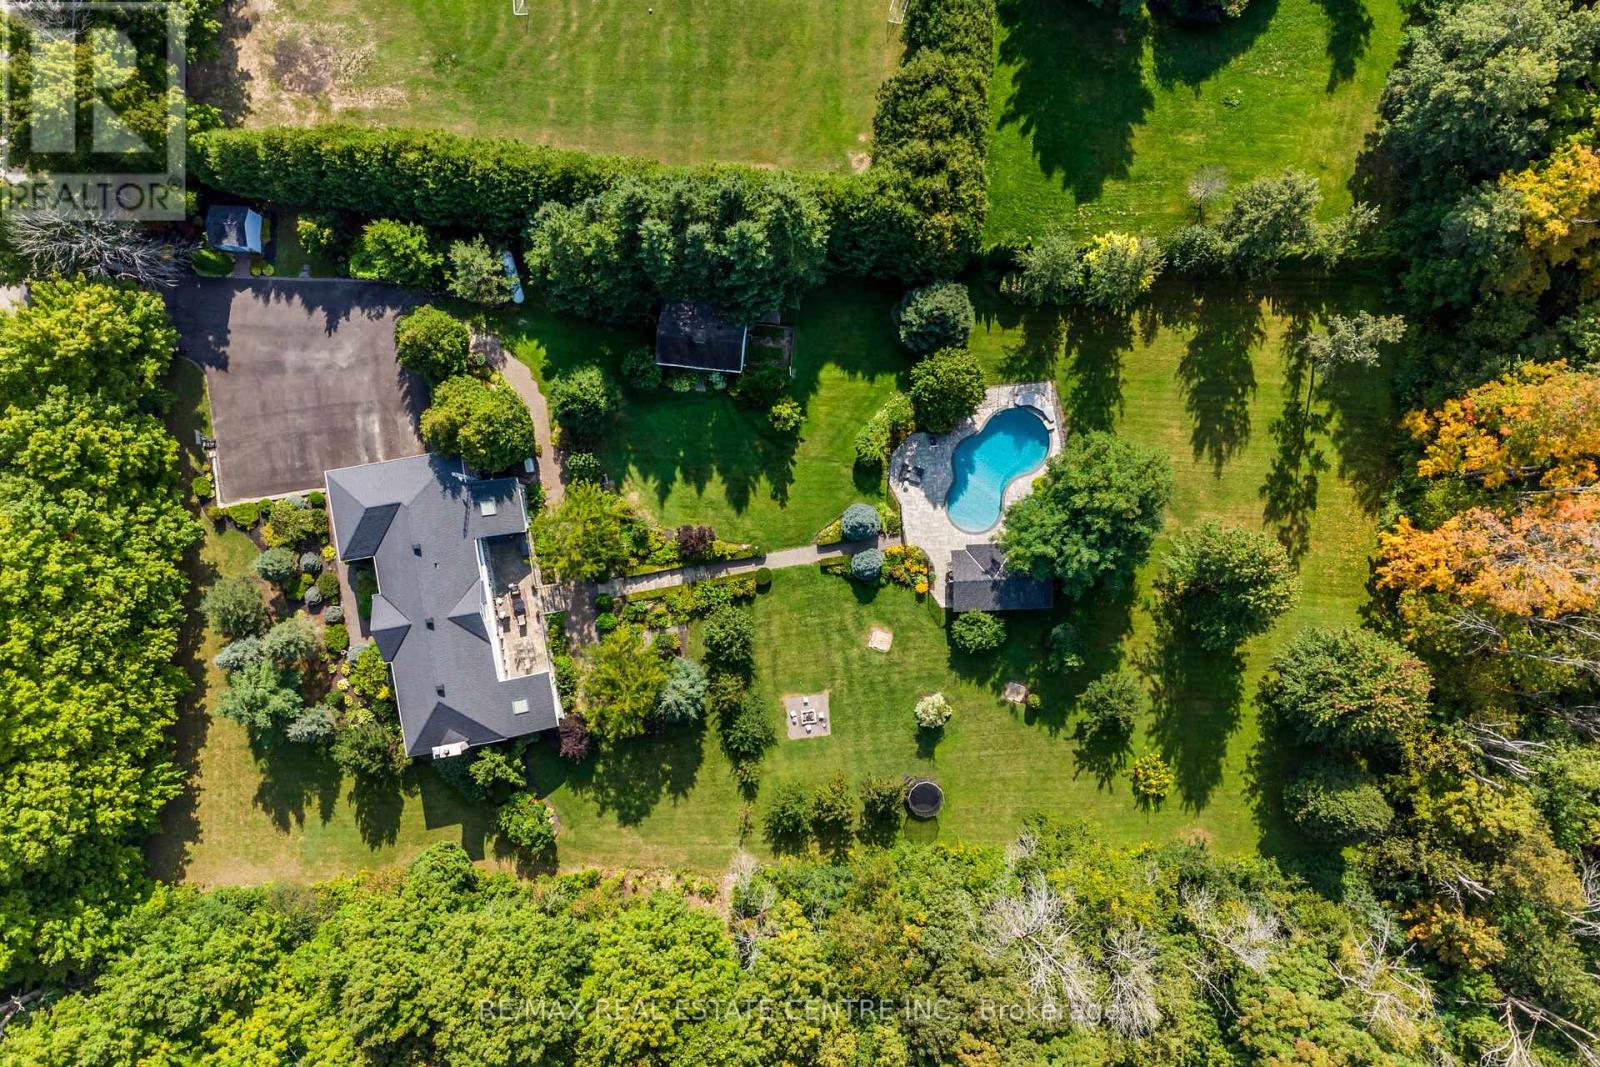
4220 Ennisclare Drive
Milton (NA Rural Nassagaweya), Ontario N0B2K0
MLS # W13088030
Property Details
Type
Detached
Beds
5
Baths
5
Status
For Sale
More homes like this
About this property
Personal Sanctuary in Prestigious Ennisclare Woods. Tucked away on 2.85 private acres, this property feels like your own exclusive resort. A fenced saltwater pool with a waterfall feature and a spacious pavilion with ample seating and a bar set the stage for unforgettable gatherings. Surrounded by mature trees, lush perennial gardens, and a private forest, this home is truly an oasis of tranquillity. This custom-built residence makes an impression at every turn. Step into the stately foyer, leading to the upgraded chef's kitchen complete with a walk-in pantry, hidden pull-out spice and pan storage, and a dedicated dining area. The great room, anchored by a grand fireplace, flows effortlessly into a private office/study and out to the elevated veranda. With retractable awnings and sweeping views of the grounds, it's the perfect spot to relax or entertain. The oversized primary suite offers a romantic fireplace, generous closets, and a spa-inspired ensuite retreat. A second bedroom enjoys its own ensuite, while the third and fourth bedrooms share a well-appointed bathroom. The fully finished lower level expands the living space with a recreation room (featuring yet another fireplace), a fifth bedroom, a full bath, an additional home office, and abundant storage. Ennisclare Woods is a one-of-a-kind community of 29 estate homes surrounded by 90 acres of protected woodland trails (just $200/year). Highlights include:4+1 bedrooms, 4.5 bathrooms, 3 fireplaces, Home office + mudroom, inside entry from an attached 2-car garage, Detached garage/workshop + shed, Resort-style saltwater pool & pavilion. This home truly offers something for everyone, privacy, luxury, and a setting unlike any other.
Mortgage Estimate
Estimated monthly payment
Calculating…
Estimate only. Taxes, insurance, condo fees, and lender terms are not included.
Monthly costs to verify
Property taxes: about $889/month based on listed annual taxes.
Estimate only. Confirm taxes, condo/maintenance fees, insurance, utilities, and lender terms before making decisions.
Rooms
| Room | Level | Dimensions |
|---|---|---|
| Living room | Main level | 7.66 x 6.85 |
| Bedroom 5 | Basement | 4.28 x 3.73 |
| Office | Basement | 3.2 x 4.85 |
| Bathroom | Second level | 2.65 x 4.38 |
| Bathroom | Second level | 2.29 x 1.53 |
| Bathroom | Second level | 3.1 x 2.68 |
| Bathroom | Main level | 1.56 x 1.8 |
| Office | Main level | 3.26 x 3.75 |
| Bathroom | Basement | 4.17 x 1.47 |
| Kitchen | Main level | 6.01 x 5.98 |
| Dining room | Main level | 3.31 x 5.95 |
| Laundry room | Main level | 2.53 x 3.52 |
| Primary Bedroom | Second level | 7.77 x 6.78 |
| Bedroom 2 | Second level | 4.62 x 3.55 |
| Bedroom 3 | Second level | 4.54 x 3.31 |
| Bedroom 4 | Second level | 5.81 x 4.26 |
| Family room | Basement | 7.57 x 10.27 |
Facts & Location
Parking
12 spaces
Lot Size
211.4 x 613.9 Acre
Annual Taxes
$10,665
Listing data
Listing information is provided for personal, non-commercial use and should be independently verified before making real estate decisions.
Last refreshed: Aug 24, 2026 3:20 AM
Explore nearby searches
SEO-friendly searches for this area, property type, and nearby neighbourhoods.
Similar Properties
More nearby listings that may fit the same search.
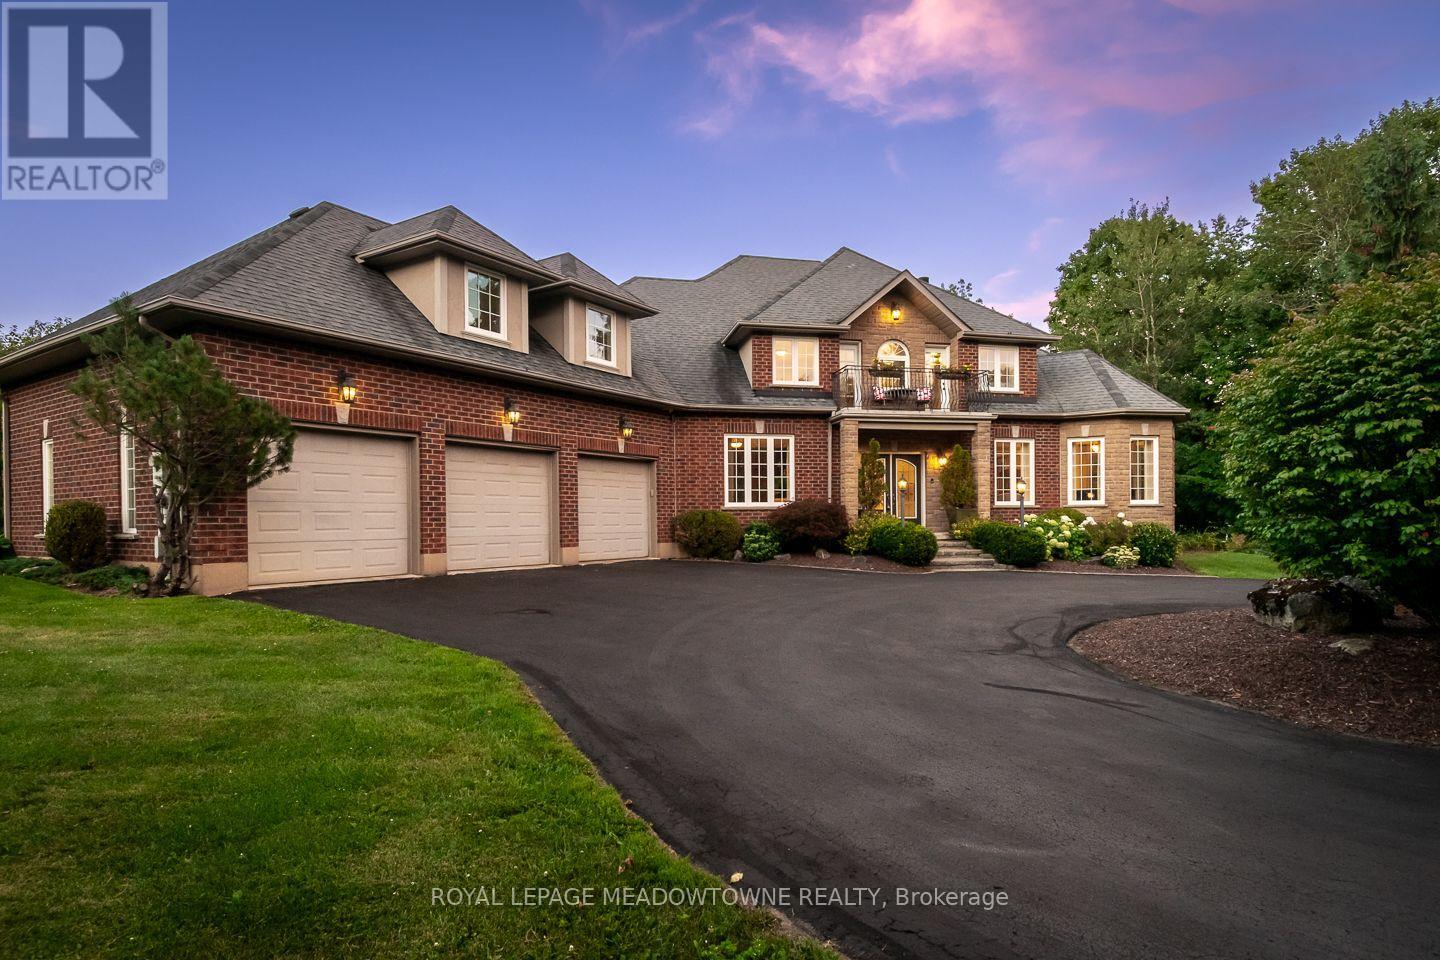
$2,599,000
4215 Ennisclare Drive
Milton (NA Rural Nassagaweya) · MLS # W13698120
5 bed · 5 bath · 6,000 sq ft
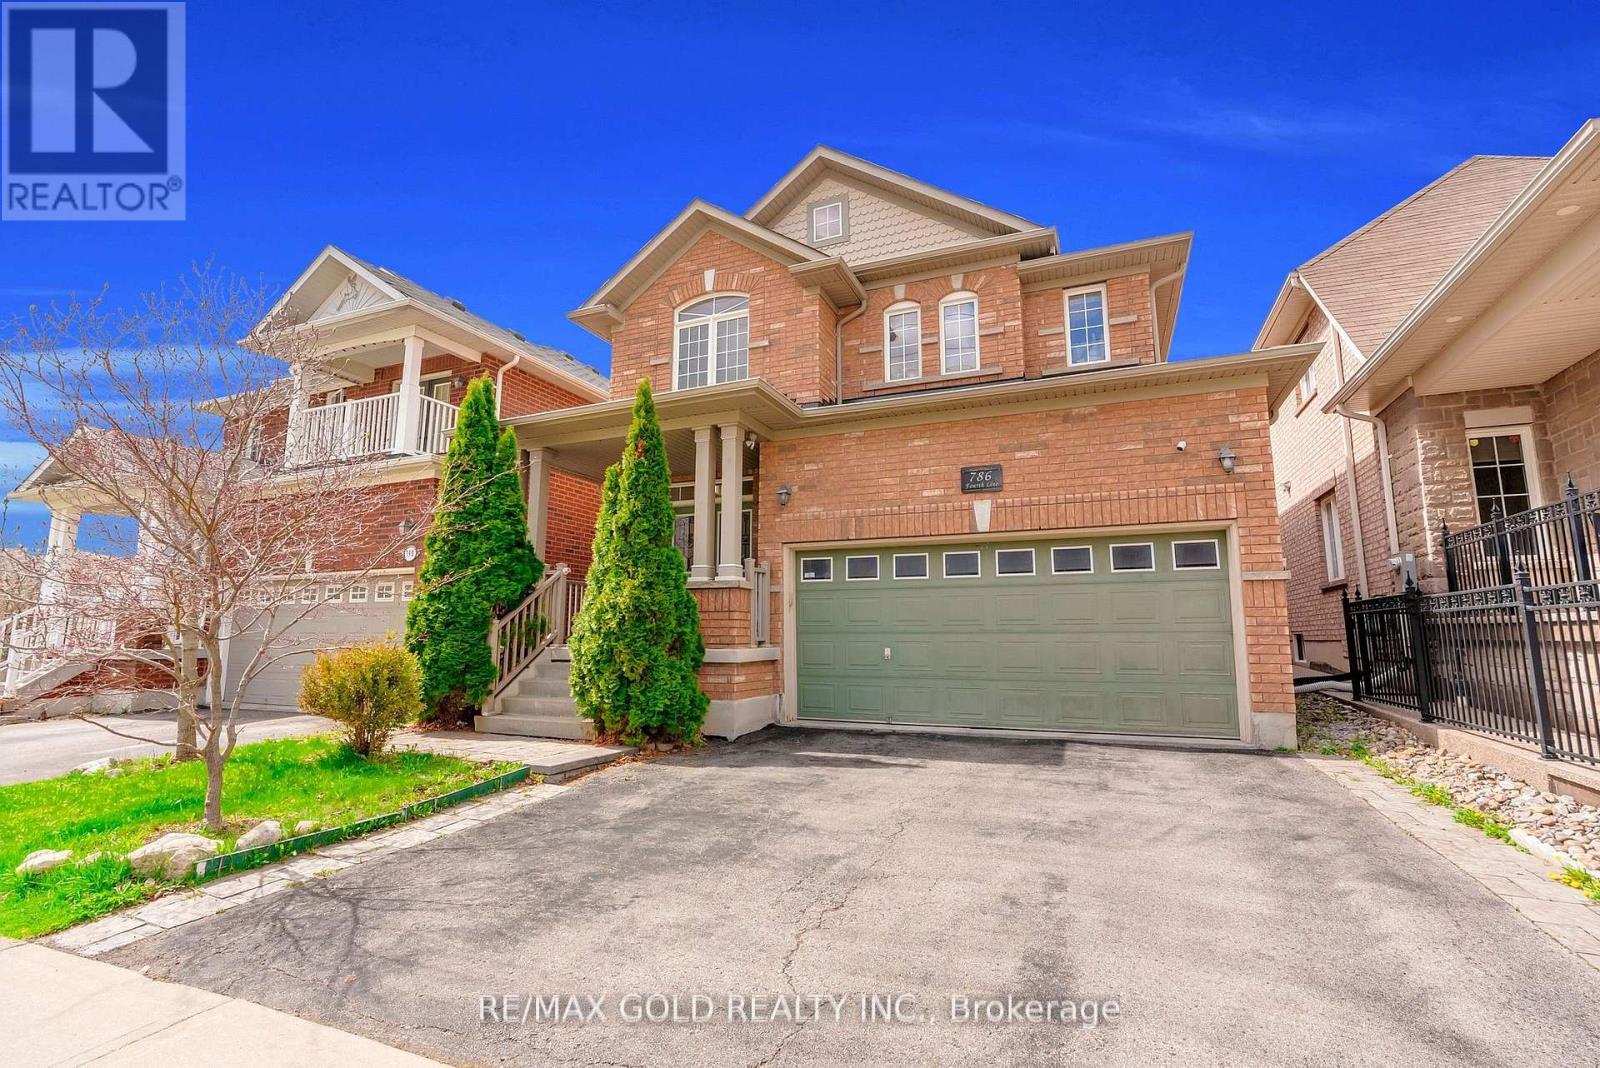
$1,099,999
786 Fourth Line
Milton (BE Beaty) · MLS # W13693050
4 bed · 3 bath
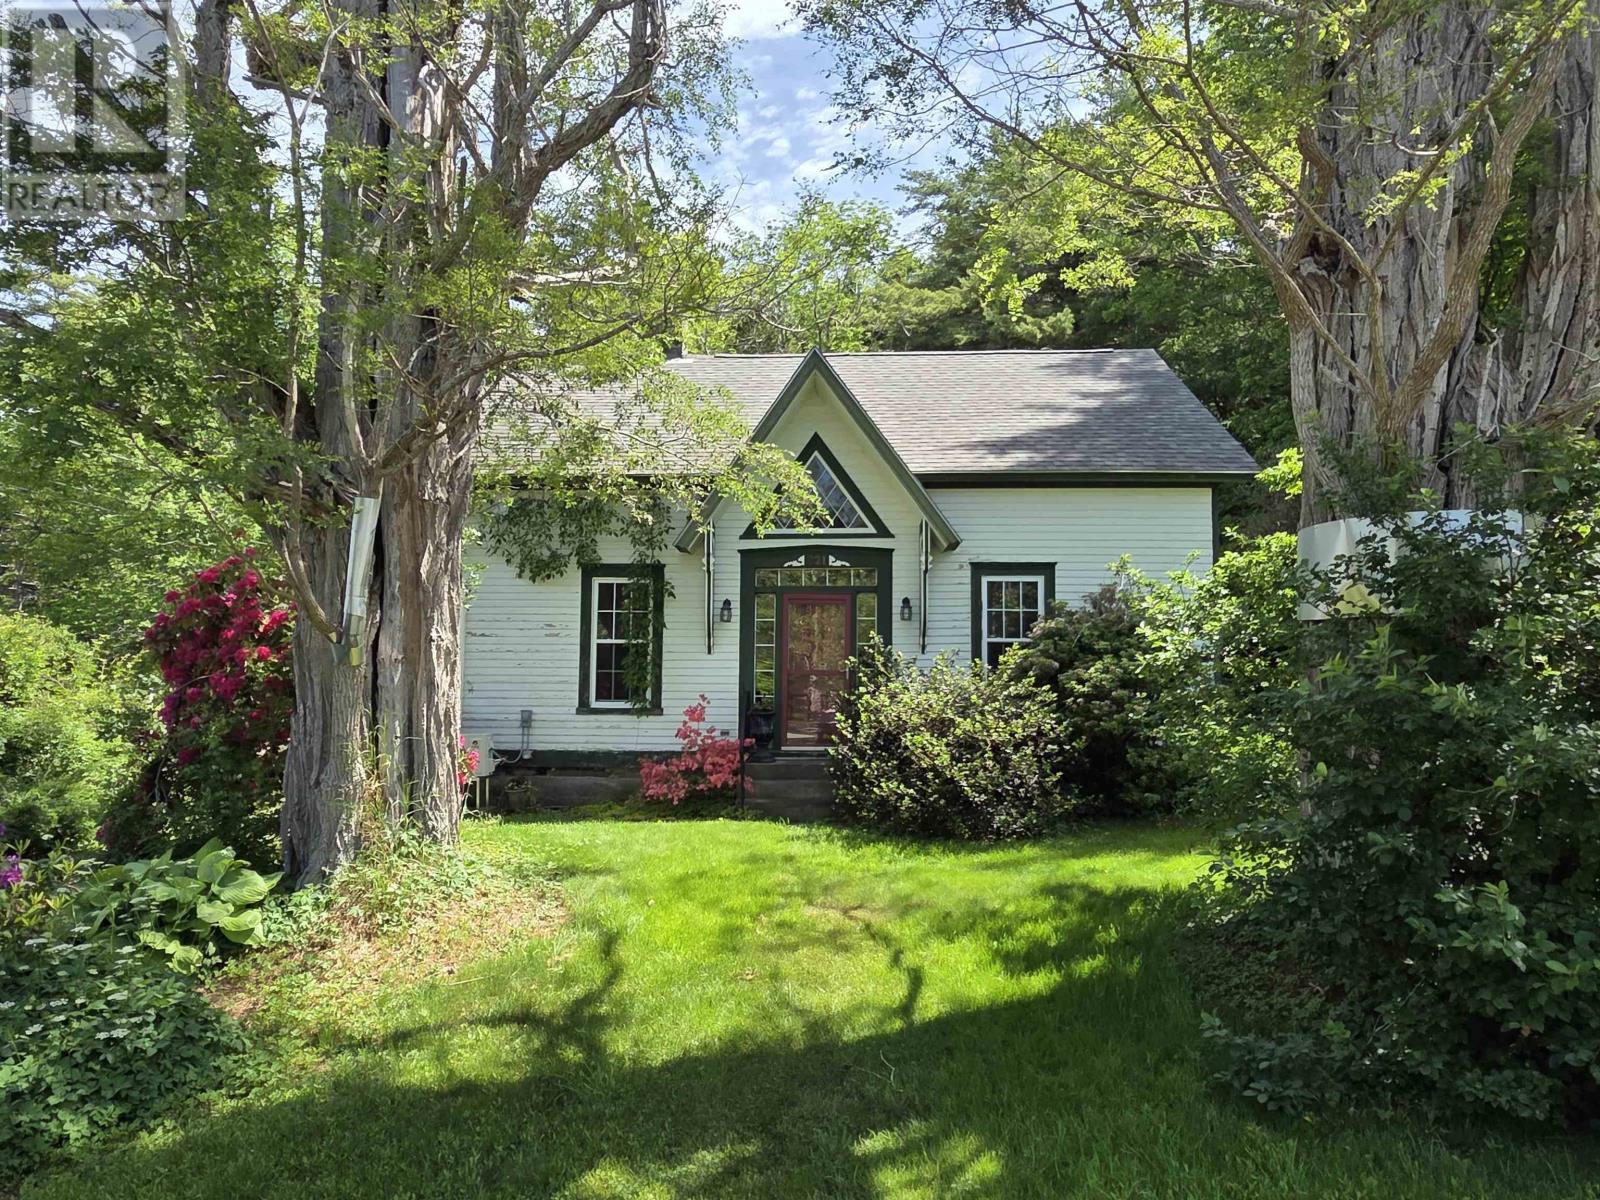
$399,000
221 Highway 8
Milton · MLS # 202616504
5 bed · 1 bath · 2,220 sq ft