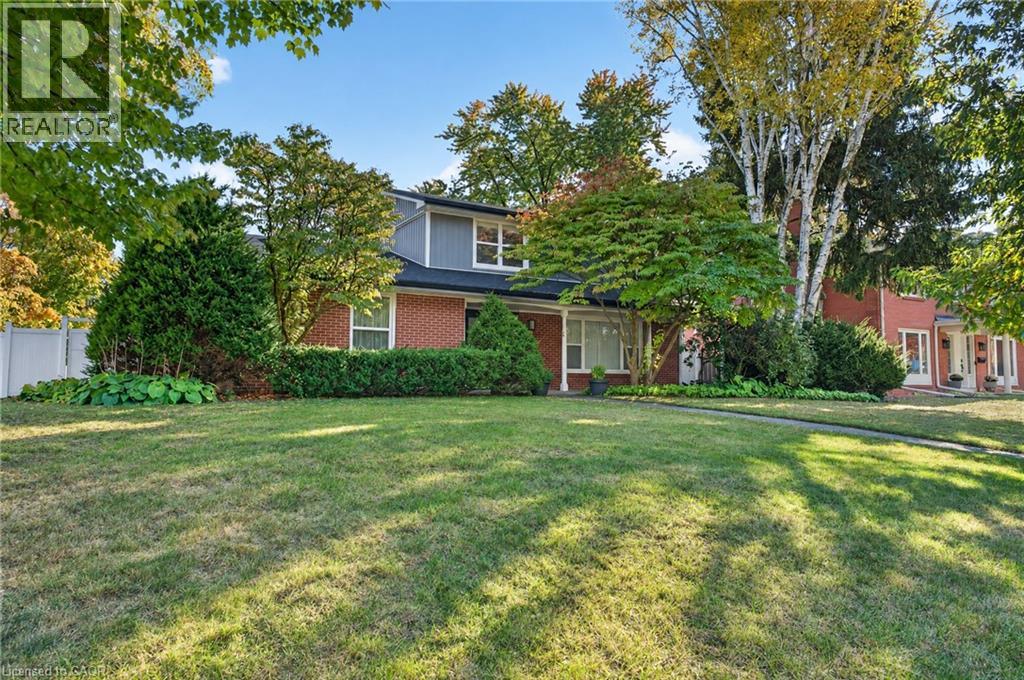
192 WALDONCROFT Crescent
Burlington, Ontario L7L3A5
MLS # 40874143
Property Details
Type
Detached
Beds
4
Baths
4
Status
For Sale
More homes like this
About this property
Beautifully renovated 4 bedroom, 4 bath family home on a quiet crescent in Burlington’s sought-after Elizabeth Gardens neighbourhood, just steps from the lake. Set on a generous 83 x 101 ft corner lot, this home combines a stylish modern interior with room to grow. The open-concept main floor is made for gathering, with a bright living room, a dining area and a stunning kitchen anchored by a 12 ft waterfall island with seating for six, stainless steel appliances, a wine fridge and sleek grey cabinetry. A separate family room with a fireplace is perfect for movie nights, or use it as a home office. Wood-look flooring, pot lights and a main-floor powder room complete the level. From the kitchen, walk out to a huge fully fenced backyard with a long patio, ideal for summer entertaining and kids at play. Upstairs, the primary bedroom offers two double closets and a 3-piece ensuite, joined by three more bedrooms and a 5 piece main bath with a double vanity. The finished lower level adds a large recreation room, a second powder room, a laundry room and storage. A double attached garage with a plug ready for an EV charger and a double-wide drive make parking easy. Close to lakefront parks, trails, schools, shopping, restaurants, the GO station and the QEW
Mortgage Estimate
Estimated monthly payment
Calculating…
Estimate only. Taxes, insurance, condo fees, and lender terms are not included.
Monthly costs to verify
Property taxes: about $666/month based on listed annual taxes.
Estimate only. Confirm taxes, condo/maintenance fees, insurance, utilities, and lender terms before making decisions.
Rooms
| Room | Level | Dimensions |
|---|---|---|
| 5pc Bathroom | Second level | x |
| 3pc Bathroom | Second level | x |
| 2pc Bathroom | Lower level | x |
| 2pc Bathroom | Main level | x |
| Laundry room | Basement | x |
| Storage | Basement | x |
| Recreation room | Basement | x |
| Bedroom | Second level | 12'6'' x 11'0'' |
| Bedroom | Second level | 10'0'' x 11'0'' |
| Bedroom | Second level | 9'4'' x 11'0'' |
| Primary Bedroom | Second level | 12'6'' x 13'6'' |
| Family room | Main level | 11'0'' x 17'0'' |
| Kitchen | Main level | 13'0'' x 20'0'' |
| Dining room | Main level | 8'6'' x 13'0'' |
| Living room | Main level | 13'6'' x 20'3'' |
Facts & Location
Interior Size
2,332 sq ft
Parking
4 spaces
Annual Taxes
$7,996
Listing data
Listing information is provided for personal, non-commercial use and should be independently verified before making real estate decisions.
Last refreshed: Oct 29, 2026 6:30 PM
Explore nearby searches
SEO-friendly searches for this area, property type, and nearby neighbourhoods.
Similar Properties
More nearby listings that may fit the same search.
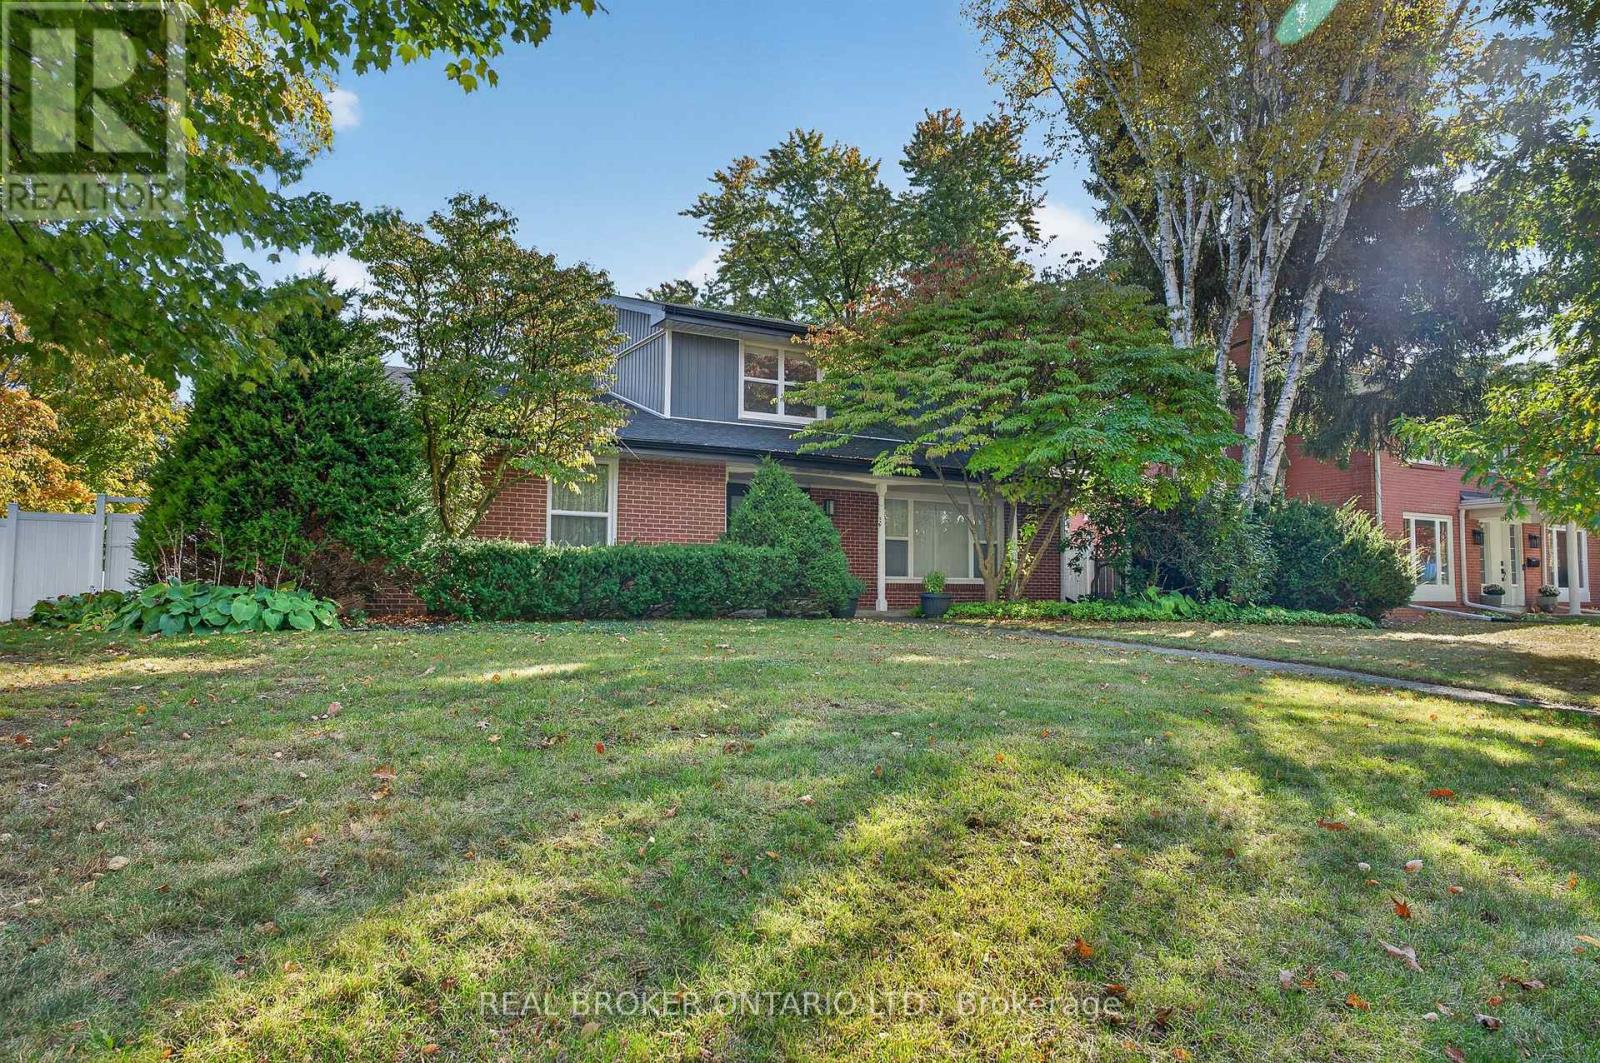
$1,595,000
192 Waldoncroft Crescent
Burlington (Appleby) · MLS # W14126914
4 bed · 4 bath
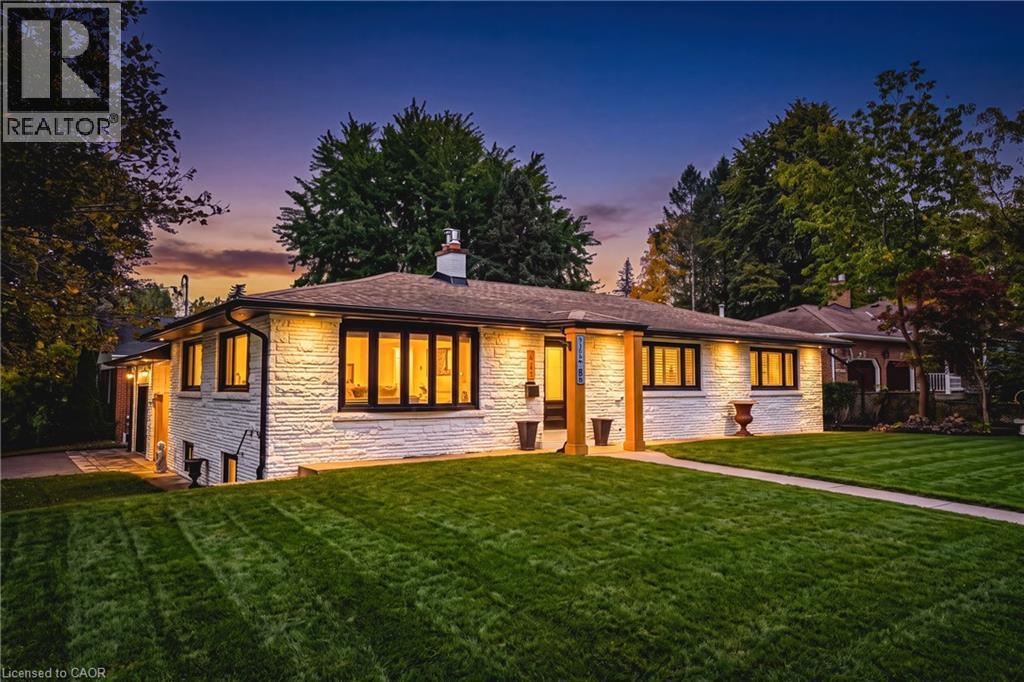
$1,595,000
915 TANAGER Avenue
Burlington · MLS # 40872163
4 bed · 3 bath · 3,025 sq ft
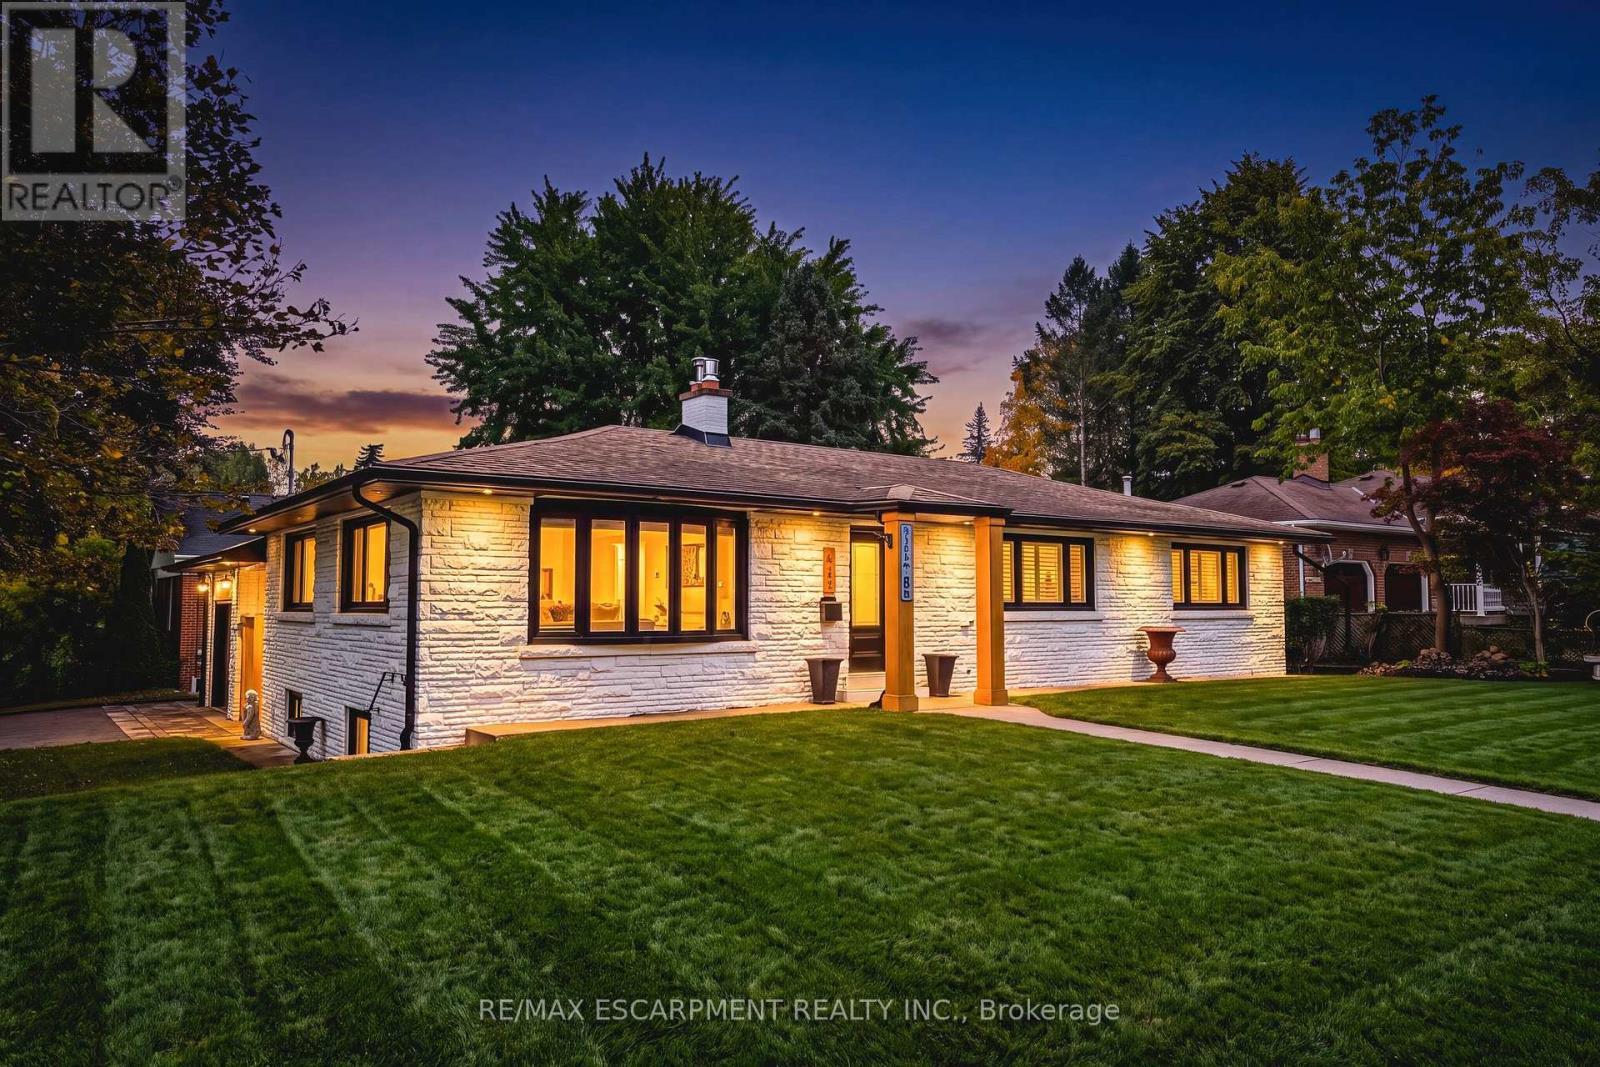
$1,595,000
915 Tanager Avenue
Burlington (LaSalle) · MLS # W14097150
5 bed · 3 bath