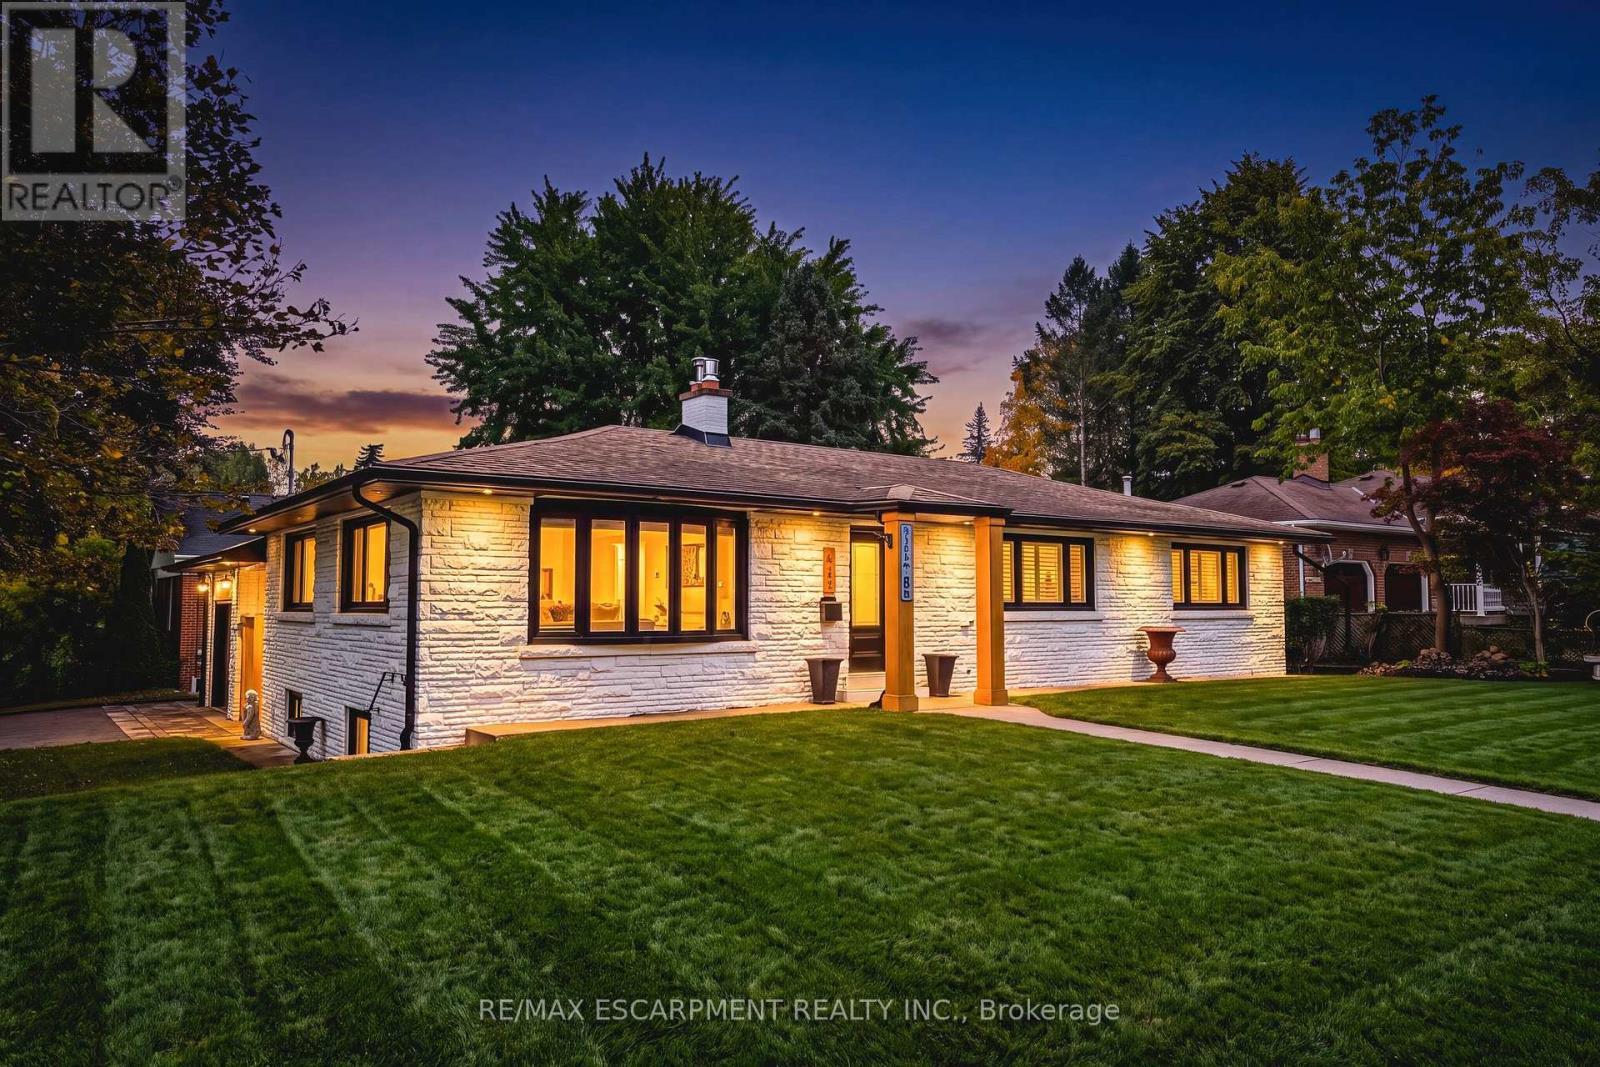
915 Tanager Avenue
Burlington (LaSalle), Ontario L7T2Y1
MLS # W14097150
Property Details
Type
Detached
Beds
5
Baths
3
Status
For Sale
More homes like this
About this property
Come experience 3,000+ sg ft of luxury Bungalow living space, in this beautifully upgraded 4-bedroom, 3-bathroom bungalow in South Aldershot's coveted "Birdland" neighbourhood, just steps from LaSalle Park and waterfront trails. Following an extensive top-to-bottom transformation from the previous owners, this turn-key home has been thoughtfully enhanced with premium updates throughout. The bright, open-concept main floor features large windows, a cozy gas fireplace, a chef's kitchen with quartz countertops, custom pantry, and high-end stainless steel appliances. The Primary suite offers a walk-though closet, and a spa-like ensuite. The fully finished lower level adds two spacious bedrooms, an office space, a full bath, a large rec-room, and dedicated laundry room. Your private outdoor retreat is built for entertaining, with a fully fenced yard, automated landscape lighting, an outdoor fireplace and a hotub. A truly move-in ready home moments from Aldershot GO, major highways, and Lake Ontario!
Mortgage Estimate
Estimated monthly payment
Calculating…
Estimate only. Taxes, insurance, condo fees, and lender terms are not included.
Monthly costs to verify
Property taxes: about $539/month based on listed annual taxes.
Estimate only. Confirm taxes, condo/maintenance fees, insurance, utilities, and lender terms before making decisions.
Rooms
| Room | Level | Dimensions |
|---|---|---|
| Foyer | Main level | 1.8 x 1.77 |
| Living room | Main level | 5.33 x 4.33 |
| Bedroom | Lower level | 3.28 x 3.76 |
| Bedroom | Lower level | 4.55 x 3.91 |
| Office | Lower level | 4.7 x 3.91 |
| Bathroom | Lower level | 2.62 x 2.41 |
| Laundry room | Lower level | 2.92 x 2.41 |
| Dining room | Main level | 5.18 x 3.87 |
| Kitchen | Main level | 5.12 x 4.42 |
| Primary Bedroom | Main level | 4.18 x 3.57 |
| Other | Main level | 3.2 x 2.23 |
| Bathroom | Main level | 4.36 x 3.57 |
| Bedroom | Main level | 4.36 x 3.57 |
| Bathroom | Main level | 1.92 x 3.38 |
| Recreational, Games room | Lower level | 5.03 x 7.83 |
Facts & Location
Parking
5 spaces
Lot Size
75 x 100 FT
Annual Taxes
$6,468
Listing data
Listing information is provided for personal, non-commercial use and should be independently verified before making real estate decisions.
Last refreshed: Oct 20, 2026 9:30 PM
Explore nearby searches
SEO-friendly searches for this area, property type, and nearby neighbourhoods.
Similar Properties
More nearby listings that may fit the same search.
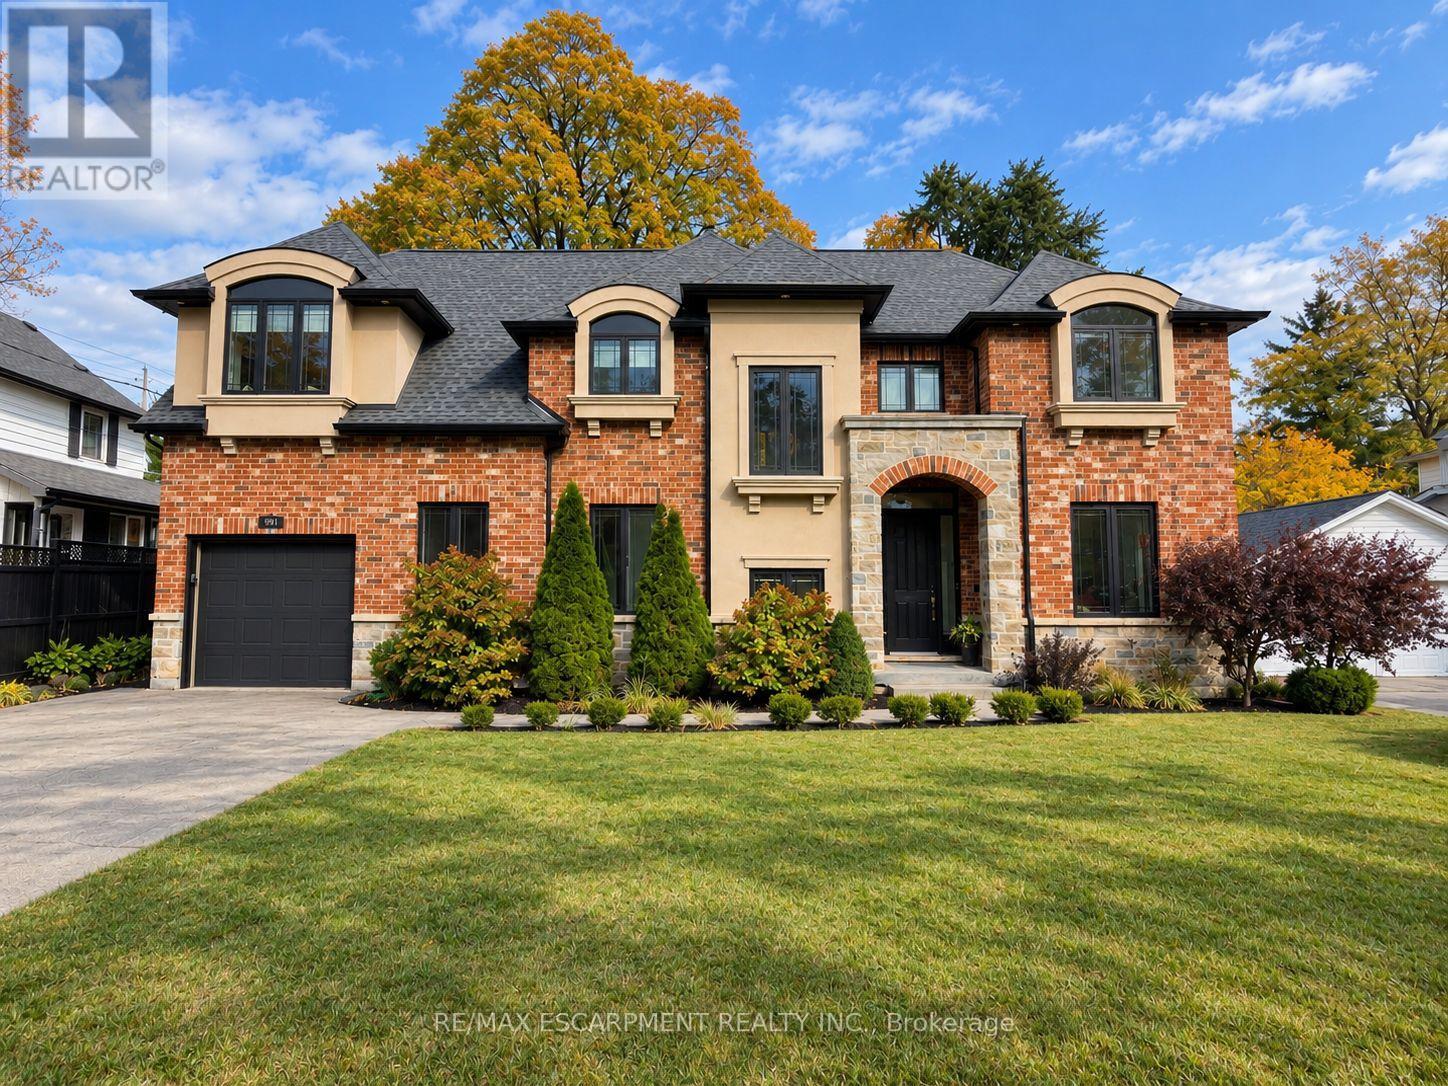
$1,599,000
991 Glenwood Avenue
Burlington (LaSalle) · MLS # W14087252
5 bed · 4 bath · 3,100 sq ft
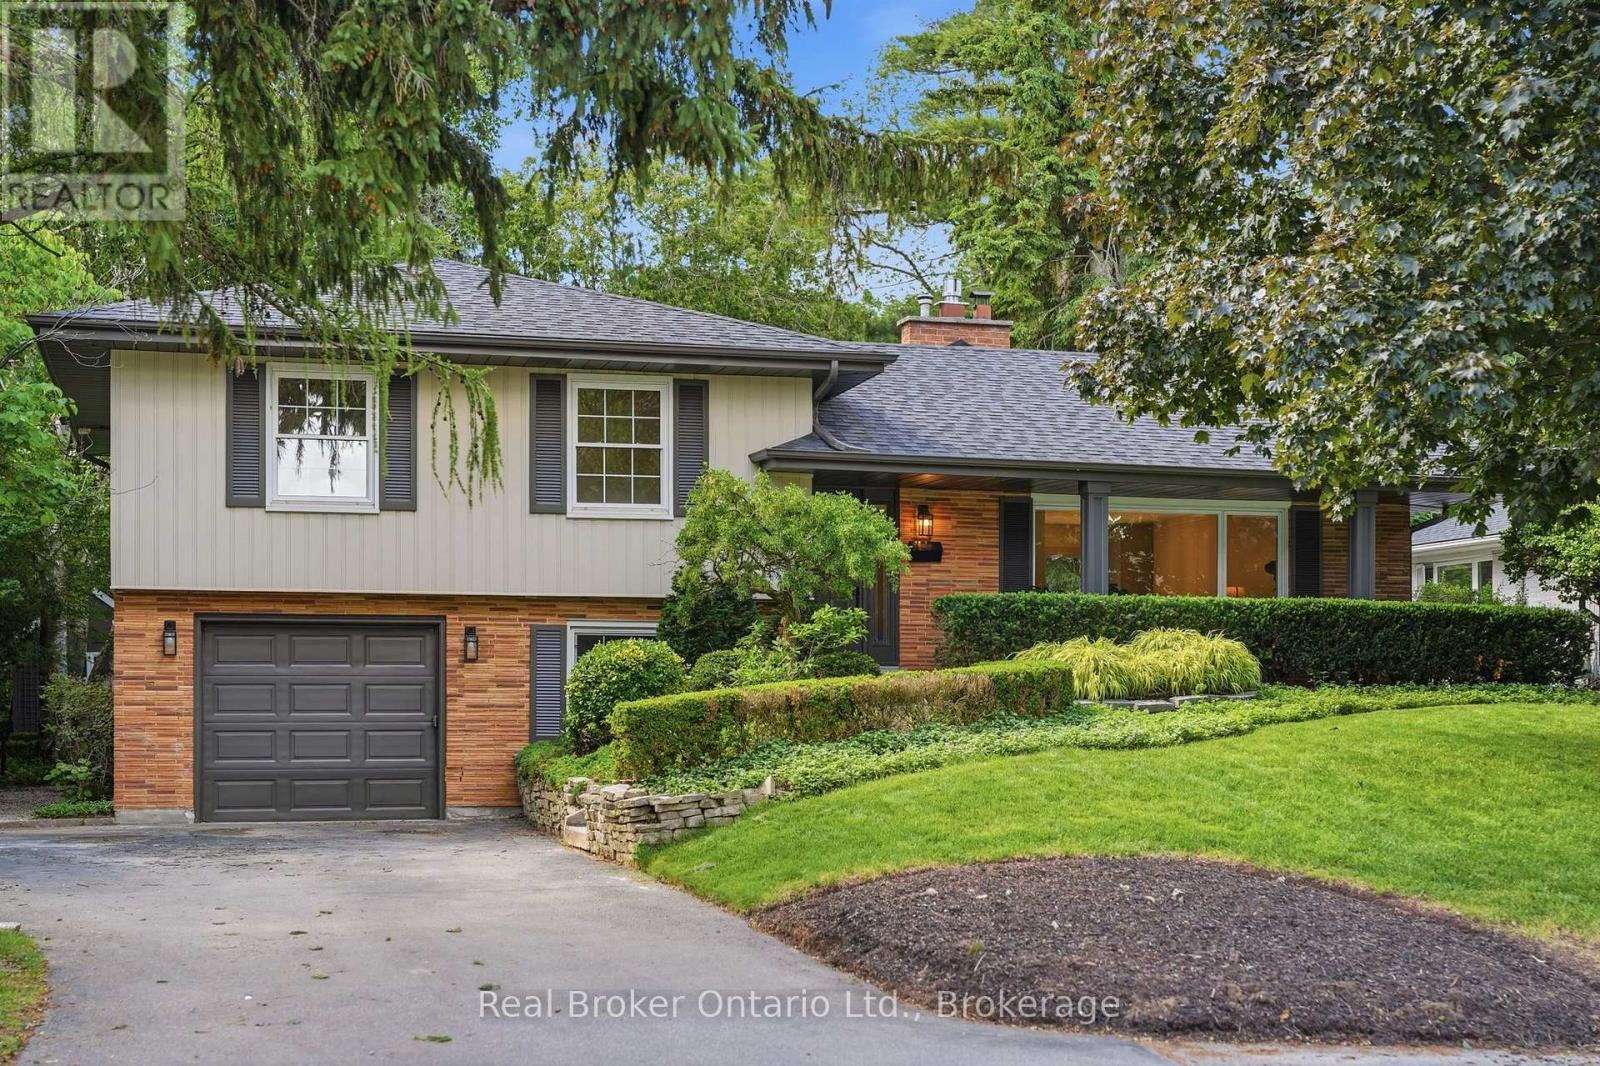
$1,649,000
571 Leonard Court
Burlington (LaSalle) · MLS # W13880736
4 bed · 3 bath · 2,100 sq ft
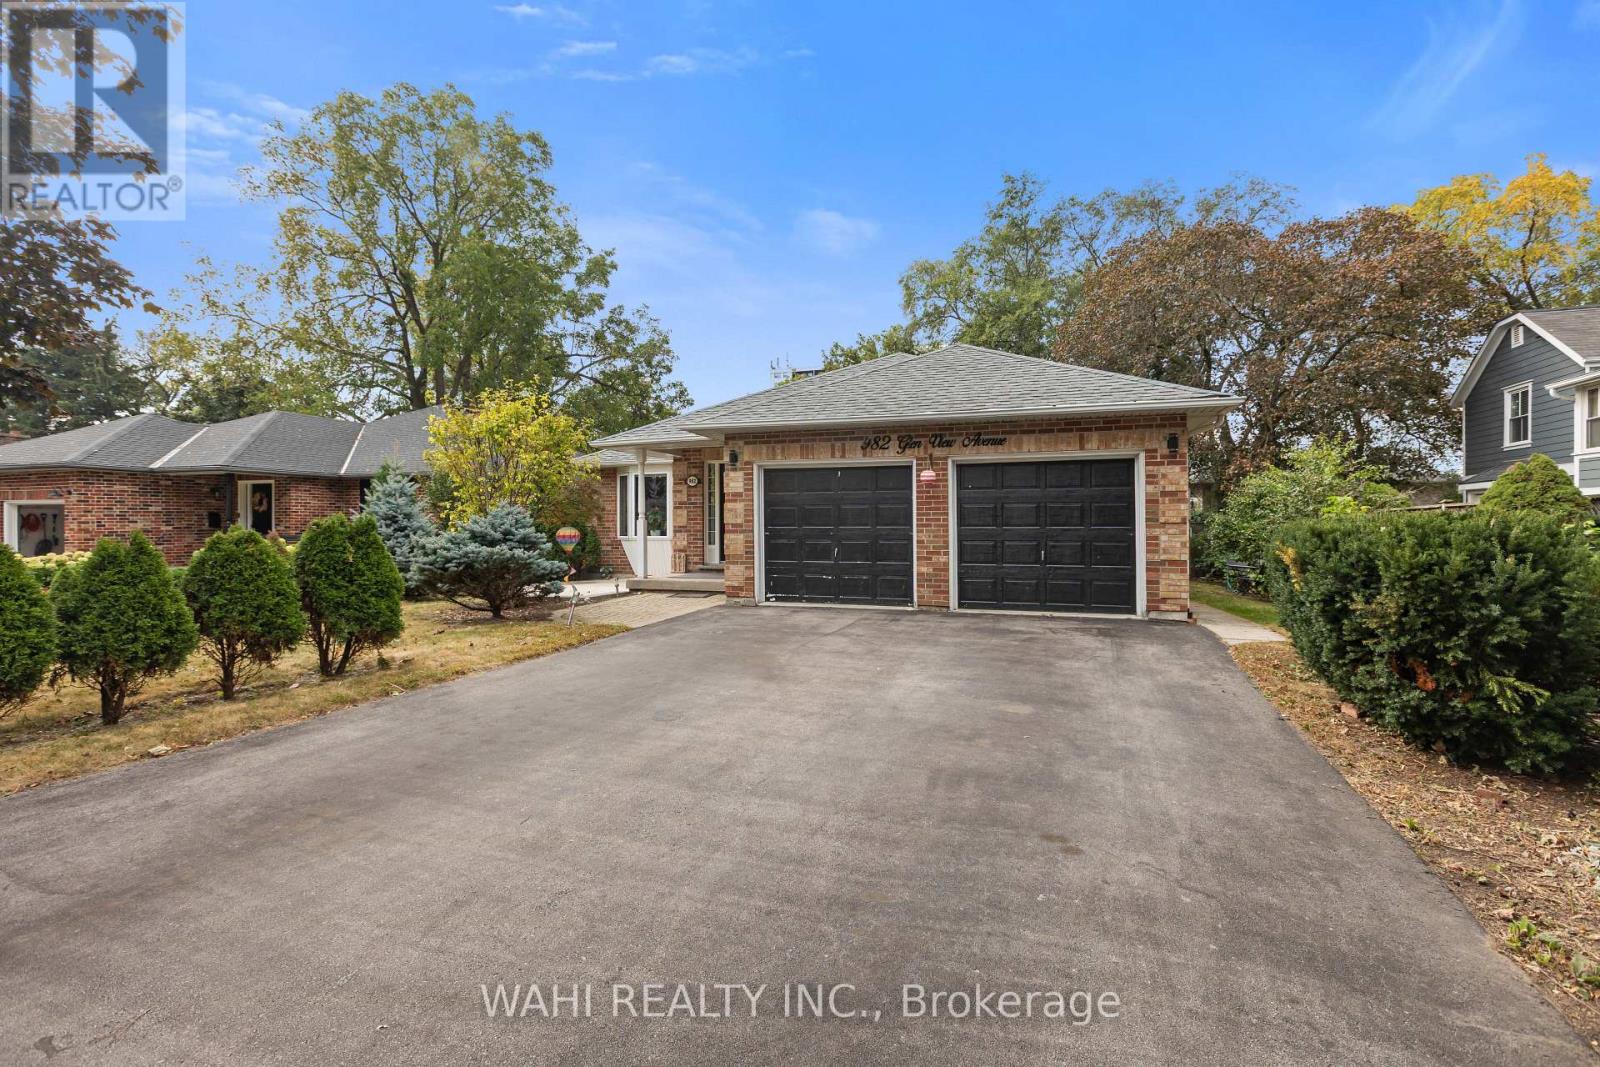
$1,499,000
982 Glen View Avenue
Burlington (LaSalle) · MLS # W13860114
5 bed · 4 bath · 1,755 sq ft