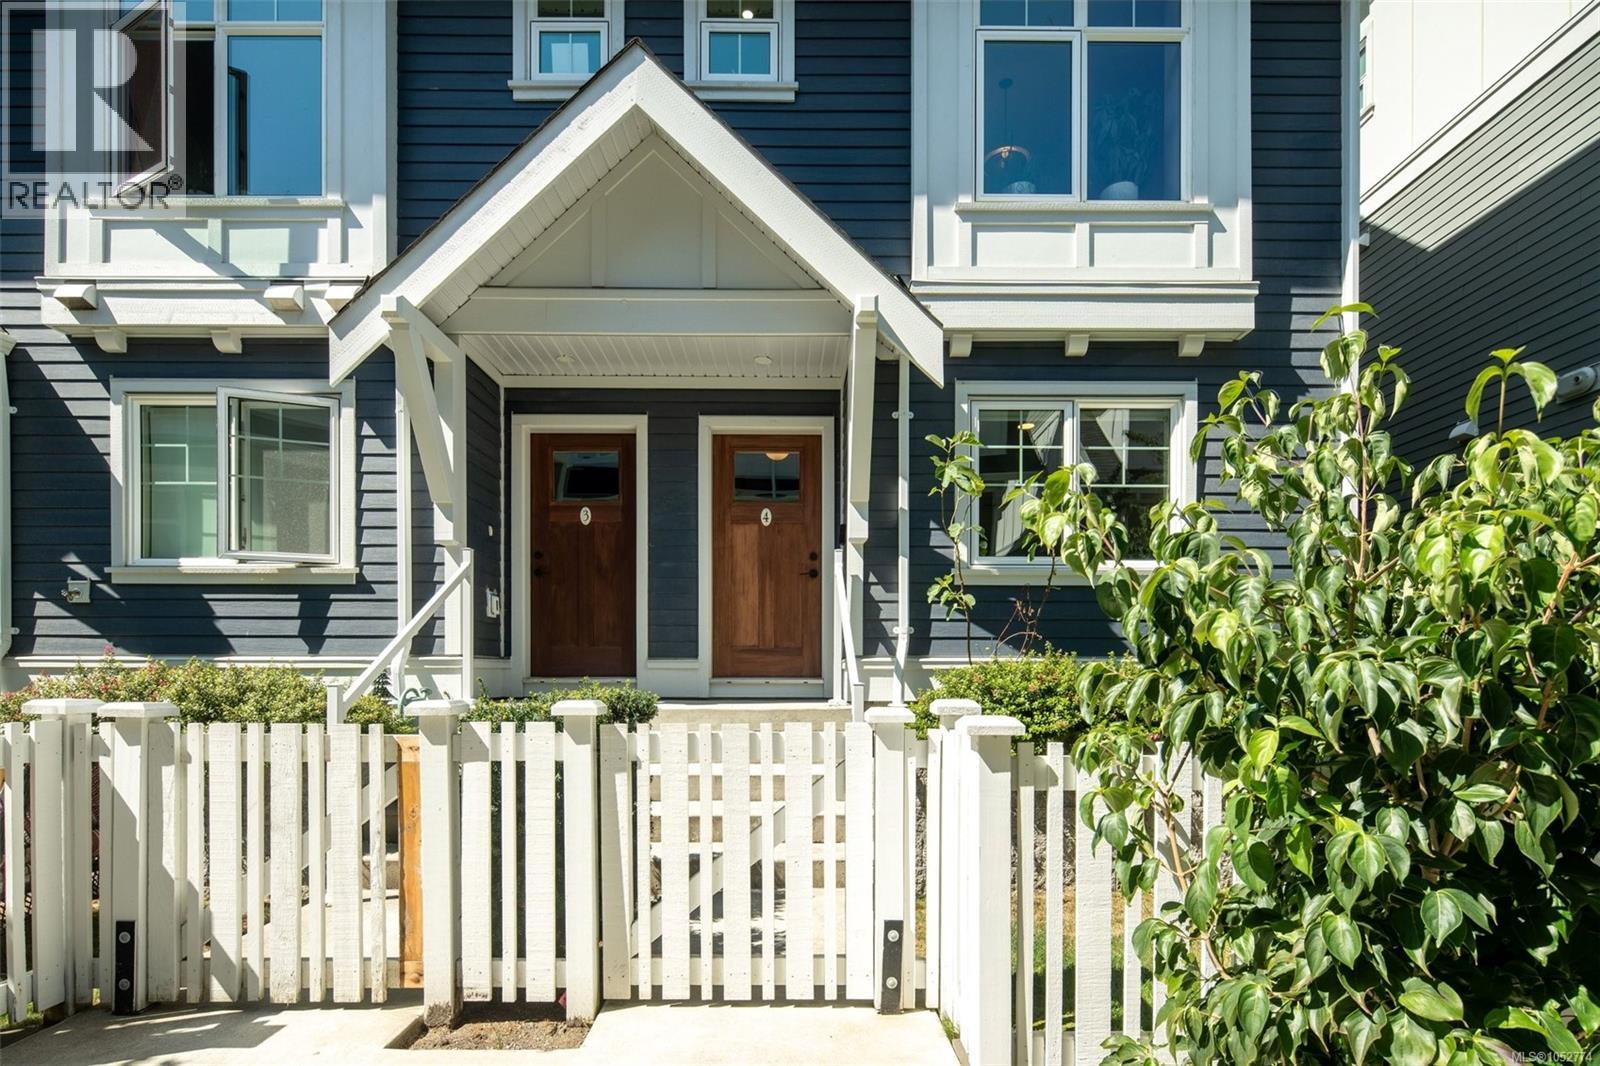
3092 Washington Avenue
Victoria, British Columbia V9A0J5
MLS # 1052774
Property Details
Type
Condo Townhouse
Beds
4
Baths
3
Status
For Sale
More homes like this
About this property
Washington by Formwell is a collection of traditionally inspired townhomes situated on a quiet, tree-lined street in historic Burnside Gorge, steps from the Galloping Goose Trail and Selkirk Waterfront. This bright, spacious 3-storey corner townhome features 4 bedrooms, 2.5 bathrooms, a fenced yard, and a double garage. The main floor offers open-concept living and dining area upgraded with custom built-in cabinetry, a powder room, and a functional kitchen with shaker cabinetry, a full-height pantry, integrated hood fan, built-in recycling/compost stations, and premium appliances with gas range. Upstairs includes 3 bedrooms, highlighted by a primary suite with walk-in closet and ensuite with a glass shower and heated floors. Fourth bedroom offers flexibility as guest accommodation or home office. Premium details like double-wall sound insulation, a heat pump, tankless hot water, custom built-ins, and EV capability. Timeless charm with everyday convenience near parks and scenic trails.
Mortgage Estimate
Estimated monthly payment
Calculating…
Estimate only. Taxes, insurance, condo fees, and lender terms are not included.
Monthly costs to verify
Property taxes: about $460/month based on listed annual taxes.
Condo / Maintenance Fee: $428.00/mo
Estimate only. Confirm taxes, condo/maintenance fees, insurance, utilities, and lender terms before making decisions.
Rooms
| Room | Level | Dimensions |
|---|---|---|
| Bedroom | Third level | 12 x 9 |
| Bedroom | Third level | 12 x 9 |
| Bathroom | Third level | 4-Piece |
| Ensuite | Third level | 4-Piece |
| Primary Bedroom | Third level | 12 x 12 |
| Bathroom | Second level | 2-Piece |
| Balcony | Second level | 5 x 16 |
| Living room | Second level | 12 x 15 |
| Kitchen | Second level | 15 x 9 |
| Dining room | Second level | 10 x 12 |
| Storage | Lower level | 5 x 8 |
| Bedroom | Lower level | 11 x 10 |
| Entrance | Lower level | 9 x 7 |
Facts & Location
Interior Size
1,688 sq ft
Parking
2 spaces
Lot Size
2193
Annual Taxes
$5,526
Condo / Maintenance Fee
$428.00/mo
Year Built
2023
Listing data
Listing information is provided for personal, non-commercial use and should be independently verified before making real estate decisions.
Last refreshed: Nov 4, 2026 2:15 PM
Explore nearby searches
SEO-friendly searches for this area, property type, and nearby neighbourhoods.
Similar Properties
More nearby listings that may fit the same search.
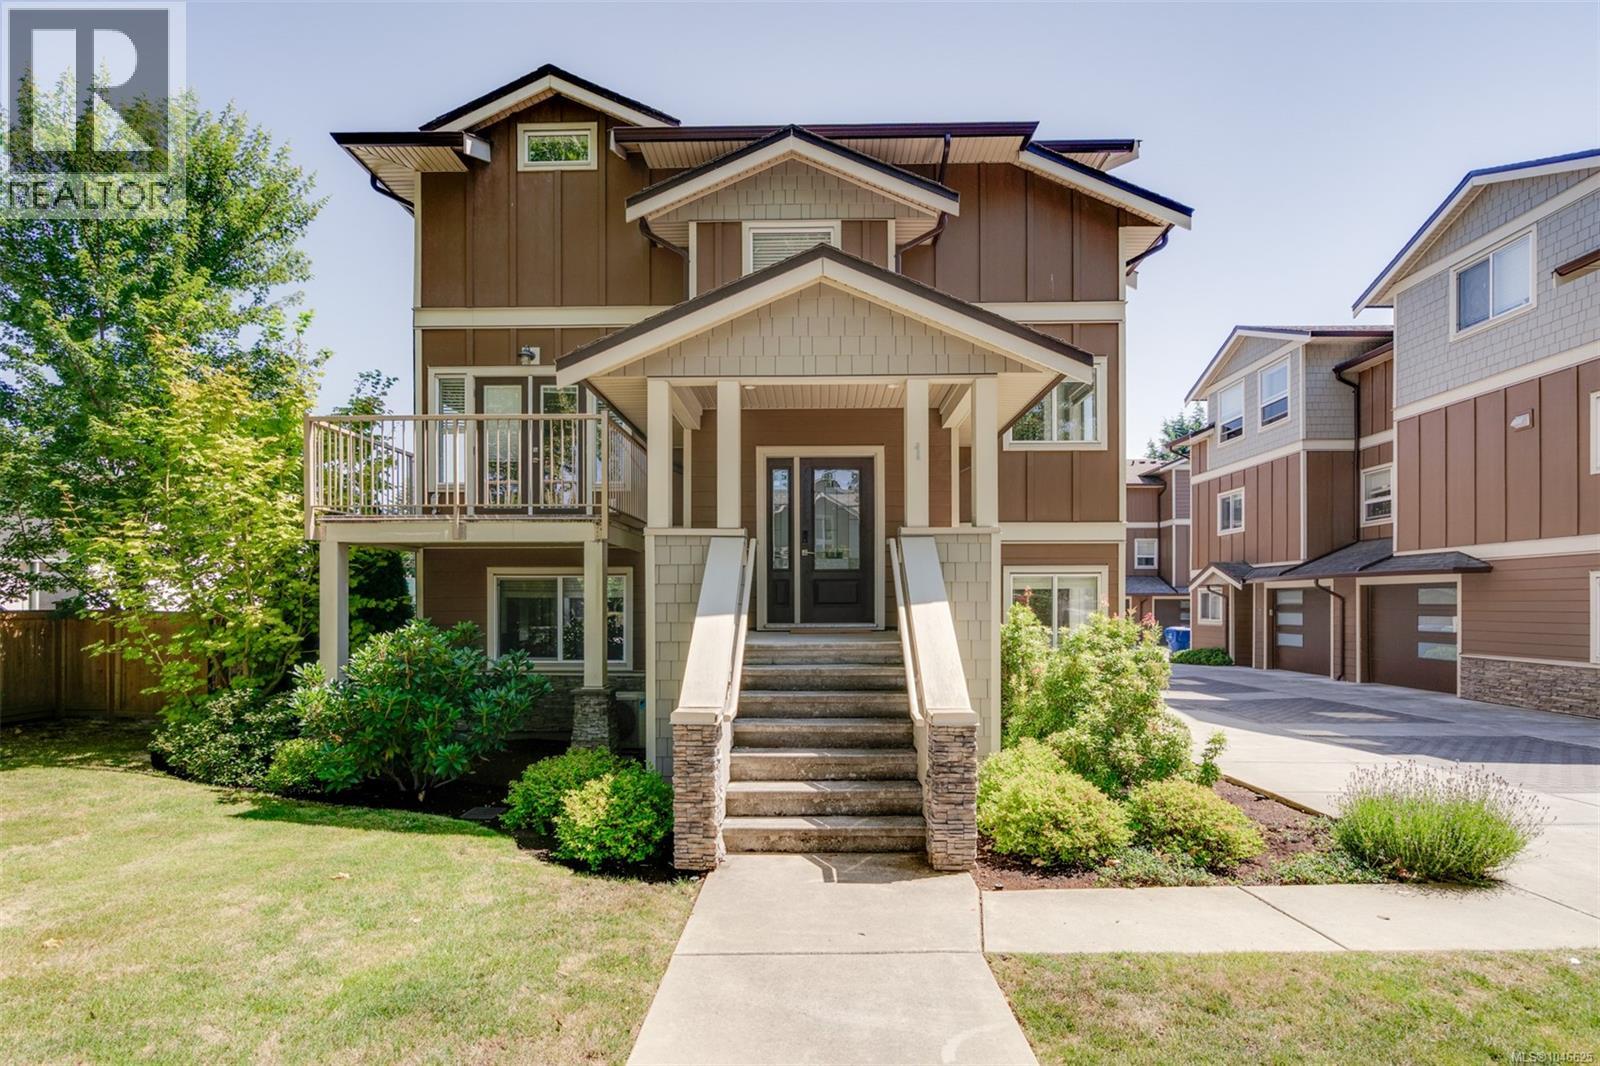
$910,000
2923 Shelbourne Street
Victoria · MLS # 1046625
3 bed · 3 bath · 1,845 sq ft
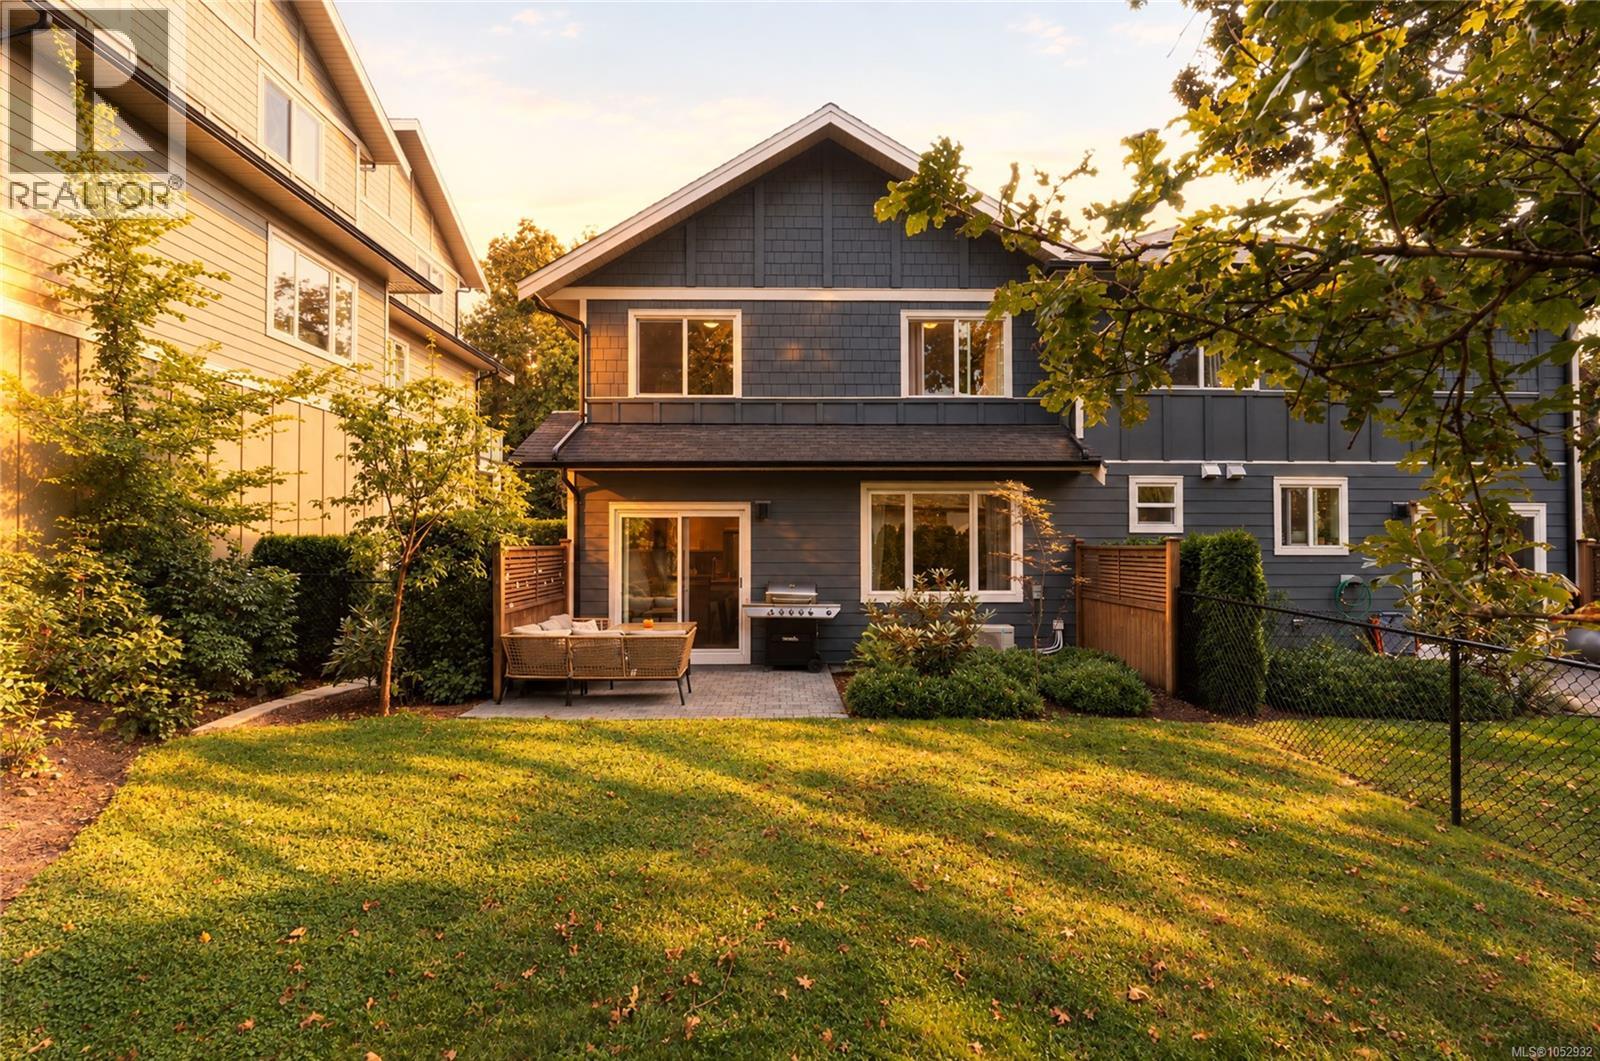
$970,000
3031 Jackson Street
Victoria · MLS # 1052932
3 bed · 3 bath · 1,404 sq ft
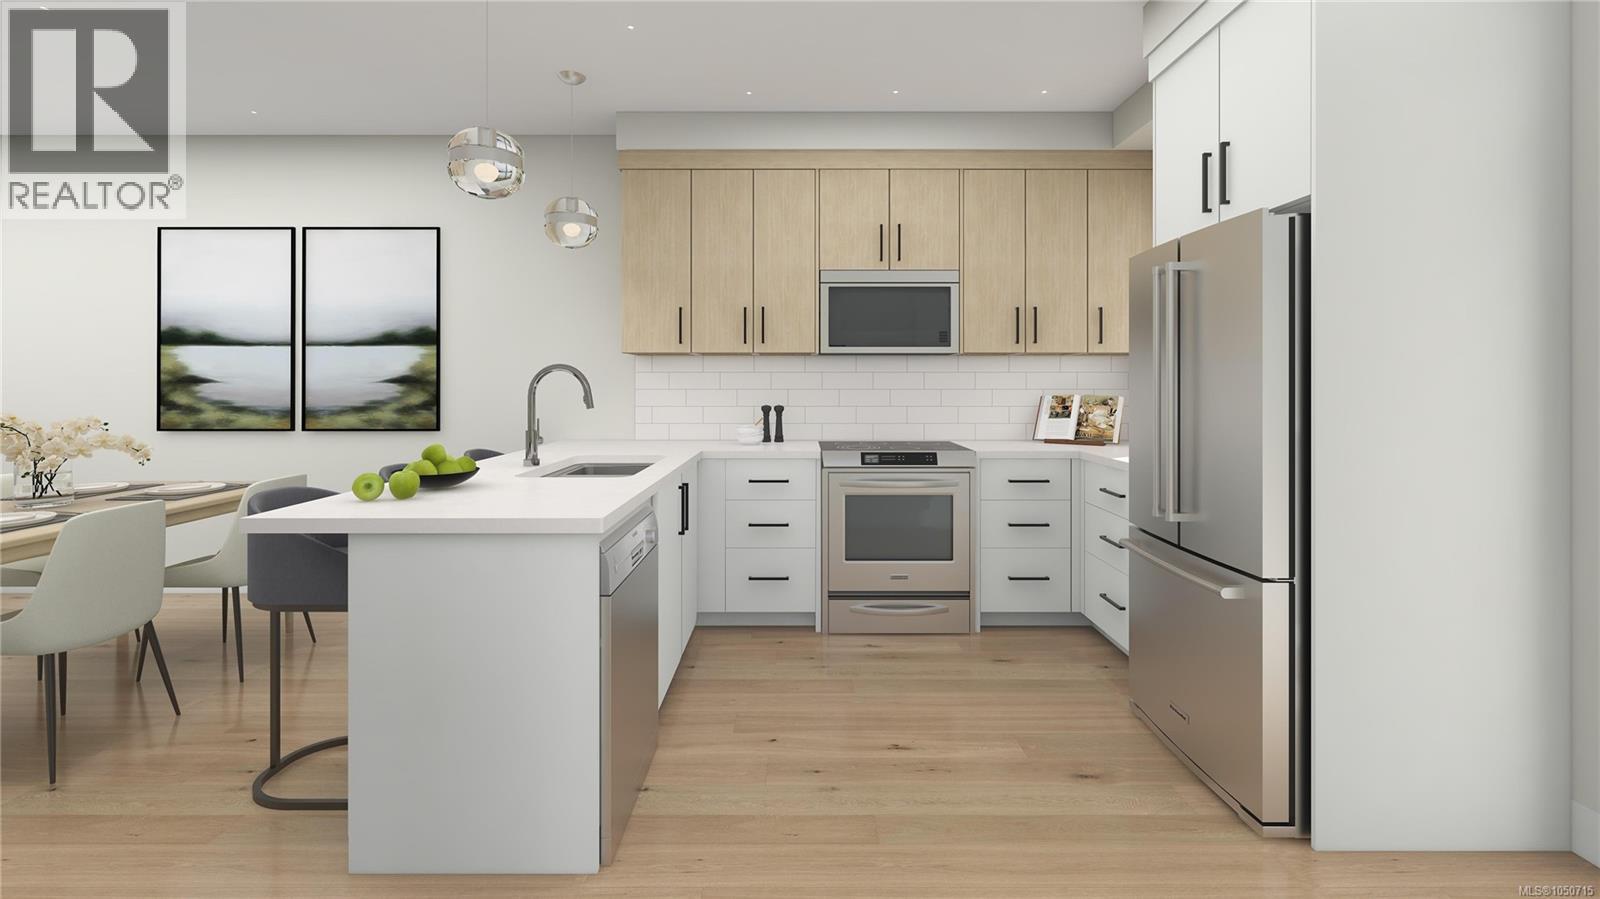
$879,900
624 Manchester Road
Victoria · MLS # 1050715
3 bed · 3 bath · 1,346 sq ft