Videos & Virtual Tours
Open available video, 3D tour, or virtual-tour media for this listing.
3031 Jackson Street
Victoria, British Columbia V8T3Z7
MLS # 1052932
Property Details
Type
Condo Townhouse
Beds
3
Baths
3
Status
For Sale
More homes like this
About this property
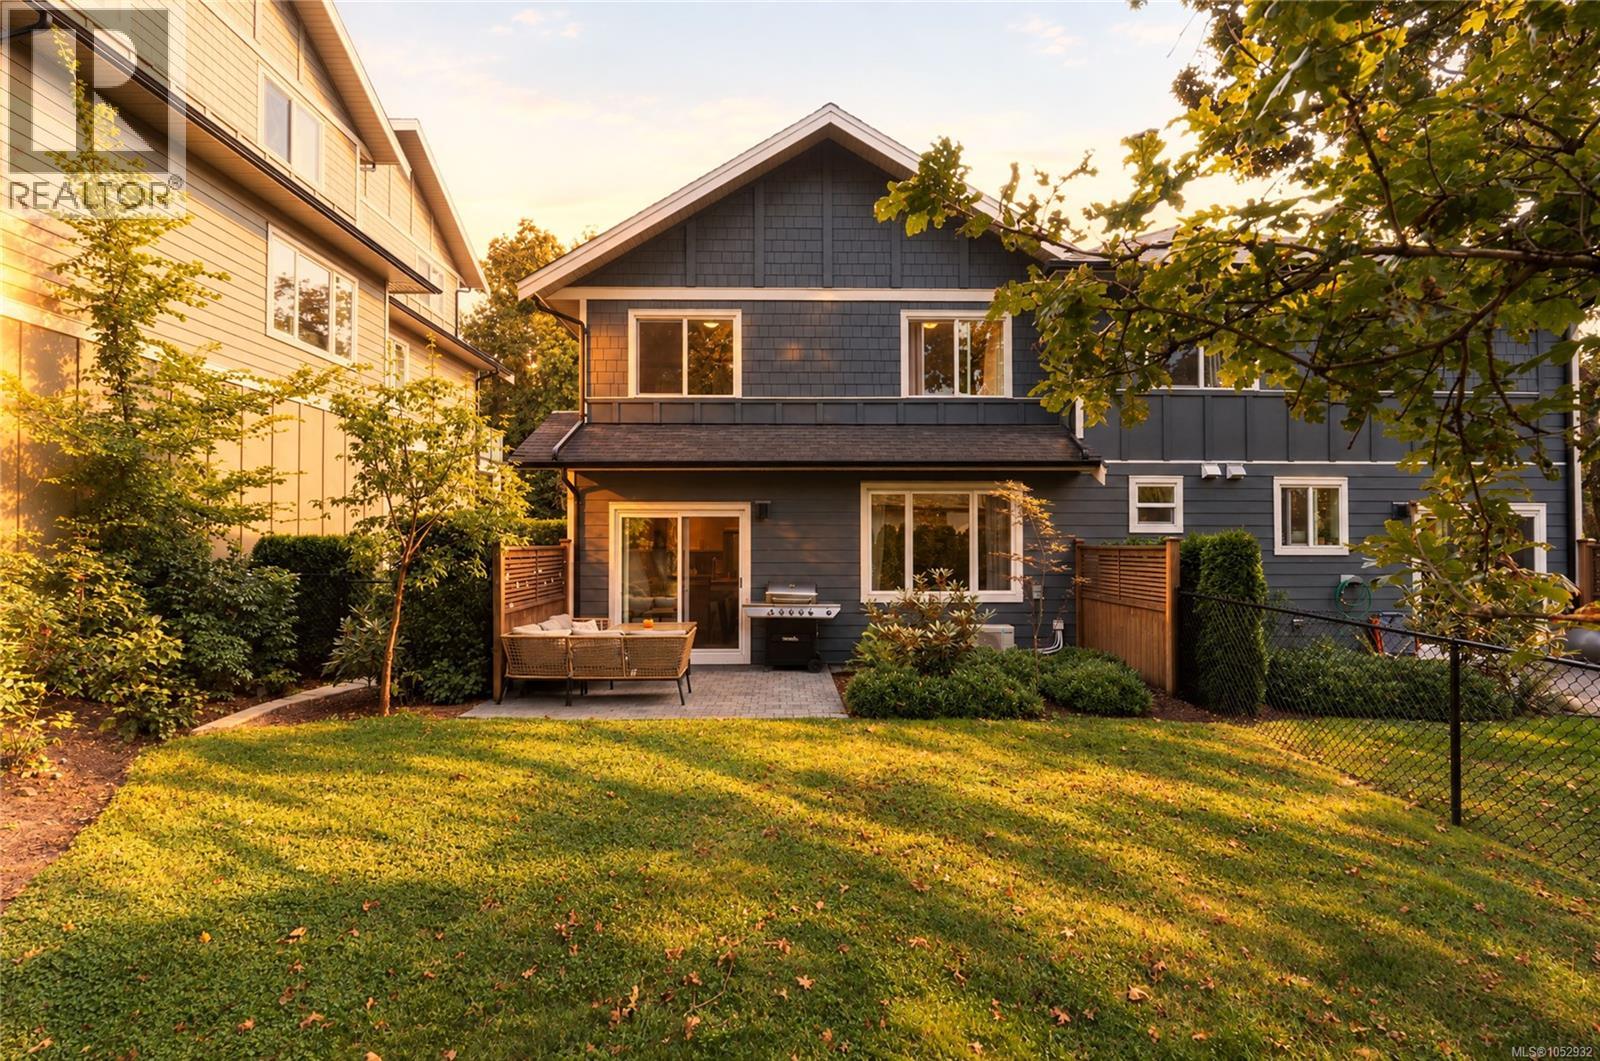
OPEN HOUSE: SUN 1-2 PM. Welcome to Jackson Oaks! With the space, privacy, and feel of a detached home, this 2021-built end-unit stands apart from typical townhome living. Just off a quiet residential street and tucked within a small 8-unit complex on a private no-through road, it's one of only two homes positioned alongside an expansive green space. This unique location allows for great privacy and separation from neighbouring properties, surrounded by mature trees and greenery. Southwest exposure and windows on multiple sides allow natural light to fill the home throughout the day. Thoughtfully designed across two levels, the 1,400+ sqft interior features 9-foot ceilings, hardwood flooring, and an open-concept main level where the kitchen, dining, and living areas connect seamlessly. Directly off the dining area, the rear patio overlooks the green space, creating a natural extension of the main living area. Upstairs, three bedrooms include a spacious primary suite with a walk-in closet and ensuite featuring a standalone shower, along with a full bathroom and dedicated laundry area with additional storage. A heat pump with air conditioning and an attached garage complete the home. Just minutes from parks, schools, shopping, and downtown Victoria, Jackson Oaks combines the benefits of a detached home with the convenience of townhome living. Book your private showing today!
Mortgage Estimate
Estimated monthly payment
Calculating…
Estimate only. Taxes, insurance, condo fees, and lender terms are not included.
Monthly costs to verify
Property taxes: about $437/month based on listed annual taxes.
Condo / Maintenance Fee: $606.00/mo
Estimate only. Confirm taxes, condo/maintenance fees, insurance, utilities, and lender terms before making decisions.
Rooms
| Room | Level | Dimensions |
|---|---|---|
| Porch | Main level | 4' x 6' |
| Entrance | Main level | 5' x 6' |
| Bathroom | Main level | 2-Piece |
| Living room | Main level | 15' x 12' |
| Kitchen | Main level | 10' x 9' |
| Dining room | Main level | 8' x 10' |
| Ensuite | Second level | 3-Piece |
| Bathroom | Second level | 4-Piece |
| Primary Bedroom | Second level | 13' x 11' |
| Bedroom | Second level | 10' x 10' |
| Bedroom | Second level | 10' x 12' |
Facts & Location
Interior Size
1,404 sq ft
Parking
1 spaces
Lot Size
1537
Annual Taxes
$5,243
Condo / Maintenance Fee
$606.00/mo
Year Built
2021
Listing data
Listing information is provided for personal, non-commercial use and should be independently verified before making real estate decisions.
Last refreshed: Nov 4, 2026 2:15 PM
Explore nearby searches
SEO-friendly searches for this area, property type, and nearby neighbourhoods.
Similar Properties
More nearby listings that may fit the same search.
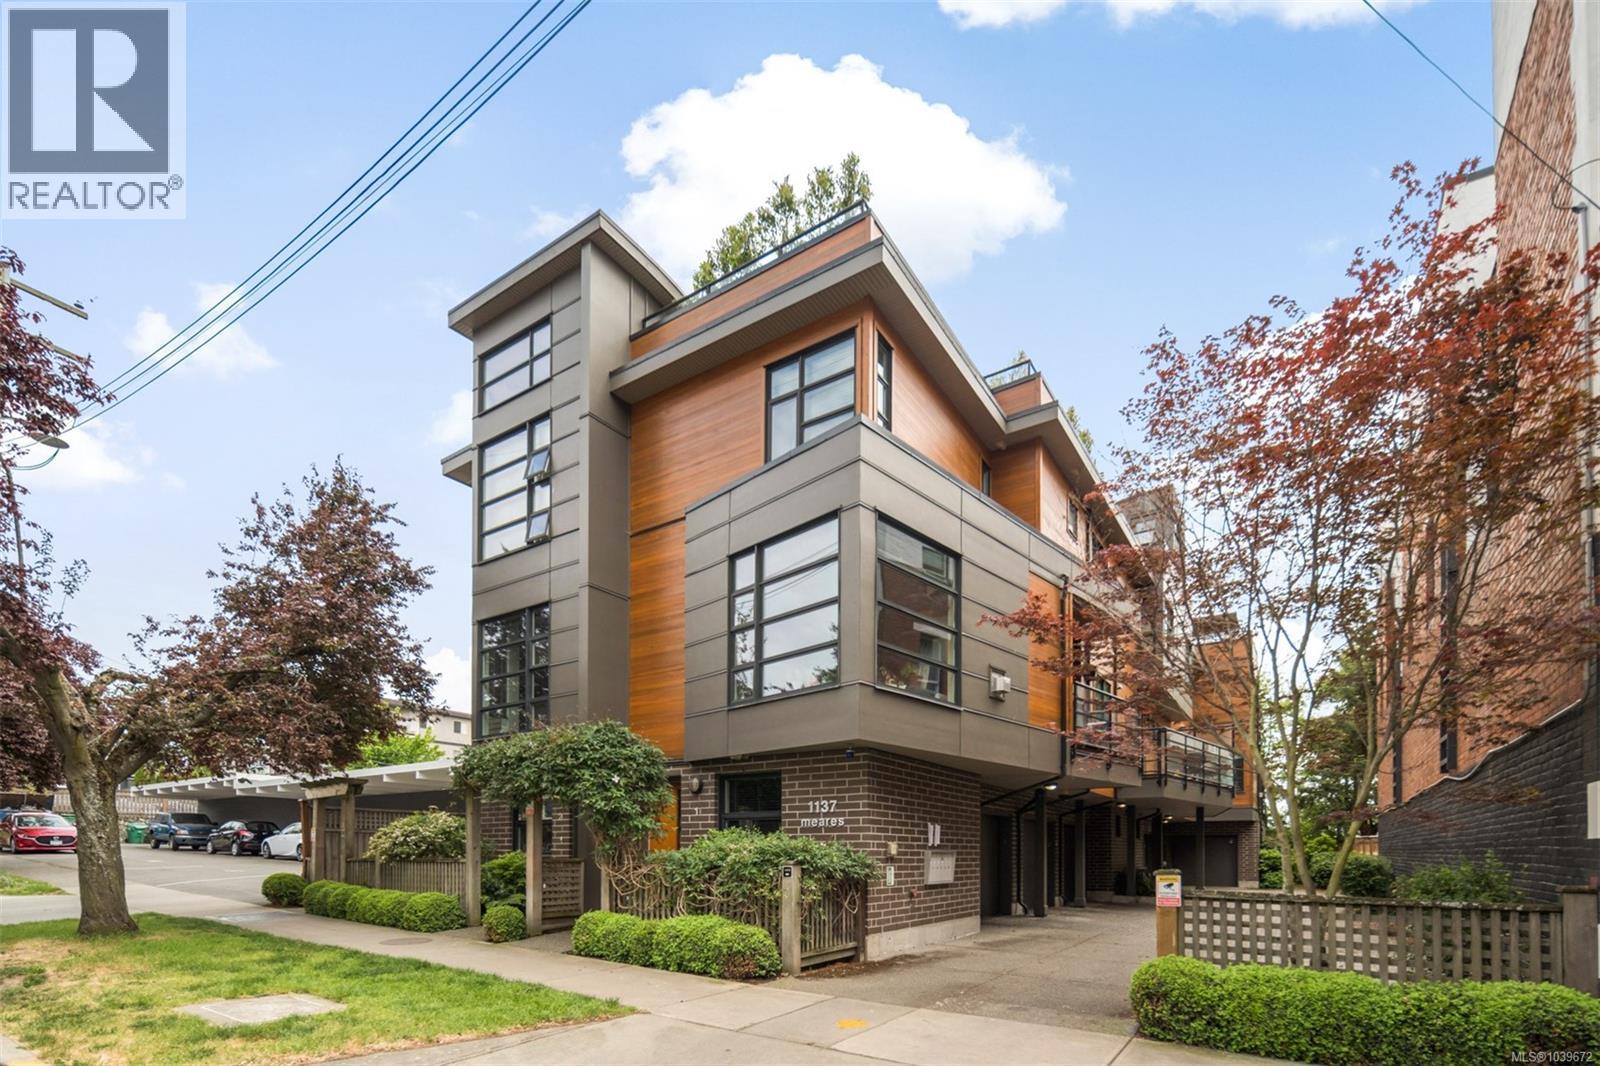
$949,990
1137 Meares Street
Victoria · MLS # 1039672
2 bed · 3 bath · 1,465 sq ft
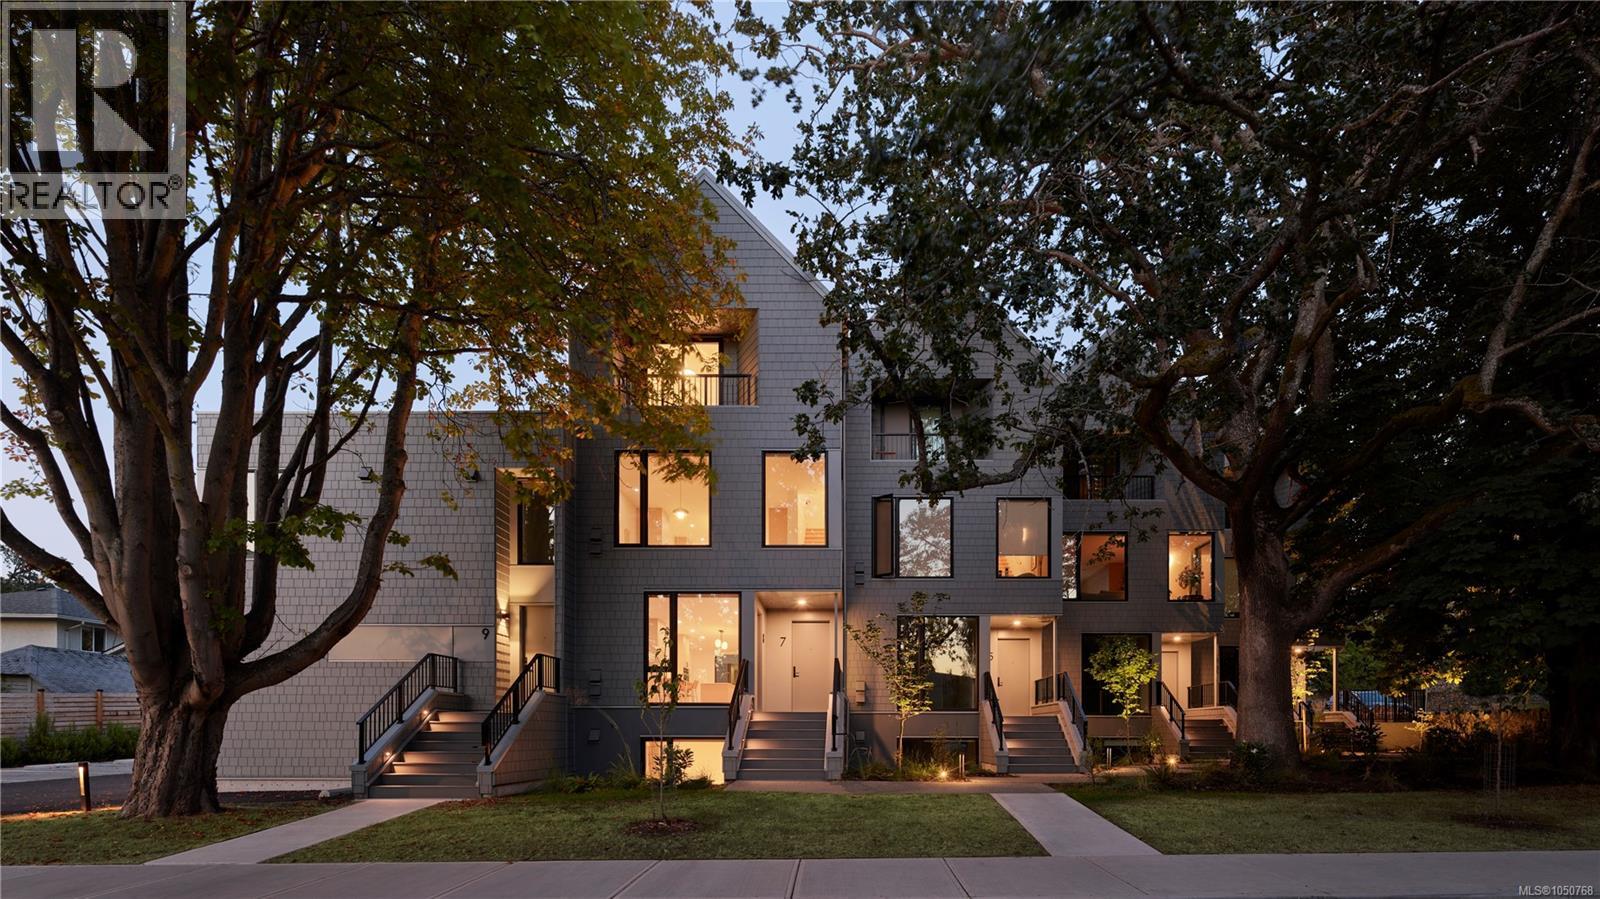
$995,000
909 Redfern Street
Victoria · MLS # 1050768
3 bed · 3 bath · 1,198 sq ft
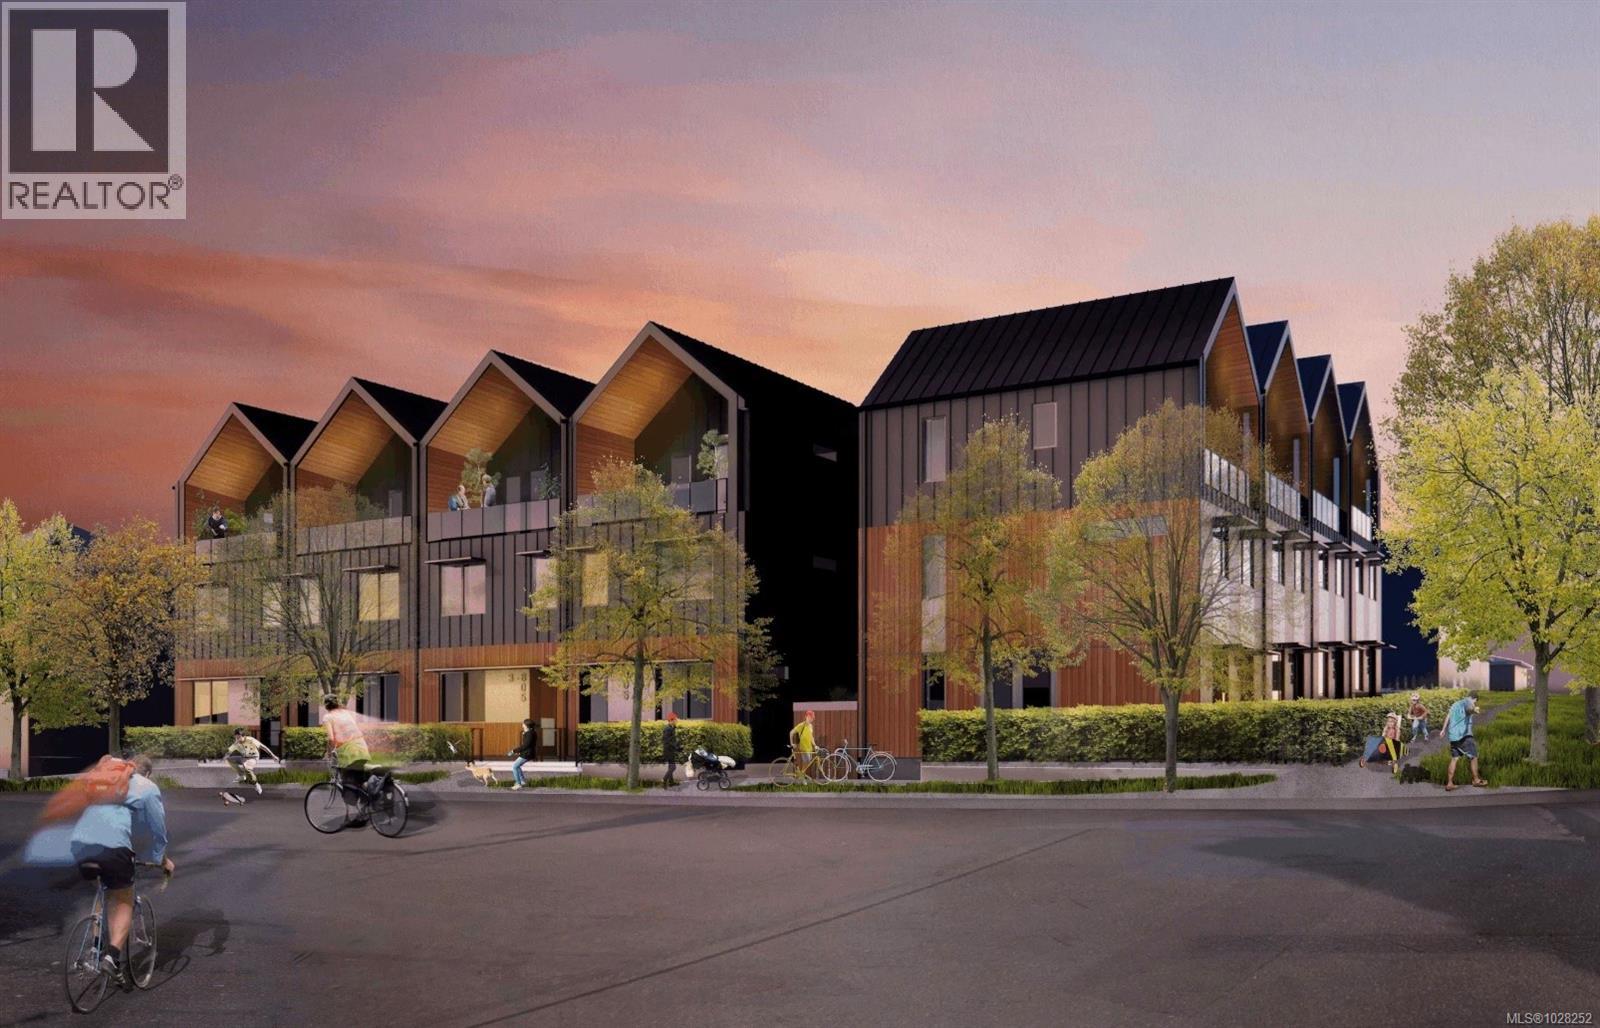
$998,000
318 Bella Street
Victoria · MLS # 1028252
3 bed · 3 bath · 1,312 sq ft