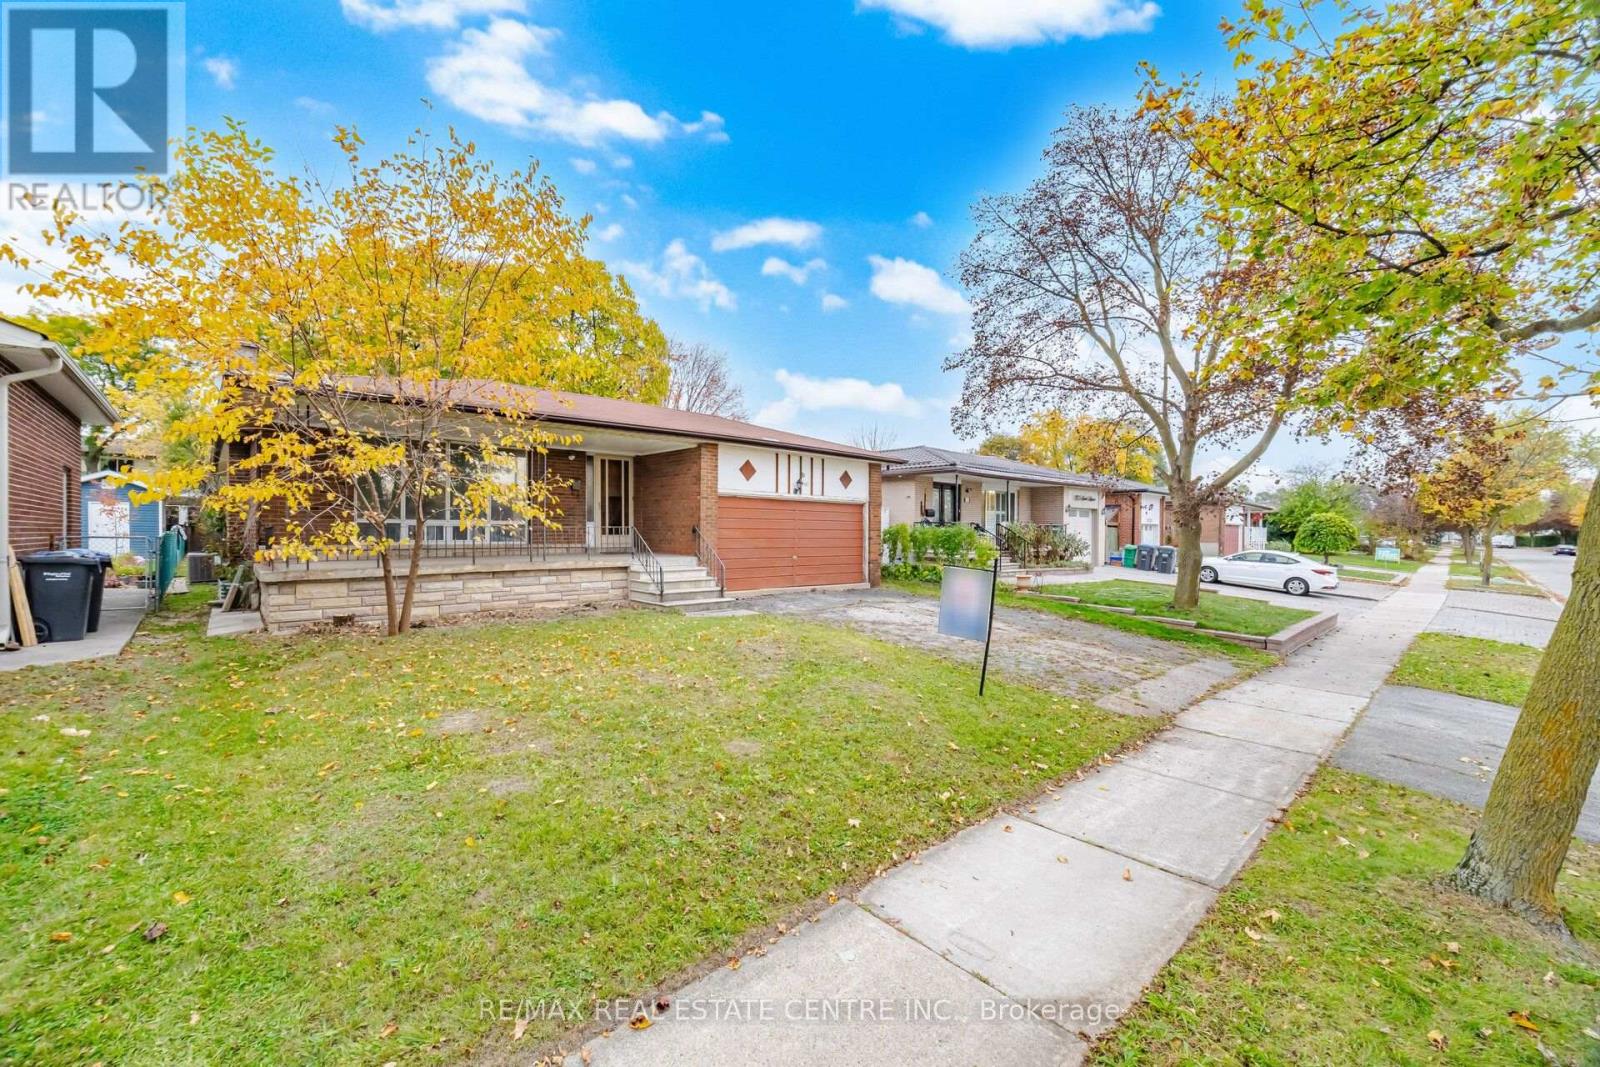
Videos & Virtual Tours
Open available video, 3D tour, or virtual-tour media for this listing.
1161 Chada Avenue
Mississauga (Erindale), Ontario L5C1P8
MLS # W14124640
Property Details
Type
Detached
Beds
3
Baths
1
Status
For Sale
More homes like this
About this property
Welcome to 1161 Chada Ave! Solid 3-bedroom raised bungalow on desirable 50-ft lot in the beautifull, family-friendly neighbourhood close to everyday conveniences**Featuring large front porch, inviting foyer, open concept living and dining areas, spacious bedrooms and abundant natural light throughout**Owned by same family since 1972 and ready for your personal touch** Huge partially finished basement features high ceilings, numerous windows and a separate entrance-offering excellent potential for additional living space, or future income. This home is an outstanding opportunity for renovators, first-time buyers looking to build equity, or investors seeking to customize and add value**Steps to Woodland Park & the upcoming Ellengale Elementary School (currently in the final stages of construction) Close to the University of Toronto Mississauga (UTM), Top Rated The Woodlands SS, Public Transit, Shopping and Everyday Amenities**Bring your vision and unlock the potential of this property in a sought-after, established Erindale community! **Property being sold in "as-is, where-is" condition.
Mortgage Estimate
Estimated monthly payment
Calculating…
Estimate only. Taxes, insurance, condo fees, and lender terms are not included.
Monthly costs to verify
Property taxes: about $607/month based on listed annual taxes.
Estimate only. Confirm taxes, condo/maintenance fees, insurance, utilities, and lender terms before making decisions.
Rooms
| Room | Level | Dimensions |
|---|---|---|
| Foyer | Main level | 3.75 x 1.49 |
| Living room | Main level | 4.91 x 3.38 |
| Dining room | Main level | 4.45 x 1.85 |
| Kitchen | Main level | 4.27 x 2.77 |
| Primary Bedroom | Main level | 4.91 x 3.35 |
| Bedroom 2 | Main level | 3.96 x 3.81 |
| Bedroom 3 | Main level | 3.08 x 3.35 |
| Sitting room | Basement | 3.9 x 4.27 |
| Family room | Basement | 6.71 x 3.54 |
Facts & Location
Parking
4 spaces
Lot Size
50.1 x 120 FT
Annual Taxes
$7,289
Listing data
Listing information is provided for personal, non-commercial use and should be independently verified before making real estate decisions.
Last refreshed: Oct 28, 2026 10:30 PM
Explore nearby searches
SEO-friendly searches for this area, property type, and nearby neighbourhoods.
Similar Properties
More nearby listings that may fit the same search.
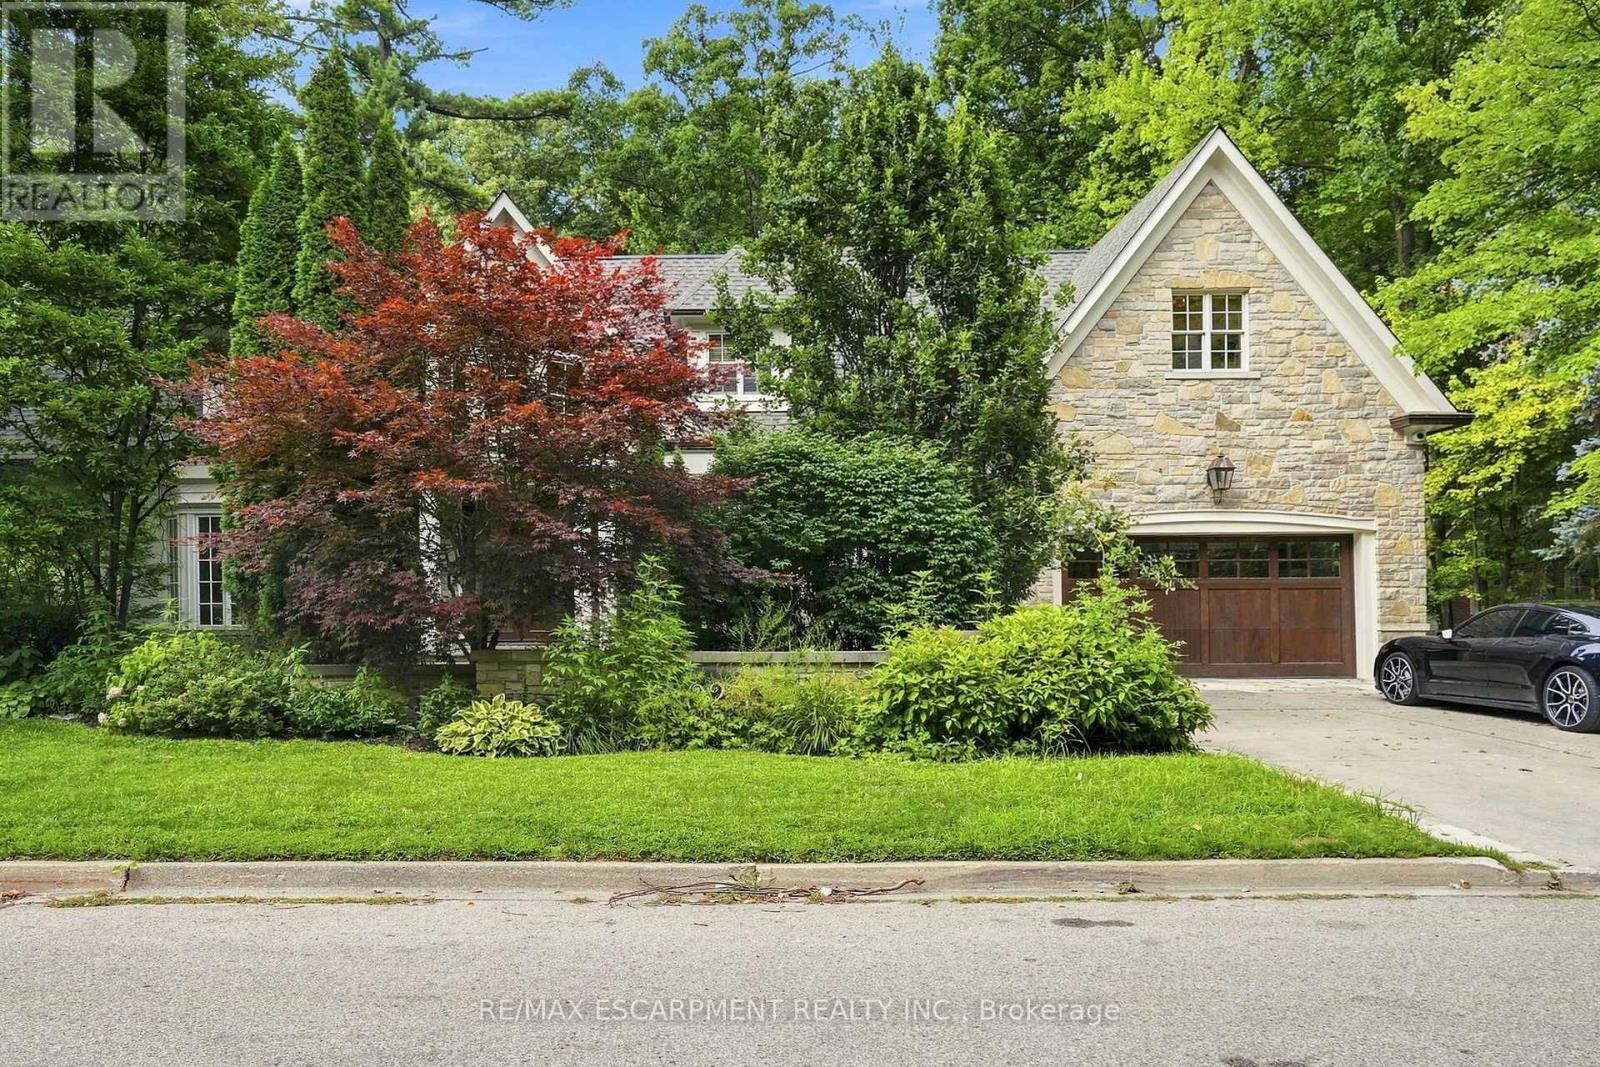
$4,499,000
2025 Heartwood Court
Mississauga (Cooksville) · MLS # W13718572
5 bed · 5 bath · 5,000 sq ft
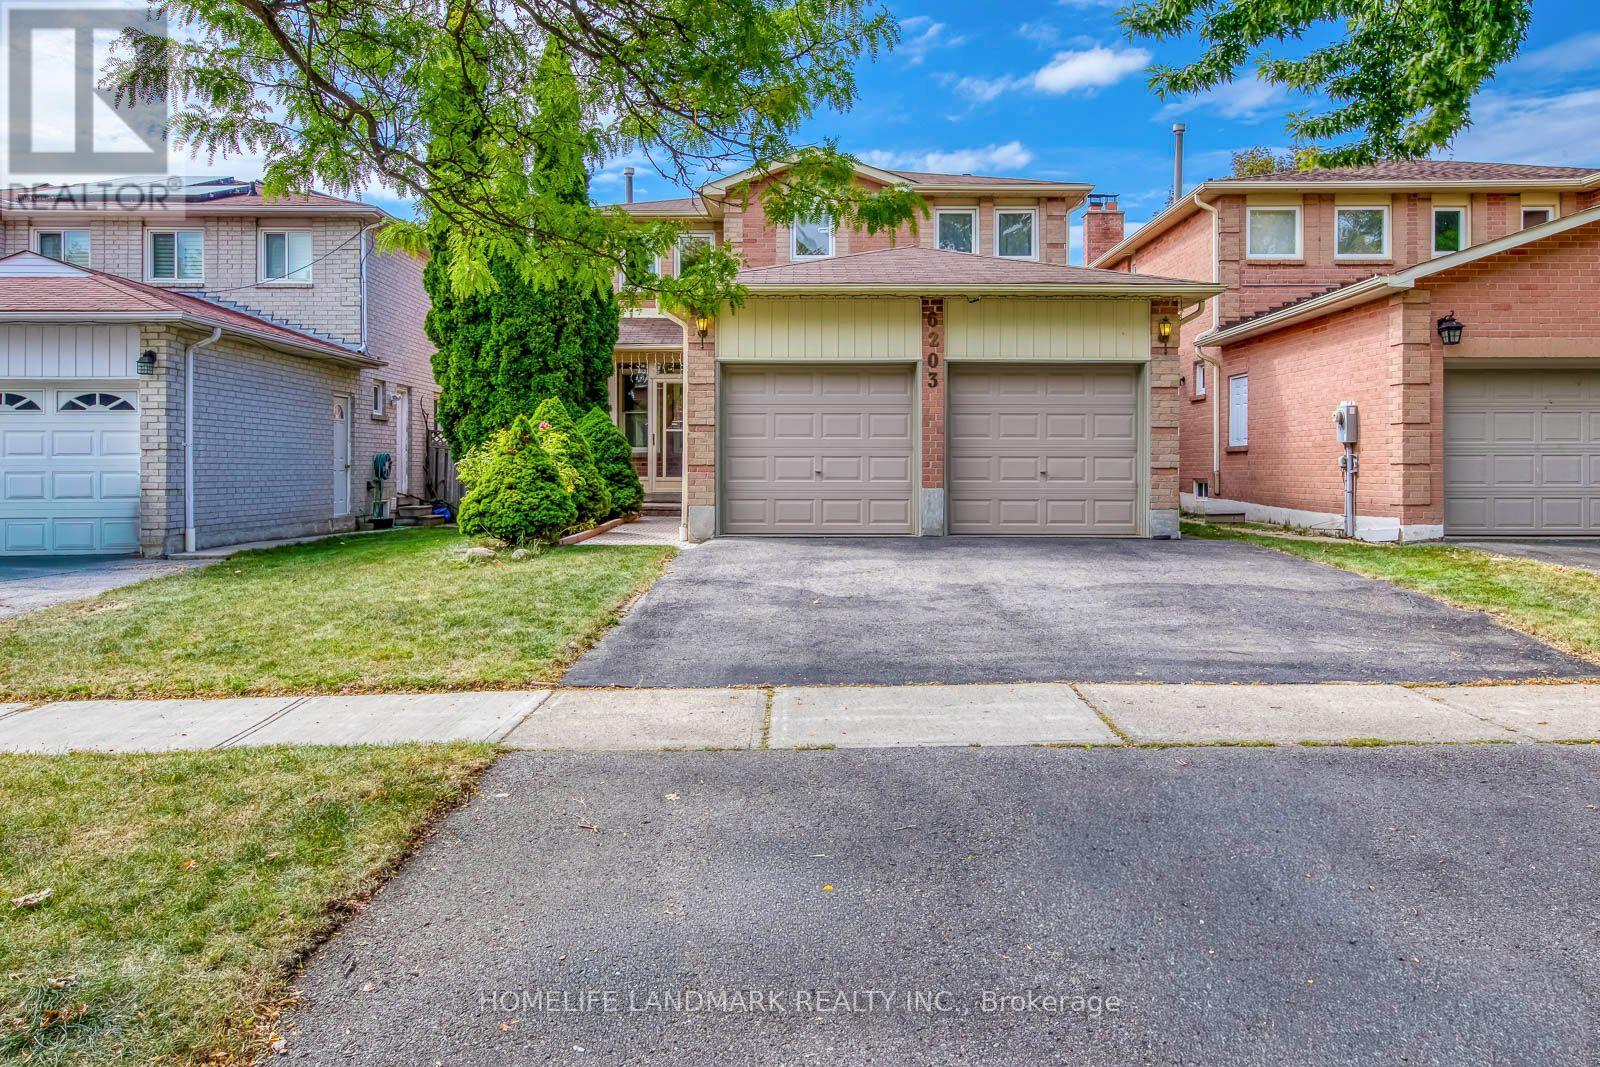
$1,178,000
6203 Camgreen Circle
Mississauga (East Credit) · MLS # W13833592
4 bed · 3 bath · 3,200 sq ft
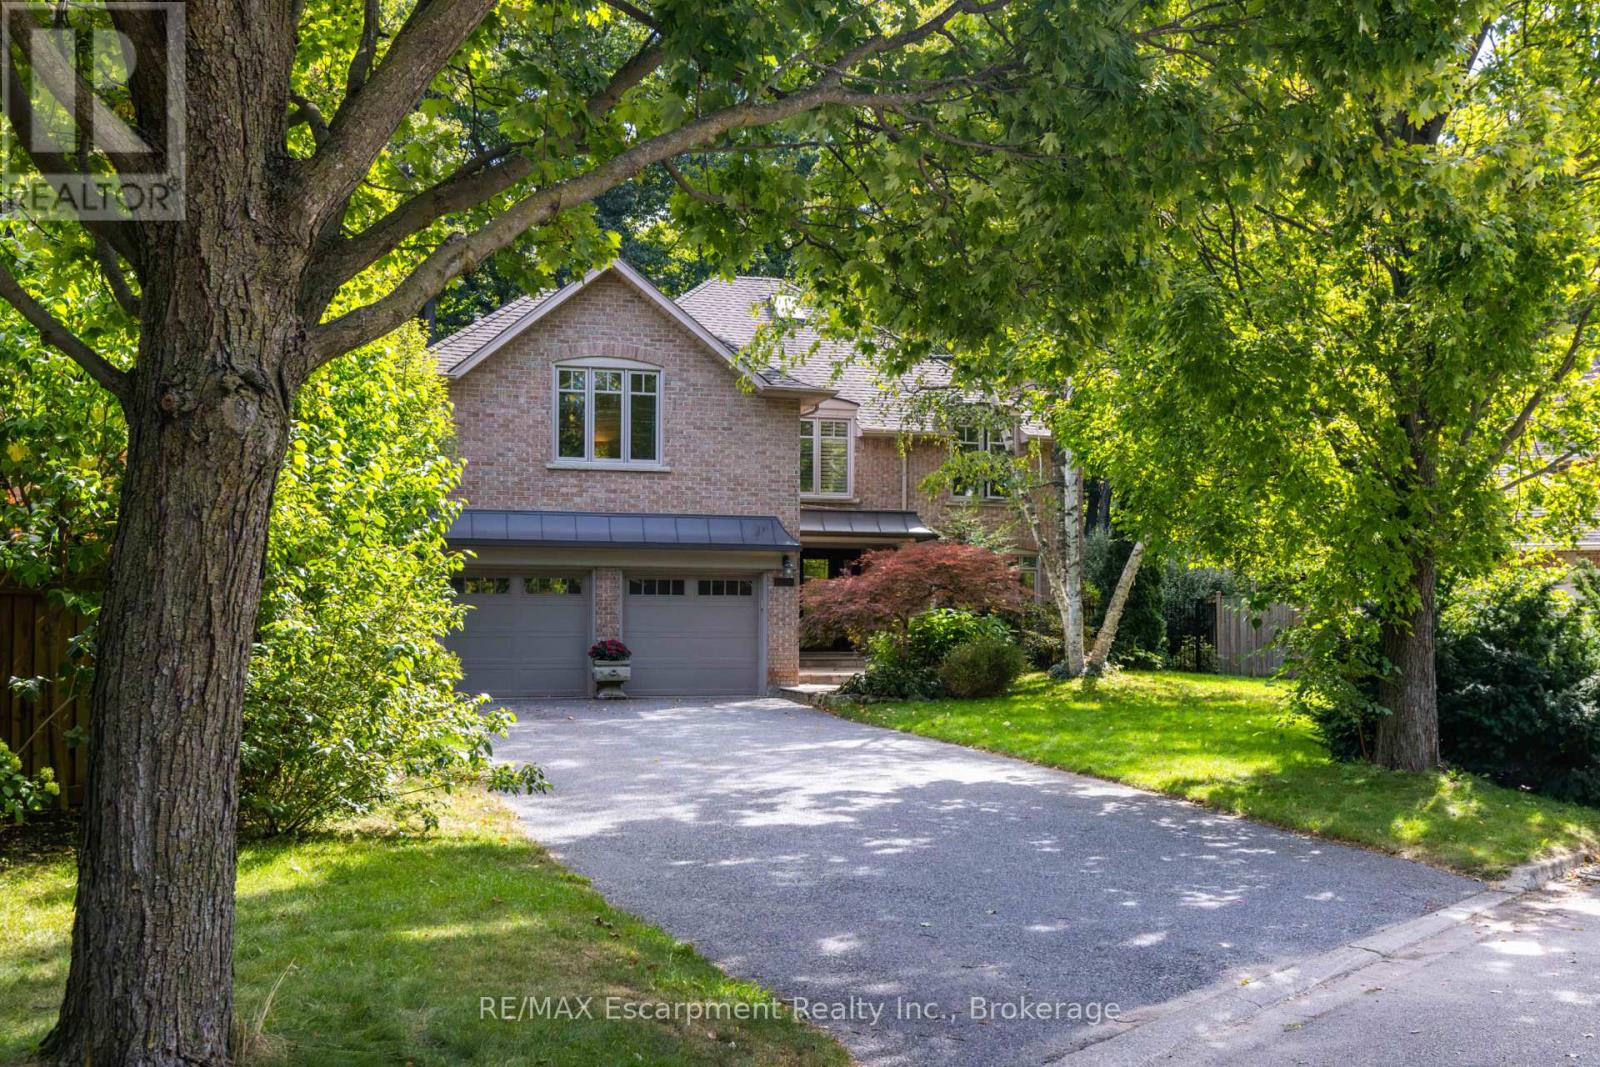
$2,625,000
1530 Chasehurst Drive
Mississauga (Lorne Park) · MLS # W13869556
5 bed · 5 bath