Videos & Virtual Tours
Open available video, 3D tour, or virtual-tour media for this listing.
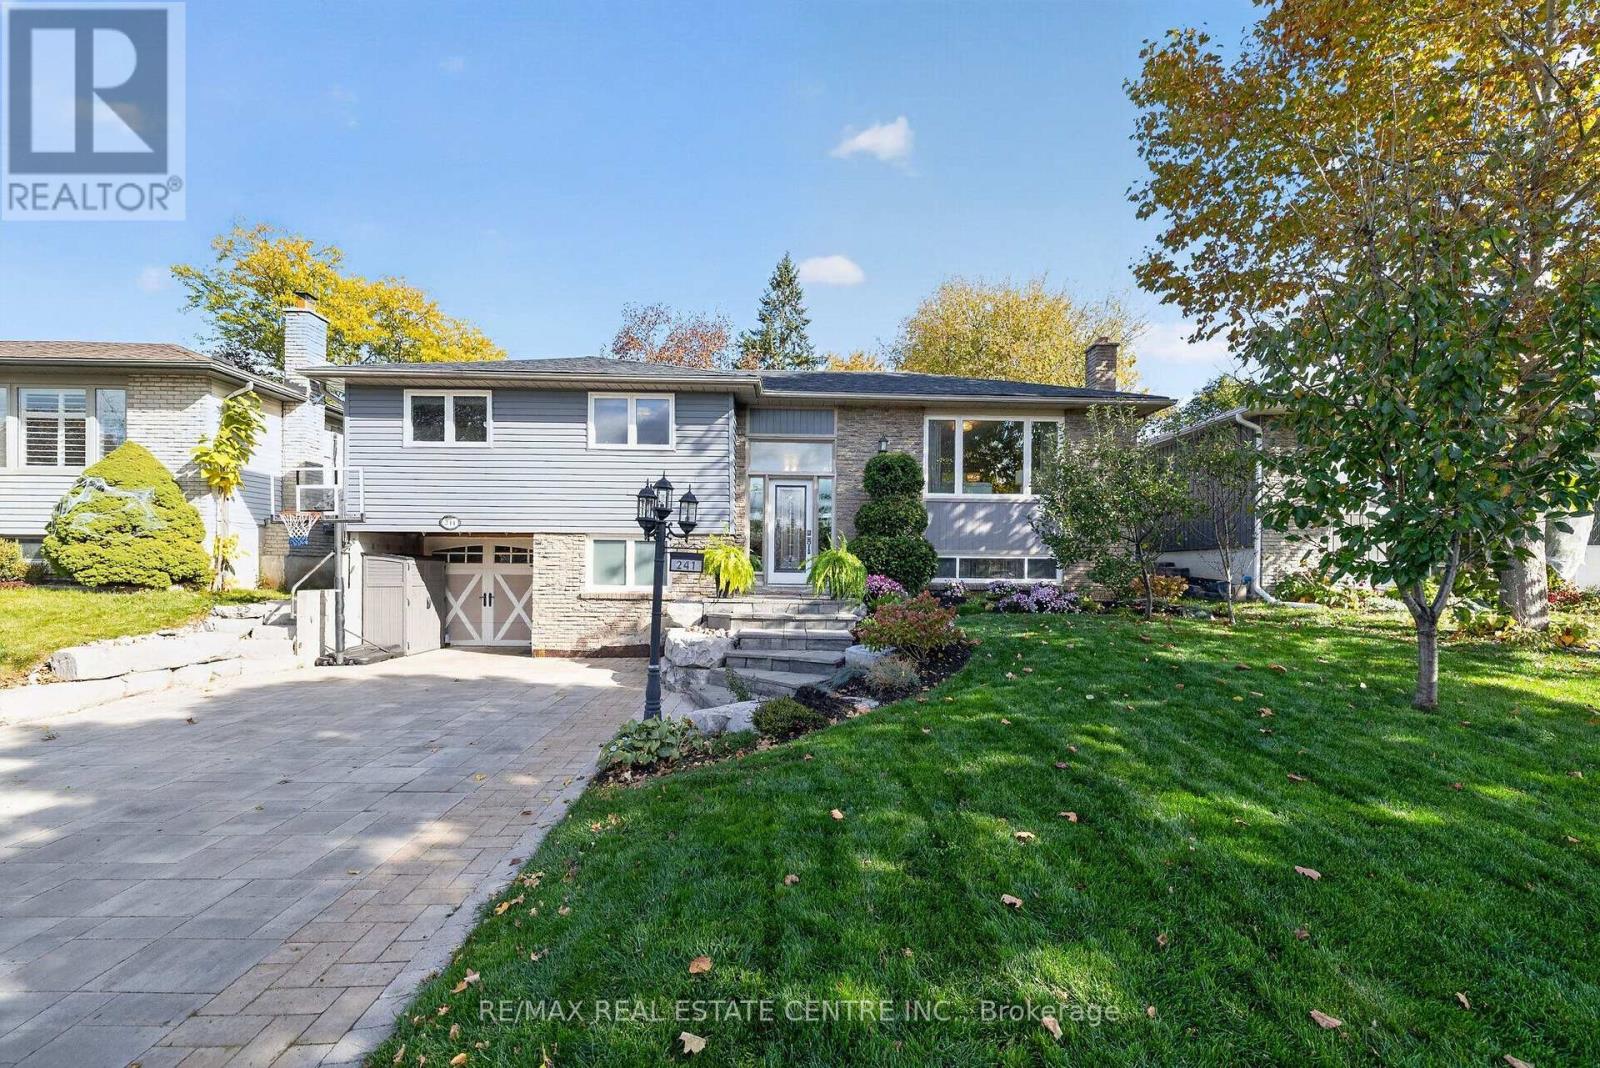
241 Bousfield Crescent
Milton (DP Dorset Park), Ontario L9T3N5
MLS # W14124422
Property Details
Type
Detached
Beds
5
Baths
3
Status
For Sale
More homes like this
About this property
PARKING FOR 7 CARS and a STUNNING INGROUND POOL with BUNKIE/POOLHOUSE! Welcome to this exceptional 3+2 bedroom, 3-bathroom detached BUNGALOW on a MASSIVE 55' x 120' mature lot in Milton's family-friendly Dorset Park! With a finished lower level boasting a SEPARATE GRADE-LEVEL ENTRY and a kitchenette rough-in, this home offers incredible turnkey potential for an in-law suite - perfect for multi-generational living. Excellent curb appeal with a lush lawn, armour stone hardscaping and an expansive interlock driveway. Step inside to a bright, open-concept main floor. The eat-in kitchen features a tile backsplash, stainless steel appliances, granite countertops, pot lights, and a direct walkout to the deck. The open living/dining rooms feature an oversized picture window overlooking the quiet tree-lined street. The main level has 3 spacious bedrooms, including a massive private primary retreat with patio doors to a newly built deck. The 5-pc main bath uniquely showcases an updated double-sink vanity and a pocket door to a main-floor laundry room with storage, laundry sink and direct exterior access to the pool area. The finished lower level provides a perfect private setup for extended family or guests. It features a rec room with large above-grade windows, a FOURTH BEDROOM (or ideal home office), a FIFTH BEDROOM and a newly renovated 3-pc bath with a stylish curbless walk-in shower. Complete with plenty of storage, a 2-pc powder room and a kitchenette rough-in, this space is primed for comfort. Outside, your private backyard oasis is a staycation paradise, complete with a heated inground pool, low-maintenance perennial gardens including fruit trees/bushes, pool shed, multiple seating areas, & a separate 12' x 12' bunkie/pool house insulated and equipped with hydro. Unbeatable location steps to local schools, parks, splash pads, & sports courts. Just a short drive to the Milton GO Station (2 km), grocery stores, Milton Sports Centre, & easy highway access. Welcome Home!!
Mortgage Estimate
Estimated monthly payment
Calculating…
Estimate only. Taxes, insurance, condo fees, and lender terms are not included.
Monthly costs to verify
Property taxes: about $457/month based on listed annual taxes.
Estimate only. Confirm taxes, condo/maintenance fees, insurance, utilities, and lender terms before making decisions.
Rooms
| Room | Level | Dimensions |
|---|---|---|
| Living room | Main level | 5.63 x 3.81 |
| Bathroom | Lower level | 2.51 x 1.66 |
| Bedroom 5 | Lower level | 3.01 x 5.63 |
| Utility room | Lower level | 4.06 x 2.14 |
| Dining room | Main level | 3.11 x 3.54 |
| Kitchen | Main level | 4.74 x 3.42 |
| Bedroom 2 | Main level | 3.35 x 3.41 |
| Bedroom 3 | Main level | 2.86 x 4.85 |
| Primary Bedroom | Main level | 4.08 x 5.46 |
| Bathroom | Main level | 2.2 x 3 |
| Laundry room | Main level | 1.74 x 2.18 |
| Recreational, Games room | Lower level | 4.93 x 5.14 |
| Bedroom 4 | Lower level | 3.66 x 3.11 |
Facts & Location
Parking
7 spaces
Lot Size
55 x 120 FT
Annual Taxes
$5,485
Listing data
Listing information is provided for personal, non-commercial use and should be independently verified before making real estate decisions.
Last refreshed: Oct 29, 2026 3:22 AM
Explore nearby searches
SEO-friendly searches for this area, property type, and nearby neighbourhoods.
Similar Properties
More nearby listings that may fit the same search.
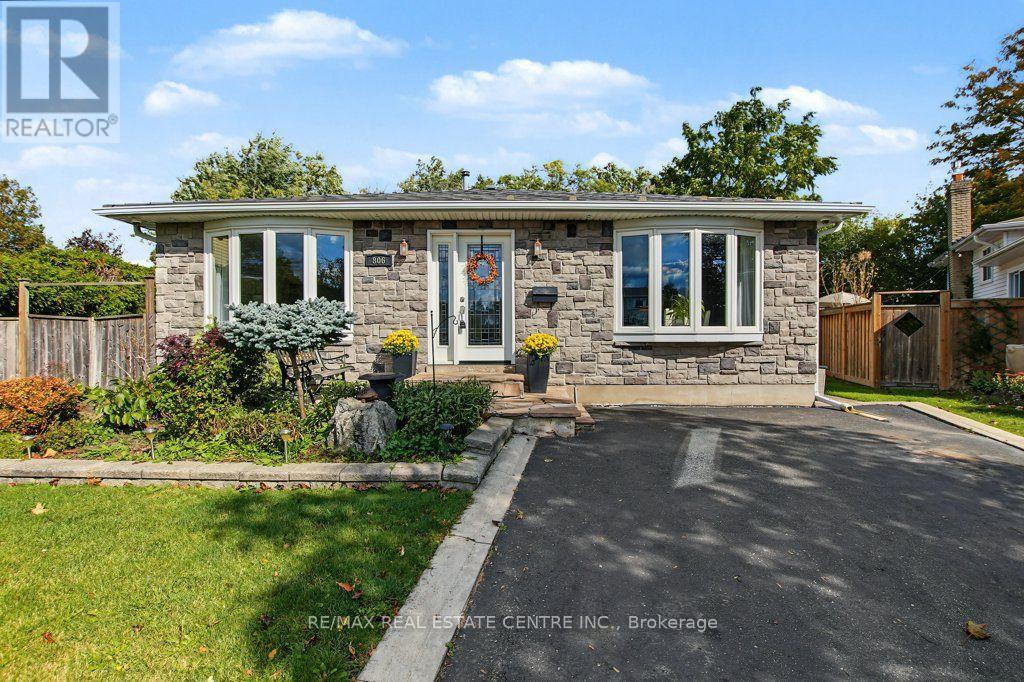
$979,900
806 Hudson Court
Milton (DP Dorset Park) · MLS # W13881894
5 bed · 4 bath
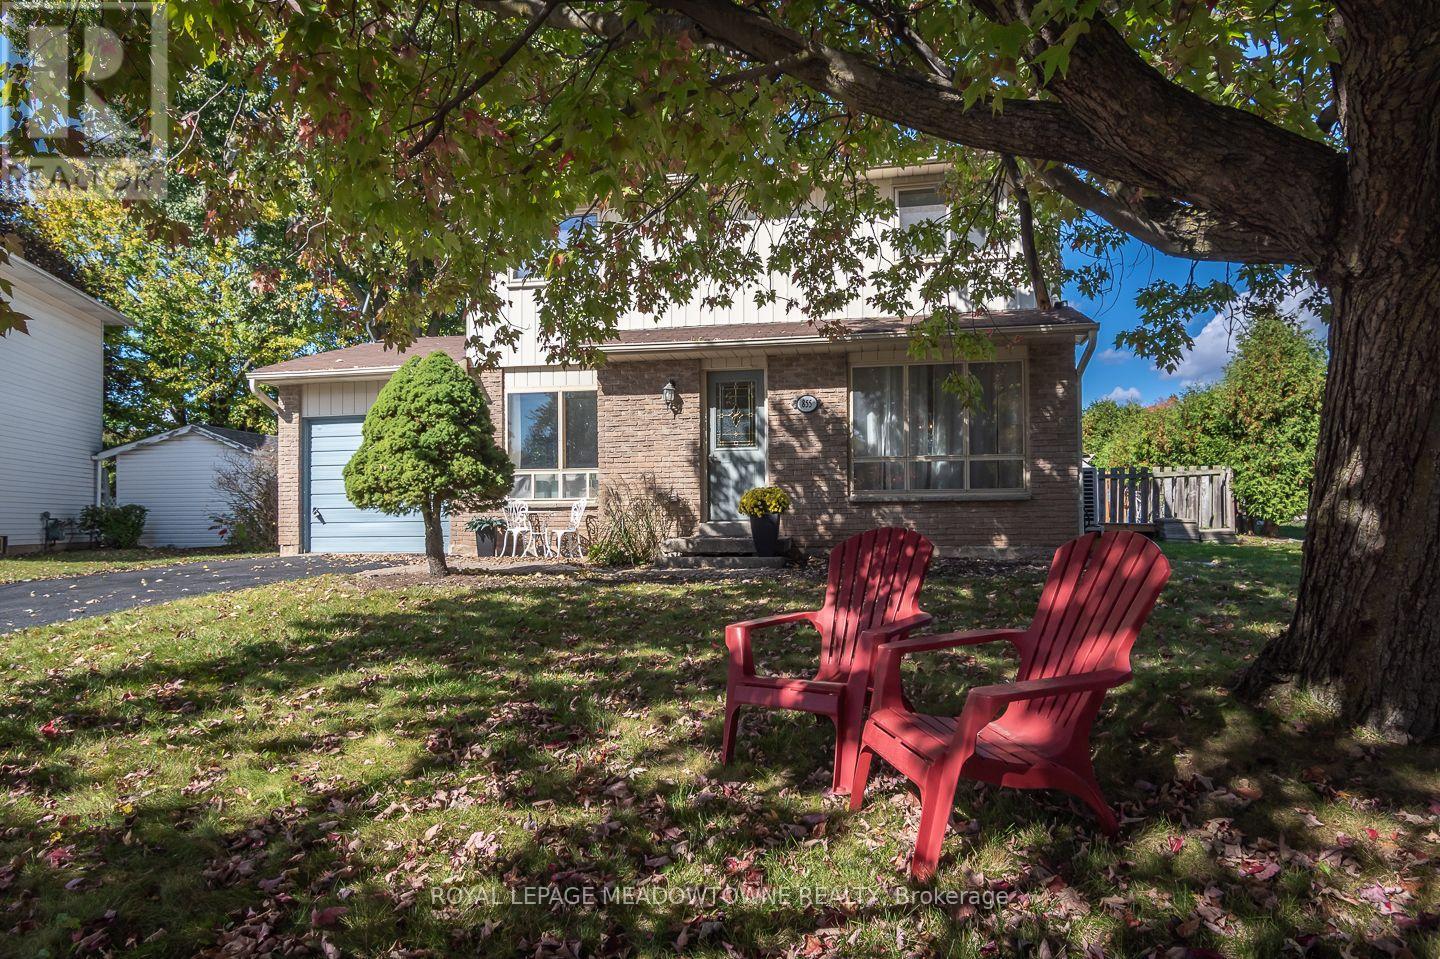
$869,900
855 Governors Court
Milton (DP Dorset Park) · MLS # W14013534
5 bed · 2 bath
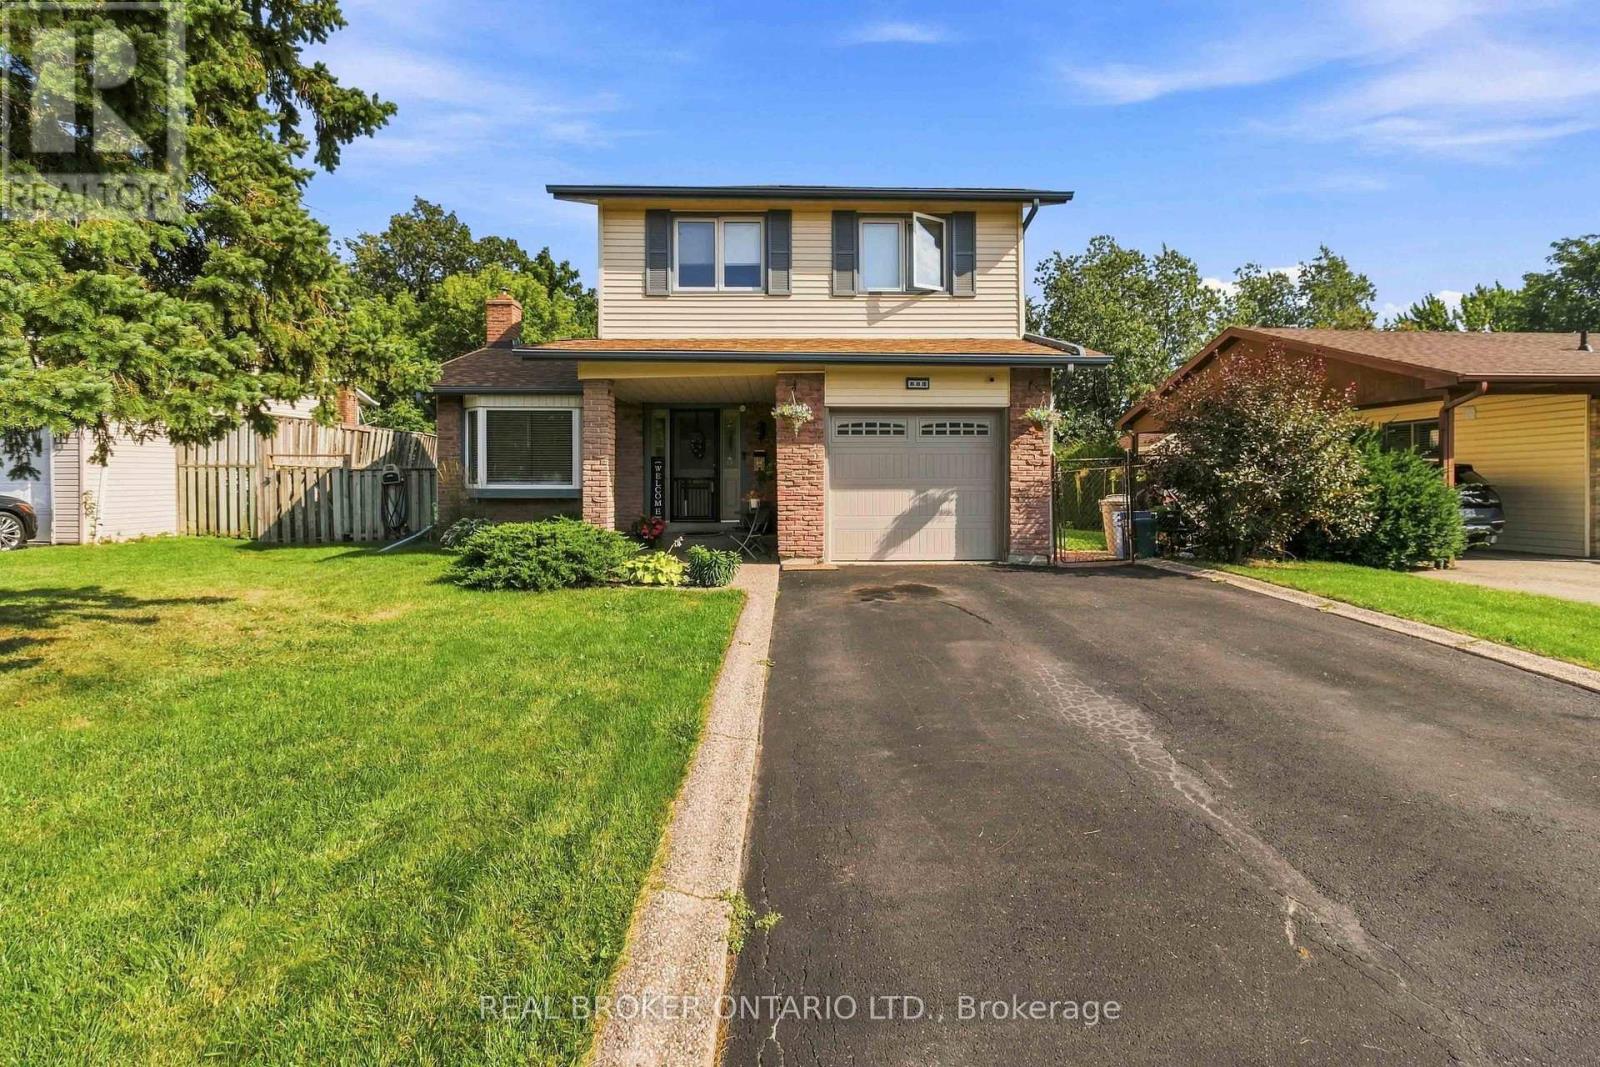
$1,039,000
608 Woodward Avenue
Milton (DP Dorset Park) · MLS # W14029682
5 bed · 3 bath