Videos & Virtual Tours
Open available video, 3D tour, or virtual-tour media for this listing.
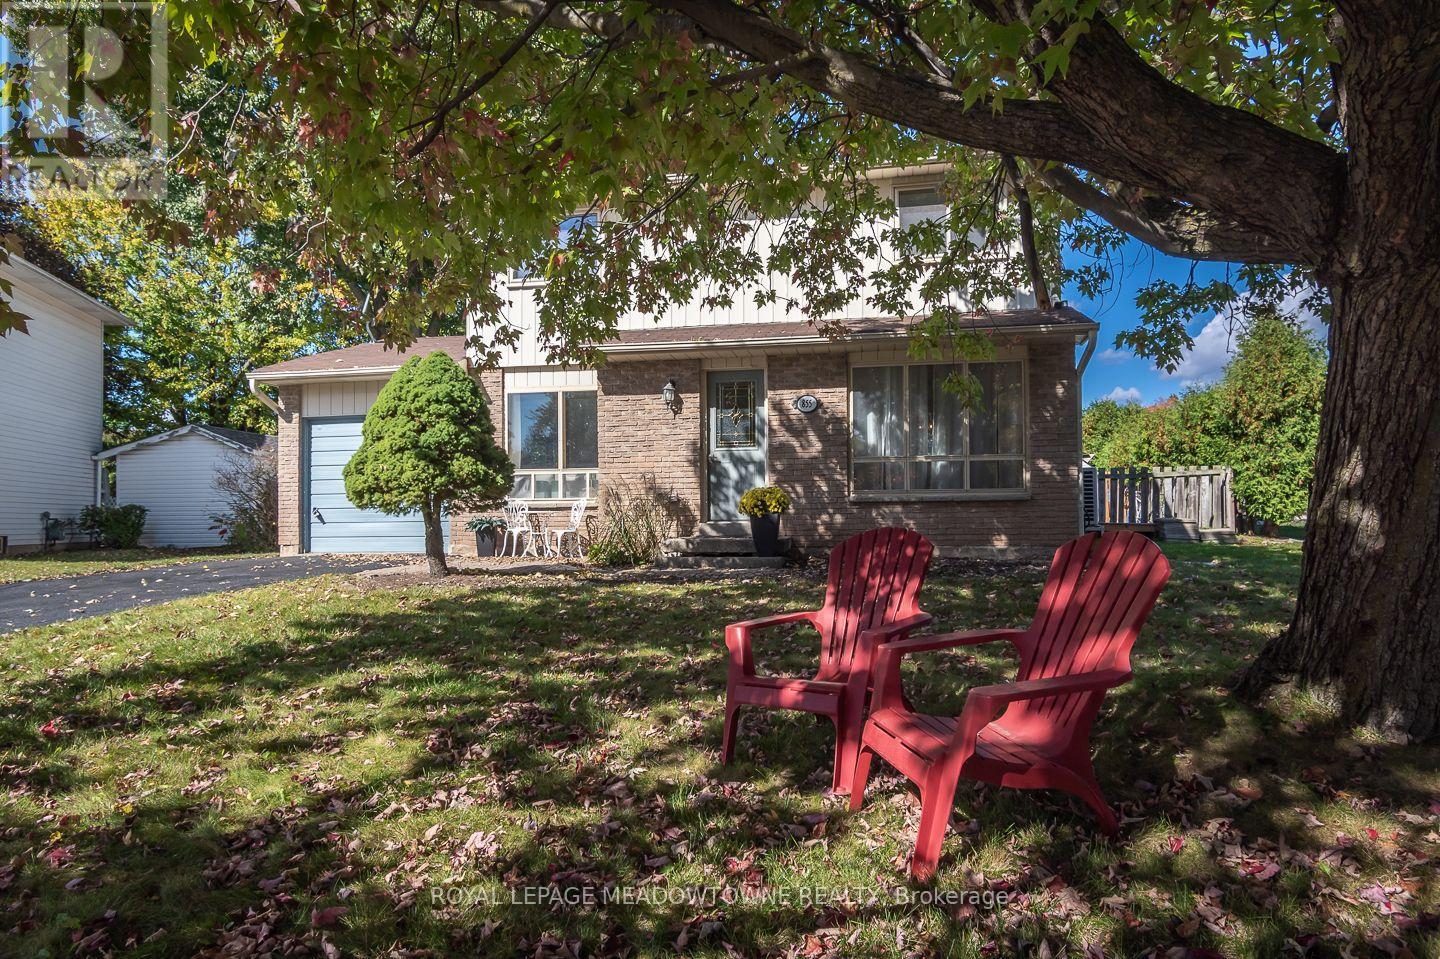
855 Governors Court
Milton (DP Dorset Park), Ontario L9T3W6
MLS # W14013534
Property Details
Type
Detached
Beds
5
Baths
2
Status
For Sale
More homes like this
About this property
Welcome to 855 Governors Court, a 4+1 bedroom detached freehold home on a quiet court in Milton's highly desirable Dorset Park neighbourhood. Set on a large pie-shaped lot, next to a path with park access, this home offers plenty of room inside and out. Enjoy a fully fenced backyard with a deck, extra-large shed - perfect the hobbist, mature trees and excess side yard space. No sidewalk allows for 2 vehicles in the driveway. Inside, the bright eat-in kitchen features white cabinetry and appliances with direct backyard access. Open-concept formal living and dining areas offer neutral laminate flooring, while the large family room features double garden doors leading outside. Upstairs are 4 bedrooms with carpet flooring and a large updated 4-piece main bath. The finished basement adds even more usable space with a large open rec room with pot lights, bonus room with sliding doors, 3-piece bath with tiled walk-in shower, plus a laundry room with tons of storage. An owned tankless water heater, AC/heat pump and furnace from December 2024 add further value. Walk to parks, trails, schools and amenities, with quick access to the 401, 407 and GO station for commuters. Come experience the space, setting and possibilities at 855 Governors Court.
Mortgage Estimate
Estimated monthly payment
Calculating…
Estimate only. Taxes, insurance, condo fees, and lender terms are not included.
Monthly costs to verify
Property taxes: about $370/month based on listed annual taxes.
Estimate only. Confirm taxes, condo/maintenance fees, insurance, utilities, and lender terms before making decisions.
Rooms
| Room | Level | Dimensions |
|---|---|---|
| Living room | Main level | 3.81 x 3 |
| Recreational, Games room | Basement | 5.23 x 4.83 |
| Laundry room | Basement | 1.75 x 4.47 |
| Bedroom | Basement | 3.84 x 2.84 |
| Utility room | Basement | 2.84 x 1.5 |
| Dining room | Main level | 3.28 x 2.64 |
| Kitchen | Main level | 2.18 x 3.28 |
| Eating area | Main level | 2.18 x 2.18 |
| Family room | Main level | 3.73 x 3.07 |
| Den | Main level | 5.84 x 2.9 |
| Primary Bedroom | Second level | 2.72 x 4.01 |
| Bedroom 2 | Second level | 2.69 x 2.97 |
| Bedroom 3 | Second level | 3.15 x 3.07 |
| Bedroom 4 | Second level | 3.63 x 1.98 |
Facts & Location
Parking
2 spaces
Lot Size
72 x 95.1 FT
Annual Taxes
$4,436
Listing data
Listing information is provided for personal, non-commercial use and should be independently verified before making real estate decisions.
Last refreshed: Oct 13, 2026 4:30 PM
Explore nearby searches
SEO-friendly searches for this area, property type, and nearby neighbourhoods.
Similar Properties
More nearby listings that may fit the same search.
$969,900
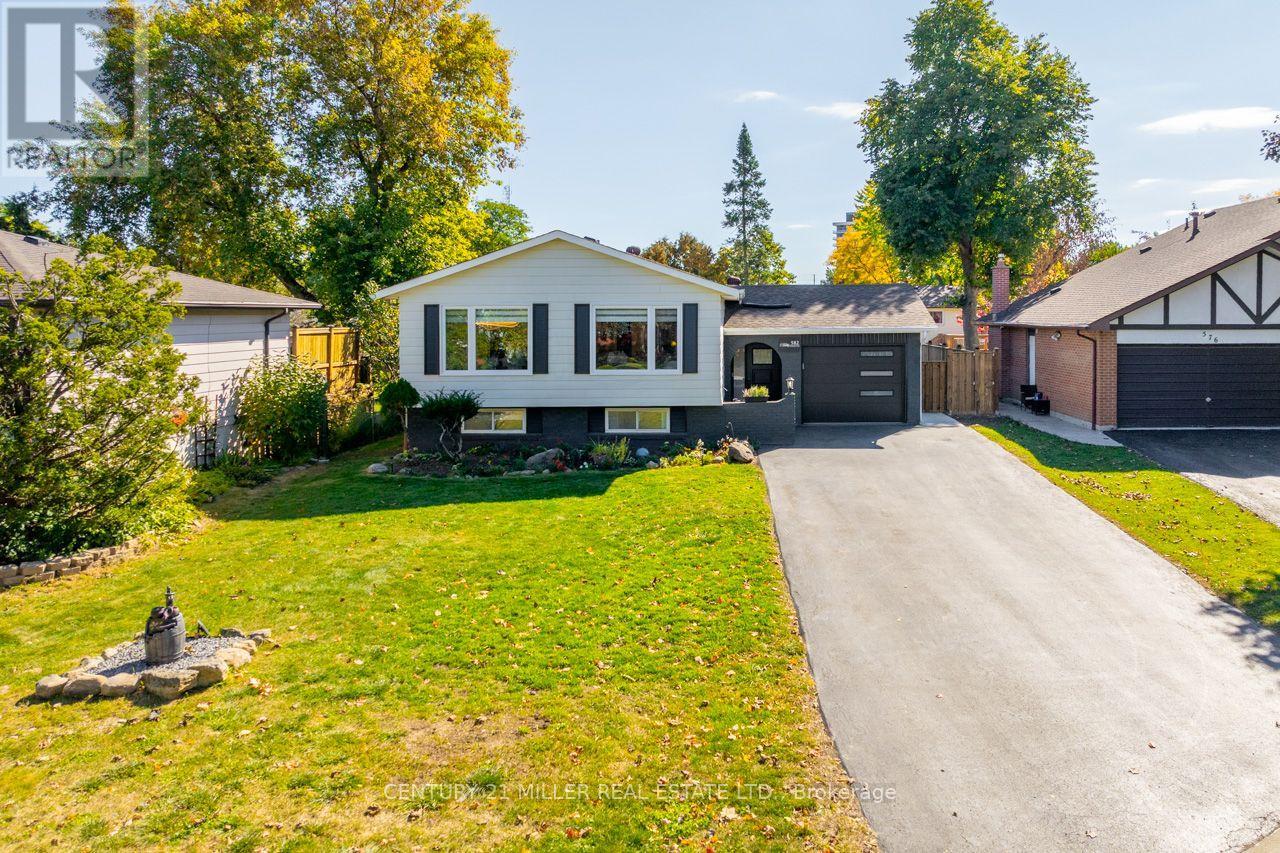
582 Strathcona Court
Milton (DP Dorset Park) · MLS # W14004992
4 bed · 2 bath · 3,000 sq ft

$979,000
829 Willow Avenue
Milton (DP Dorset Park) · MLS # W13853912
4 bed · 2 bath
$2,399,000
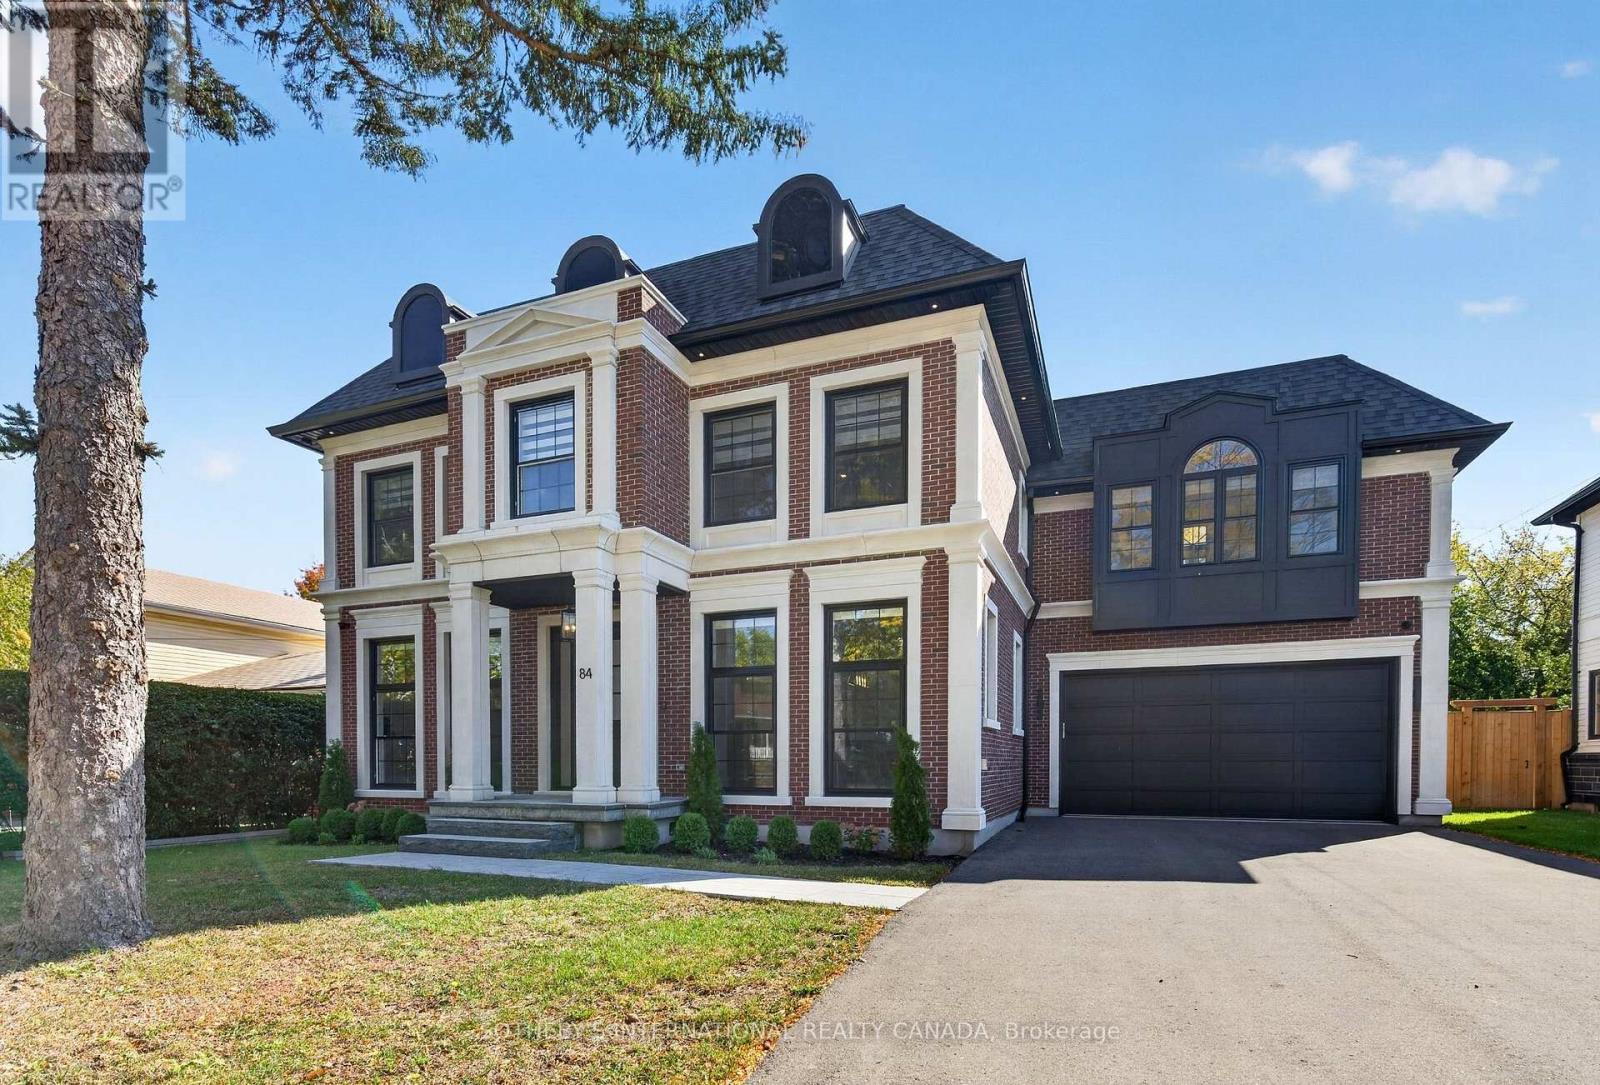
84 John Street
Milton (OM Old Milton) · MLS # W14004172
4 bed · 6 bath · 4,000 sq ft