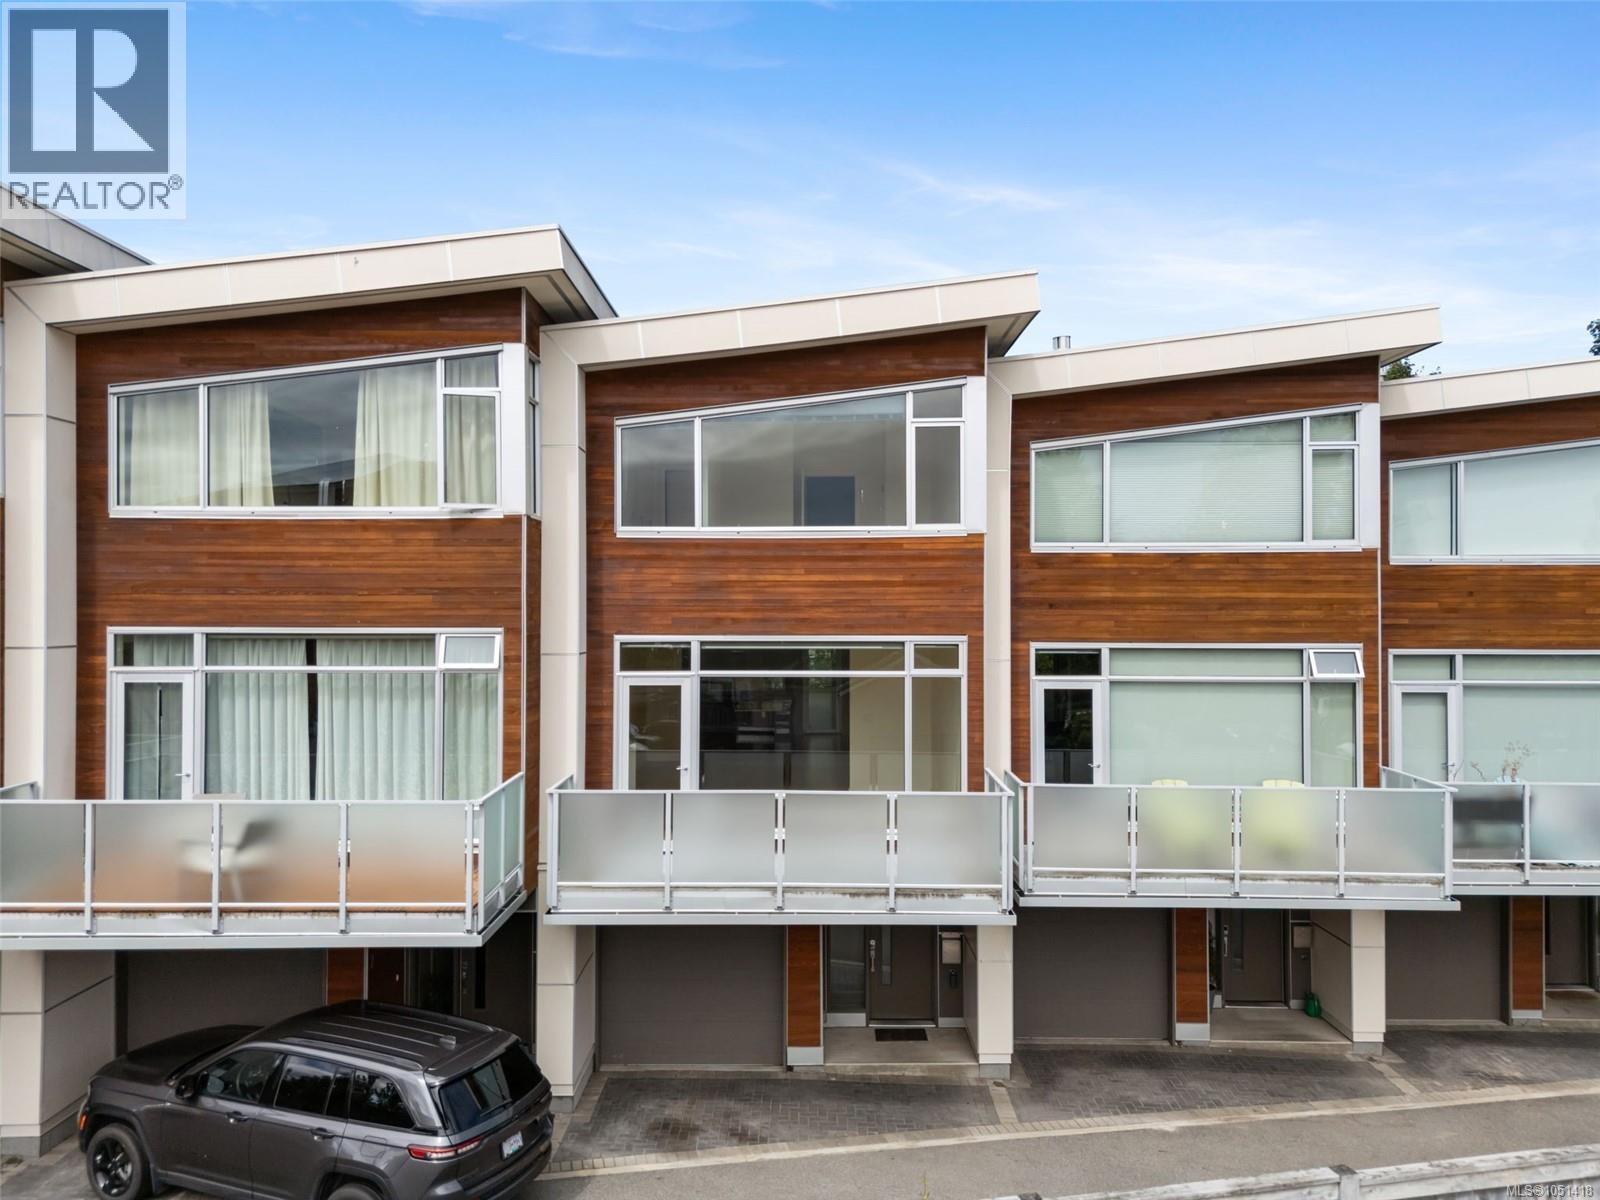
2830 Irma Street
Victoria, British Columbia V9A1S2
MLS # 1051418
Property Details
Type
Condo Townhouse
Beds
3
Baths
4
Status
For Sale
More homes like this
About this property
Enjoy the best of Gorge Waterway living in this bright south-facing townhome, ideally located near parks, the Galloping Goose Trail, shopping, transit, and excellent schools, including nearby Montessori programs. Offering more than 2,000 sq ft, this home features in-floor hot-water radiant heating, hardwood and tile flooring, and quality construction designed to exceptional seismic standards. The entry level offers a garage plus a versatile bedroom or family room with a full bathroom and walkout access to a spacious private patio. Upstairs, the open main floor includes two sunny decks, a convenient powder room, and a stylish kitchen with premium cabinetry, gas range, oversized island, and extensive storage, opening seamlessly to the dining space and welcoming living room with fireplace. The upper level offers two comfortable bedrooms, highlighted by a vaulted primary retreat with custom built-ins and a luxurious ensuite. Book your private showing today!
Mortgage Estimate
Estimated monthly payment
Calculating…
Estimate only. Taxes, insurance, condo fees, and lender terms are not included.
Monthly costs to verify
Property taxes: about $428/month based on listed annual taxes.
Condo / Maintenance Fee: $689.67/mo
Estimate only. Confirm taxes, condo/maintenance fees, insurance, utilities, and lender terms before making decisions.
Rooms
| Room | Level | Dimensions |
|---|---|---|
| Bathroom | Third level | 4-Piece |
| Bedroom | Third level | 11 x 10 |
| Laundry room | Third level | 9 x 5 |
| Ensuite | Third level | 5-Piece |
| Primary Bedroom | Third level | 16 x 11 |
| Balcony | Second level | 16 x 6 |
| Patio | Second level | 8 x 4 |
| Bathroom | Second level | 2-Piece |
| Living room | Second level | 17 x 13 |
| Kitchen | Second level | 13 x 15 |
| Dining room | Second level | 13 x 13 |
| Porch | Main level | 6 x 5 |
| Patio | Main level | 17 x 15 |
| Bedroom | Main level | 13 x 12 |
| Bathroom | Main level | 3-Piece |
| Entrance | Main level | 6 x 12 |
Facts & Location
Interior Size
2,021 sq ft
Parking
2 spaces
Annual Taxes
$5,131
Condo / Maintenance Fee
$689.67/mo
Year Built
2014
Listing data
Listing information is provided for personal, non-commercial use and should be independently verified before making real estate decisions.
Last refreshed: Nov 4, 2026 2:15 PM
Explore nearby searches
SEO-friendly searches for this area, property type, and nearby neighbourhoods.
Similar Properties
More nearby listings that may fit the same search.
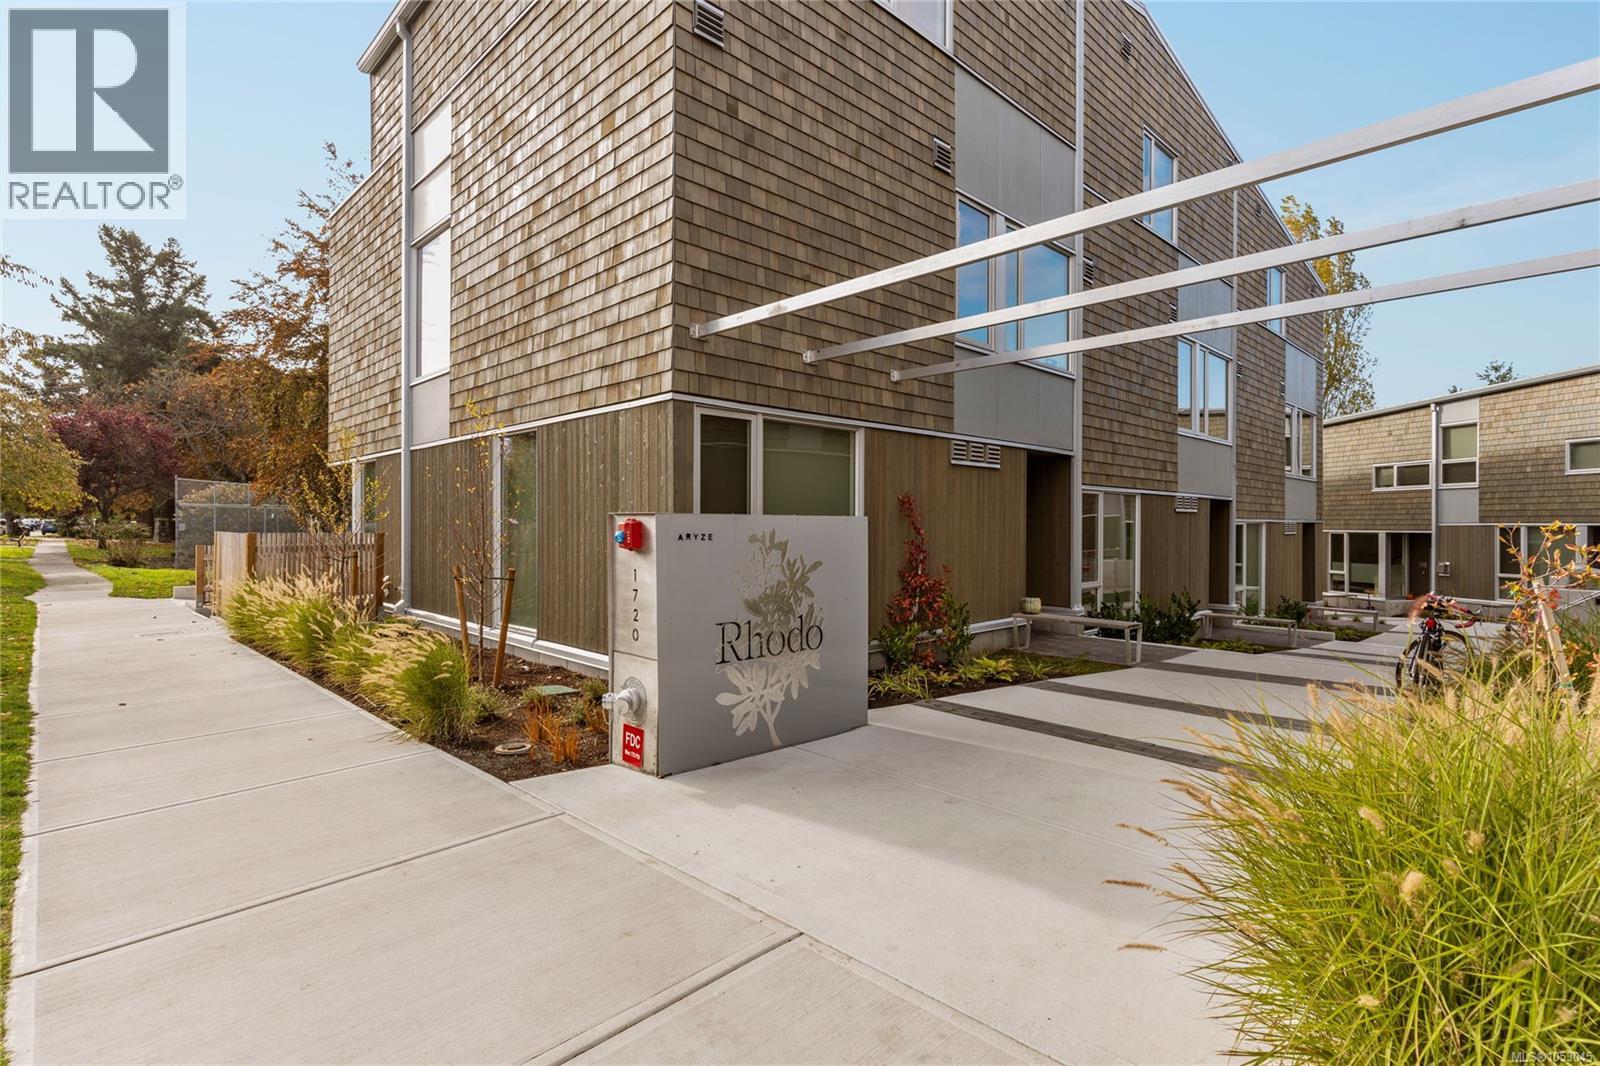
$844,900
1720 Fairfield Road
Victoria · MLS # 1053045
2 bed · 3 bath · 1,047 sq ft
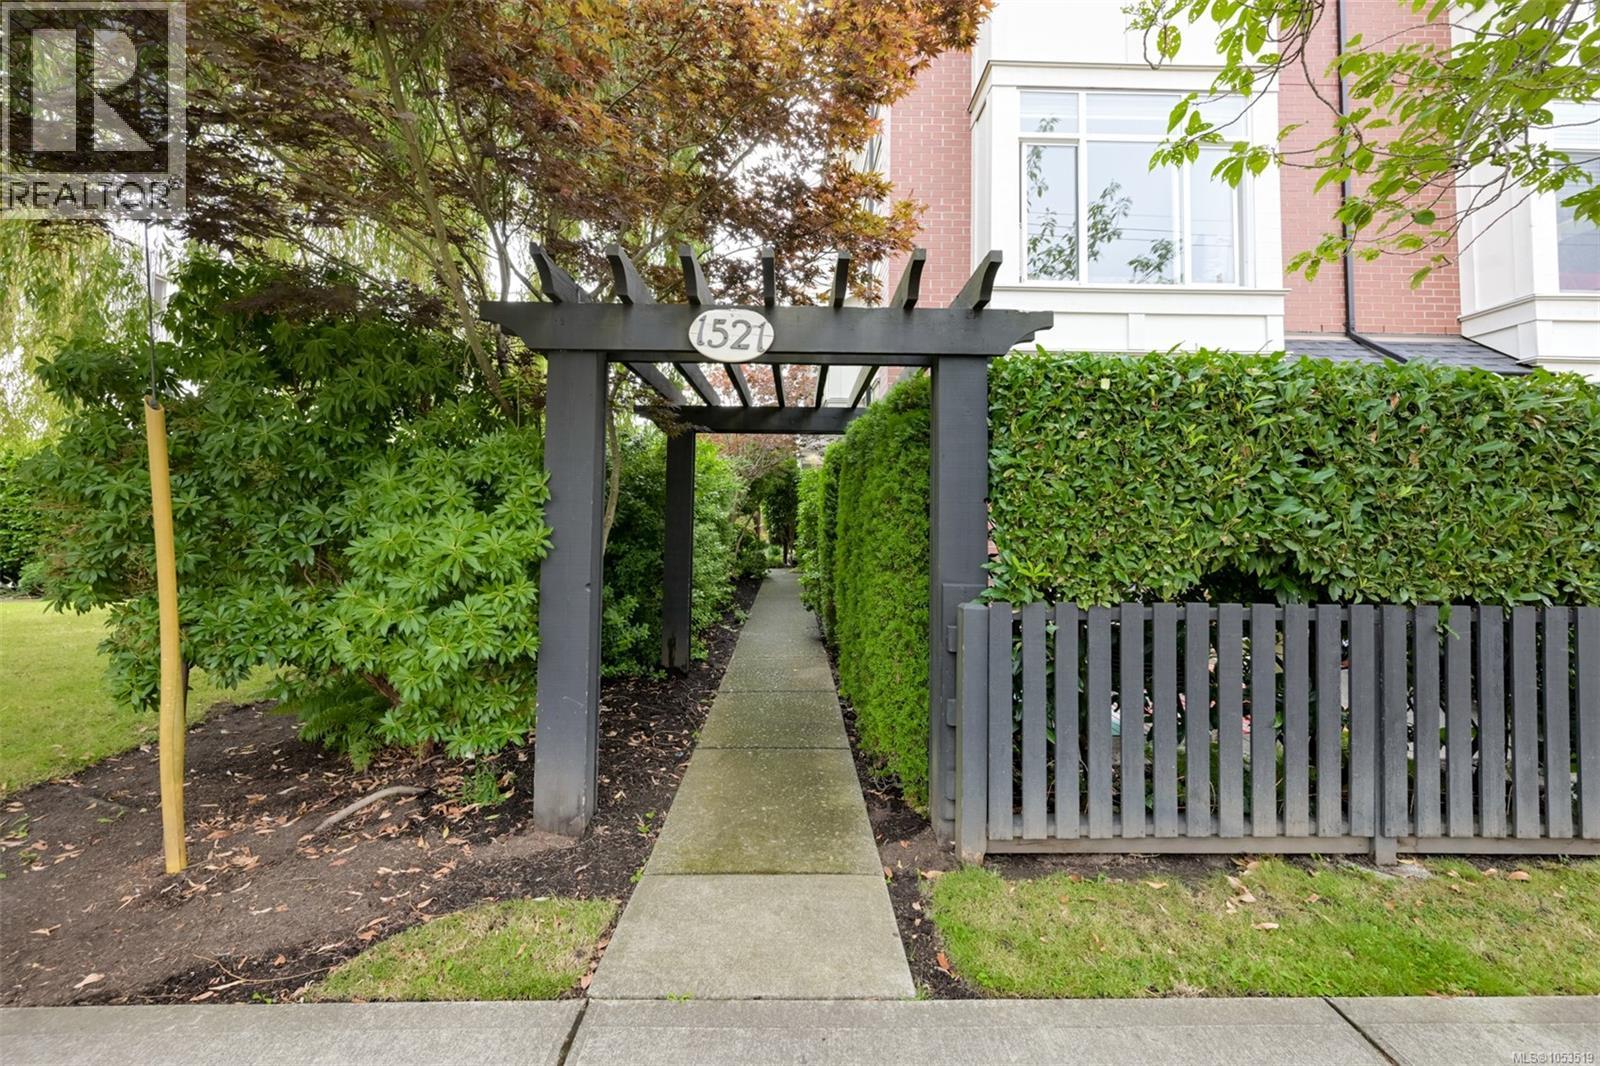
$849,000
1521 Belcher Avenue
Victoria · MLS # 1053519
2 bed · 3 bath · 1,383 sq ft
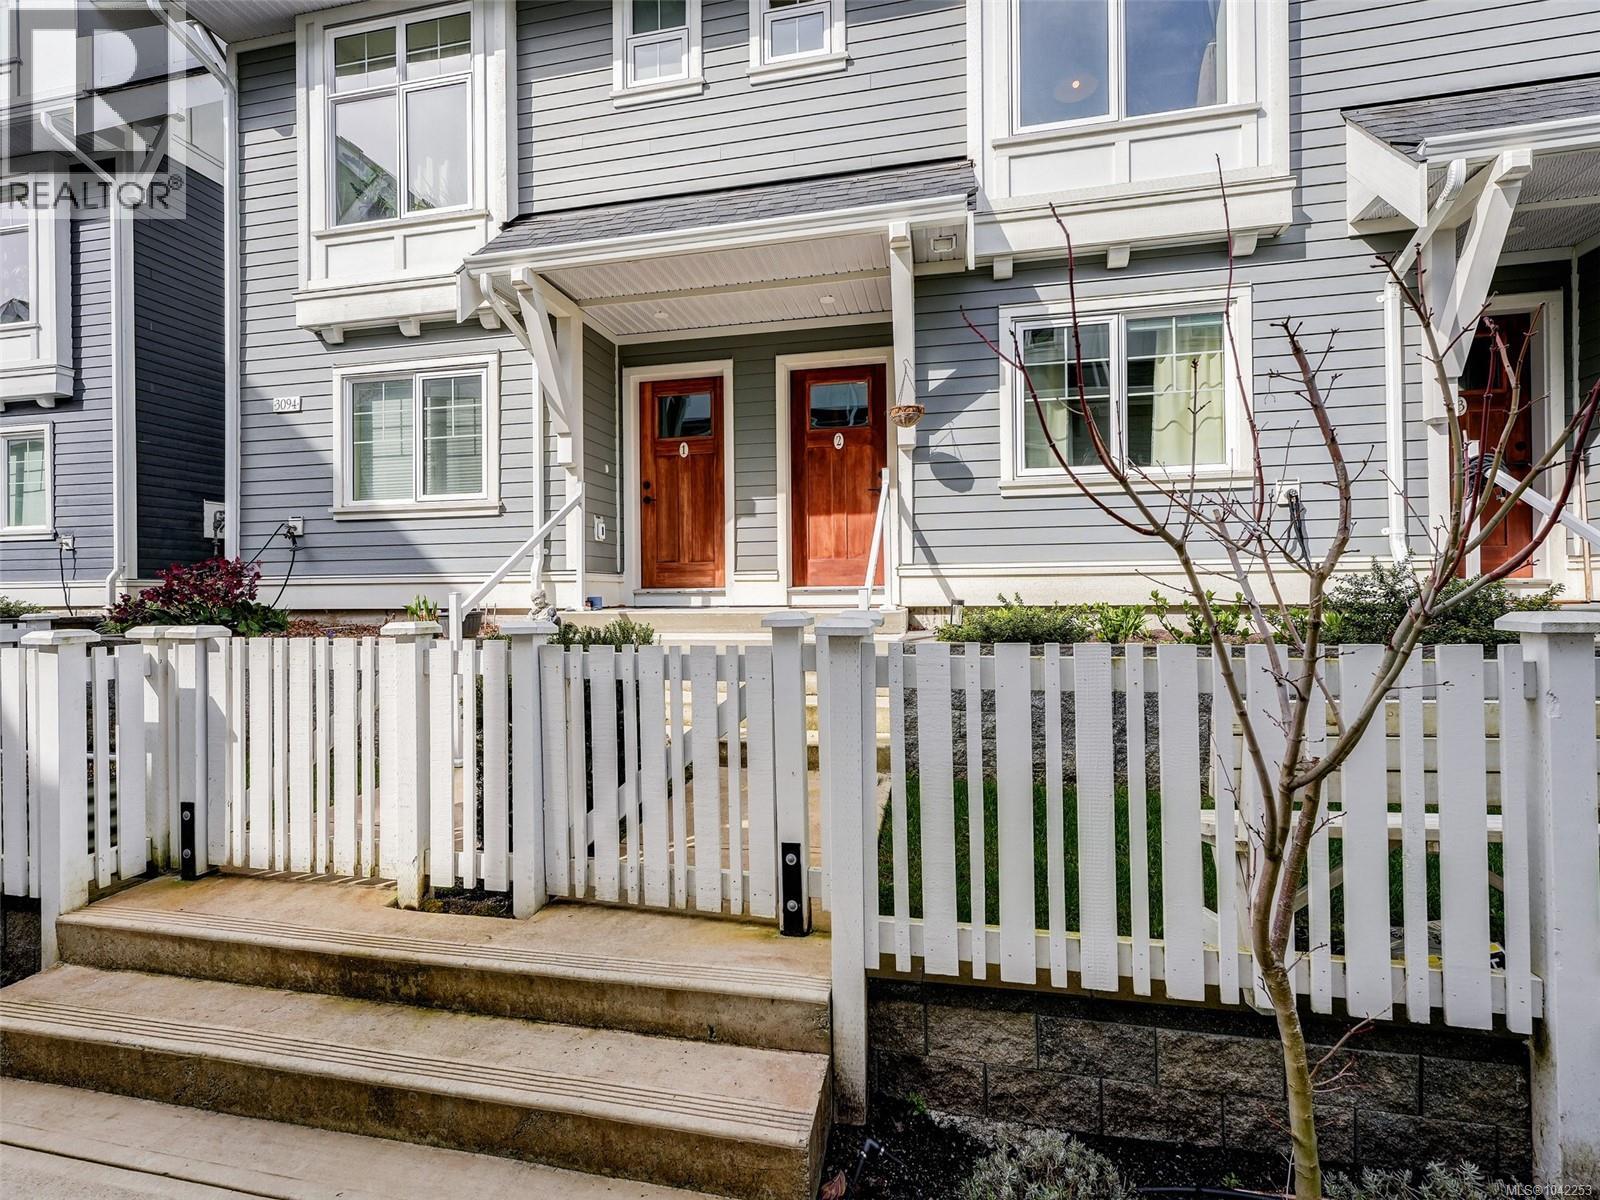
$849,000
3094 Washington Avenue
Victoria · MLS # 1042253
4 bed · 3 bath · 1,562 sq ft