Videos & Virtual Tours
Open available video, 3D tour, or virtual-tour media for this listing.
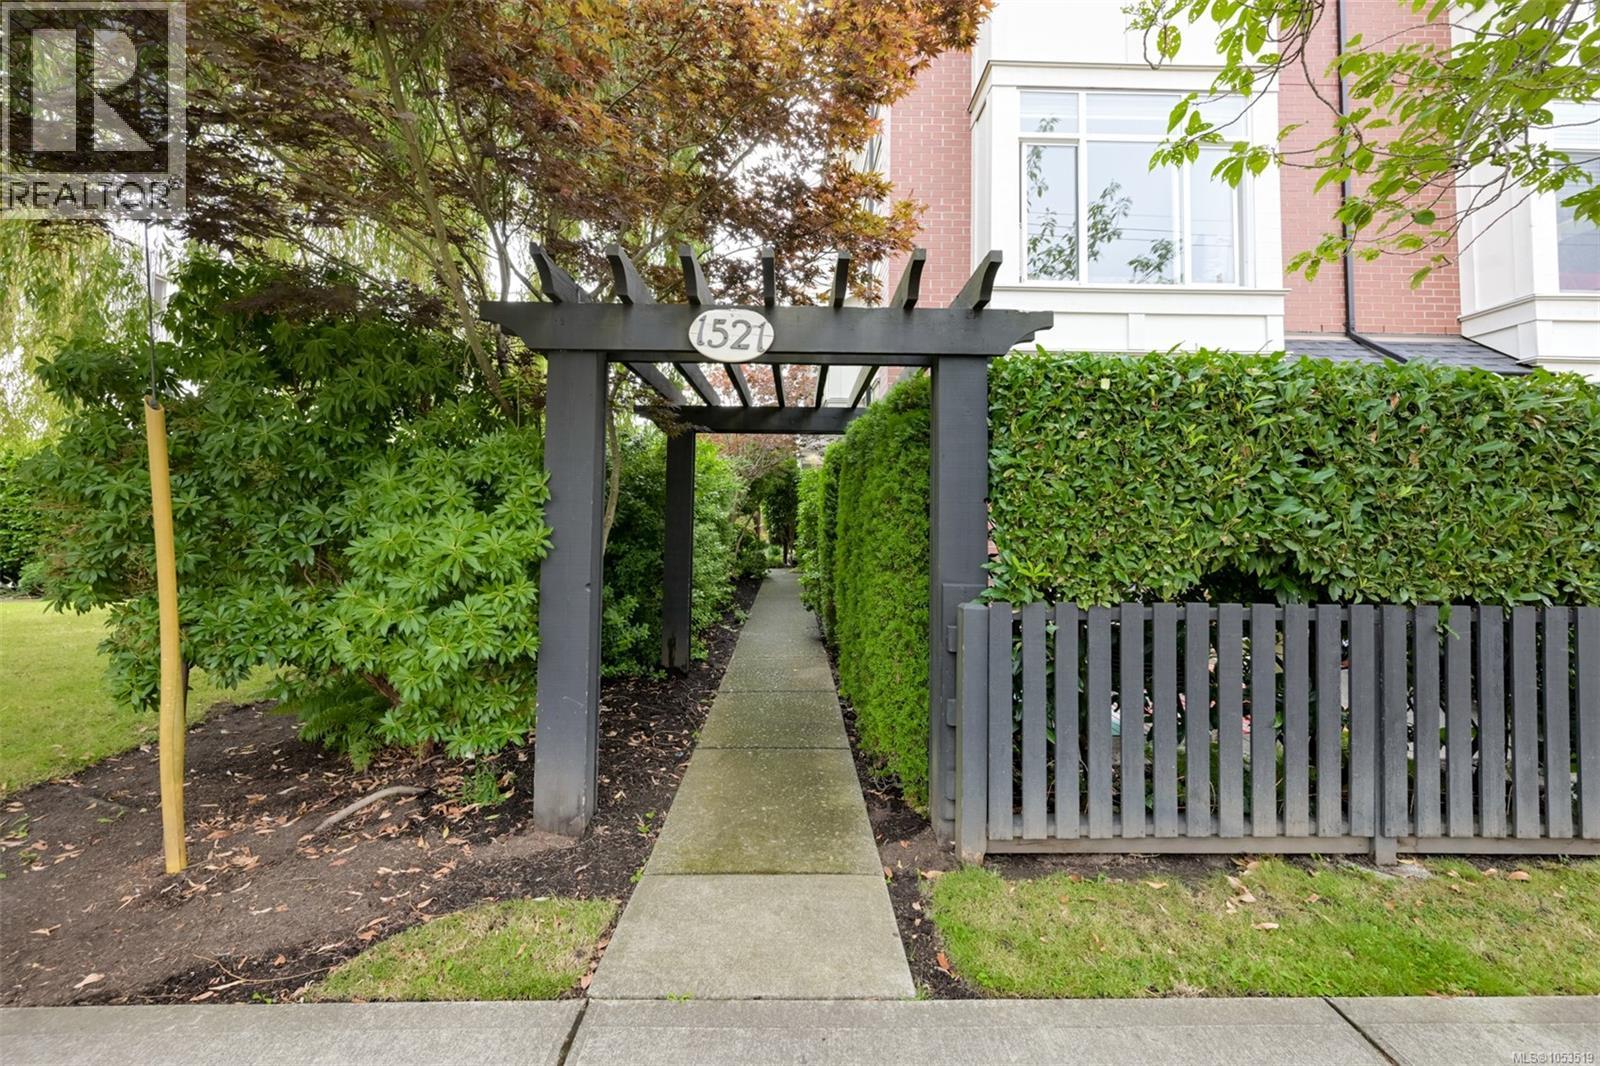
1521 Belcher Avenue
Victoria, British Columbia V8R4N2
MLS # 1053519
Property Details
Type
Condo Townhouse
Beds
2
Baths
3
Status
For Sale
More homes like this
About this property
Open Saturday, November 7th, 1:00-3:00. Terrific location close to the shops in Oak Bay and Royal Jubilee Hospital. Parks, Rec Center, and shopping all within walking distance. This modern 3-level townhouse is great for urban living & is located in a small 6-unit strata. With a home office space on the main level, this option will keep your work separate from your living area. Large, bright rooms on the upper levels offer a comfortable space for entertaining. The main living area has 9-foot ceilings, glass double pocket doors to the kitchen, & a gas fireplace for cozy winter nights. There is a formal dining area that can expand your living room if you prefer the kitchen eating area. A BBQ balcony off the kitchen is handy for the home chef. The top level offers two bedrooms, 2 full bathrooms (ensuite with soaker tub and skylight) plus the stacking washer and dryer. Single garage and storage on the lowest level. Plenty of public transit options from Fort Street or Oak Bay Ave. No size limit on your pooch.
Mortgage Estimate
Estimated monthly payment
Calculating…
Estimate only. Taxes, insurance, condo fees, and lender terms are not included.
Monthly costs to verify
Property taxes: about $423/month based on listed annual taxes.
Condo / Maintenance Fee: $478.00/mo
Estimate only. Confirm taxes, condo/maintenance fees, insurance, utilities, and lender terms before making decisions.
Rooms
| Room | Level | Dimensions |
|---|---|---|
| Bathroom | Third level | 3-Piece |
| Bedroom | Third level | 11'1 x 13'5 |
| Ensuite | Third level | 4-Piece |
| Primary Bedroom | Third level | 10'2 x 14'4 |
| Living room | Second level | 12'2 x 15'5 |
| Dining room | Second level | 9'10 x 13'5 |
| Eating area | Second level | 7'4 x 7'8 |
| Kitchen | Second level | 11'0 x 9'10 |
| Bathroom | Lower level | 3-Piece |
| Office | Lower level | 7'2 x 11'7 |
| Entrance | Lower level | 4'9 x 4'9 |
Facts & Location
Interior Size
1,383 sq ft
Parking
1 spaces
Lot Size
1625
Annual Taxes
$5,082
Condo / Maintenance Fee
$478.00/mo
Year Built
2002
Listing data
Listing information is provided for personal, non-commercial use and should be independently verified before making real estate decisions.
Last refreshed: Nov 4, 2026 2:15 PM
Explore nearby searches
SEO-friendly searches for this area, property type, and nearby neighbourhoods.
Similar Properties
More nearby listings that may fit the same search.
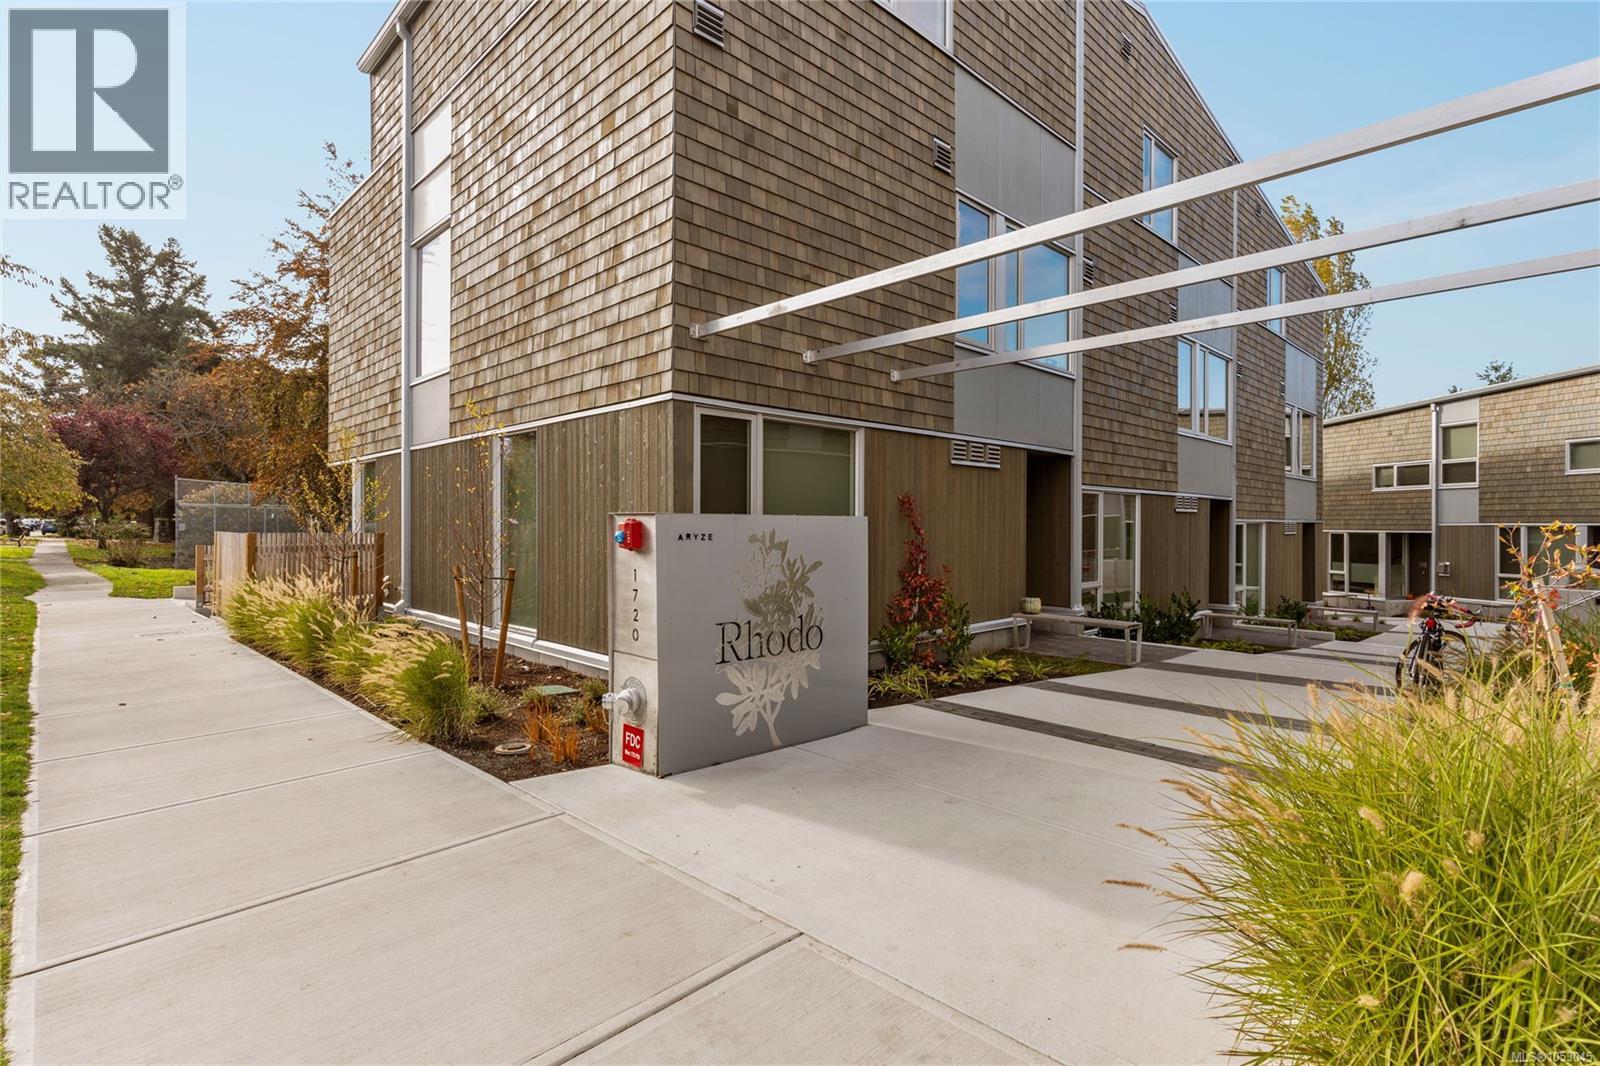
$844,900
1720 Fairfield Road
Victoria · MLS # 1053045
2 bed · 3 bath · 1,047 sq ft
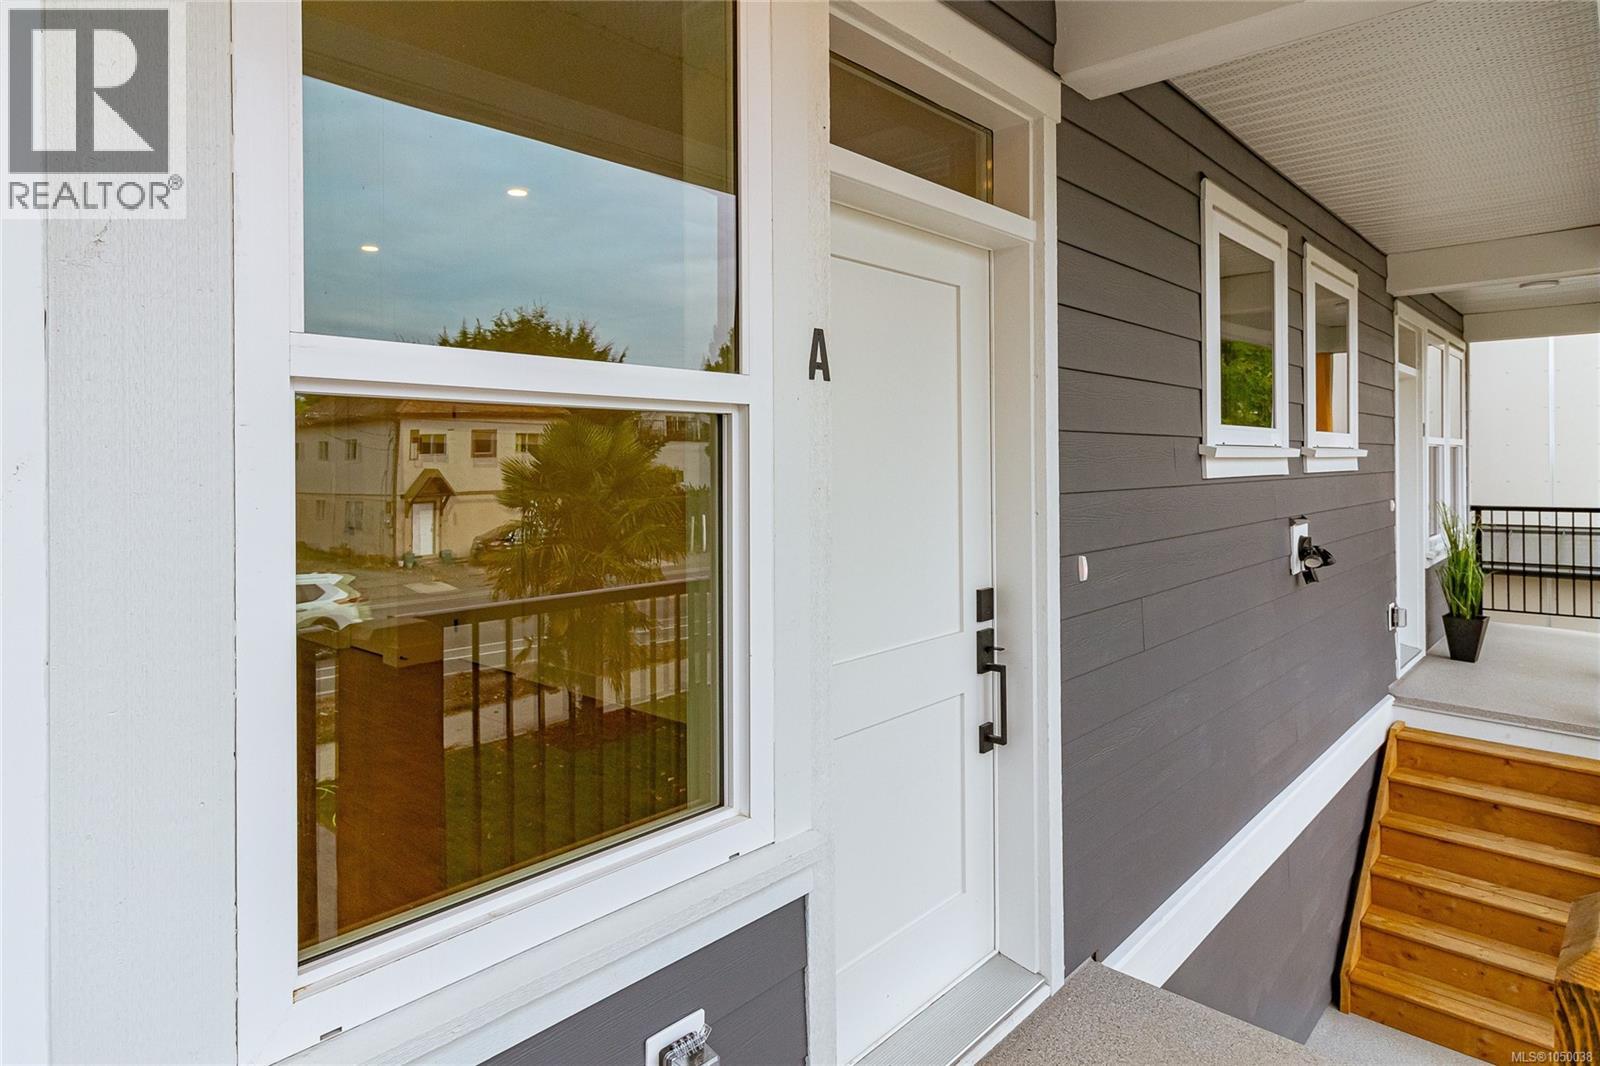
$858,000
2235 Shelbourne Street
Victoria · MLS # 1050038
3 bed · 3 bath · 1,707 sq ft
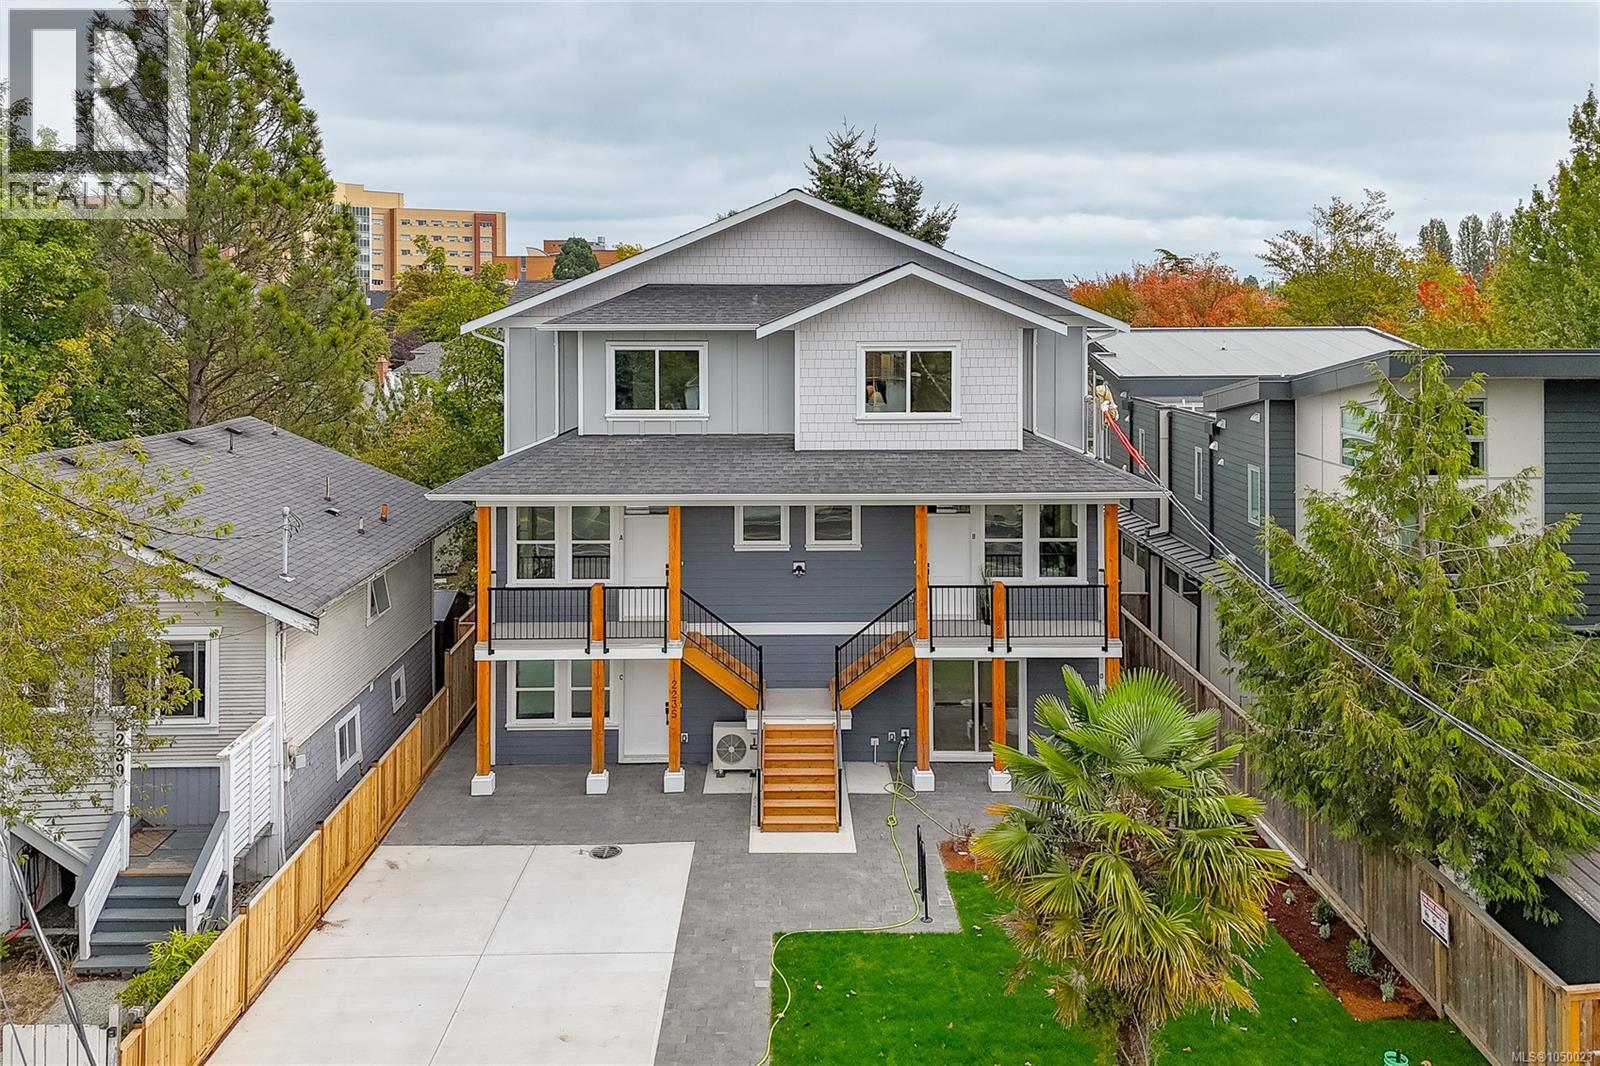
$858,000
2235 Shelbourne Street
Victoria · MLS # 1050023
3 bed · 3 bath · 1,744 sq ft