
Videos & Virtual Tours
Open available video, 3D tour, or virtual-tour media for this listing.
519 Foul Bay Road
Victoria, British Columbia V8S4G9
MLS # 1048910
Property Details
Type
Condo Townhouse
Beds
4
Baths
4
Status
For Sale
More homes like this
About this property
Perched above the surrounding landscape at Edwin Oaks, a boutique collection of 13 homes in Fairfield-Gonzales, this 4 bed/3.5 bath home offers 1,794ft² across three levels, an attached garage & 412ft² of outdoor living. The entry level features a private bedroom, full bath & patio access—ideal as a guest suite, home office or flex space. The open main level is anchored by a Fisher & Paykel kitchen w/induction cooktop, integrated wall oven, quartz counters, full-height tile backsplash & slim shaker oak cabinetry w/island seating, flowing to bright living & dining areas w/electric Napoleon fireplace & deck. Upstairs, a generous primary retreat w/walk-in & spa-inspired ensuite is joined by two additional bedrooms, 4-piece bath w/soaker tub, laundry & attic storage access. Oak flooring, A/C & heated tile floors in every bathroom. Surrounded by mature trees, mossy rock & protected green space w/on-site chip trail, children's playhouse & communal seating. Steps to Abkhazi Garden, Oak Bay Village, beaches & parks. Built by award-winning GMC Projects. Display home now open!
Mortgage Estimate
Estimated monthly payment
Calculating…
Estimate only. Taxes, insurance, condo fees, and lender terms are not included.
Monthly costs to verify
Condo / Maintenance Fee: $644.44/mo
Estimate only. Confirm taxes, condo/maintenance fees, insurance, utilities, and lender terms before making decisions.
Rooms
| Room | Level | Dimensions |
|---|---|---|
| Bathroom | Third level | 8'4 |
| Bedroom | Third level | 8'6 |
| Bedroom | Third level | 9 x 10 |
| Ensuite | Third level | 12'6 x 5'8 |
| Primary Bedroom | Third level | 11'4 x 12'4 |
| Balcony | Second level | 3'6 x 11'8 |
| Bathroom | Second level | 7'8 x 5'6 |
| Kitchen | Second level | 10'6 x 12'8 |
| Dining room | Second level | 11'8 x 12'4 |
| Living room | Second level | 12'4 x 18'4 |
| Porch | Main level | 5'8 |
| Patio | Main level | 13'6 |
| Bathroom | Main level | 5'8 |
| Bedroom | Main level | 11'2 x 18'4 |
Facts & Location
Interior Size
1,794 sq ft
Parking
2 spaces
Lot Size
663
Condo / Maintenance Fee
$644.44/mo
Year Built
2026
Listing data
Listing information is provided for personal, non-commercial use and should be independently verified before making real estate decisions.
Last refreshed: Nov 5, 2026 2:15 PM
Explore nearby searches
SEO-friendly searches for this area, property type, and nearby neighbourhoods.
Similar Properties
More nearby listings that may fit the same search.
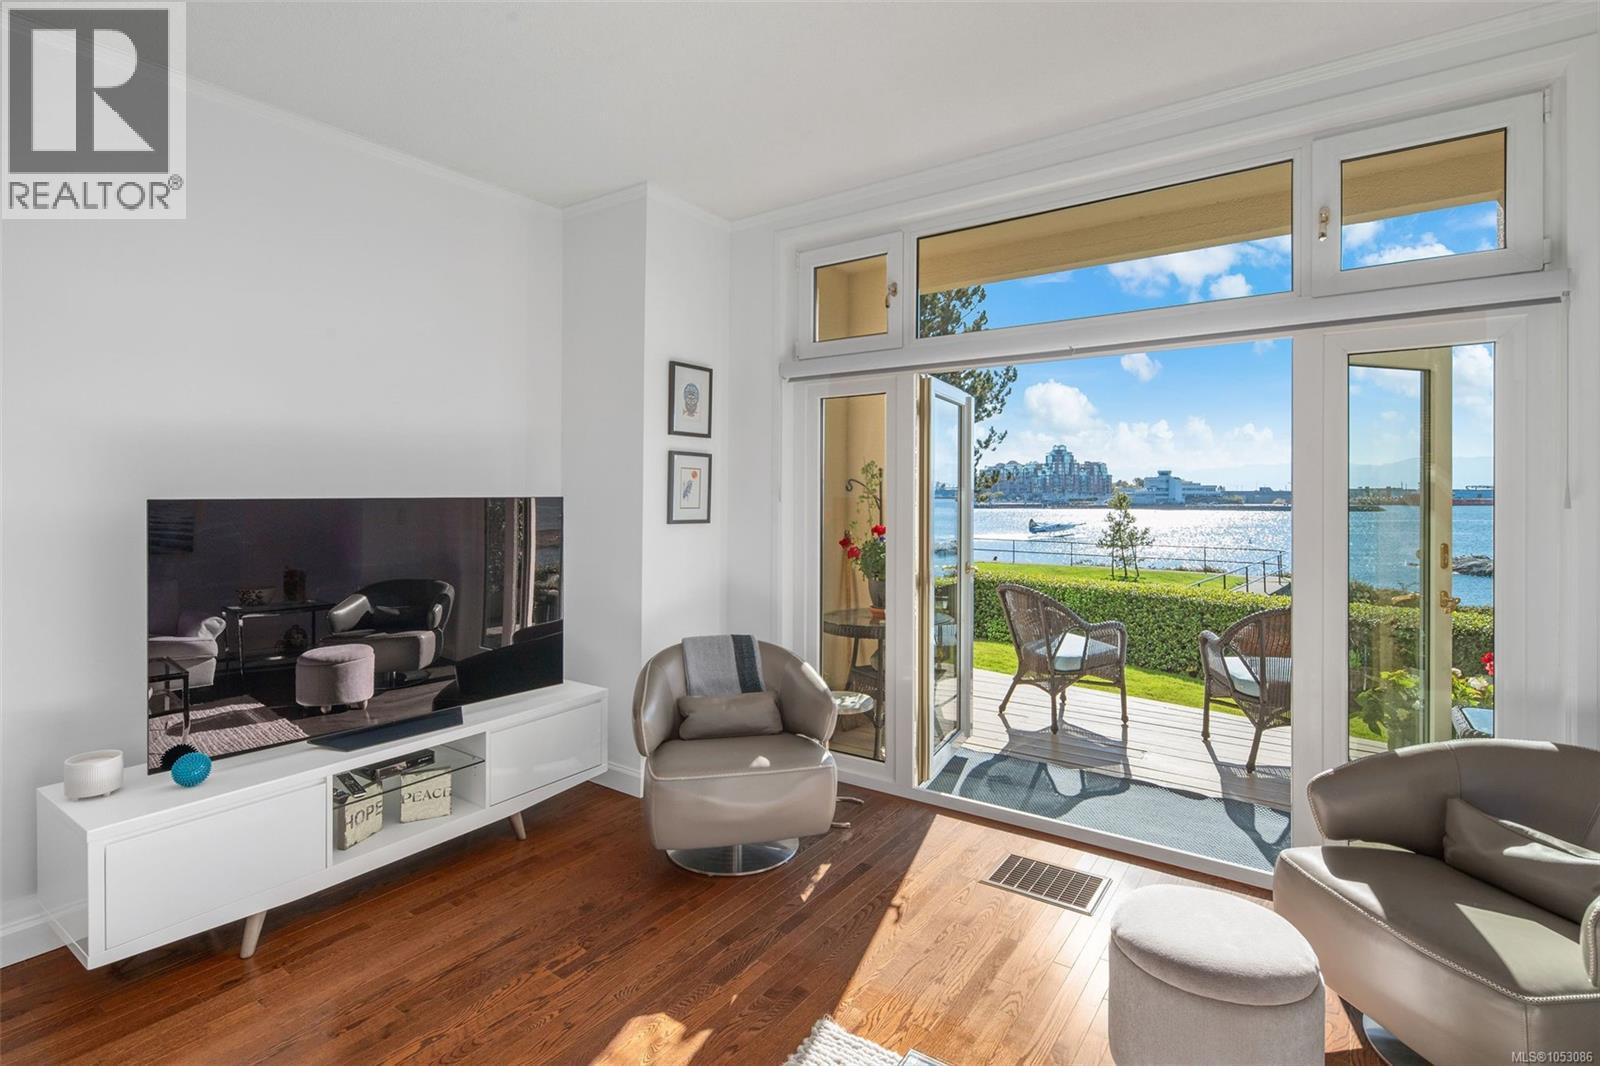
$1,499,900
208 Russell Street
Victoria · MLS # 1053086
3 bed · 3 bath · 2,073 sq ft
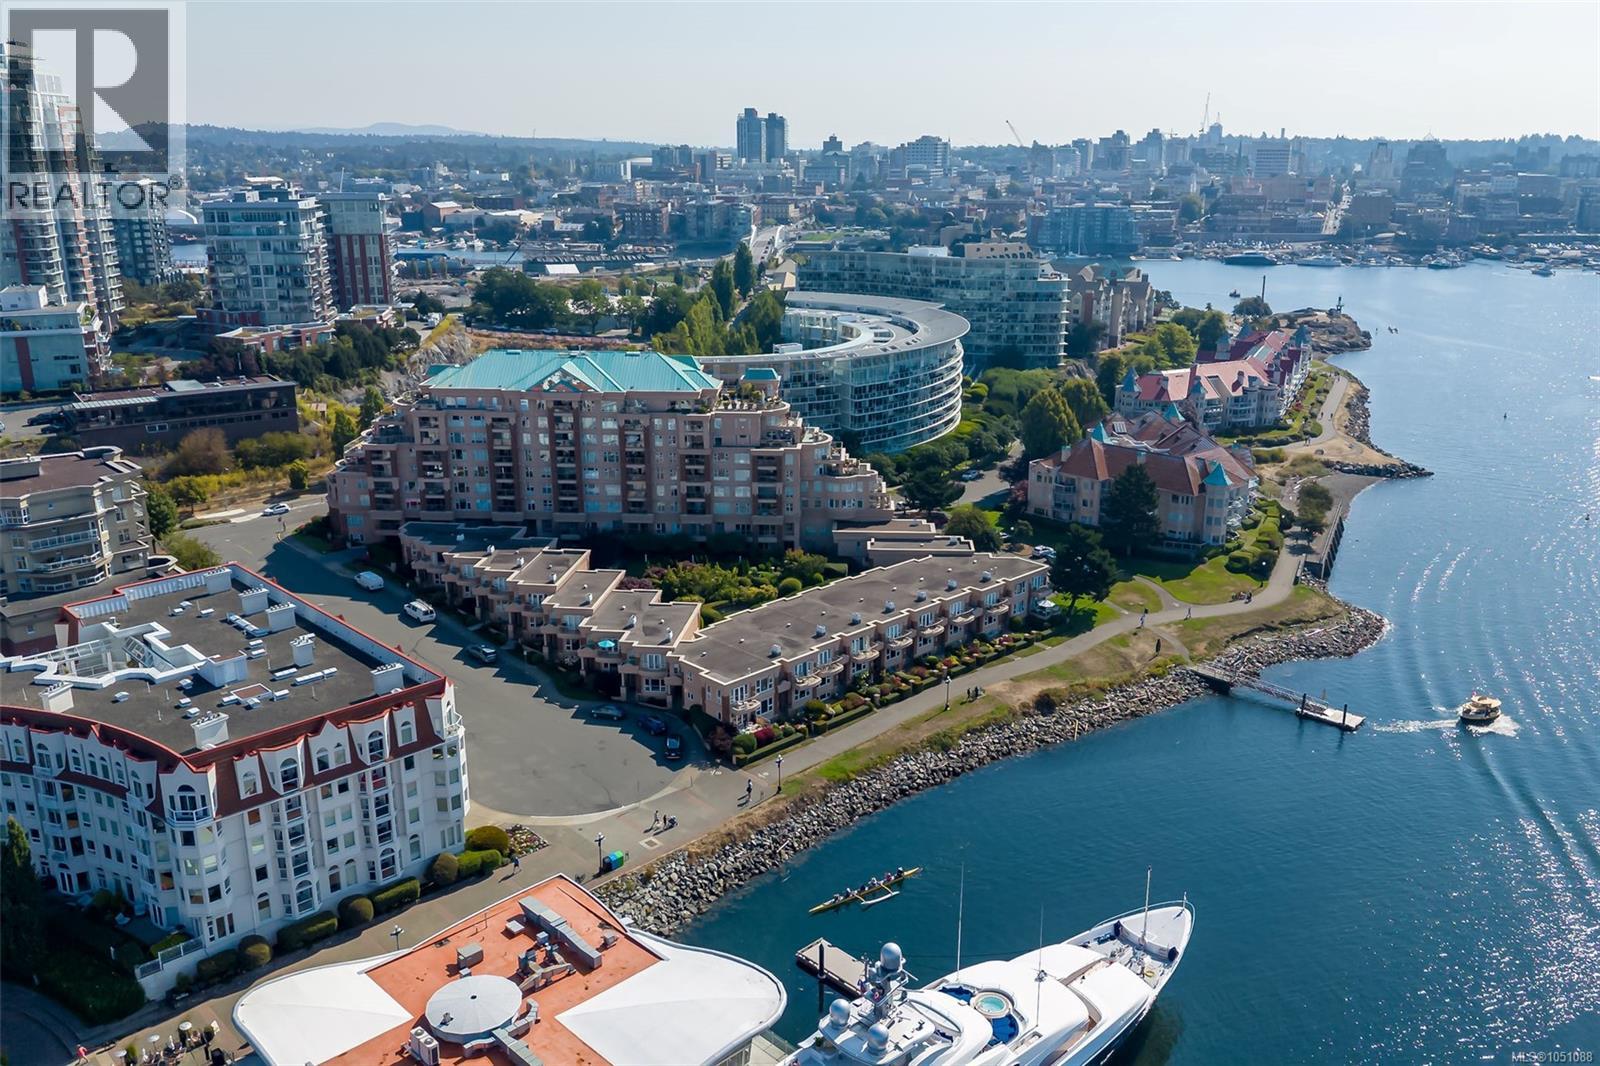
$1,475,000
75 Songhees Road
Victoria · MLS # 1051088
4 bed · 4 bath · 2,534 sq ft
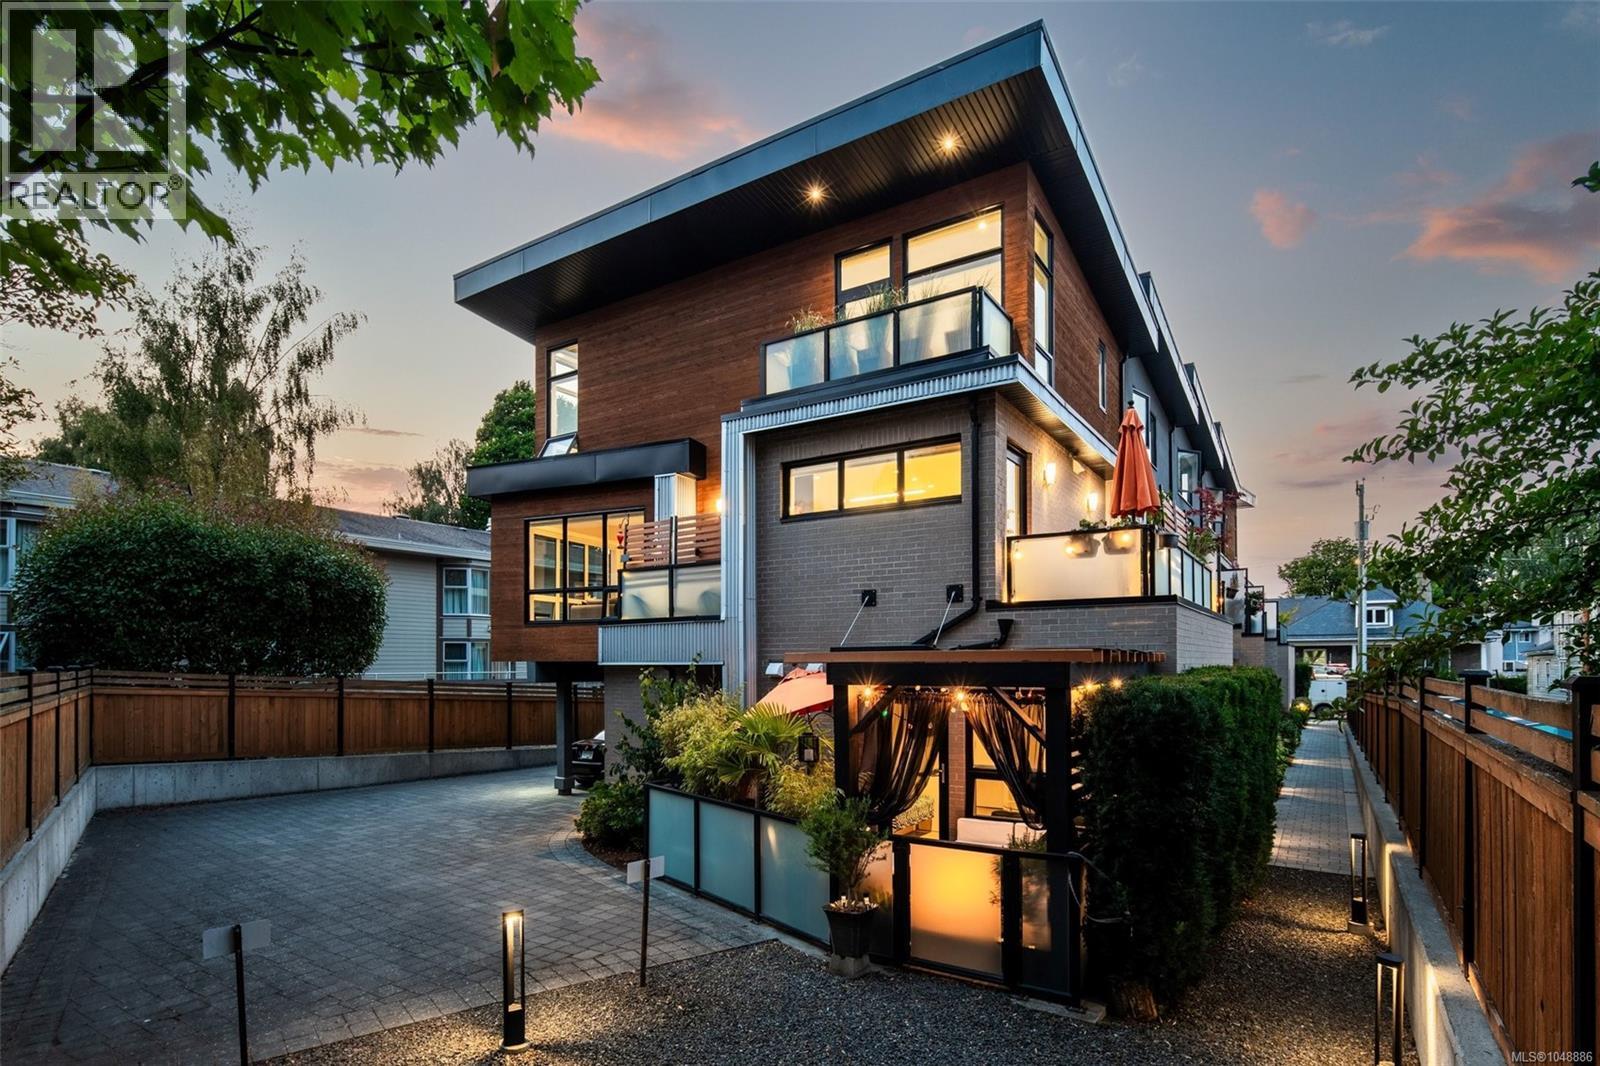
$1,425,000
549 TORONTO Street
Victoria · MLS # 1048886
3 bed · 3 bath · 1,656 sq ft