208 Russell Street
Victoria, British Columbia V9A3X2
MLS # 1053086
Property Details
Type
Condo Townhouse
Beds
3
Baths
3
Status
For Sale
More homes like this
About this property
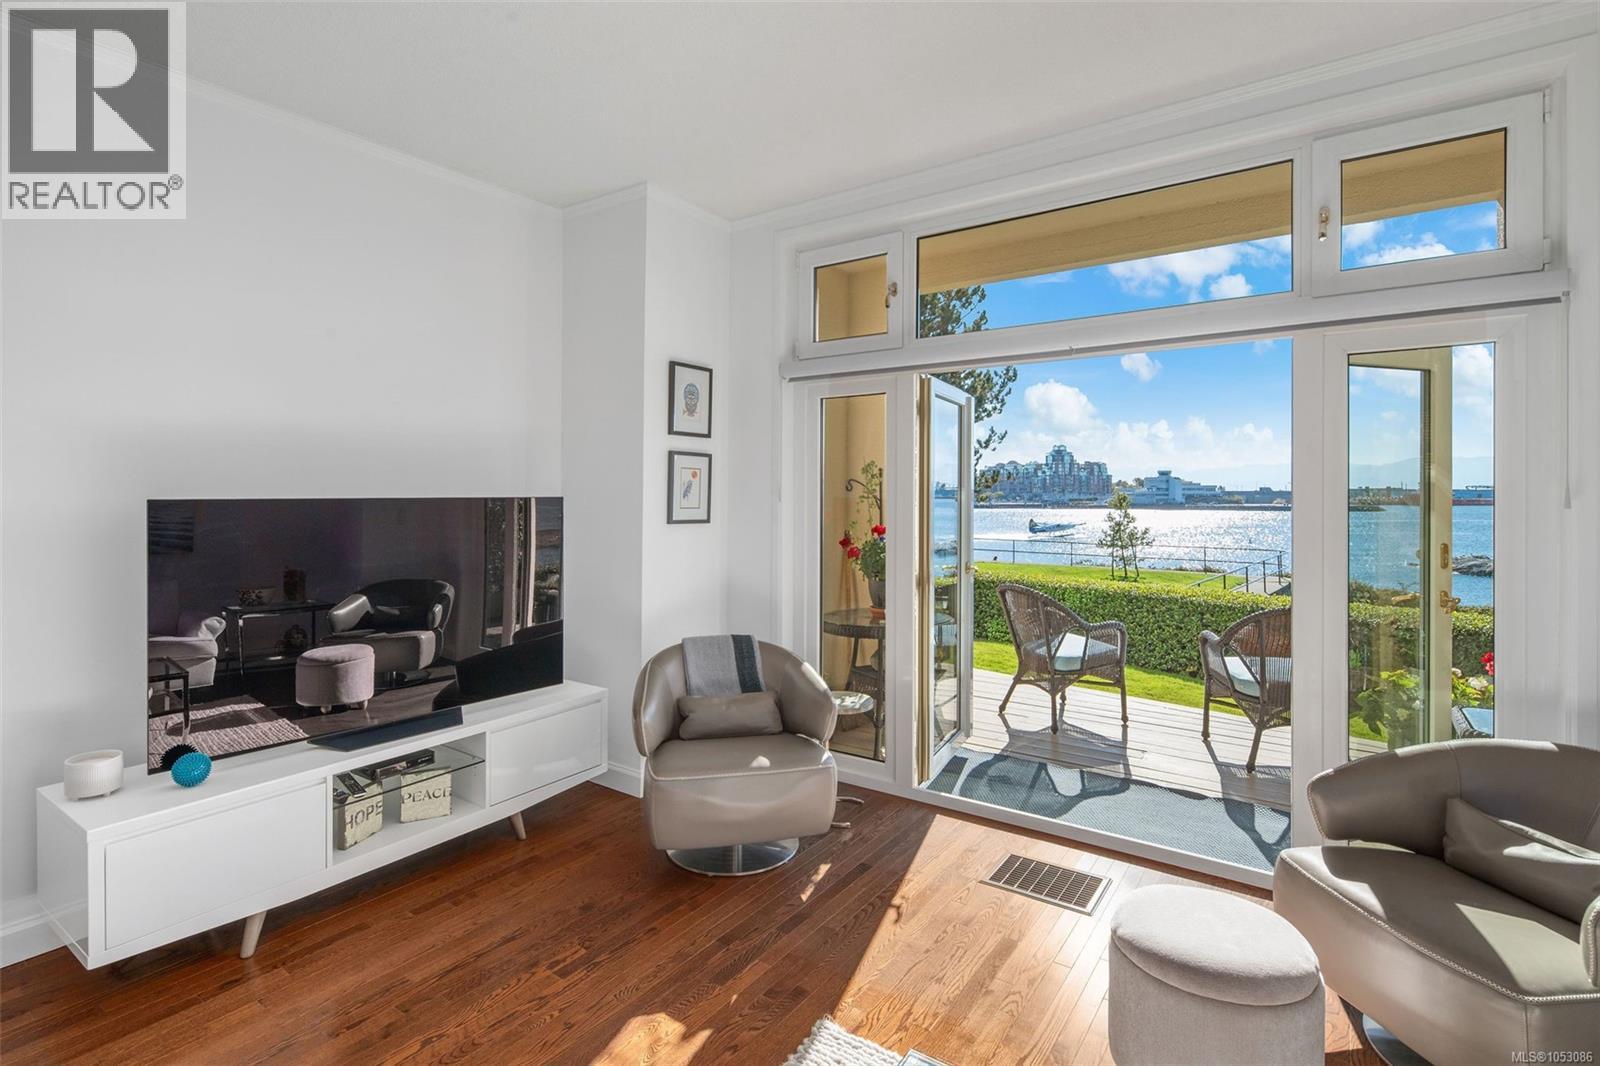
Rare waterfront living in Vic West’s coveted Rainbow Estates! Offering 2,073 sq. ft. of finished living space across three levels, this 3-bed and den, 3-bath end-unit townhome combines house-sized proportions with south-facing panoramic ocean and mountain views. The main level features hardwood floors, a gas fireplace, 9'5'' ceilings, and a wall of French doors opening to the sun deck facing manicured grounds and the water. The chef’s kitchen is updated with timeless Shaker cabinetry, quartz countertops, a subway-tile backsplash, and premium stainless-steel appliances. The second floor features 3 bedrooms highlighted by the sprawling primary suite with Southern marine views and a private 3-piece ensuite. The top-floor retreat boasts 10' vaulted ceilings and arched view windows—ideal for an executive office, art or yoga room — plus a rare 518 sq. ft. attic storage room with workshop. Complete with garage parking, this gated, 16-unit complex is situated on over an acre of waterfront land.
Mortgage Estimate
Estimated monthly payment
Calculating…
Estimate only. Taxes, insurance, condo fees, and lender terms are not included.
Monthly costs to verify
Property taxes: about $651/month based on listed annual taxes.
Condo / Maintenance Fee: $851.62/mo
Estimate only. Confirm taxes, condo/maintenance fees, insurance, utilities, and lender terms before making decisions.
Rooms
| Room | Level | Dimensions |
|---|---|---|
| Storage | Third level | 5'4 x 5'2 |
| Storage | Third level | 15'6 x 14'5 |
| Den | Third level | 11'9 x 11'9 |
| Bedroom | Second level | 11'3 x 9'7 |
| Bathroom | Second level | 4-Piece |
| Bedroom | Second level | 9'7 x 11'3 |
| Ensuite | Second level | 3-Piece |
| Primary Bedroom | Second level | 17'8 x 16'0 |
| Bathroom | Main level | 2-Piece |
| Laundry room | Main level | 2'7 x 8'1 |
| Eating area | Main level | 8'9 x 7'0 |
| Kitchen | Main level | 11'3 x 8'1 |
| Dining room | Main level | 11'9 x 10'1 |
| Living room | Main level | 16'8 x 16'0 |
| Entrance | Main level | 9'9 x 3'7 |
Facts & Location
Interior Size
2,073 sq ft
Parking
1 spaces
Lot Size
2067
Annual Taxes
$7,811
Condo / Maintenance Fee
$851.62/mo
Year Built
1982
Listing data
Listing information is provided for personal, non-commercial use and should be independently verified before making real estate decisions.
Last refreshed: Nov 4, 2026 2:15 PM
Explore nearby searches
SEO-friendly searches for this area, property type, and nearby neighbourhoods.
Similar Properties
More nearby listings that may fit the same search.
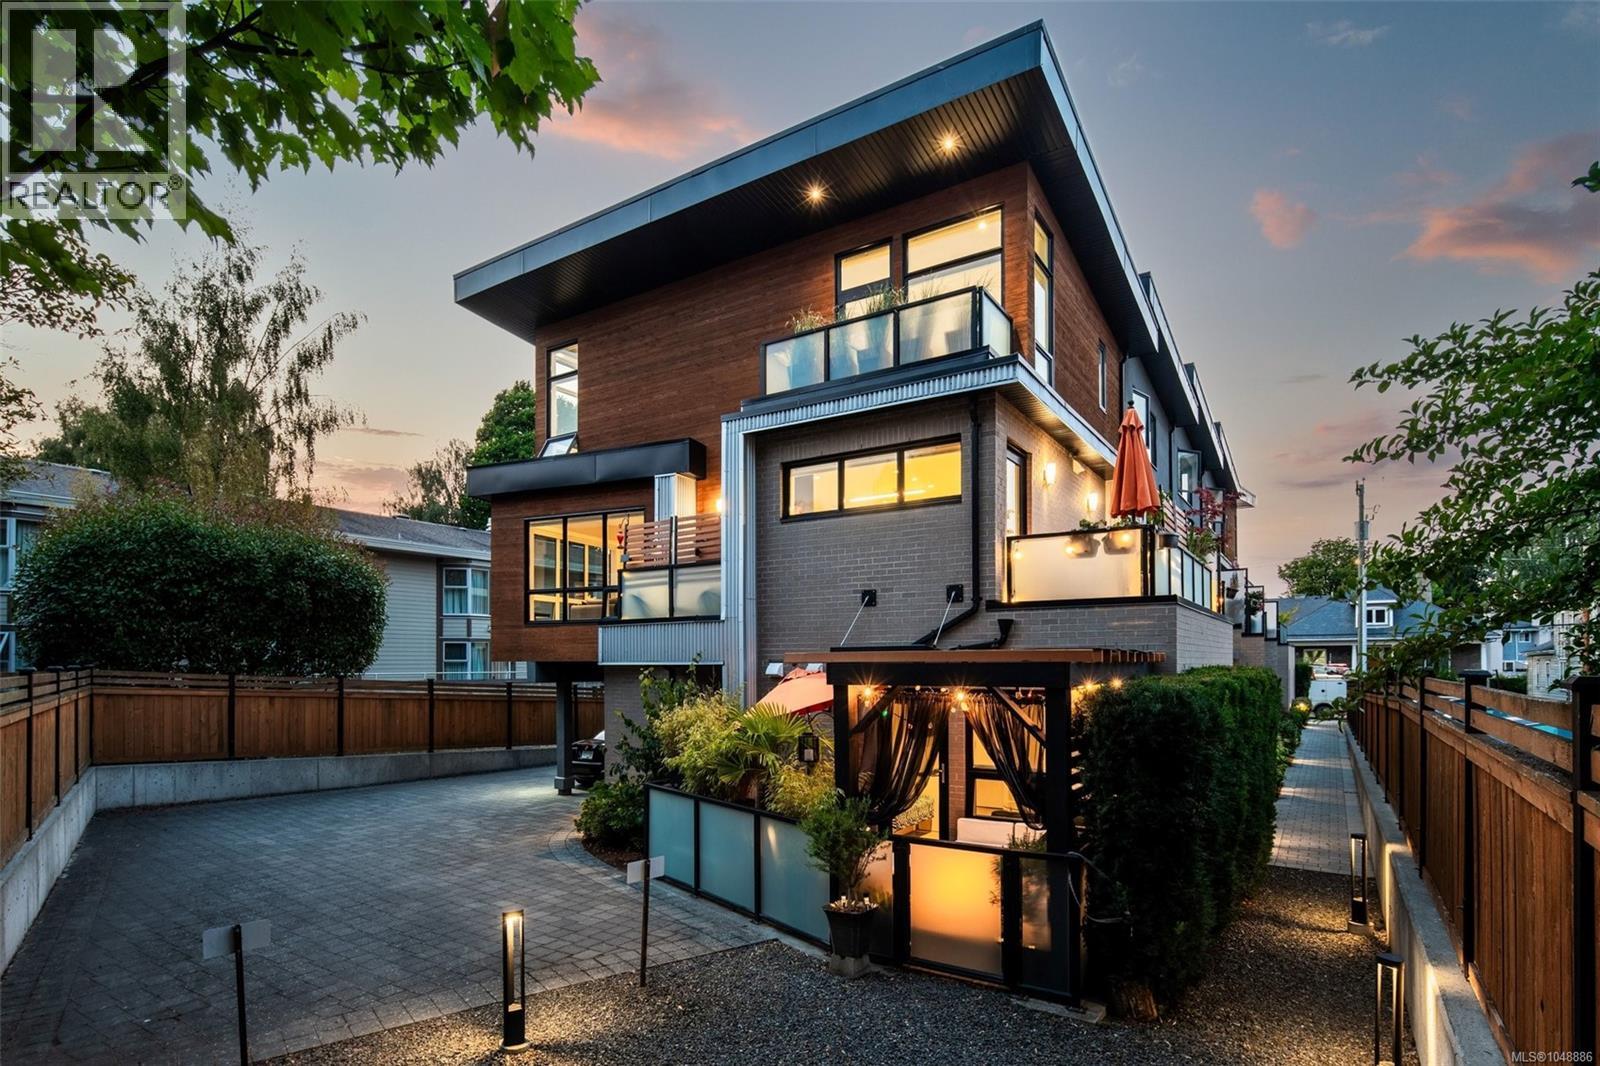
$1,498,000
549 TORONTO Street
Victoria · MLS # 1048886
3 bed · 3 bath · 1,656 sq ft
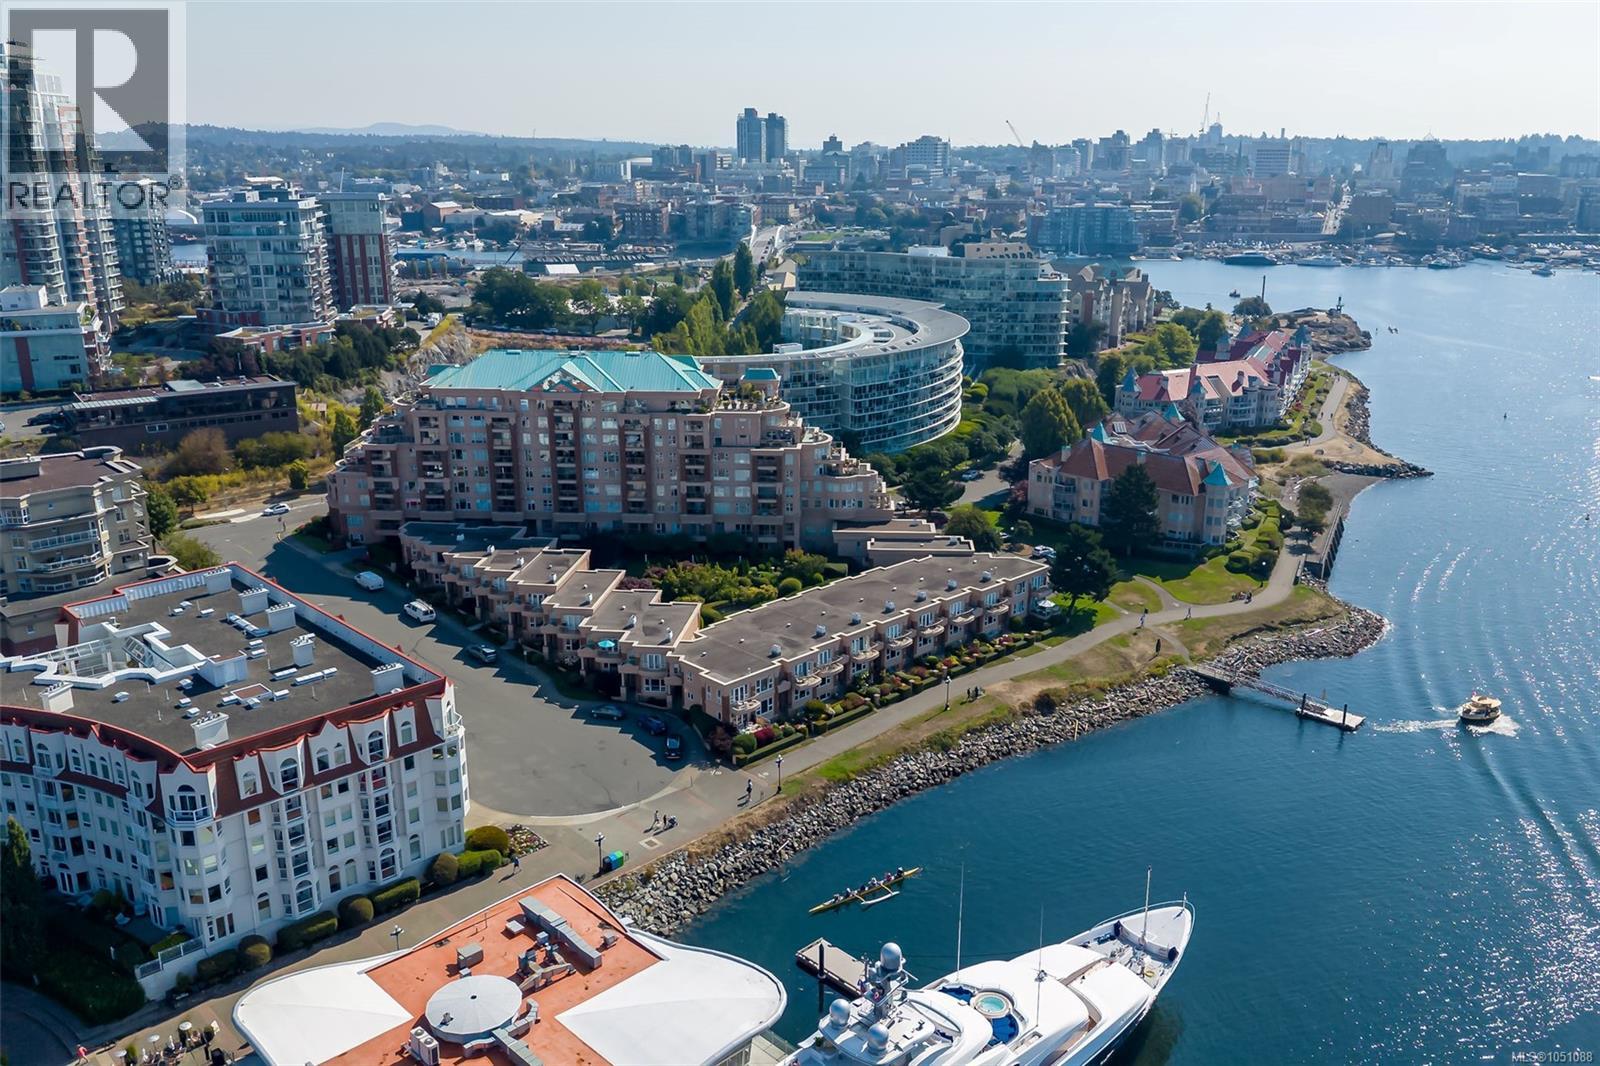
$1,475,000
75 Songhees Road
Victoria · MLS # 1051088
4 bed · 4 bath · 2,534 sq ft
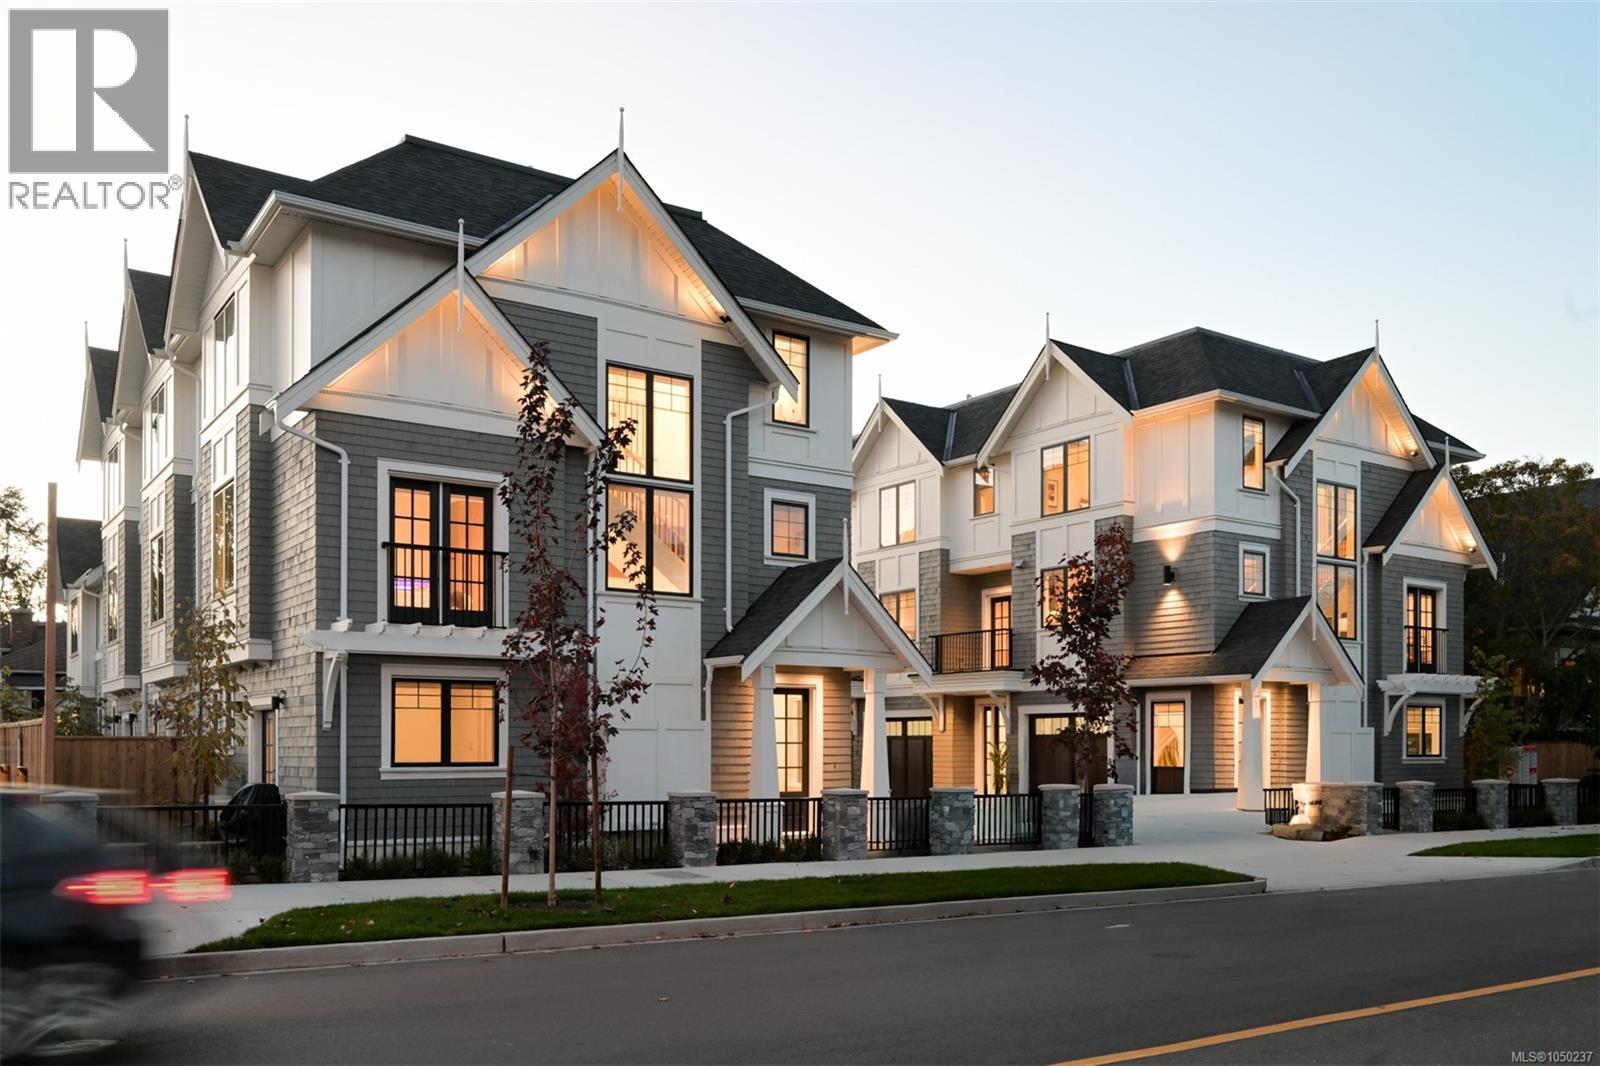
$1,399,000
1514 Foul Bay Road
Victoria · MLS # 1050237
3 bed · 3 bath · 1,459 sq ft