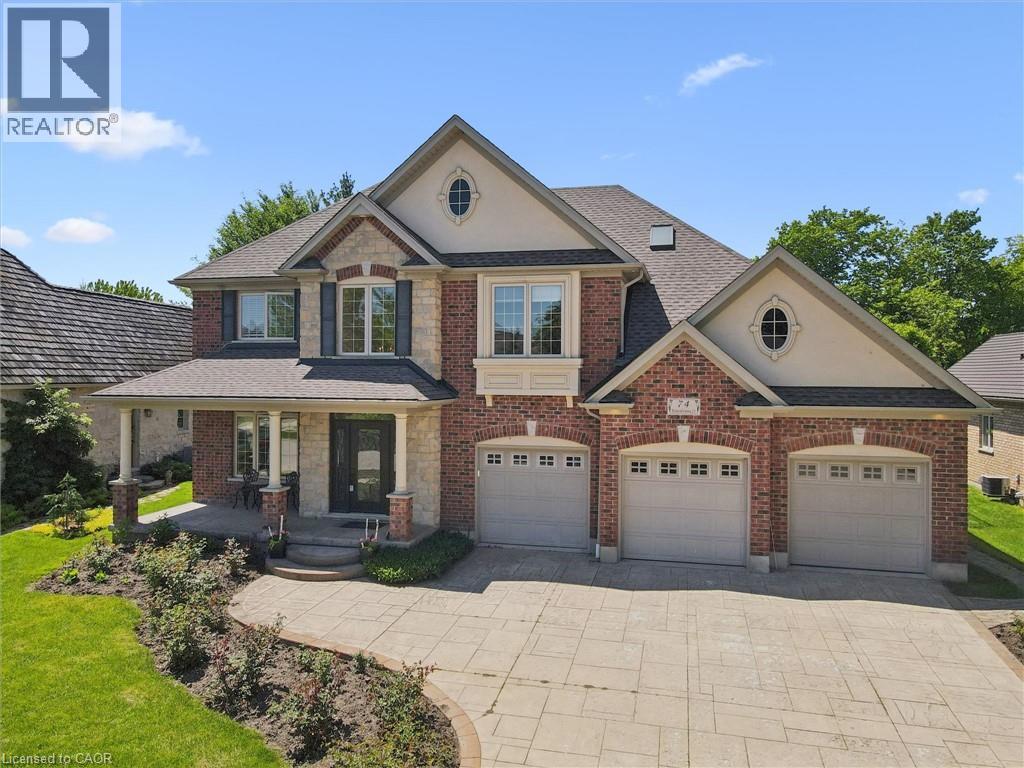
74 PENNSYLVANIA Crescent
Kitchener, Ontario N2P2S6
MLS # 40832961
Property Details
Type
Detached
Beds
5
Baths
4
Status
For Sale
More homes like this
About this property
Nestled on a quiet, executive cul-de-sac in one of Kitchener’s most prestigious enclaves, this custom 2-storey Charlston-built home sits on a premium 70-foot wide lot backing directly onto the walking trails, forest, and the serene Grand River. A rare blend of natural beauty and architectural canvas, this property offers a massive, fully fenced backyard sanctuary complete with mature trees, lush landscaped gardens, and a spectacular pond with waterfall completed in 2025. Step inside to find an expansive layout bathed in natural light, featuring elegant architectural details, striking skylight, and a beautiful sunlit breakfast room. The massive primary master suite is a true retreat, framed by gorgeous wrap-around windows offering peaceful panoramic views of the estate and river beyond. The fully finished lower level features soaring 9-foot ceilings that elevate the space, offering the perfect footprint for a premium recreation room, home gym, or media centre. Rest easy knowing major exterior mechanics have already been taken care of, including roof in 2025. Complete with 2 gas fireplaces, an attached 3-car garage and a triple+ wide concrete driveway, this solid brick home presents a massive, rare opportunity to put your personal styling and finishing touches on a true forever dream home. Design inspiration available in listing supplements!
Mortgage Estimate
Estimated monthly payment
Calculating…
Estimate only. Taxes, insurance, condo fees, and lender terms are not included.
Monthly costs to verify
Property taxes: about $1,042/month based on listed annual taxes.
Estimate only. Confirm taxes, condo/maintenance fees, insurance, utilities, and lender terms before making decisions.
Rooms
| Room | Level | Dimensions |
|---|---|---|
| Cold room | Lower level | 20'7'' x 8'0'' |
| Recreation room | Lower level | 38'4'' x 23'9'' |
| Utility room | Lower level | 25'8'' x 13'0'' |
| Bedroom | Lower level | 11'6'' x 22'2'' |
| 3pc Bathroom | Lower level | 11'6'' x 5'4'' |
| Bedroom | Second level | 16'10'' x 12'9'' |
| 4pc Bathroom | Second level | 8'3'' x 9'2'' |
| Bedroom | Second level | 13'0'' x 15'4'' |
| Den | Second level | 6'5'' x 7'3'' |
| 5pc Ensuite bath | Second level | 13'5'' x 11'7'' |
| Primary Bedroom | Second level | 20'1'' x 22'2'' |
| Foyer | Main level | 8'8'' x 6'8'' |
| Bedroom | Main level | 12'0'' x 11'0'' |
| Living room | Main level | 16'0'' x 18'0'' |
| 3pc Bathroom | Main level | 7'10'' x 7'3'' |
| Breakfast | Main level | 11'0'' x 14'0'' |
| Laundry room | Main level | 5'9'' x 7'4'' |
| Kitchen | Main level | 10'8'' x 13'1'' |
| Dining room | Main level | 10'6'' x 13'6'' |
| Den | Main level | 11'4'' x 14'0'' |
Facts & Location
Interior Size
4,990 sq ft
Parking
6 spaces
Annual Taxes
$12,509
Year Built
2003
Listing data
Listing information is provided for personal, non-commercial use and should be independently verified before making real estate decisions.
Last refreshed: Oct 18, 2026 3:36 AM
Explore nearby searches
SEO-friendly searches for this area, property type, and nearby neighbourhoods.
Similar Properties
More nearby listings that may fit the same search.
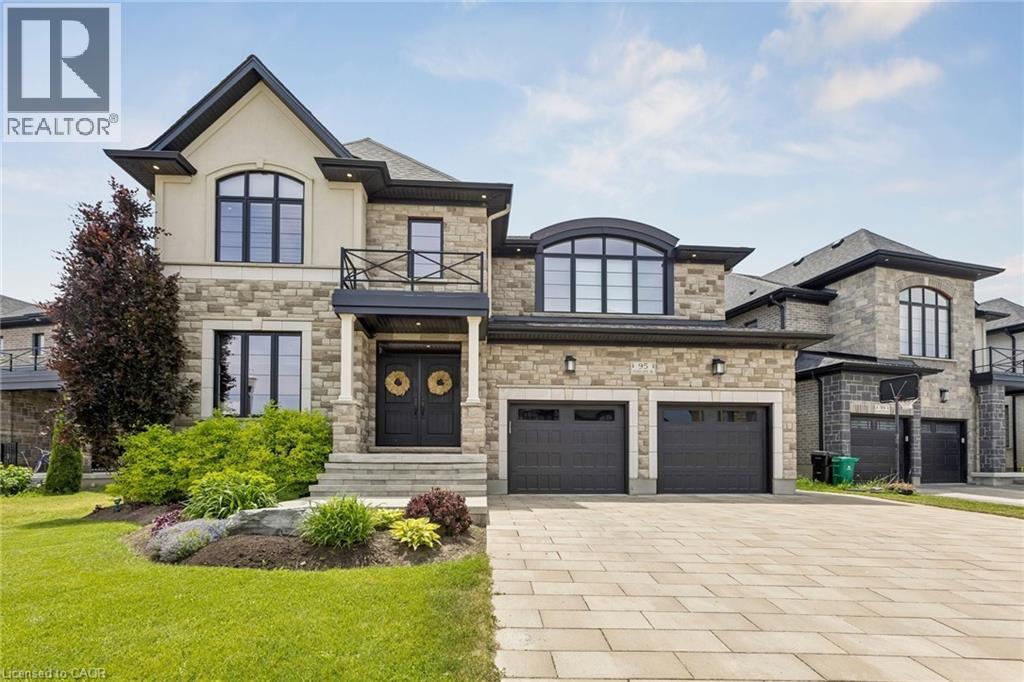
$1,999,999
95 PONDCLIFFE Drive
Kitchener · MLS # 40836168
4 bed · 5 bath · 6,300 sq ft
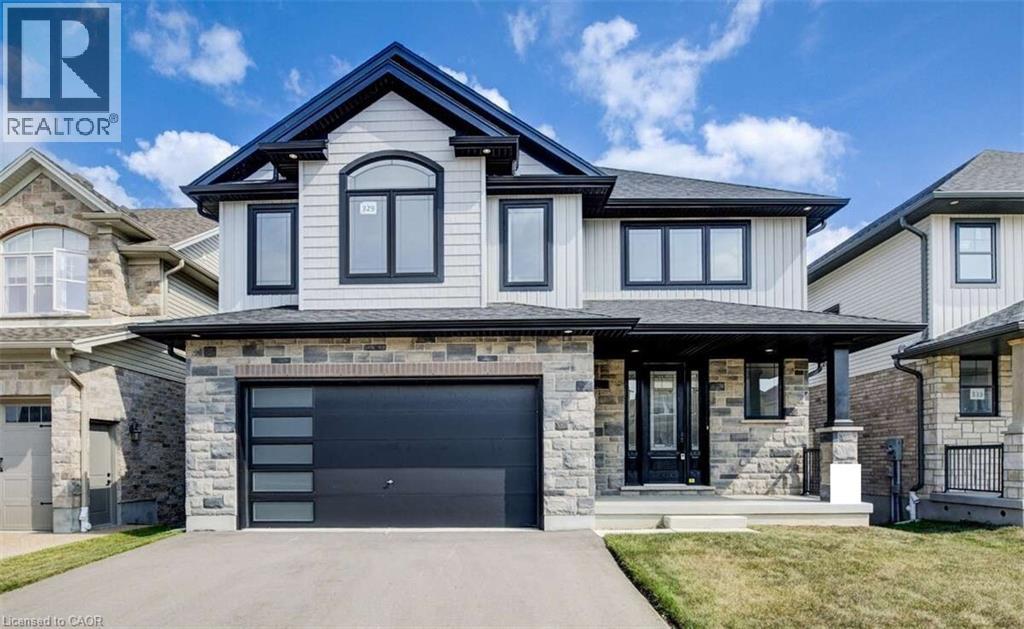
$1,484,000
329 RIVERTRAIL Avenue
Kitchener · MLS # 40775948
4 bed · 3 bath · 3,621 sq ft
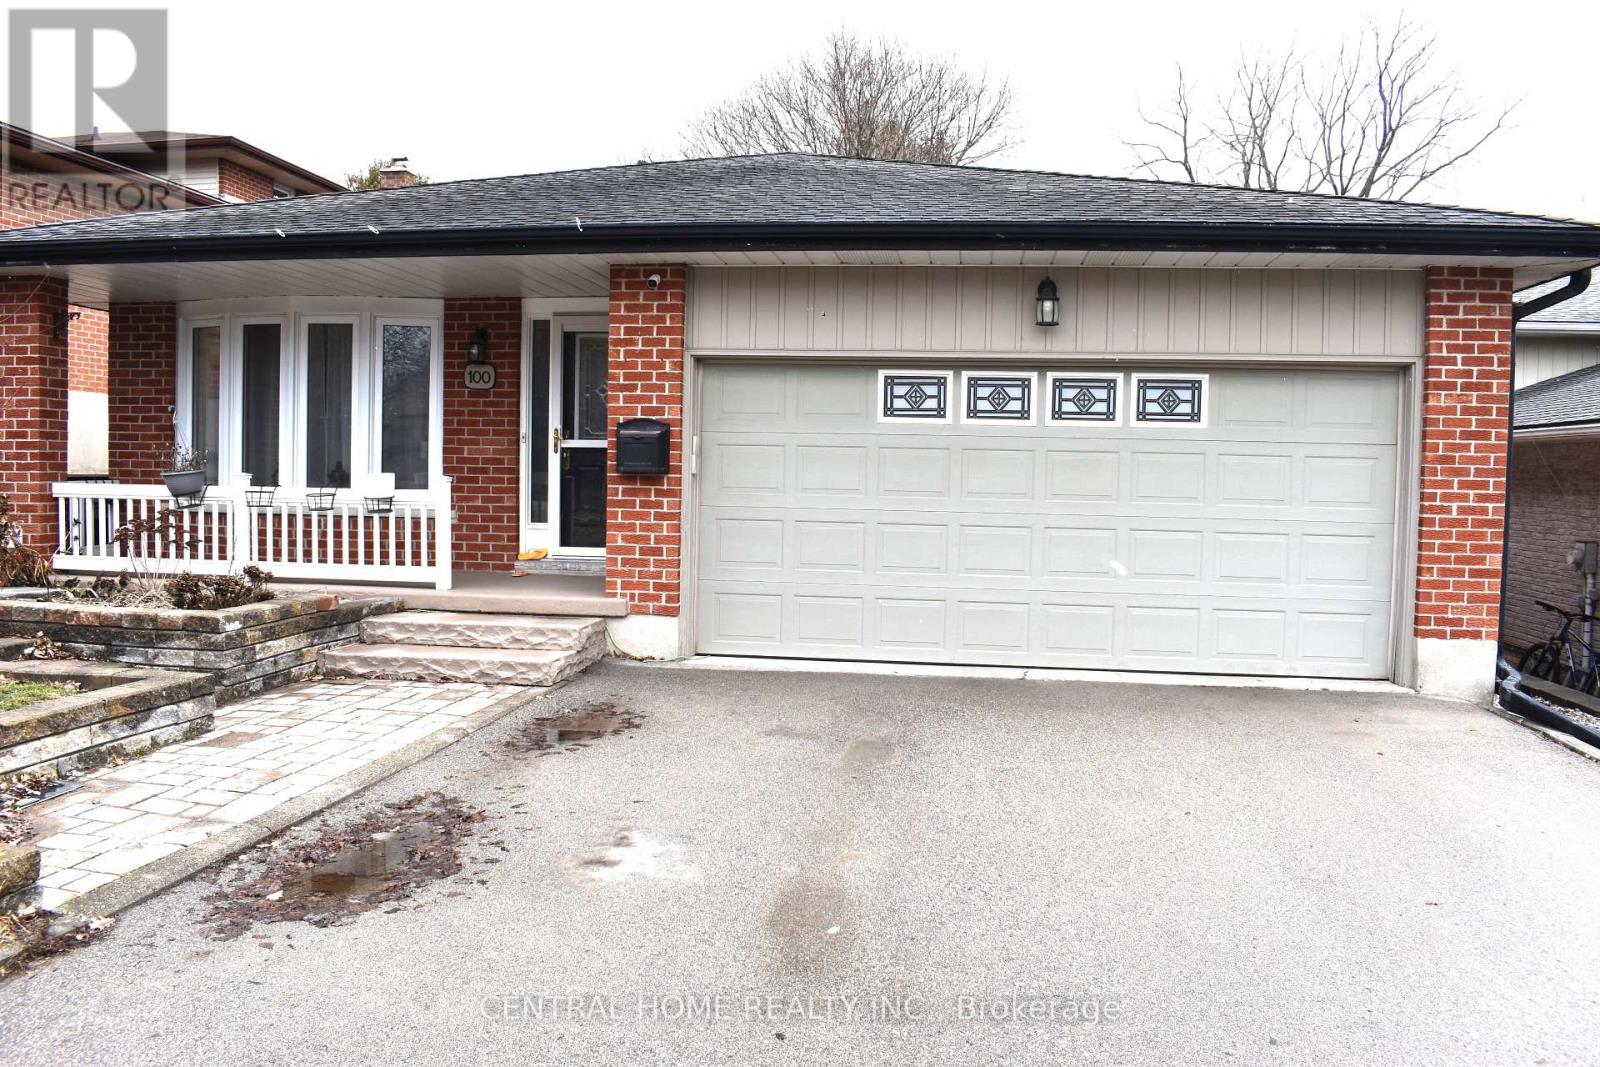
$700,000
100 Biehn Drive
Kitchener · MLS # X13167212
3 bed · 2 bath