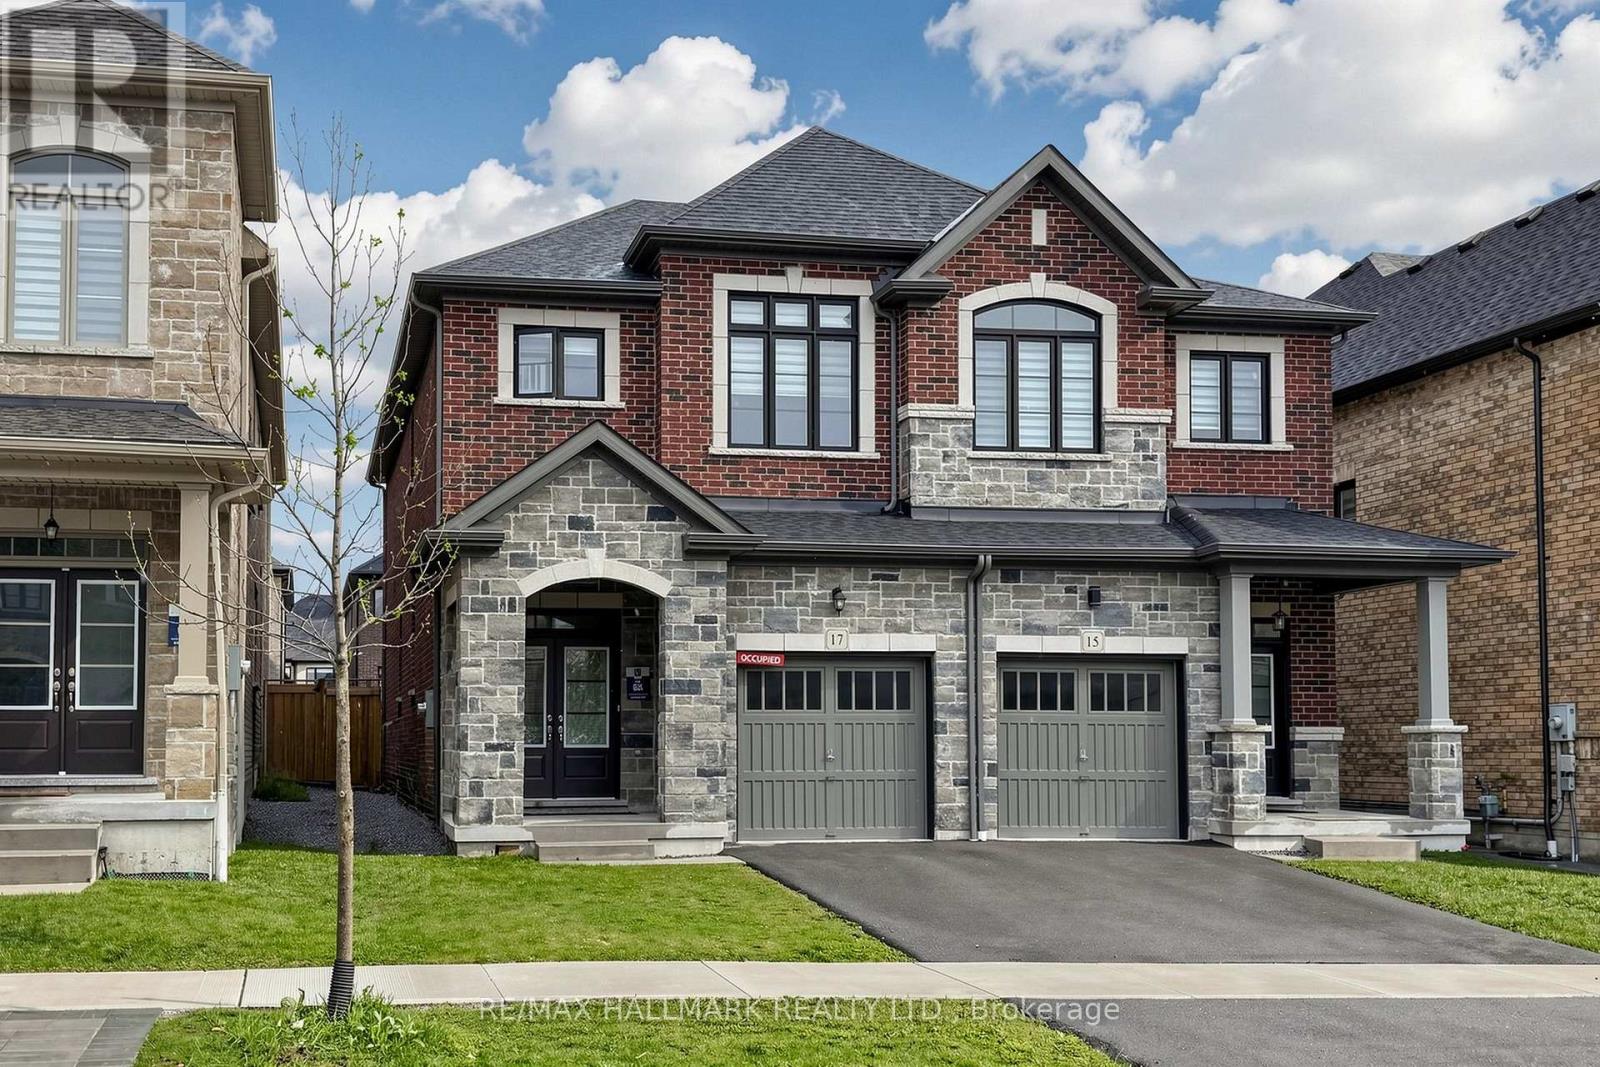
17 Closson Drive
Whitby, Ontario L1N9Y6
MLS # E13760266
Property Details
Type
Semi-Detached
Beds
3
Baths
3
Status
For Sale
More homes like this
About this property
Welcome to this stunning, newly built semidetached in a highly sought-after Whitby subdivision, perfect for families and modern living. Located in a quiet, family-oriented neighbourhood, this bright and spacious home offers 3 generously sized bedrooms and 3 well-appointed bathrooms.The main floor features impressive 9-ft smooth ceilings, elegant hardwood flooring, and a beautifully crafted oak staircase that adds warmth and sophistication. Enjoy a functional open-concept layout with a large U-shaped kitchen complete with modern finishes, ample cabinetry, and a spacious eat-in area-ideal for both everyday living and entertaining.Upstairs, the primary bedroom offers a private retreat with a 5-piece ensuite and a walk-in closet. Large windows throughout the home fill the space with natural light, creating a bright and inviting atmosphere. Convenient second-floor laundry adds to the home's practicality.Perfectly located close to Hwy 401, Hwy 412, Durham Region Transit, and the GO Station, this home provides easy access for commuters while being close to schools, parks, and everyday amenities. A perfect blend of style, comfort, and convenience-don't miss this opportunity!
Mortgage Estimate
Estimated monthly payment
Calculating…
Estimate only. Taxes, insurance, condo fees, and lender terms are not included.
Monthly costs to verify
Property taxes: about $526/month based on listed annual taxes.
Estimate only. Confirm taxes, condo/maintenance fees, insurance, utilities, and lender terms before making decisions.
Rooms
| Room | Level | Dimensions |
|---|---|---|
| Family room | Main level | 14.8 x 10 |
| Dining room | Main level | 14.7 x 10 |
| Kitchen | Main level | 12.2 x 8.8 |
| Eating area | Main level | 9 x 8.8 |
| Primary Bedroom | Second level | 13.4 x 15 |
| Bedroom 2 | Second level | 13 x 9.2 |
| Bedroom 3 | Second level | 13.2 x 9 |
Facts & Location
Parking
3 spaces
Lot Size
24.6 x 110 FT
Annual Taxes
$6,315
Listing data
Listing information is provided for personal, non-commercial use and should be independently verified before making real estate decisions.
Last refreshed: Oct 29, 2026 2:46 AM
Explore nearby searches
SEO-friendly searches for this area, property type, and nearby neighbourhoods.
Similar Properties
More nearby listings that may fit the same search.
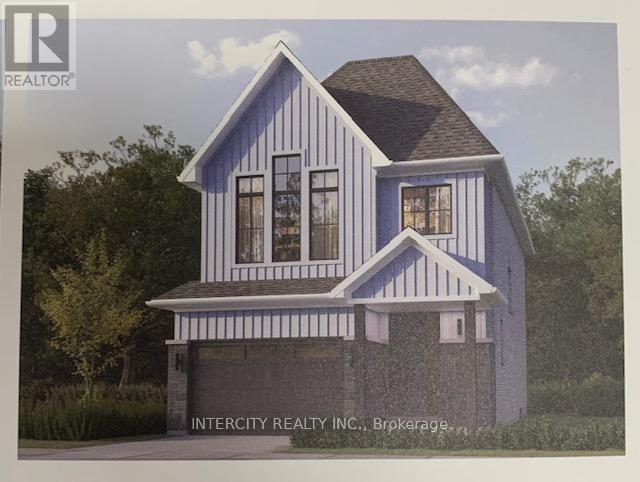
$905,301
Lot 74L Brady Street
Whitby (Brooklin) · MLS # E13428414
3 bed · 3 bath · 1,845 sq ft
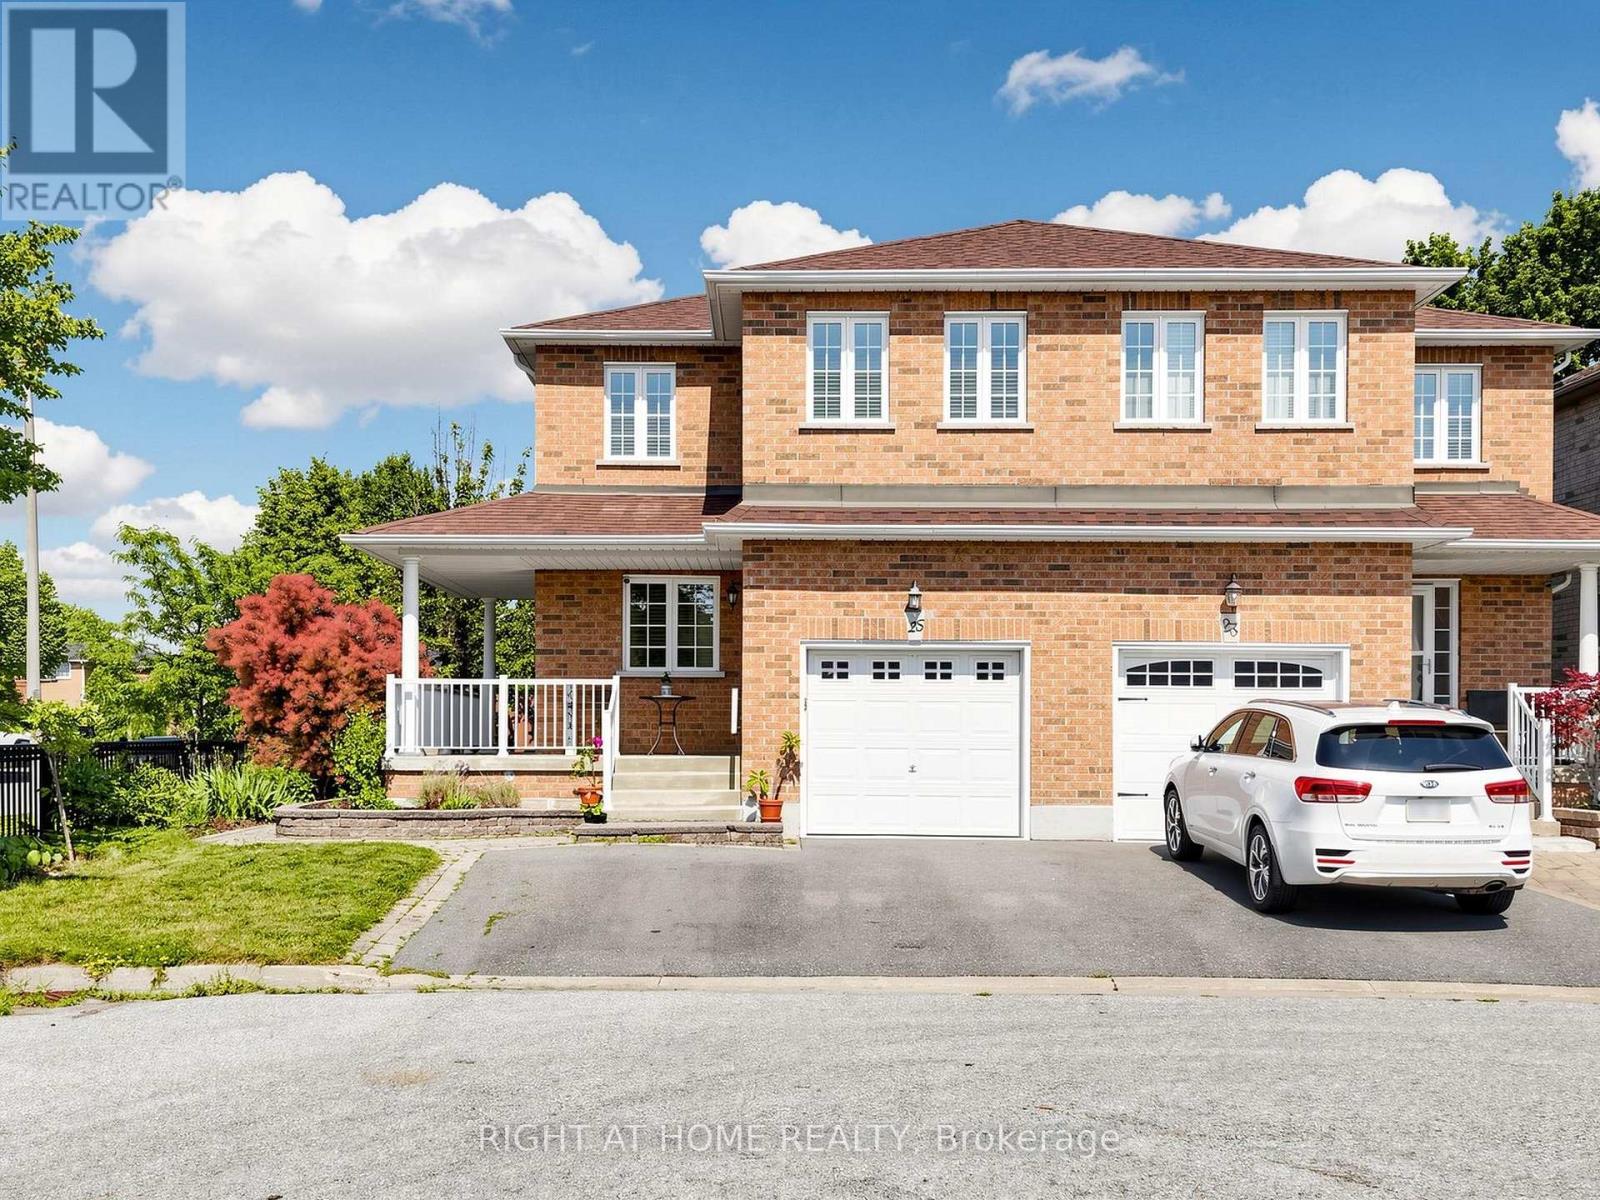
$829,000
25 Teagarden Court
Whitby (Rolling Acres) · MLS # E13634774
4 bed · 3 bath
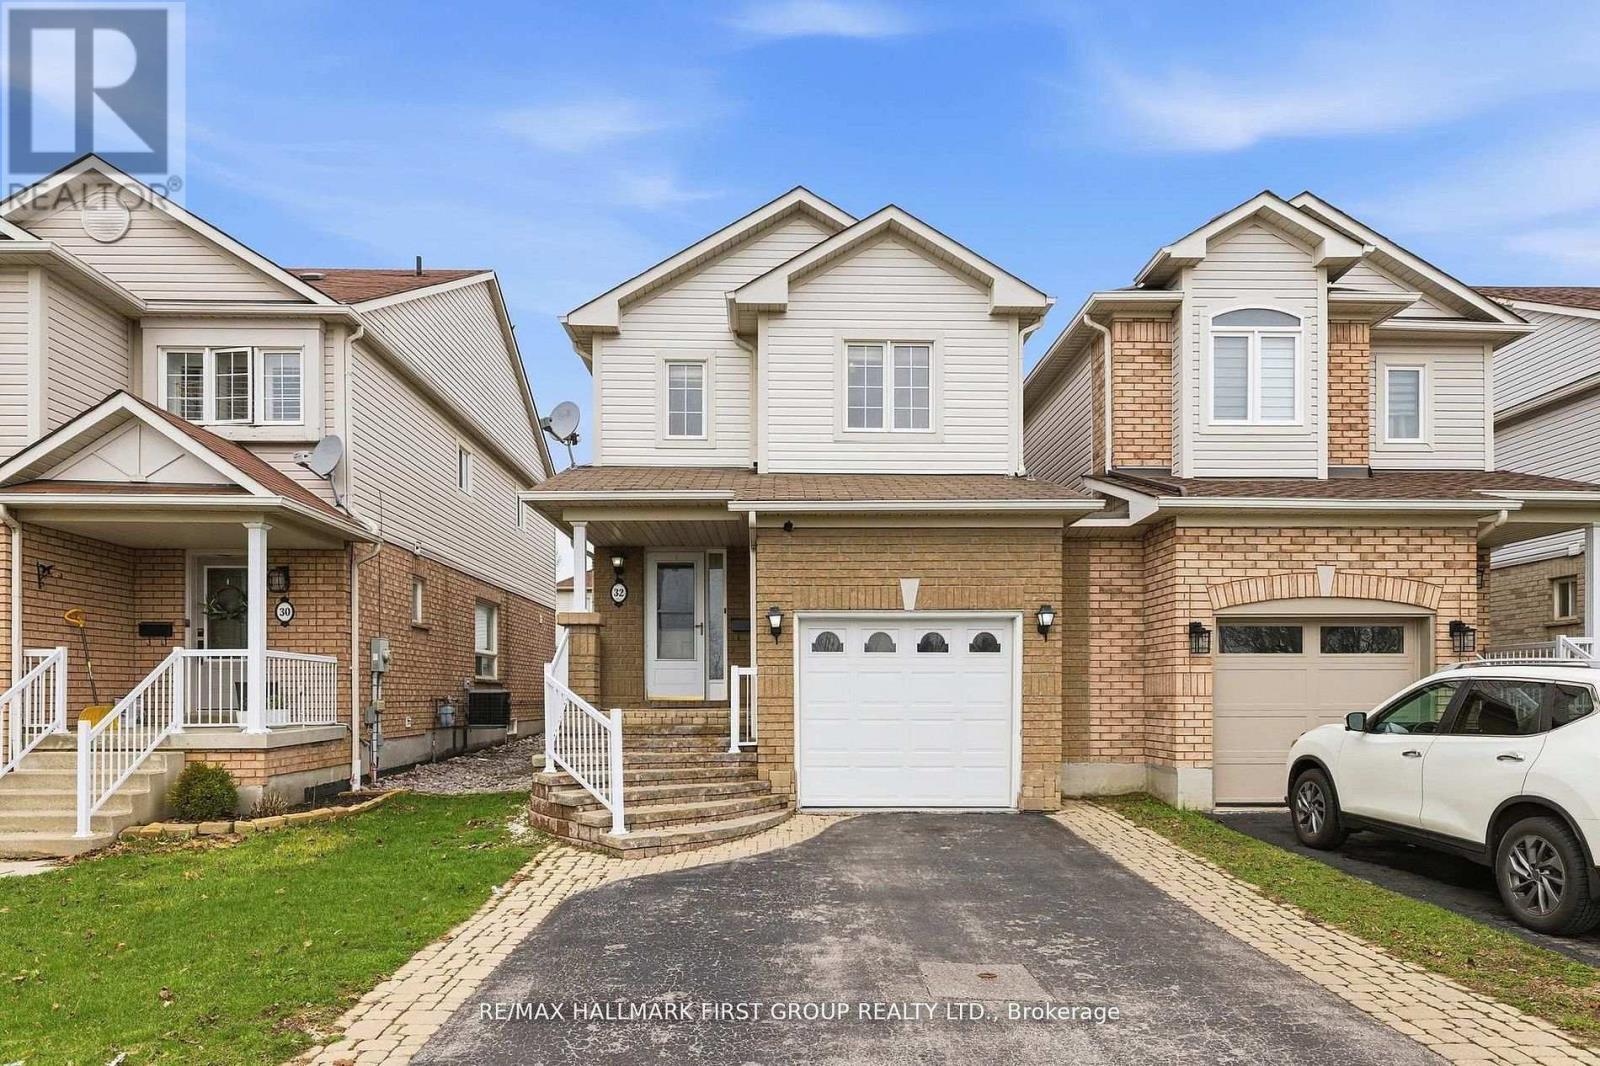
$795,000
32 Samandria Avenue
Whitby (Taunton North) · MLS # E13532786
4 bed · 4 bath