Videos & Virtual Tours
Open available video, 3D tour, or virtual-tour media for this listing.
9 Boardwalk Drive
Toronto (The Beaches), Ontario M4L6T1
MLS # E14122436
Property Details
Type
Condo Apartment
Beds
2
Baths
2
Status
For Sale
More homes like this
About this property
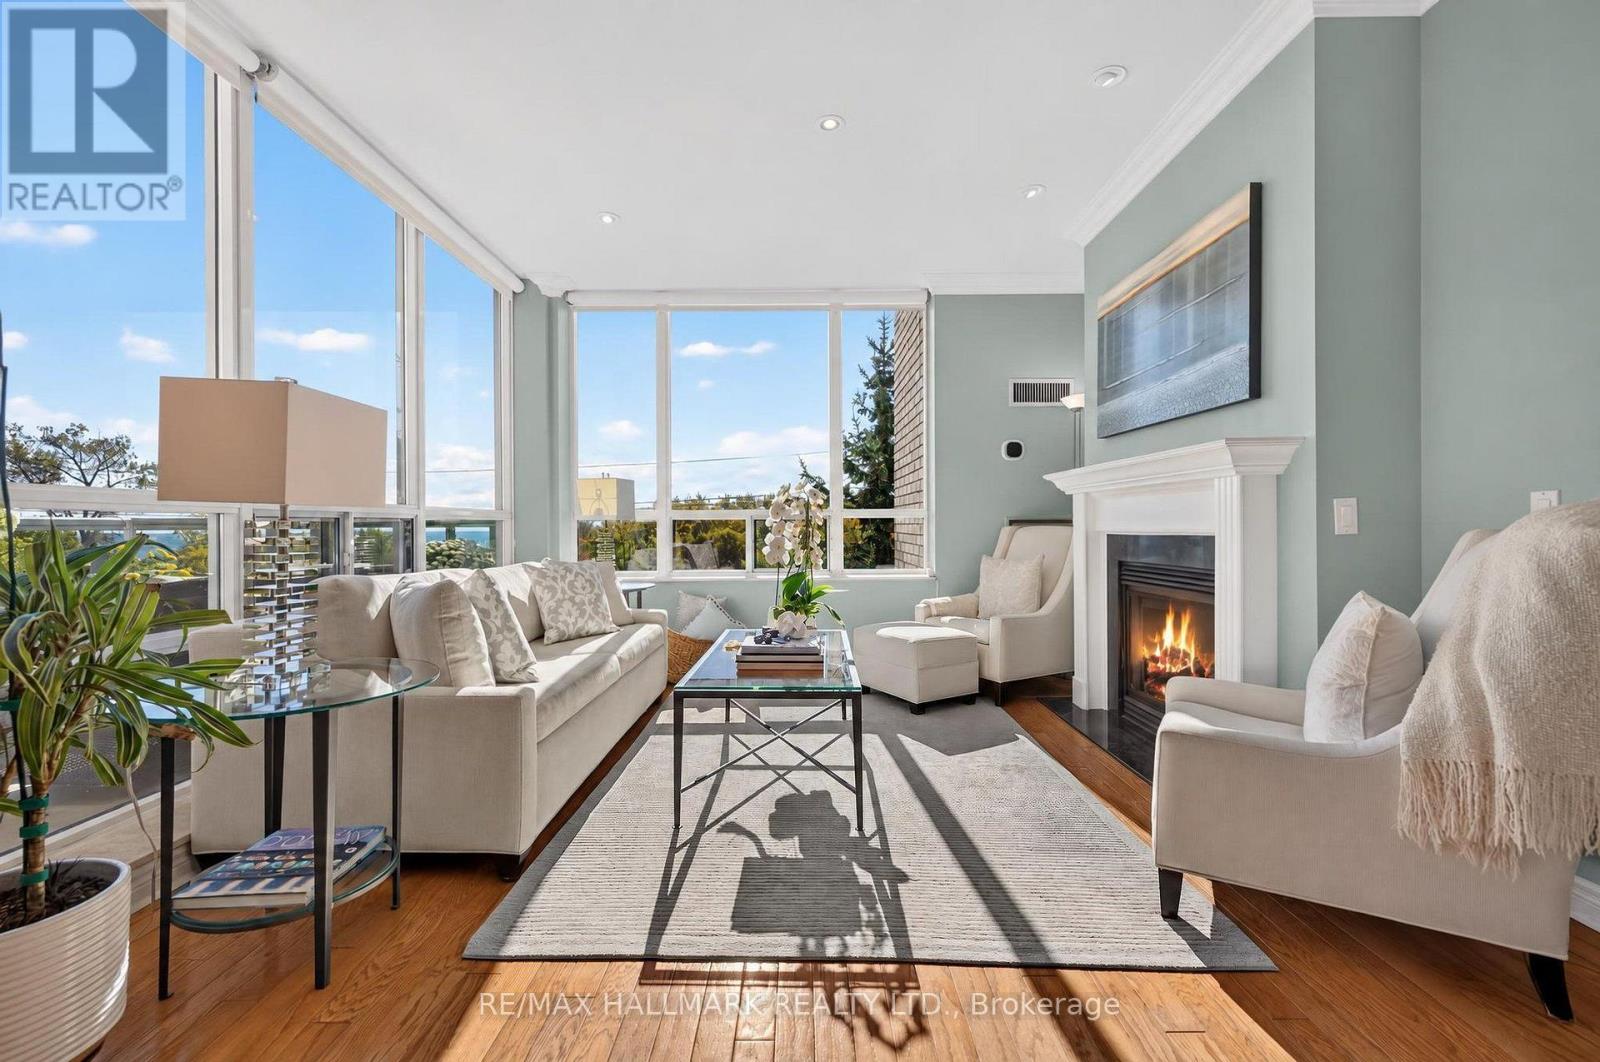
An elevated perspective on life in the Beach. Sweeping beach and lake views define this elegant corner suite in one of the neighbourhood's most admired boutique buildings. Set above the treetops and filled with natural light, the home pairs soaring ceilings and high-end finishes with crown moulding, pot lights and a desirable split-bedroom layout. A natural gas fireplace adds warmth, while automated blinds and new heat pumps with eco-bee Smart Thermostats provide modern comfort.A spacious, separate eat-in kitchen enjoys its own lake views, while the generous balcony offers a spectacular setting for morning coffee, outdoor dining and entertaining overlooking the shoreline, complete with a natural gas BBQ hookup.Known for its welcoming community, the building brings neighbours together through coffee gatherings, movie nights and social events. Residents enjoy 24-hour concierge service, fitness facilities, a library, party and meeting rooms, a guest suite, visitor parking, a car wash and beautifully landscaped courtyard gardens. One parking space, two owned bicycle racks and a storage locker included add everyday convenience.Directly across from Woodbine Park and steps from the beach and boardwalk, this coveted address places Queen Street East's cafés, boutiques, restaurants and TTC within easy reach. Refined lakeside living with the space, comfort and community to feel immediately at home.
Mortgage Estimate
Estimated monthly payment
Calculating…
Estimate only. Taxes, insurance, condo fees, and lender terms are not included.
Monthly costs to verify
Property taxes: about $520/month based on listed annual taxes.
Condo / Maintenance Fee: $1,372.11/mo
Estimate only. Confirm taxes, condo/maintenance fees, insurance, utilities, and lender terms before making decisions.
Rooms
| Room | Level | Dimensions |
|---|---|---|
| Living room | Flat | 3.73 x 3.91 |
| Dining room | Flat | 5.08 x 3.05 |
| Kitchen | Flat | 2.77 x 2.77 |
| Eating area | Flat | 2.77 x 2.24 |
| Primary Bedroom | Flat | 6.25 x 3.81 |
| Bedroom 2 | Flat | 4.52 x 2.69 |
Facts & Location
Parking
1 spaces
Annual Taxes
$6,236
Condo / Maintenance Fee
$1,372.11/mo
Listing data
Listing information is provided for personal, non-commercial use and should be independently verified before making real estate decisions.
Last refreshed: Oct 27, 2026 7:30 PM
Explore nearby searches
SEO-friendly searches for this area, property type, and nearby neighbourhoods.
Similar Properties
More nearby listings that may fit the same search.
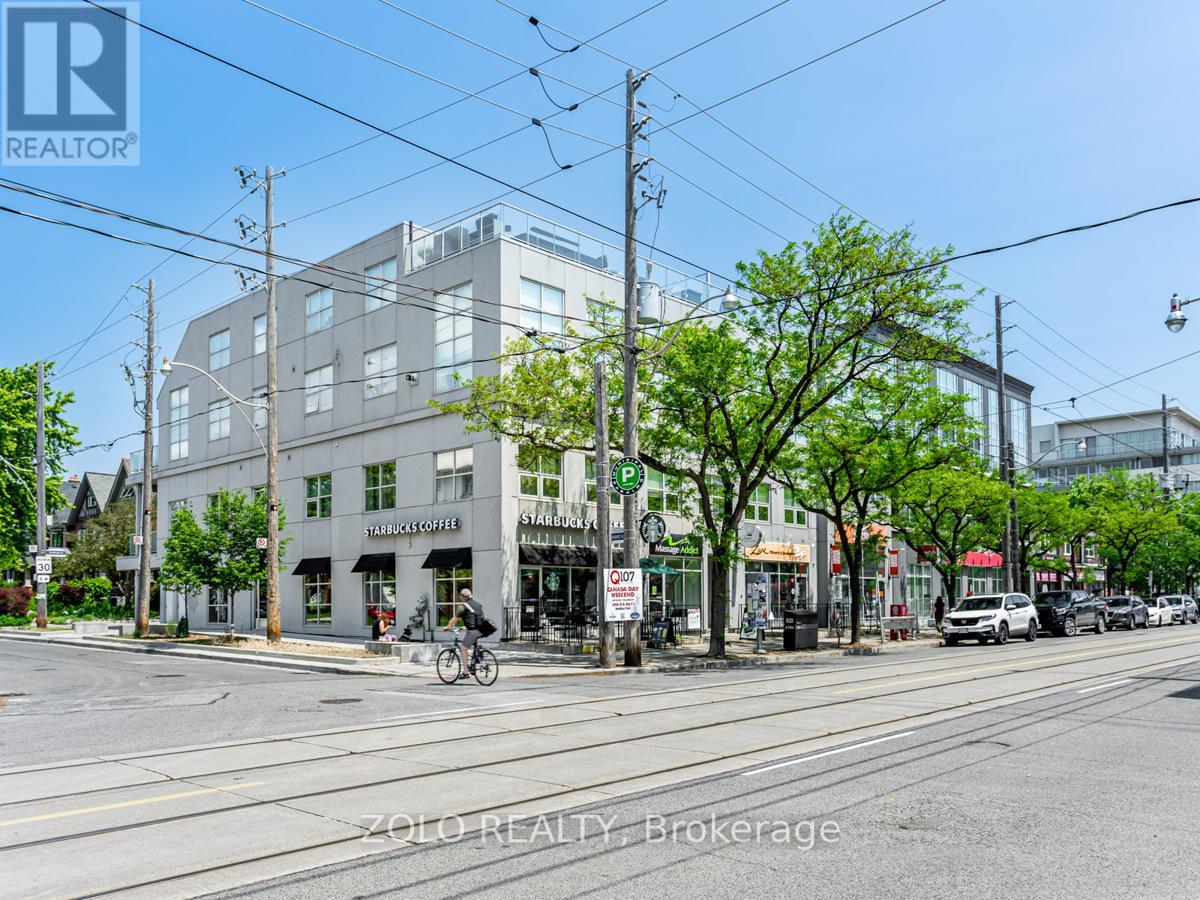
$1,599,000
1842 Queen Street
Toronto (The Beaches) · MLS # E13789554
2 bed · 3 bath · 1,862 sq ft
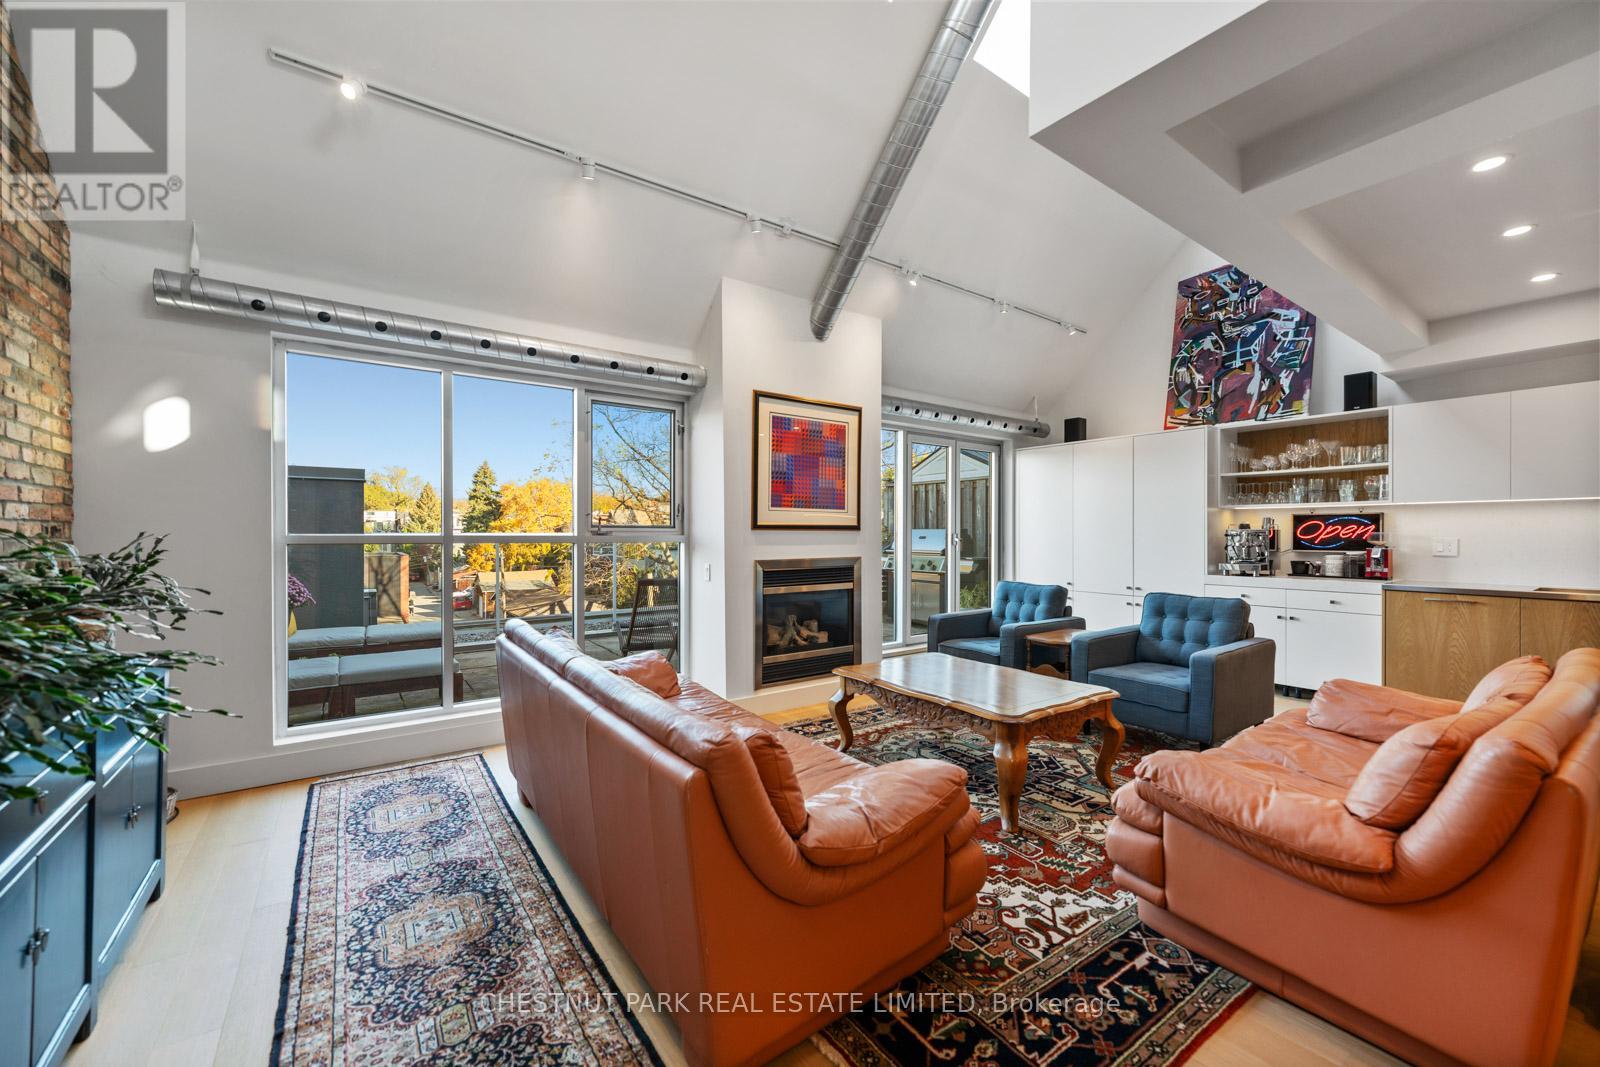
$1,579,000
1852 Queen Street
Toronto (The Beaches) · MLS # E13815008
3 bed · 2 bath · 1,500 sq ft
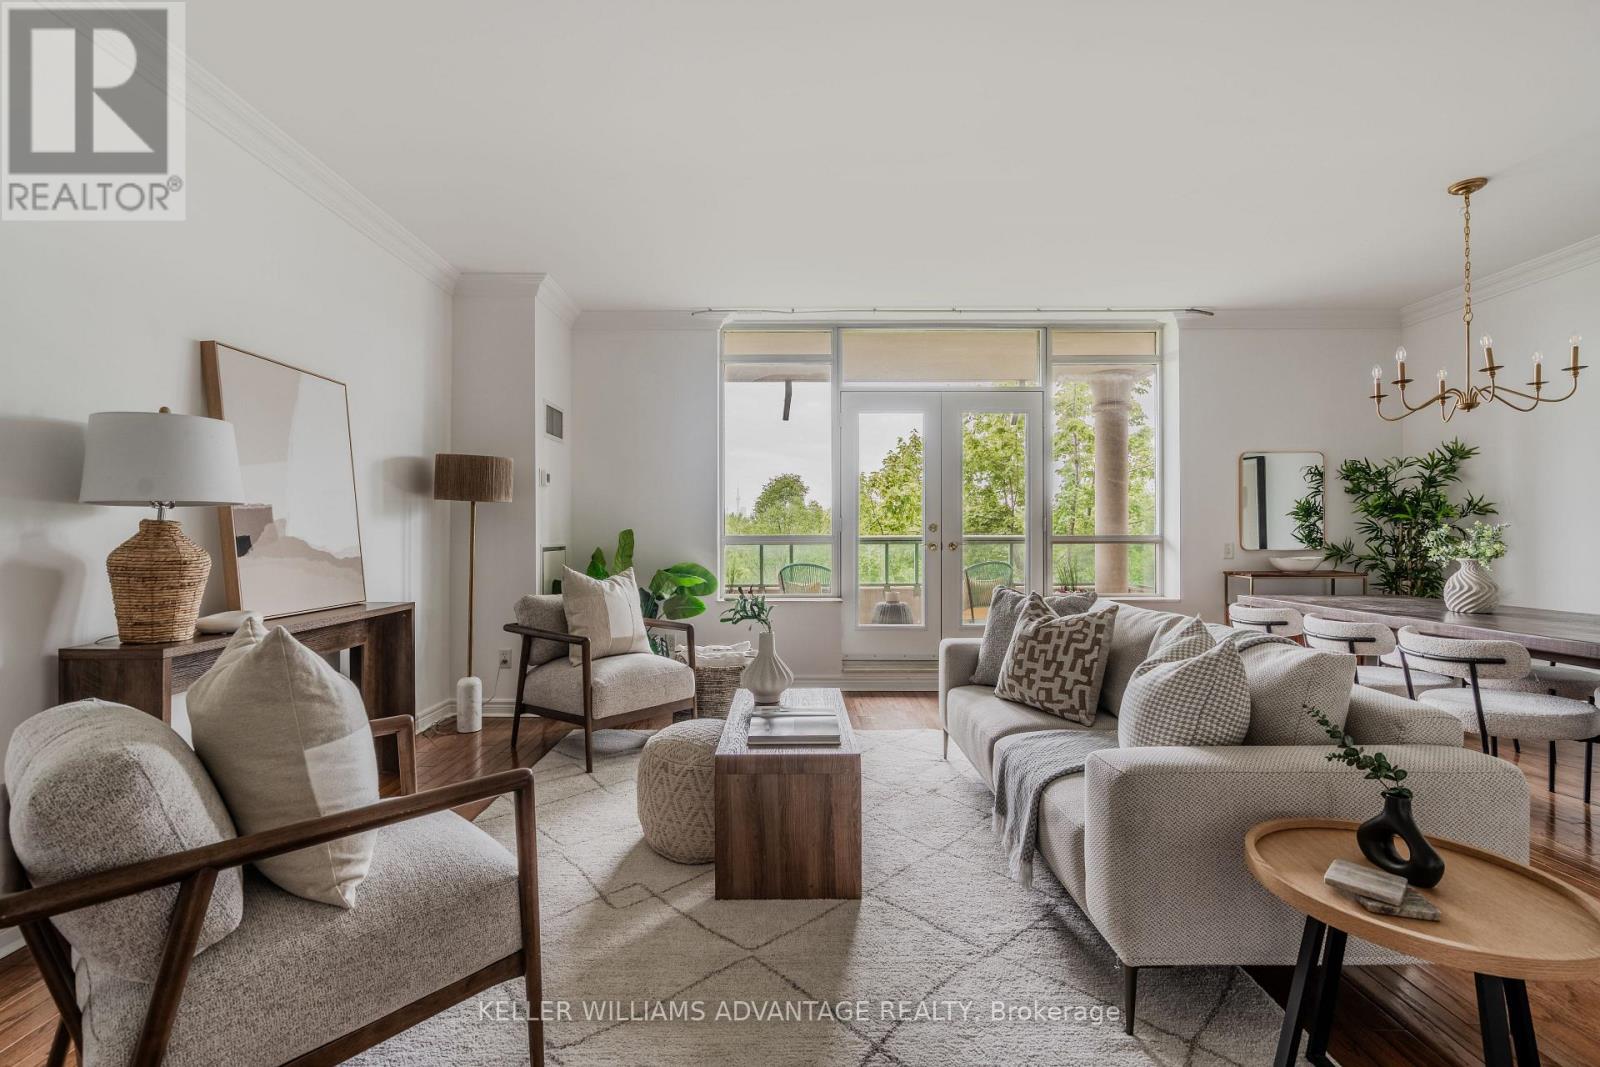
$1,899,000
9 Boardwalk Drive
Toronto (The Beaches) · MLS # E13759106
2 bed · 2 bath · 1,455 sq ft