Videos & Virtual Tours
Open available video, 3D tour, or virtual-tour media for this listing.
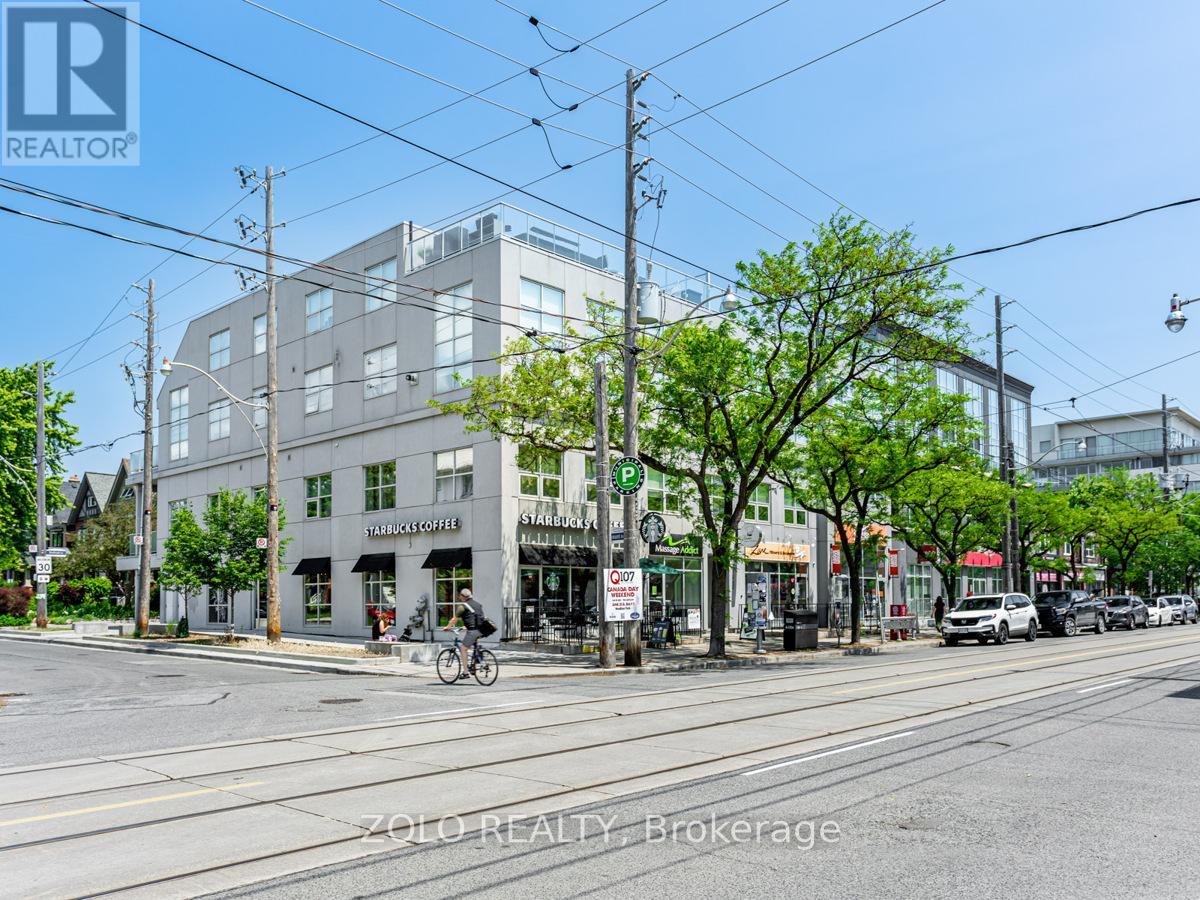
1842 Queen Street
Toronto (The Beaches), Ontario M4L6T3
MLS # E13789554
Property Details
Type
Condo Apartment
Beds
2
Baths
3
Status
For Sale
More homes like this
About this property
Rare 2-storey (2 Bdrm + 3 Bath) penthouse at Beach House Lofts offering 1,862 sq. ft. of interior living space plus a spectacular 407 sq. ft. private two-tier rooftop terrace. This exceptional home combines the space and feel of a house with the convenience of condo living in the heart of The Beaches.The open-concept main level features soaring 10- and 12-ft ceilings, engineered hardwood floors and an upgraded kitchen with Silestone countertops and backsplash, stainless-steel appliances and excellent storage. The spacious primary suite includes a wall-to-wall custom closet, additional walk-in closet and 4-piece ensuite. Three bathrooms in total.The private rooftop terrace is ideal for entertaining, with gas BBQ and water lines, open green views to the north and unobstructed west-facing views toward the CN Tower and Toronto skyline.Includes one indoor parking space and one storage locker. Steps to Queen Street shops, restaurants, the beach and boardwalk. A unique house alternative offering exceptional space, privacy and outdoor living in one of Toronto's most desirable neighbourhoods. Pet friendly building. A Must See!
Mortgage Estimate
Estimated monthly payment
Calculating…
Estimate only. Taxes, insurance, condo fees, and lender terms are not included.
Monthly costs to verify
Property taxes: about $570/month based on listed annual taxes.
Condo / Maintenance Fee: $1,887.11/mo
Estimate only. Confirm taxes, condo/maintenance fees, insurance, utilities, and lender terms before making decisions.
Rooms
| Room | Level | Dimensions |
|---|---|---|
| Living room | Main level | 8.53 x 5.61 |
| Dining room | Main level | 8.53 x 5.61 |
| Kitchen | Main level | 3.05 x 2.82 |
| Bathroom | Main level | 1.42 x 1.7 |
| Primary Bedroom | Lower level | 6.25 x 5.33 |
| Bedroom 2 | Lower level | 3.4 x 3.43 |
| Foyer | Main level | 2.18 x 3.78 |
Facts & Location
Interior Size
1,862 sq ft
Parking
1 spaces
Annual Taxes
$6,840
Condo / Maintenance Fee
$1,887.11/mo
Listing data
Listing information is provided for personal, non-commercial use and should be independently verified before making real estate decisions.
Last refreshed: Oct 7, 2026 4:15 AM
Explore nearby searches
SEO-friendly searches for this area, property type, and nearby neighbourhoods.
Similar Properties
More nearby listings that may fit the same search.
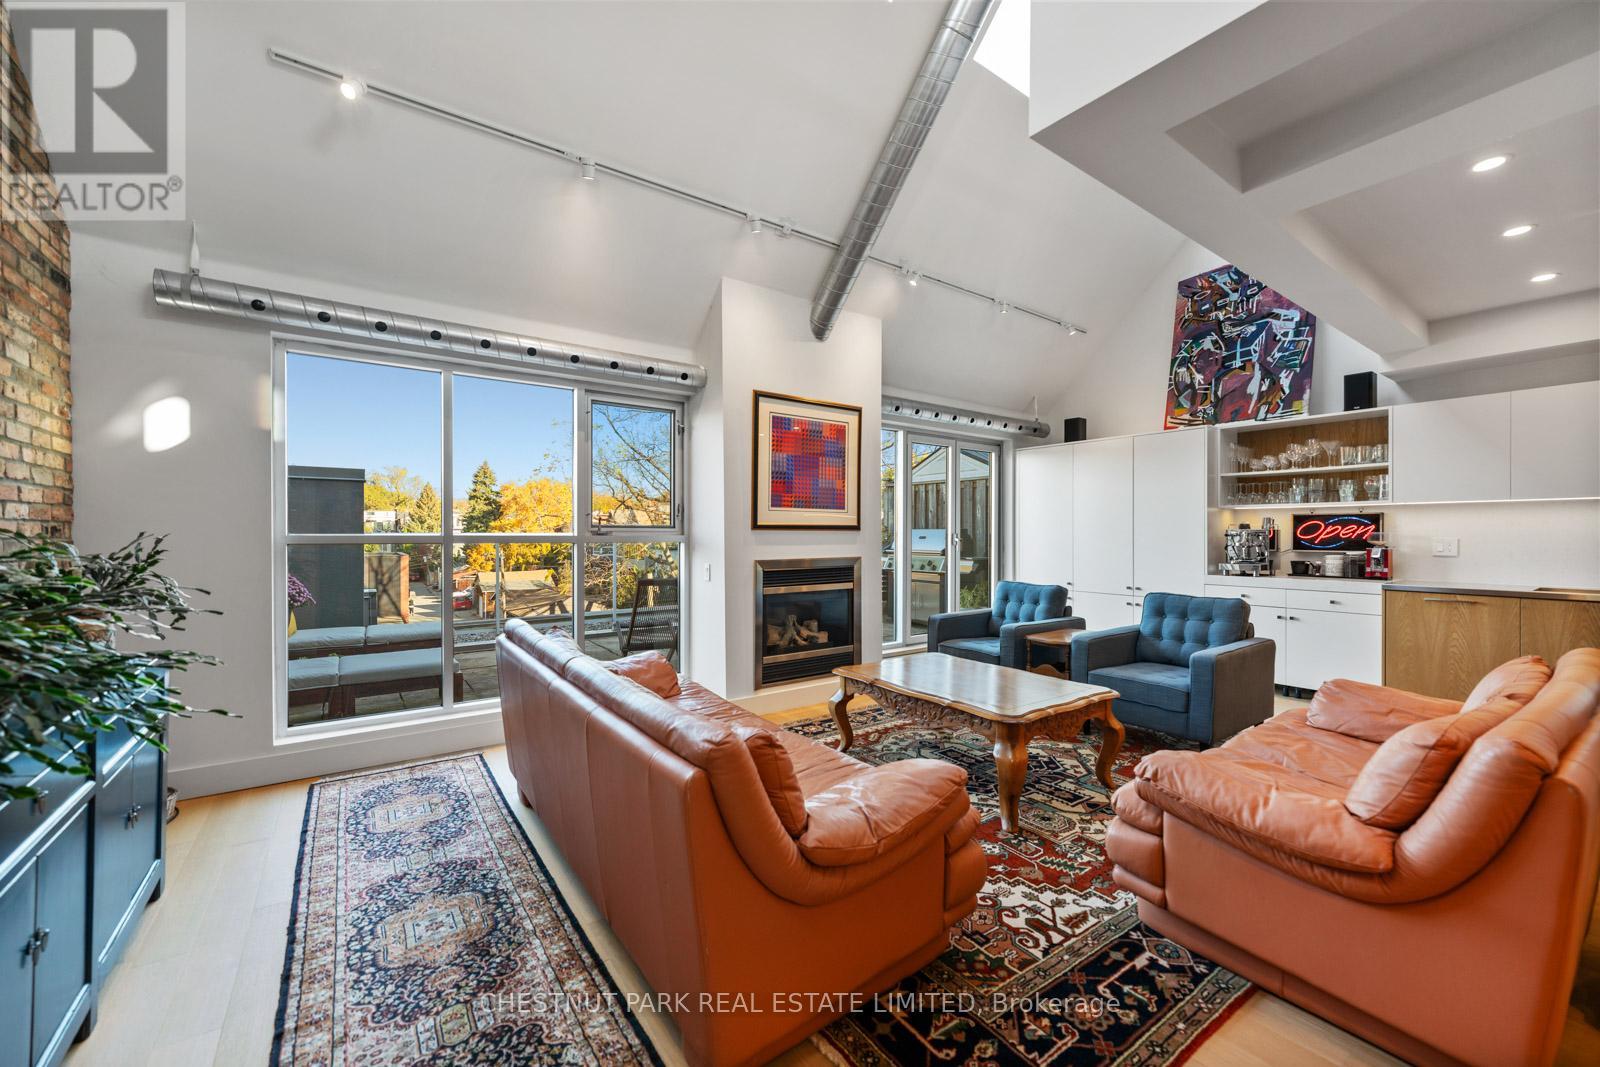
$1,579,000
1852 Queen Street
Toronto (The Beaches) · MLS # E13815008
3 bed · 2 bath · 1,500 sq ft
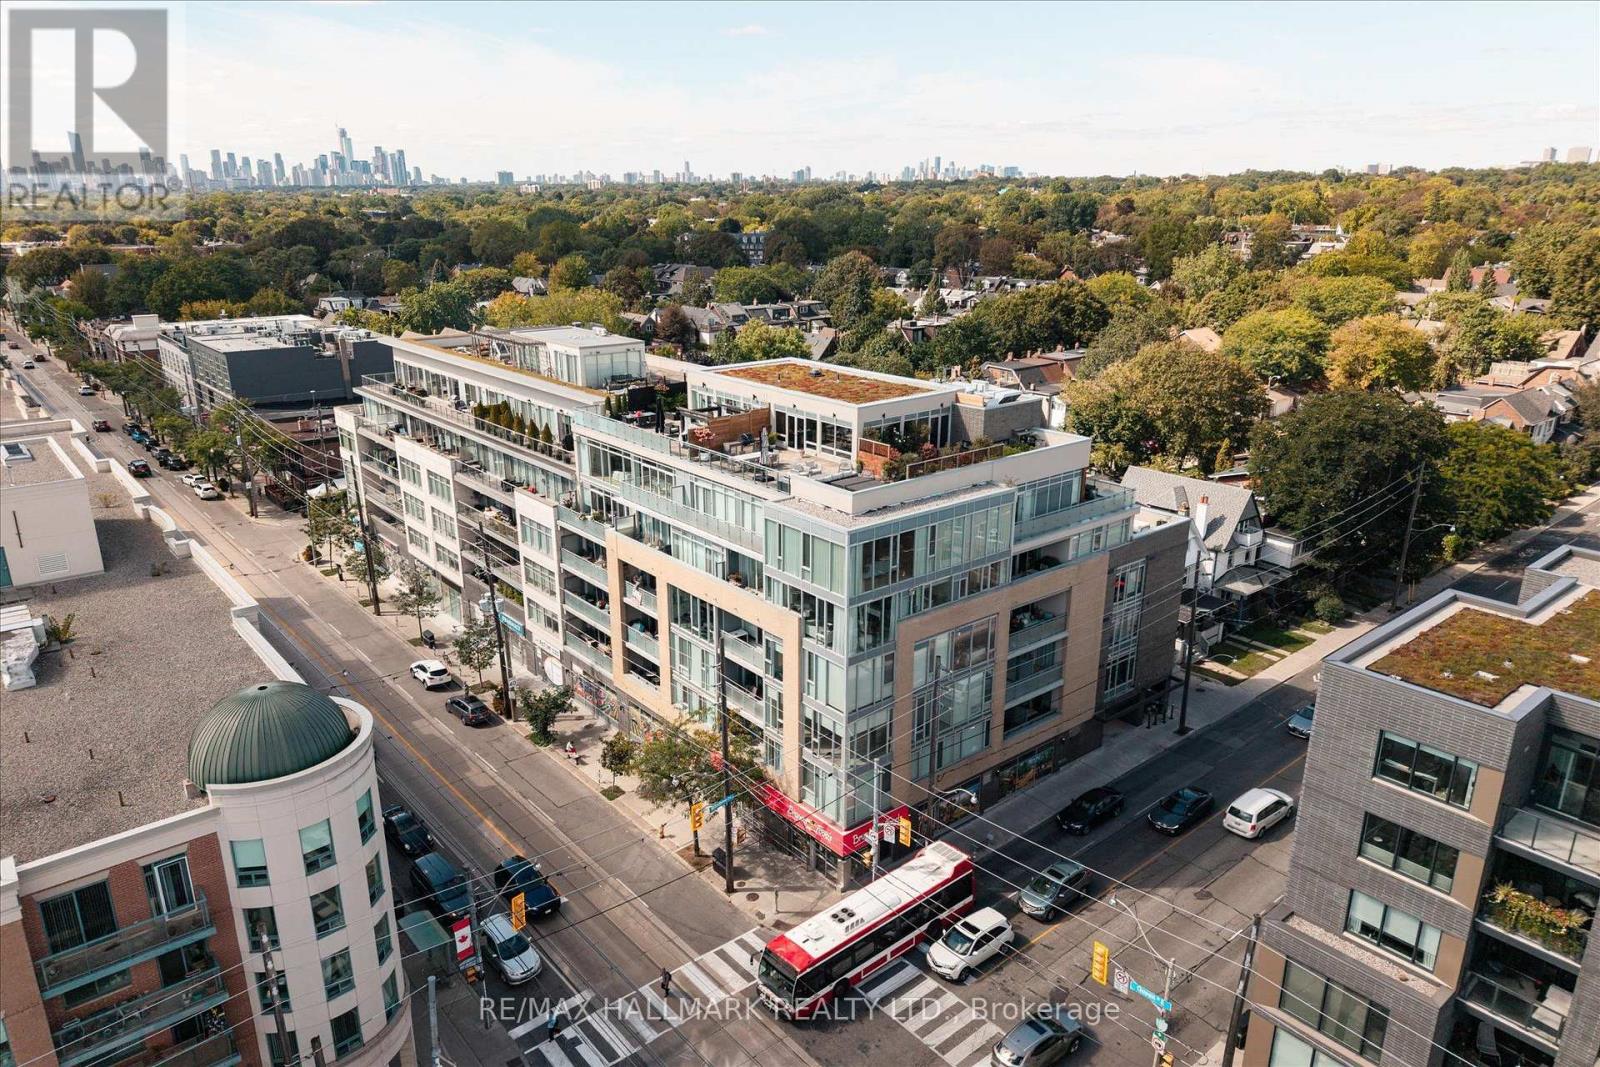
$1,399,000
200 Woodbine Avenue
Toronto (The Beaches) · MLS # E13808380
3 bed · 3 bath · 1,720 sq ft
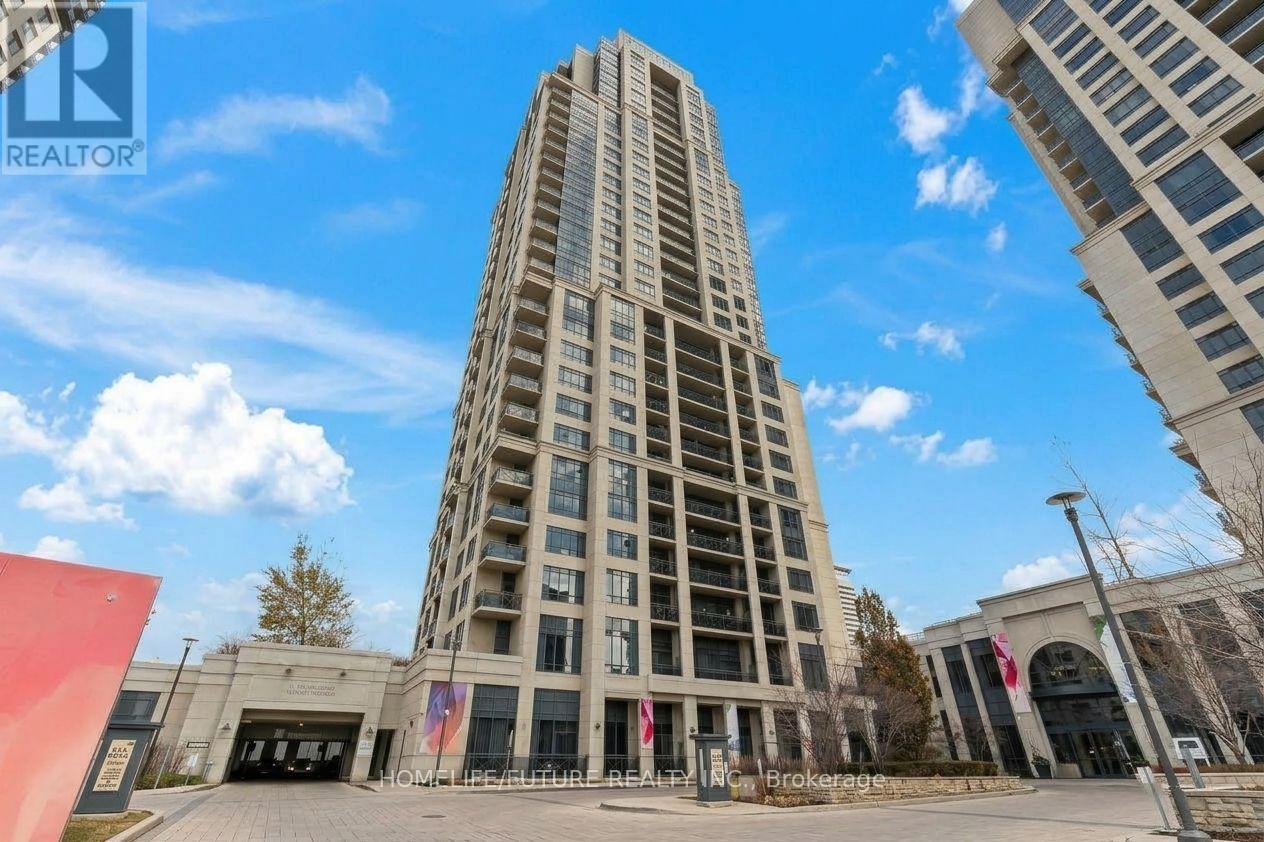
$399,200
6 Eva Road
Toronto (Etobicoke West Mall) · MLS # W13874084
1 bed · 1 bath