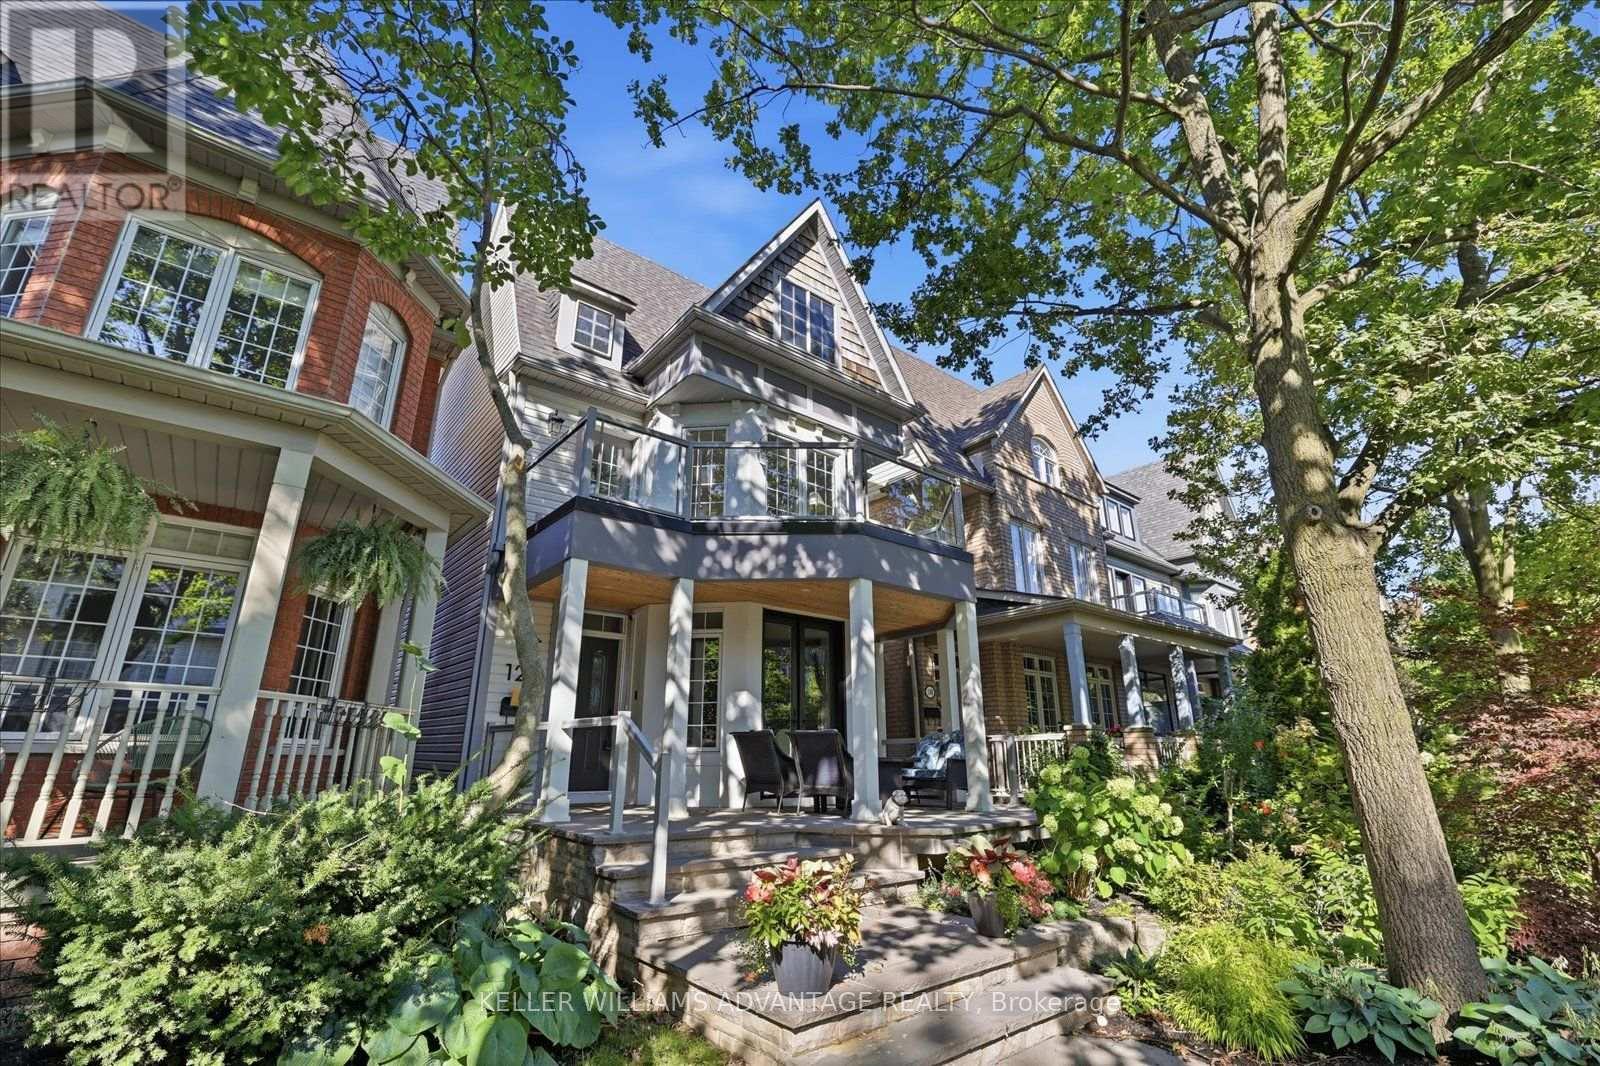
128 Boardwalk Drive
Toronto (The Beaches), Ontario M4L3X4
MLS # E13767278
Property Details
Type
Detached
Beds
5
Baths
5
Status
For Sale
More homes like this
About this property
Welcome to 128 Boardwalk Drive, a beautifully updated detached home in one of Toronto's most sought-after family friendly neighbourhoods. Ideally situated just steps from the lake and beach, Queen Street, and Woodbine Park, this exceptional residence offers approximately 3,500 sq. ft. of finished living space, including 5 bedrooms (4 above grade + 1 in the lower level), 5 bathrooms, and a detached 2-car garage. Designed with family living and entertaining in mind, the main floor features spacious living and dining areas, beautiful hardwood floors, and a stylish modern kitchen centred around an impressive island - perfect for family meals, morning coffee, or weekend entertaining. The adjoining family room walks out to a private, tree-canopied backyard, creating a peaceful setting that makes you feel like you're at the cottage. The second level offers a rare three-bedroom layout, including a 2nd floor walk-out to a private east-facing balcony. The entire third floor is devoted to a stunning primary retreat, complete with a renovated spa-inspired ensuite, his-and-hers walk-in closets, and a spectacular private deck-an ideal spot to unwind and take in the evening sunset. The finished lower level adds valuable flexibility with a generous recreation room, 3-piece bathroom, and bright additional bedroom, making it ideal for guests, a nanny suite, home office, or growing family. Outside, enjoy a fully fenced yard and the convenience of a detached 2-car garage. With schools, transit, parks, the marina, Queen Street, and the lake and boardwalk all close by, 128 Boardwalk Drive offers an exceptional combination of space, comfort, and location-providing the very best of family living in the heart of The Beach.
Mortgage Estimate
Estimated monthly payment
Calculating…
Estimate only. Taxes, insurance, condo fees, and lender terms are not included.
Monthly costs to verify
Property taxes: about $992/month based on listed annual taxes.
Estimate only. Confirm taxes, condo/maintenance fees, insurance, utilities, and lender terms before making decisions.
Rooms
| Room | Level | Dimensions |
|---|---|---|
| Living room | Main level | 5.82 x 6.38 |
| Dining room | Main level | 5.82 x 6.38 |
| Kitchen | Main level | 5.74 x 5.26 |
| Family room | Main level | 5.71 x 2.97 |
| Bedroom | Second level | 4.32 x 0.1 |
| Bedroom | Second level | 3.61 x 3.81 |
| Bedroom | Second level | 3.81 x 3.48 |
| Primary Bedroom | Third level | 4.09 x 5.92 |
| Family room | Lower level | 5.71 x 10.24 |
| Bedroom | Lower level | 4.57 x 3.61 |
Facts & Location
Interior Size
3,500 sq ft
Parking
2 spaces
Lot Size
24 x 117 FT
Annual Taxes
$11,899
Listing data
Listing information is provided for personal, non-commercial use and should be independently verified before making real estate decisions.
Last refreshed: Oct 21, 2026 1:00 PM
Explore nearby searches
SEO-friendly searches for this area, property type, and nearby neighbourhoods.
Similar Properties
More nearby listings that may fit the same search.
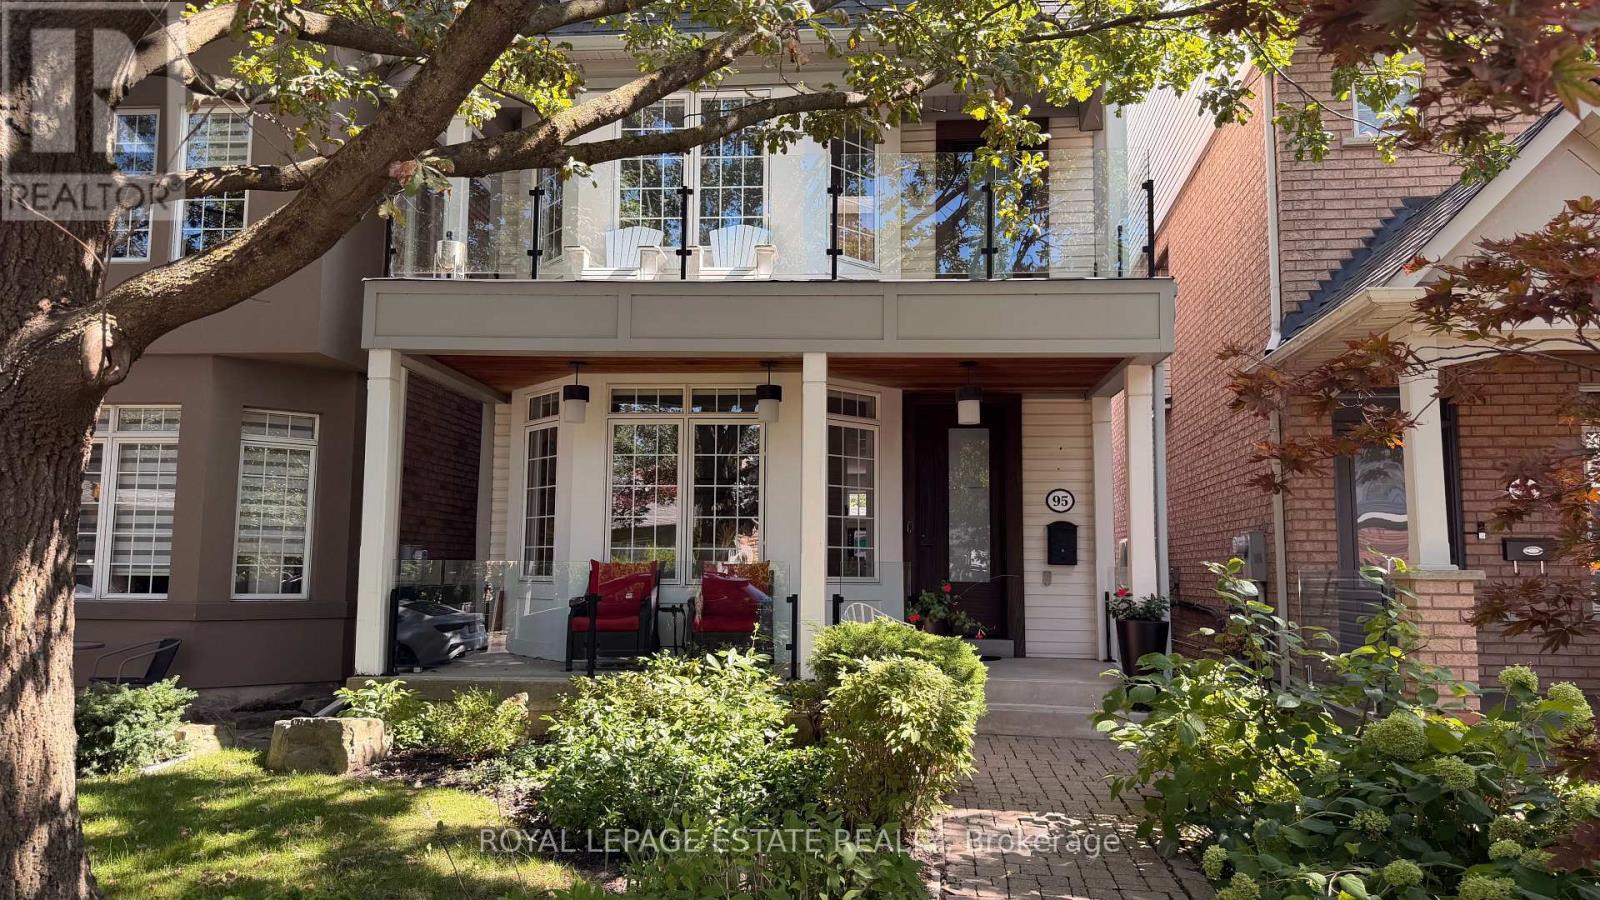
$2,795,000
95 Boardwalk Drive
Toronto (The Beaches) · MLS # E13770620
4 bed · 4 bath
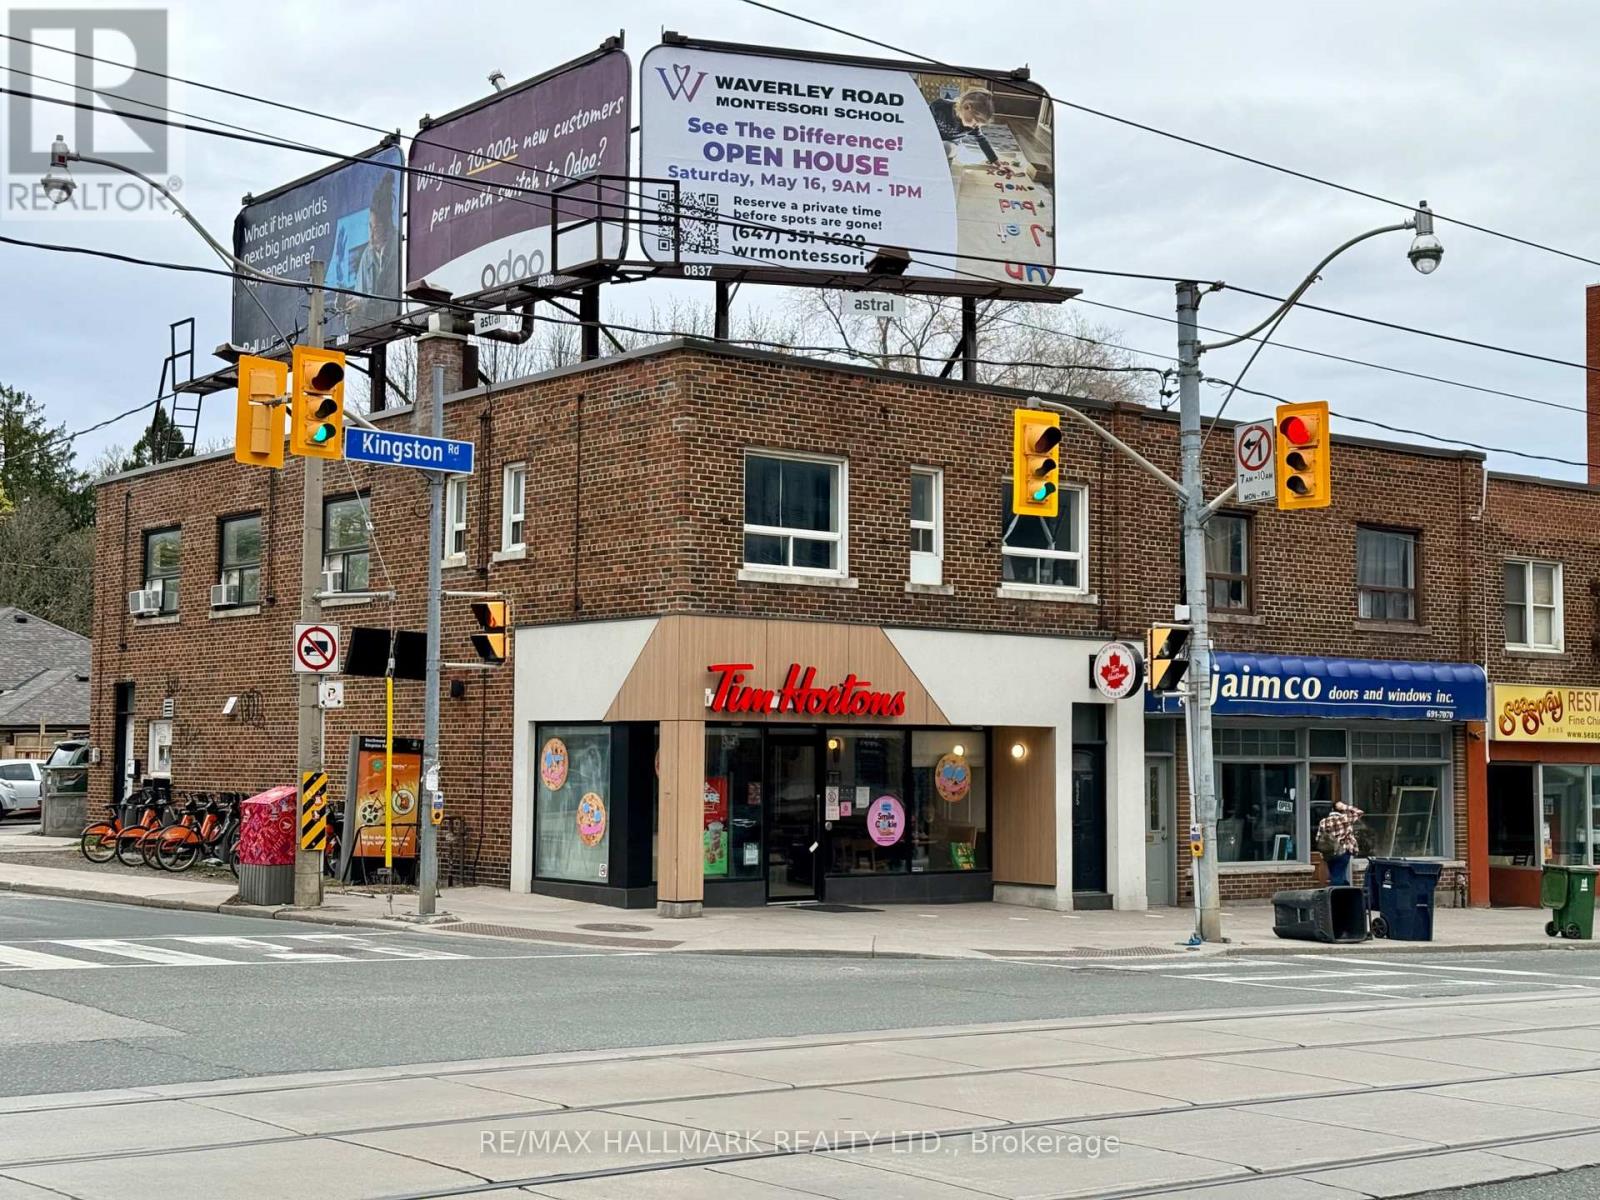
$2,899,000
637 Kingston Road
Toronto (The Beaches) · MLS # E14092800
4 bed · 4 bath
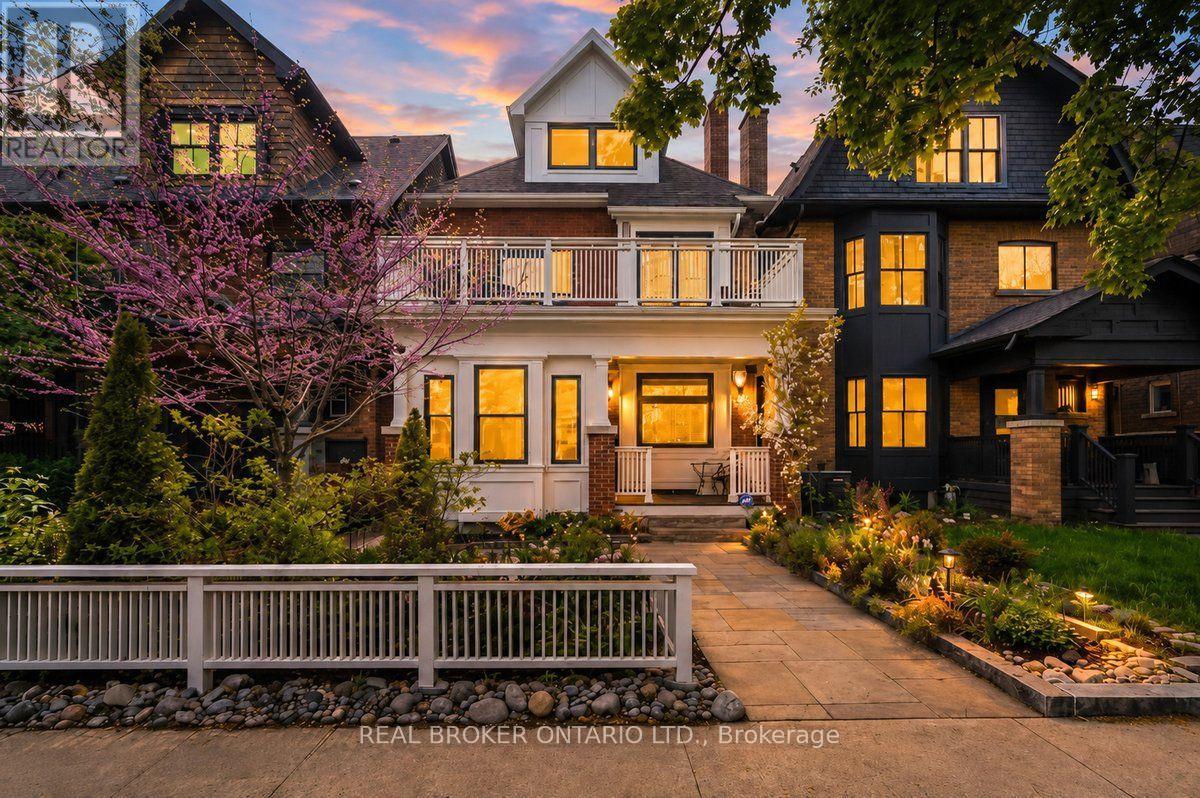
$2,925,000
20 Brookmount Road
Toronto (The Beaches) · MLS # E13792372
5 bed · 5 bath