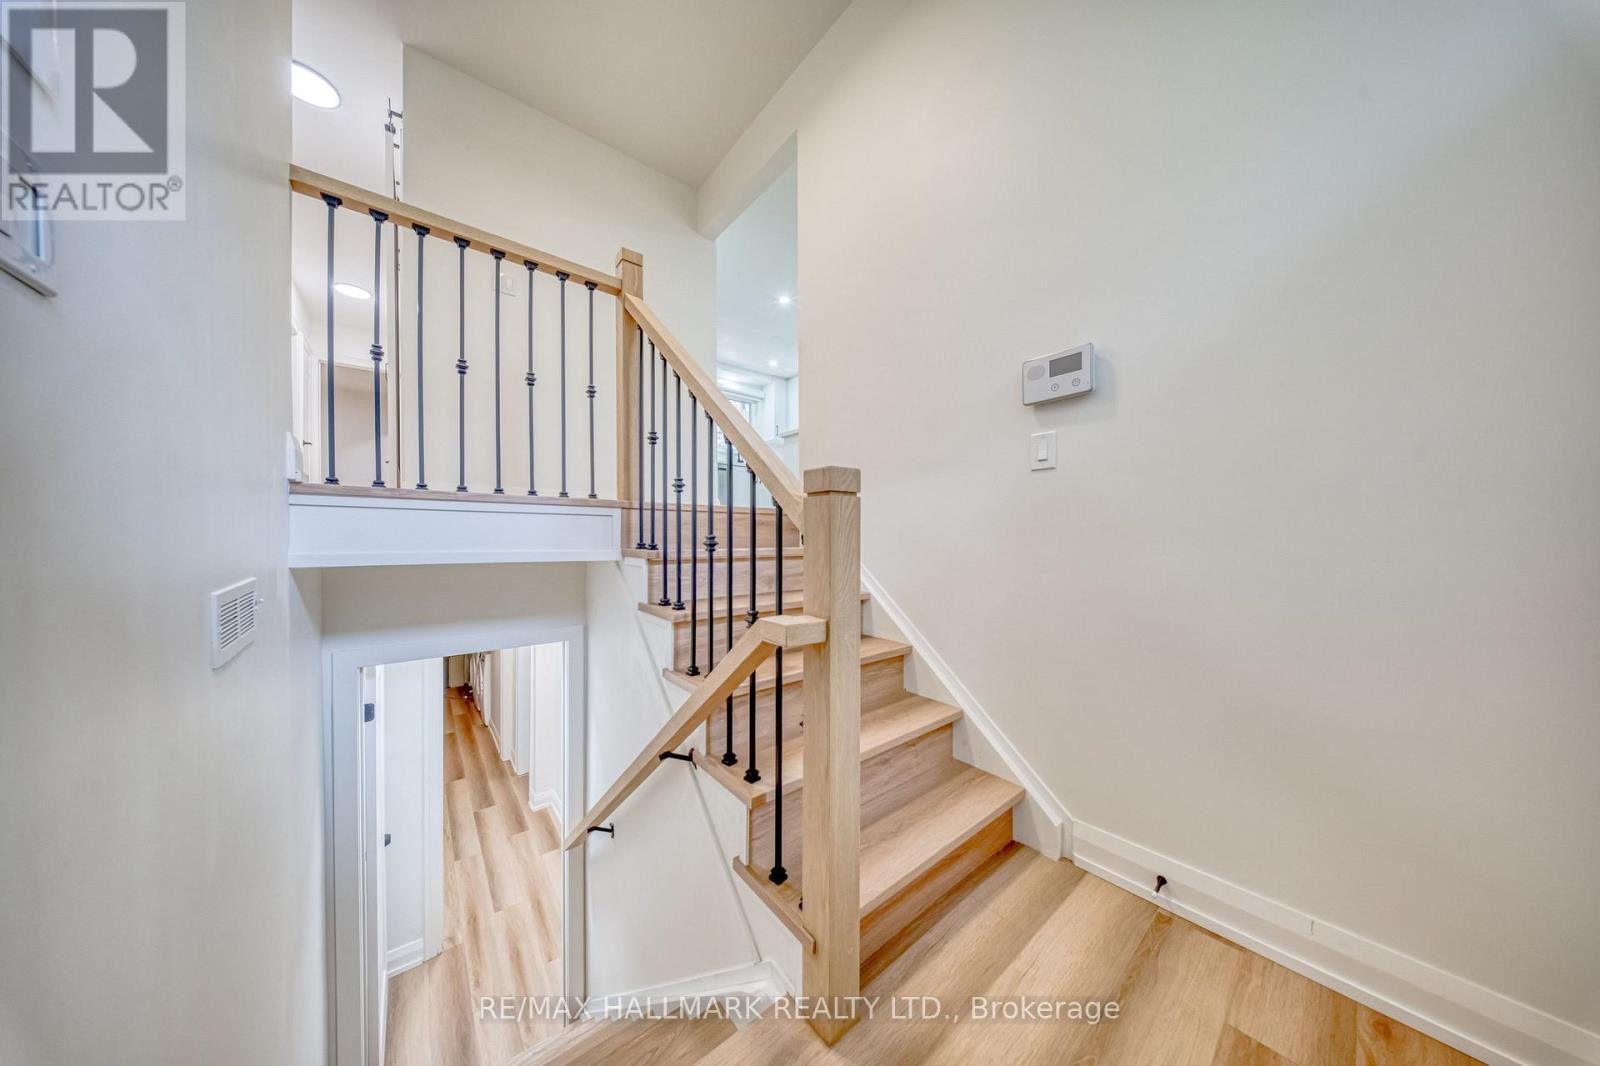
54 Sawley Drive
Toronto (Bayview Woods-Steeles), Ontario M2K2J5
MLS # C14121726
Property Details
Type
Detached
Beds
5
Baths
3
Status
For Sale
More homes like this
About this property
Welcome to 54 Sawley Drive - a beautifully renovated, truly turnkey home on a quiet, tree-lined street in an established, prestigious community. This move-in-ready residence offers 5 bedrooms and 3 full washrooms, with bright, open principal rooms and tasteful modern finishes throughout. Everything is brand new: new roof, new furnace and A/C, new tankless water heater, brand-new stainless steel appliances, Quartz countertops, brand-new vinyl flooring throughout, and pot lights, custom roller shades on windows. The fully finished lower level features a separate entrance, its own kitchen and laundry, making it ideal for extended family or as an excellent investment opportunity with double-income potential. Each level has its own kitchen and laundry room for added convenience and privacy. Set in a mature neighborhood close to parks, shopping, transit, Doctors office, Gyms, Grocery store, Shopping Malls, Ravine Trails and most importantly top schools such as, Tyndale University, St. Joseph's Morrow Park, Lester B. Pearson French immersion school, A.Y Jackson Secondary School - this home offers the perfect blend of comfort, style, and value.
Mortgage Estimate
Estimated monthly payment
Calculating…
Estimate only. Taxes, insurance, condo fees, and lender terms are not included.
Monthly costs to verify
Property taxes: about $550/month based on listed annual taxes.
Estimate only. Confirm taxes, condo/maintenance fees, insurance, utilities, and lender terms before making decisions.
Rooms
| Room | Level | Dimensions |
|---|---|---|
| Living room | Main level | 6.34 x 3.56 |
| Dining room | Main level | 3.15 x 3.15 |
| Kitchen | Main level | 3.96 x 3.18 |
| Primary Bedroom | Main level | 4 x 3.25 |
| Bedroom 2 | Main level | 3.76 x 2.95 |
| Bedroom 3 | Main level | 3.58 x 2.95 |
| Living room | Basement | 3.89 x 3 |
| Kitchen | Basement | 3.89 x 3 |
| Bedroom | Basement | 2.87 x 3.86 |
| Bedroom 2 | Basement | 3.05 x 2.62 |
Facts & Location
Parking
6 spaces
Lot Size
50.5 x 118.8 FT
Annual Taxes
$6,598
Listing data
Listing information is provided for personal, non-commercial use and should be independently verified before making real estate decisions.
Last refreshed: Oct 31, 2026 4:31 AM
Explore nearby searches
SEO-friendly searches for this area, property type, and nearby neighbourhoods.
Similar Properties
More nearby listings that may fit the same search.
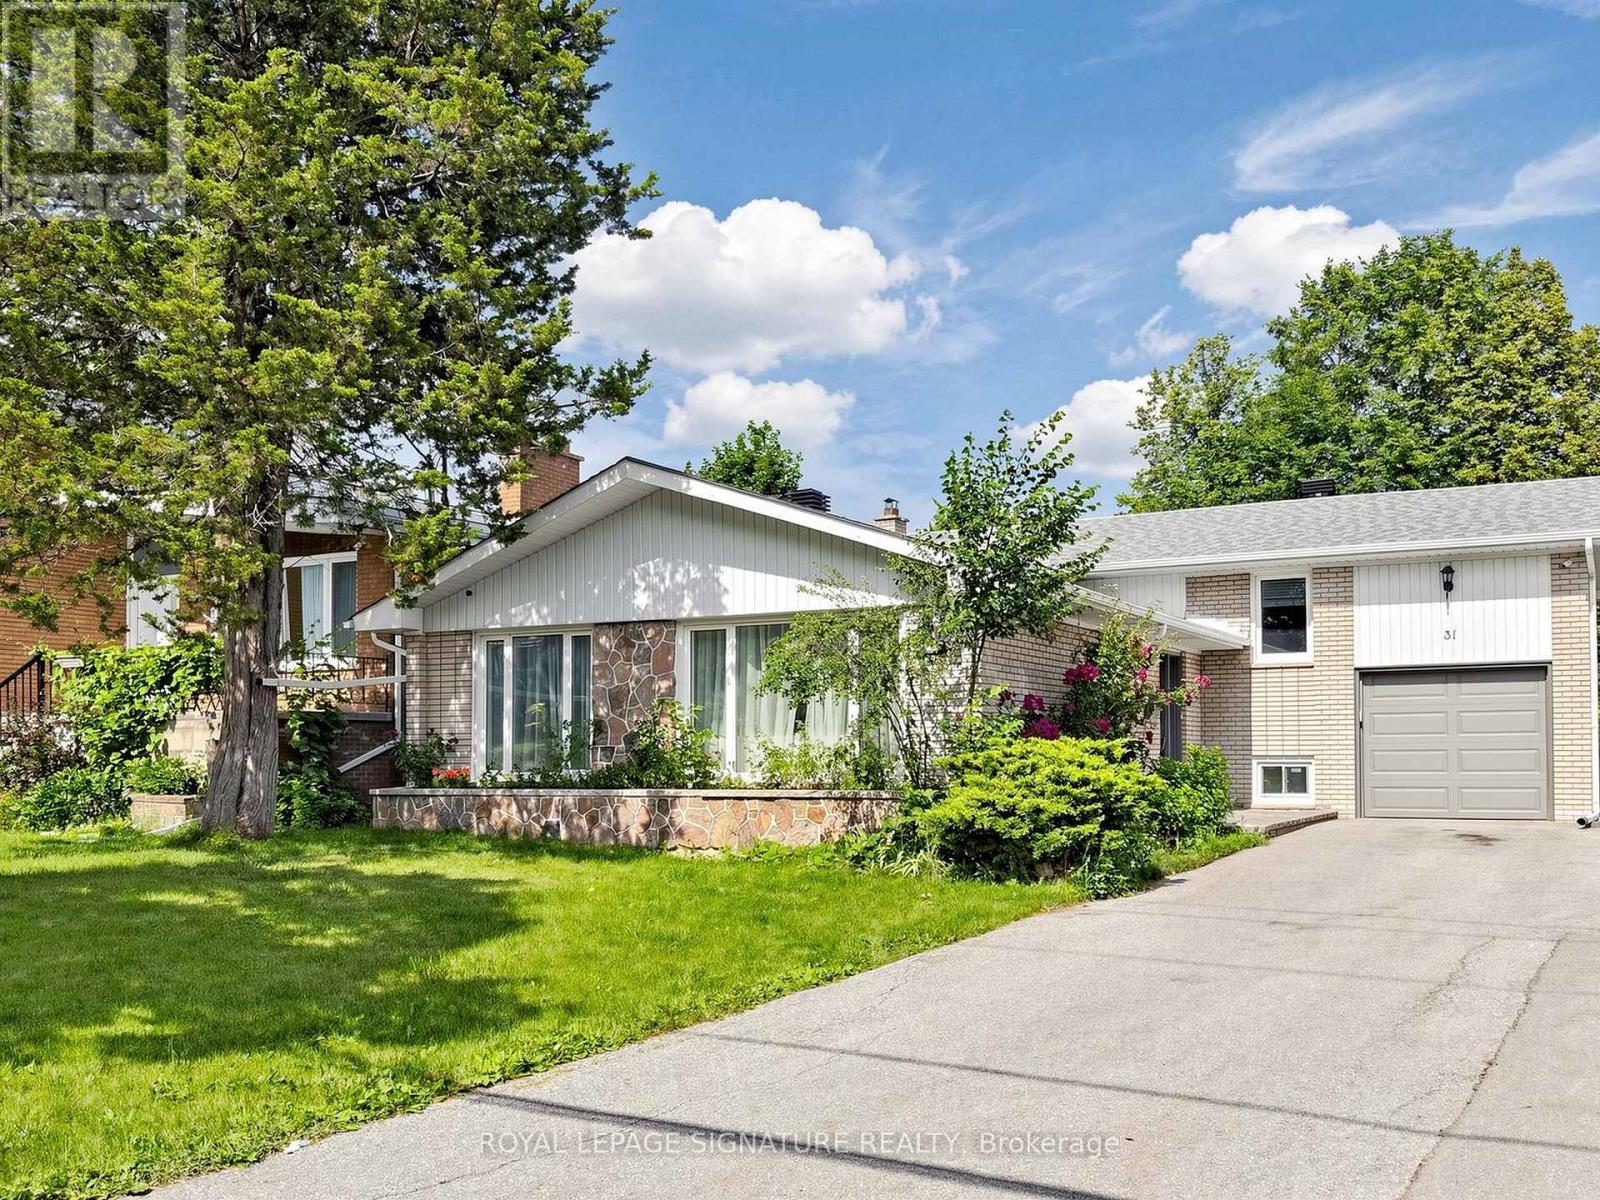
$1,550,000
31 Tollerton Avenue
Toronto (Bayview Woods-Steeles) · MLS # C13752090
6 bed · 4 bath · 2,300 sq ft
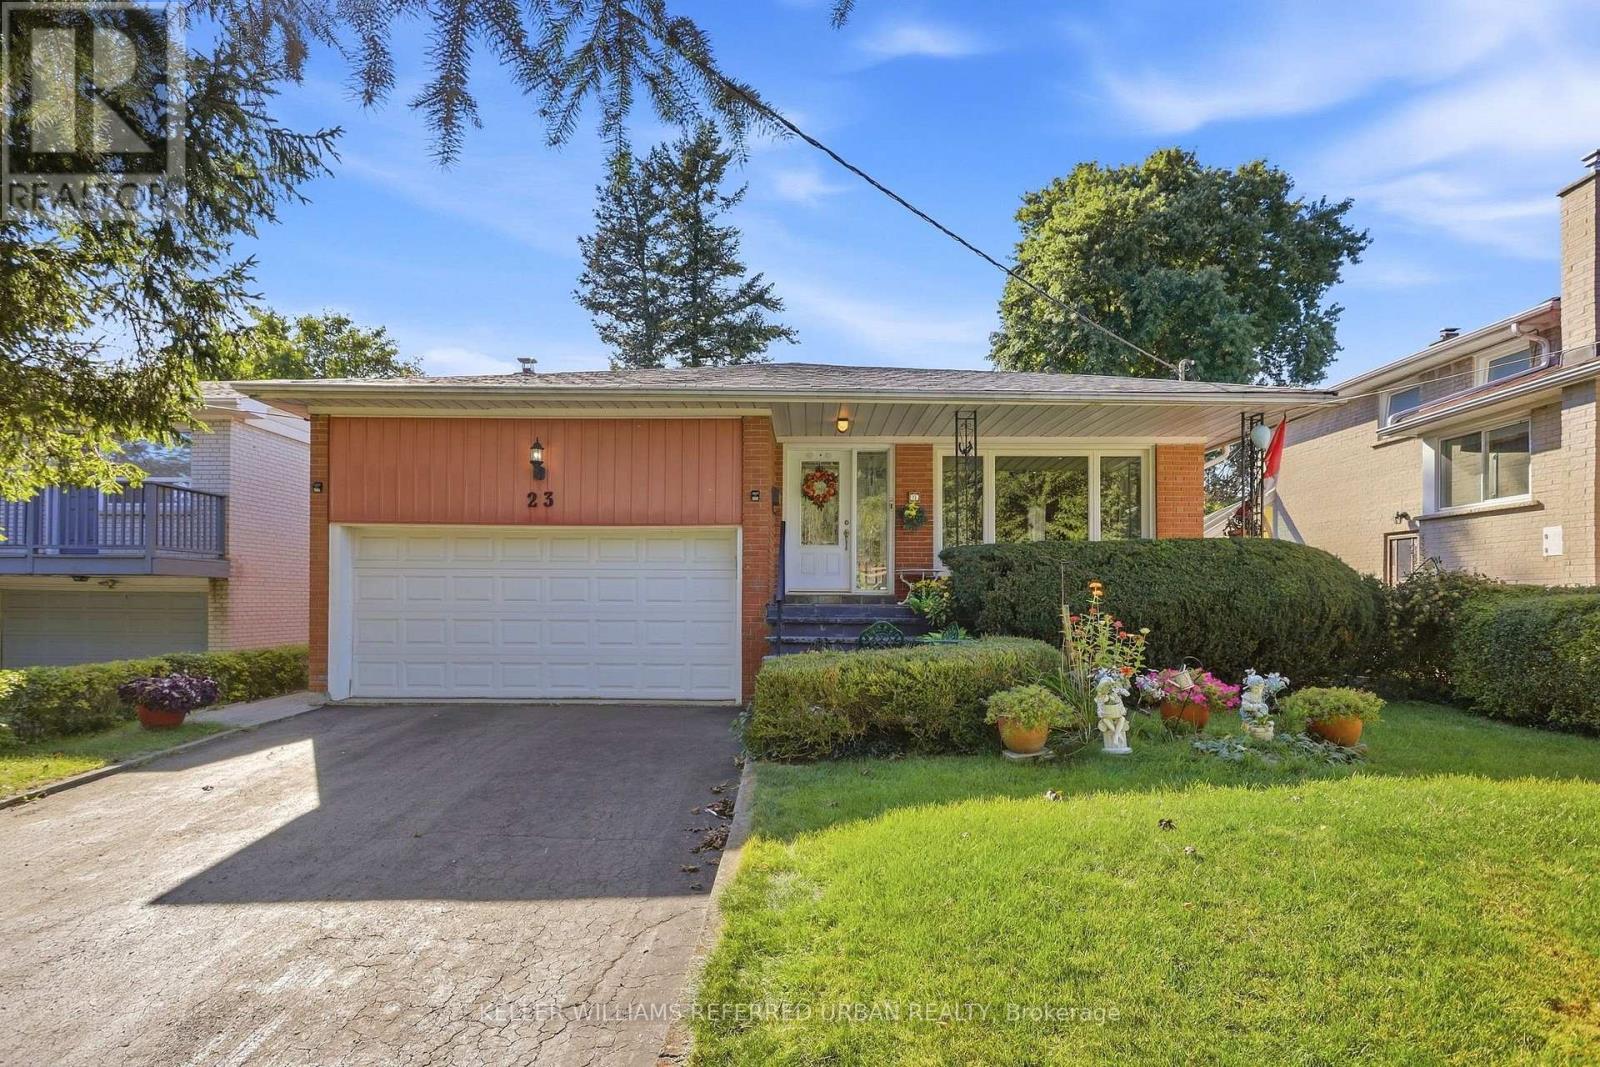
$1,398,000
23 Banstock Drive
Toronto (Bayview Woods-Steeles) · MLS # C13822962
4 bed · 3 bath
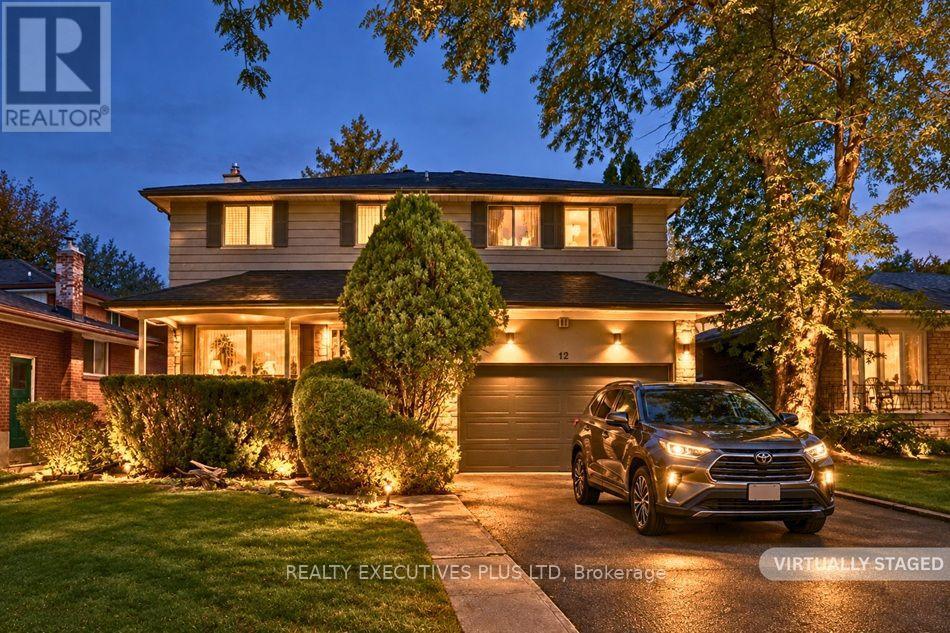
$1,397,700
12 Mandel Crescent
Toronto (Bayview Woods-Steeles) · MLS # C14030824
4 bed · 4 bath