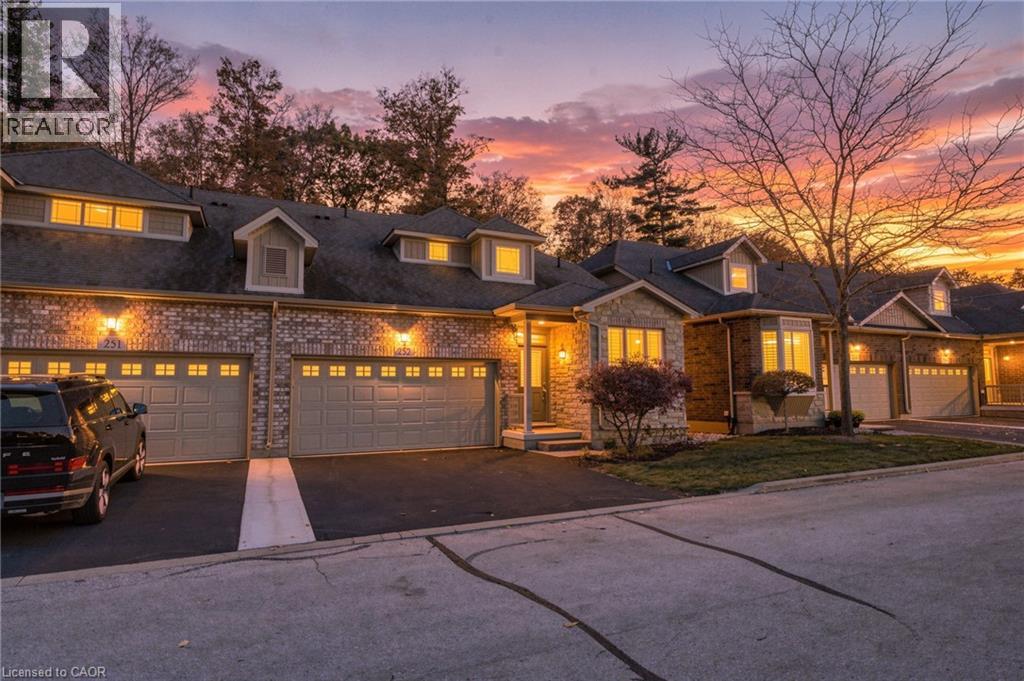
2120 ITABASHI Way
Burlington, Ontario L7M0V3
MLS # 40874389
Property Details
Type
Condo Townhouse
Beds
3
Baths
4
Status
For Sale
More homes like this
About this property
Welcome to the Manchester bungaloft in the Villages of Brantwell, Burlington's sought-after adult lifestyle community in Tansley Woods. This three-bedroom, three and a half bathroom home offers 1,875 square feet above grade living space, plus a finished lower level. The great room features a cozy side fireplace and a three-part terrace door to the deck, while an added rear window frames picturesque views of Tansley Woods. The main floor includes the primary suite with ensuite and walk-in closet, a second bedroom, a powder room, laundry, a pantry and inside entry to the double garage. Upstairs, a loft overlooks the great room, joined by a third bedroom with walk-in closet and a four-piece bathroom. The finished basement adds a built-in bar and a three-piece bathroom. Maintenance fees cover exterior upkeep, lawn care and snow clearing. You're steps to trails, the clubhouse and the Tansley Woods Community Centre, with quick access to the 403 and 407. Don’t be TOO LATE*! *REG TM. RSA.
Mortgage Estimate
Estimated monthly payment
Calculating…
Estimate only. Taxes, insurance, condo fees, and lender terms are not included.
Monthly costs to verify
Property taxes: about $543/month based on listed annual taxes.
Condo / Maintenance Fee: $619.89/mo
Estimate only. Confirm taxes, condo/maintenance fees, insurance, utilities, and lender terms before making decisions.
Rooms
| Room | Level | Dimensions |
|---|---|---|
| Recreation room | Basement | 18'2'' x 29'6'' |
| 4pc Bathroom | Lower level | 7'2'' x 9'0'' |
| Bedroom | Second level | 13'0'' x 13'4'' |
| 4pc Bathroom | Second level | 6'3'' x 9'0'' |
| Loft | Second level | 11'8'' x 21'8'' |
| Laundry room | Main level | 2'9'' x 5'6'' |
| 3pc Bathroom | Main level | x |
| Primary Bedroom | Main level | 15'0'' x 13'6'' |
| Living room | Main level | 12'10'' x 17'6'' |
| 2pc Bathroom | Main level | 7'9'' x 3'6'' |
| Bedroom | Main level | 10'0'' x 8'9'' |
| Dining room | Main level | 9'11'' x 10'6'' |
| Kitchen | Main level | 11'0'' x 11'0'' |
Facts & Location
Interior Size
2,528 sq ft
Parking
4 spaces
Annual Taxes
$6,518
Condo / Maintenance Fee
$619.89/mo
Year Built
2012
Listing data
Listing information is provided for personal, non-commercial use and should be independently verified before making real estate decisions.
Last refreshed: Oct 30, 2026 11:00 PM
Explore nearby searches
SEO-friendly searches for this area, property type, and nearby neighbourhoods.
Similar Properties
More nearby listings that may fit the same search.
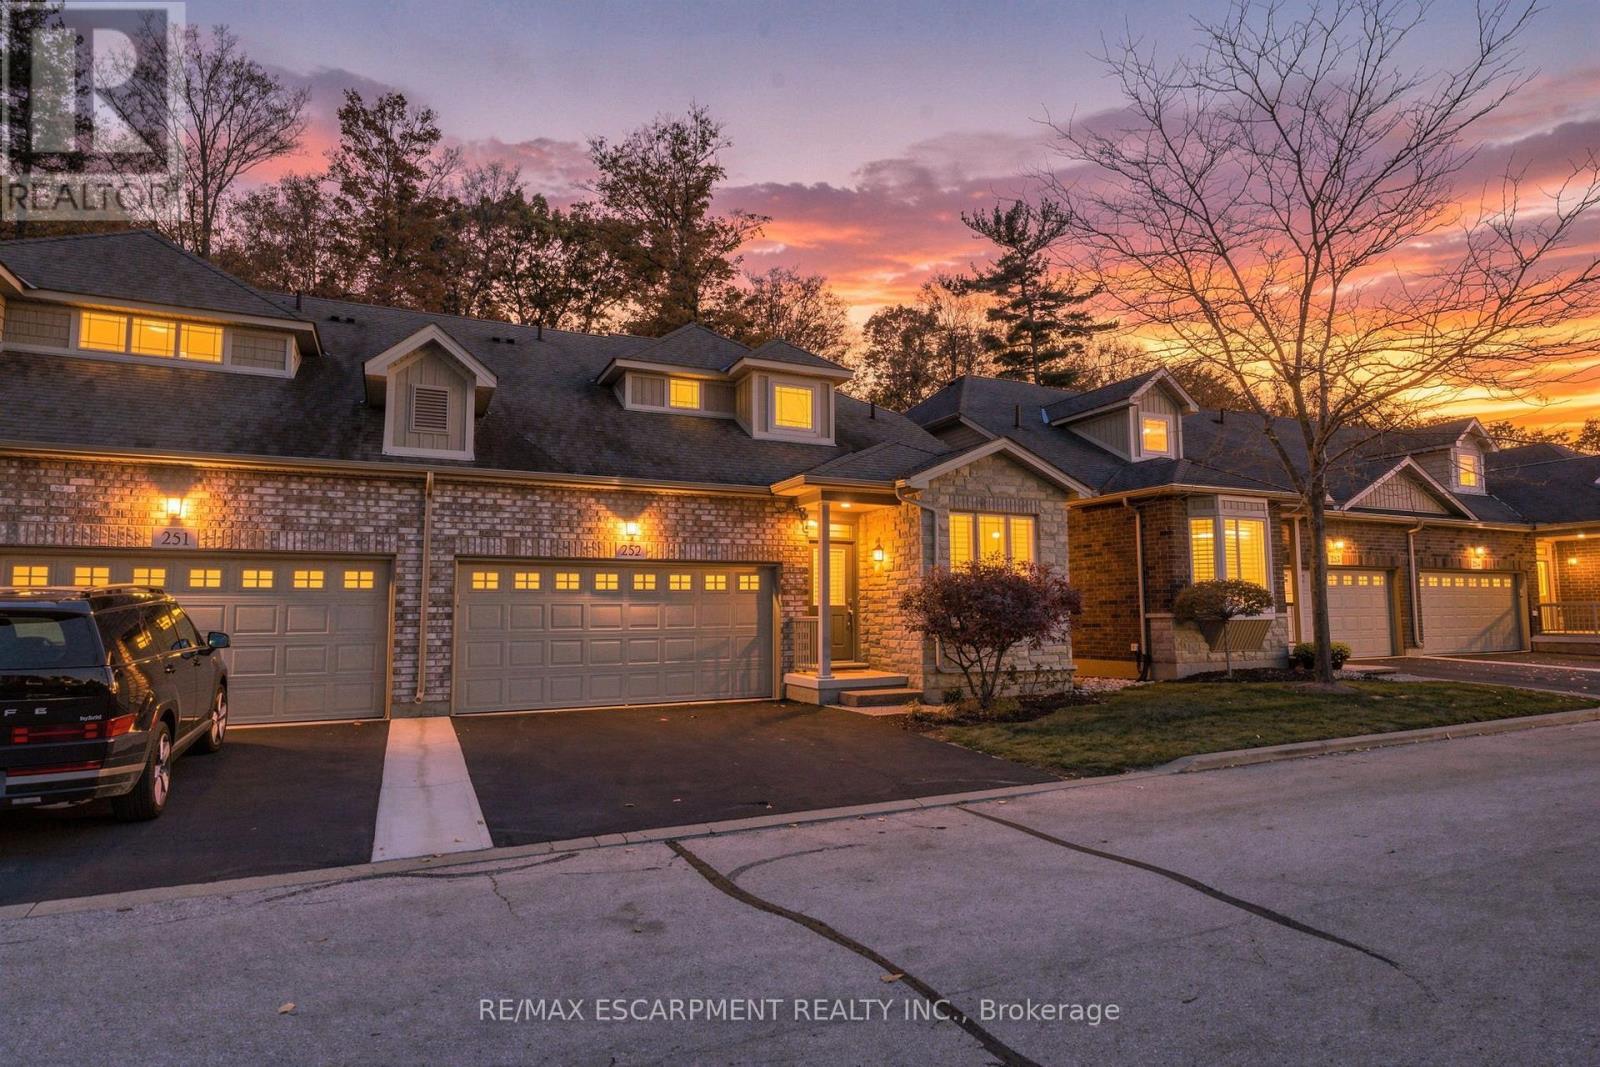
$1,100,000
2120 Itabashi Way
Burlington (Tansley) · MLS # W14121052
3 bed · 4 bath · 1,875 sq ft
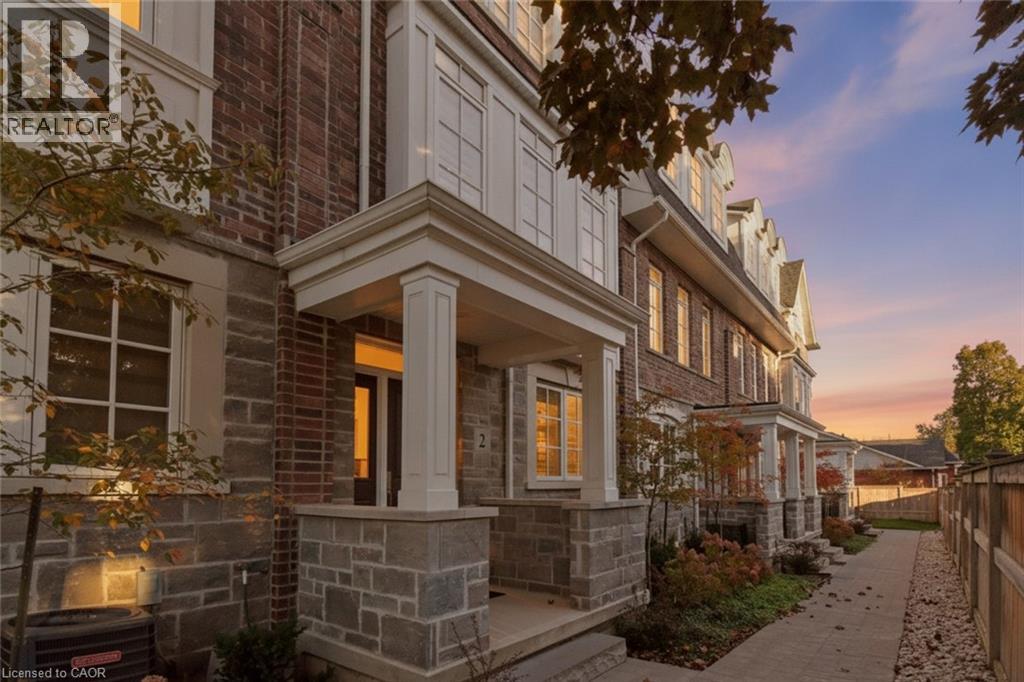
$1,075,000
Unit 2 - 2362 NEW Street
Burlington · MLS # 40821569
3 bed · 4 bath · 1,850 sq ft
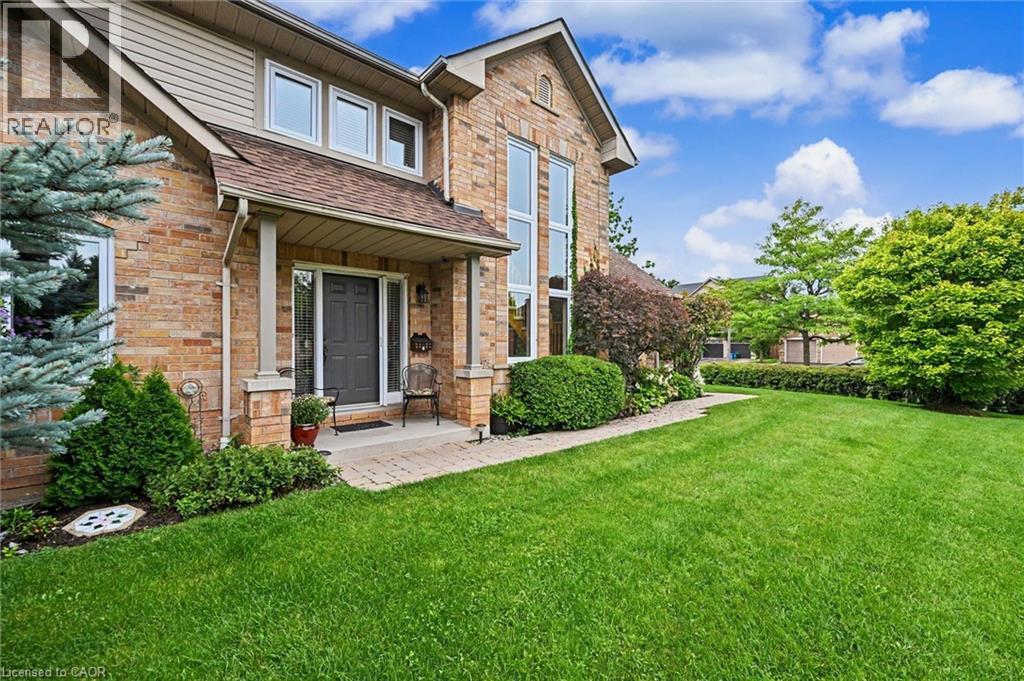
$1,065,000
4275 MILLCROFT PARK Drive
Burlington · MLS # 40859813
2 bed · 4 bath · 1,450 sq ft