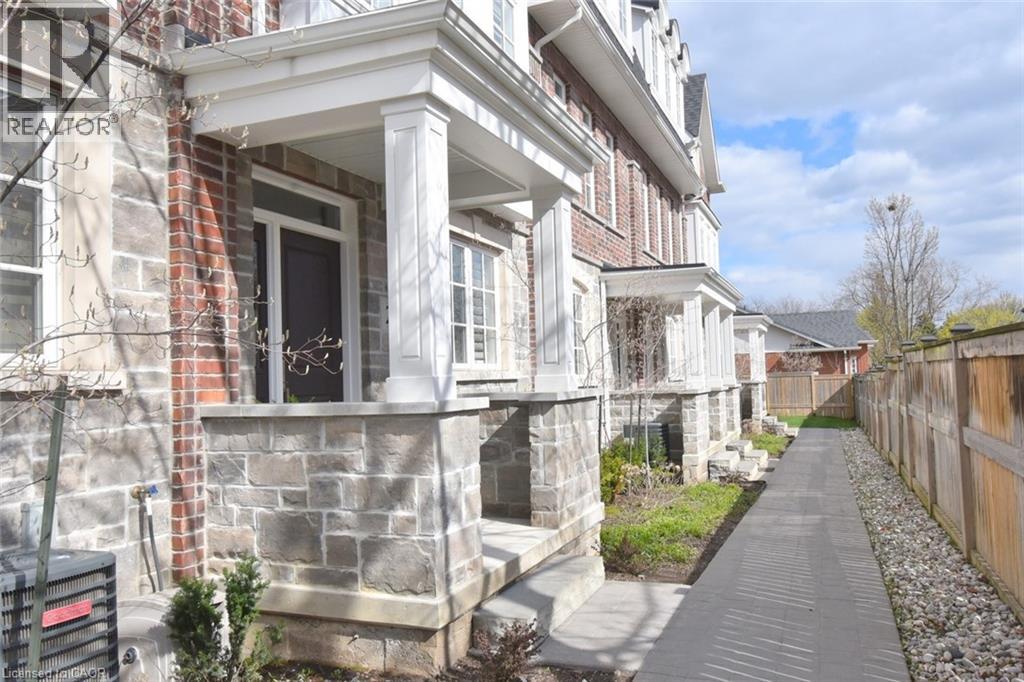
Unit 2 - 2362 NEW Street
Burlington, Ontario L7R1J6
MLS # 40821569
Property Details
Type
Condo Townhouse
Beds
3
Baths
4
Status
For Sale
More homes like this
About this property
Luxury Living in the Heart of Central Burlington Experience sophisticated urban living in this stunning 3 Storey executive townhome expertly crafted by Dawn Victoria Homes. Situated in a coveted central Burlington enclave, this 1850 sq ft home perfectly blends high-end design with everyday convenience. The Gourmet Kitchen is a chefs dream featuring bright white cabinets, sprawling quartz countertops, a huge centre island, and a gas stove—perfect for entertaining. Seamlessly extend your entertaining space on the adjoining private terrace located directly off the kitchen with 2 gas lines. Upstairs you’ll find a luxurious primary suite with a custom feature wall, spacious custom walk-in closet, and a spa-inspired ensuite. The second Bedroom features another private ensuite and walk-in closet. The upper landing has been carefully curated and includes a customized built-in office and a convenient upper laundry. On the main level you’ll find a very private third bedroom with an ensuite bathroom that could also serve as an additional office. Nine-foot ceilings, California shutters and beautiful hardwood floors are throughout the home. The generous double car garage has floors coated with Fusion and Nano technology for a clean and modern look and has a rough-in for electric car charging. The basement is unfinished providing ample storage. Located in the heart of Burlington, you are just a short walk to the Waterfront Trail, Public Library, Central Park, and the vibrant shops, restaurants, and events in Downtown Burlington. Don’t miss this rare opportunity to live in a meticulously cared for and upgraded home offering the perfect balance of luxury, comfort, and location.
Mortgage Estimate
Estimated monthly payment
Calculating…
Estimate only. Taxes, insurance, condo fees, and lender terms are not included.
Monthly costs to verify
Property taxes: about $462/month based on listed annual taxes.
Condo / Maintenance Fee: $716.46/mo
Estimate only. Confirm taxes, condo/maintenance fees, insurance, utilities, and lender terms before making decisions.
Rooms
| Room | Level | Dimensions |
|---|---|---|
| 4pc Bathroom | Main level | 5'0'' x 9'4'' |
| Foyer | Main level | 7'6'' x 20'0'' |
| Bedroom | Main level | 10'10'' x 13'8'' |
| Loft | Third level | 11'0'' x 12'6'' |
| 4pc Bathroom | Third level | 5'0'' x 7'8'' |
| Bedroom | Third level | 10'0'' x 14'6'' |
| 3pc Ensuite bath | Third level | 5'0'' x 12'2'' |
| Primary Bedroom | Third level | 12'3'' x 12'10'' |
| 2pc Bathroom | Second level | 4'0'' x 4'4'' |
| Living room | Second level | 17'4'' x 17'10'' |
| Eat in kitchen | Second level | 17'10'' x 18' |
Facts & Location
Interior Size
1,850 sq ft
Parking
4 spaces
Annual Taxes
$5,538
Condo / Maintenance Fee
$716.46/mo
Listing data
Listing information is provided for personal, non-commercial use and should be independently verified before making real estate decisions.
Last refreshed: Oct 5, 2026 3:21 AM
Explore nearby searches
SEO-friendly searches for this area, property type, and nearby neighbourhoods.
Similar Properties
More nearby listings that may fit the same search.
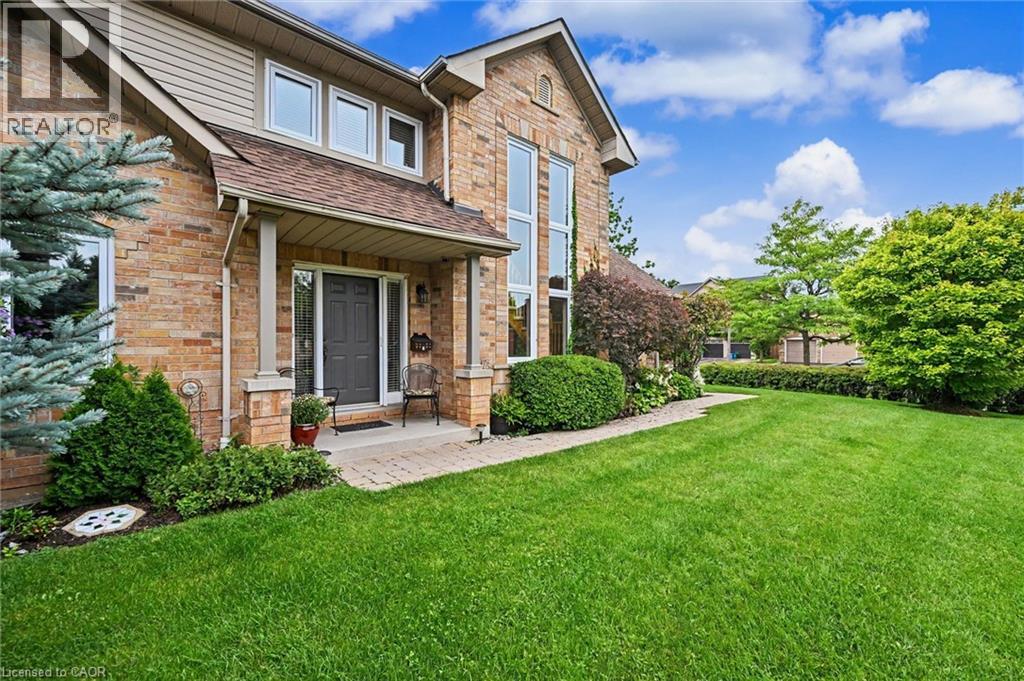
$1,175,000
4275 MILLCROFT PARK Drive
Burlington · MLS # 40859813
2 bed · 4 bath · 1,450 sq ft
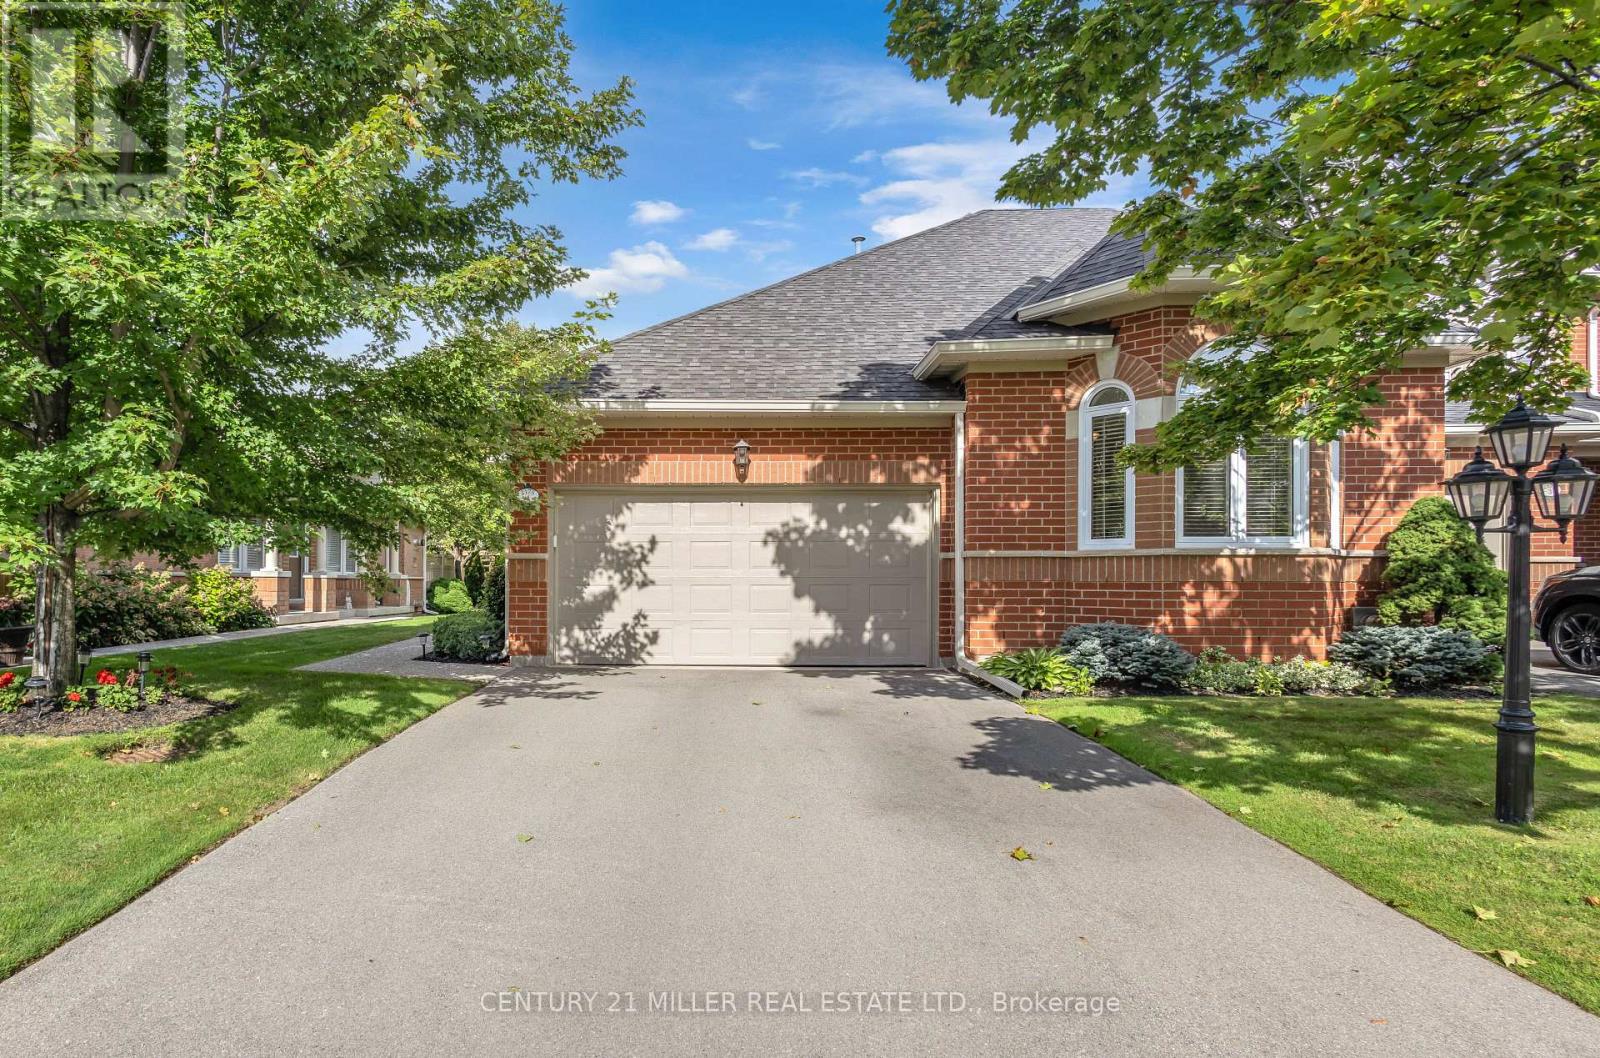
$1,179,000
2175 Country Club Drive
Burlington (Rose) · MLS # W13764382
3 bed · 3 bath
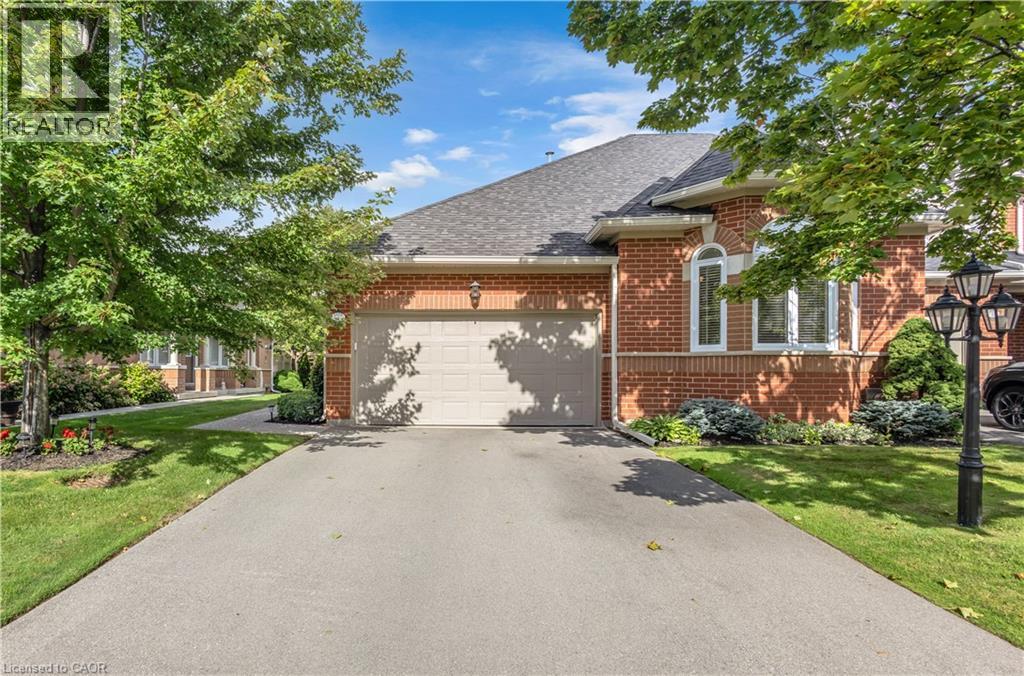
$1,179,000
2175 COUNTRY CLUB Drive
Burlington · MLS # 40860940
3 bed · 3 bath · 2,991 sq ft