Videos & Virtual Tours
Open available video, 3D tour, or virtual-tour media for this listing.
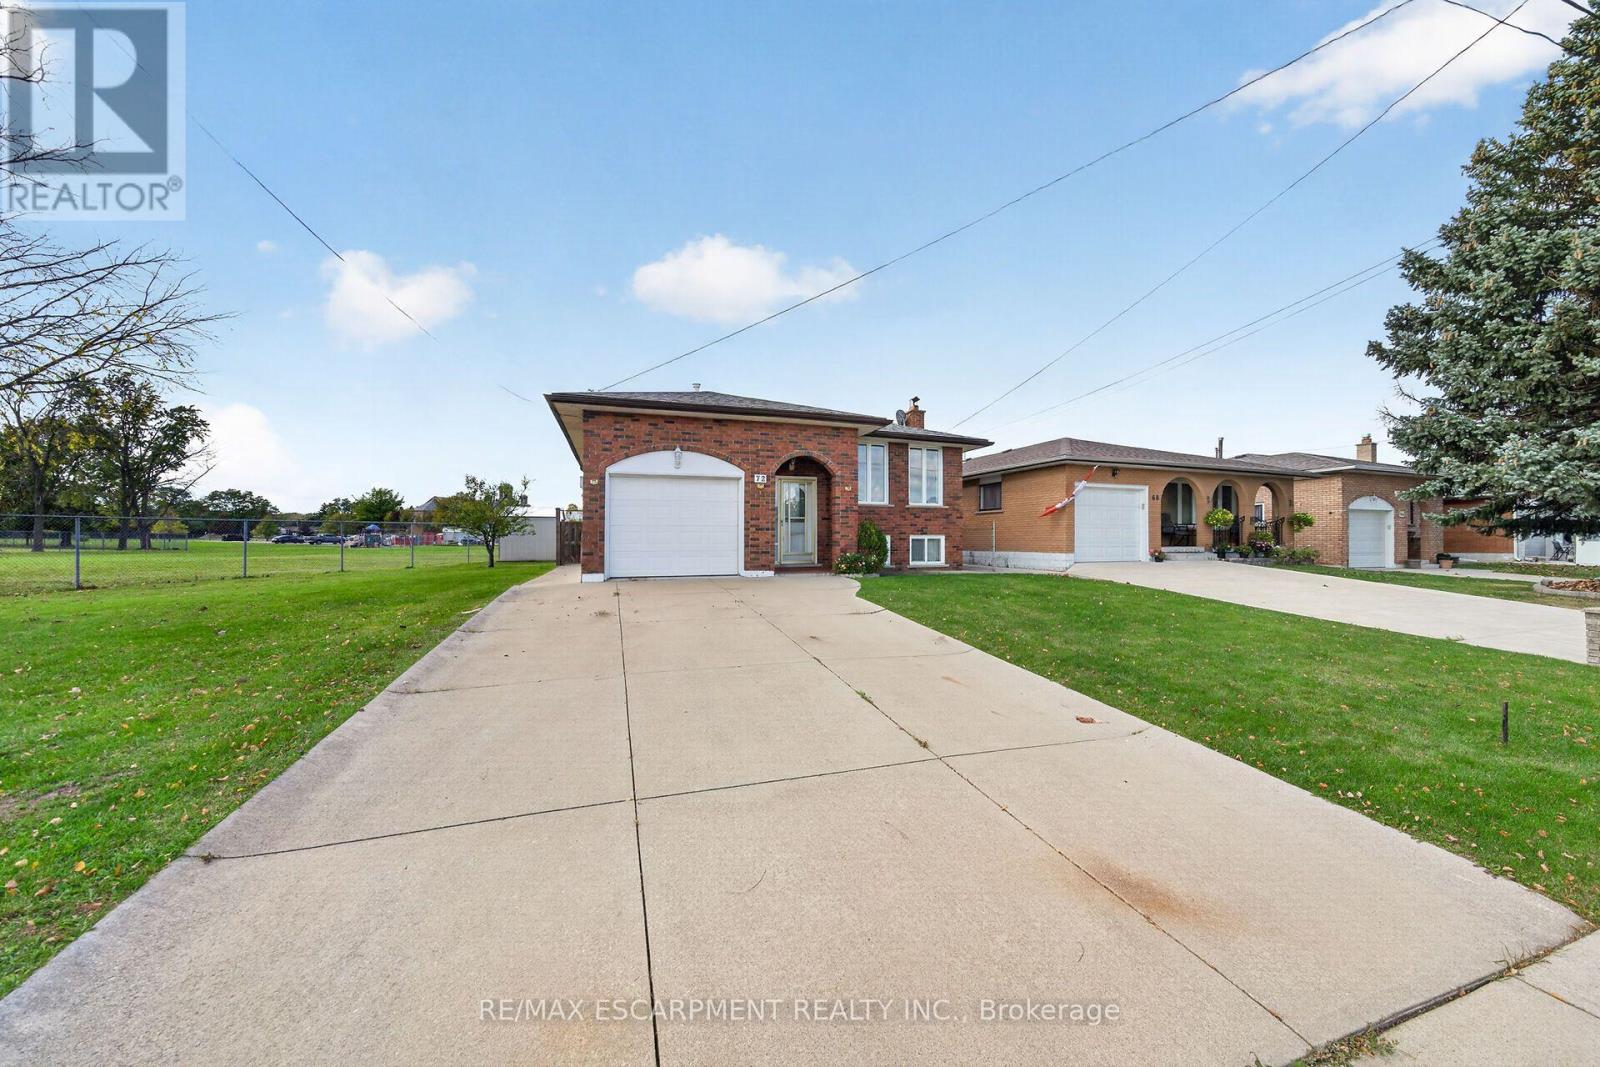
72 Teresa Street
Hamilton (Greenford), Ontario L8G3Z9
MLS # X14120668
Property Details
Type
Detached
Beds
5
Baths
2
Status
For Sale
More homes like this
About this property
Tucked away on a quiet street in a family-friendly neighborhood, this inviting raised bungalow offers 3+2 bedrooms, 2 full bathrooms, and plenty of space for the whole family. The bright main level features a spacious living room, a separate dining room with new flooring, a generously sized kitchen, and bright, comfortable bedrooms. The fully finished lower level adds excellent living space with a huge recreation room, two additional bedrooms, and a second full bathroom. Outside, enjoy a private backyard, a newer shed, an attached single-car garage with convenient inside entry, and a double-wide concrete driveway. An additional vacant side lot offers exciting possibilities, with potential for future development or a secondary dwelling, subject to buyer verification of zoning, permits, and all required municipal approvals. Ideally located within walking distance to schools, parks, and shopping, with easy access to the Red Hill Valley Parkway for commuters. A wonderful opportunity for families, investors, or buyers looking for extra space and future potential in a desirable location!
Mortgage Estimate
Estimated monthly payment
Calculating…
Estimate only. Taxes, insurance, condo fees, and lender terms are not included.
Monthly costs to verify
Property taxes: about $436/month based on listed annual taxes.
Estimate only. Confirm taxes, condo/maintenance fees, insurance, utilities, and lender terms before making decisions.
Rooms
| Room | Level | Dimensions |
|---|---|---|
| Foyer | Main level | 1.83 x 2.44 |
| Bedroom | Basement | 4.57 x 3.35 |
| Bedroom | Basement | 6.6 x 1.52 |
| Bathroom | Basement | 2 x 2 |
| Laundry room | Basement | 3 x 3 |
| Living room | Main level | 5 x 3.96 |
| Dining room | Main level | 2.87 x 3.96 |
| Dining room | Main level | 2.87 x 3.96 |
| Kitchen | Main level | 4.27 x 3.05 |
| Primary Bedroom | Main level | 4.09 x 3.35 |
| Bedroom 2 | Main level | 3.05 x 2.74 |
| Bedroom 3 | Main level | 3.78 x 3.05 |
| Bathroom | Main level | 2 x 2 |
| Recreational, Games room | Basement | 7.62 x 3.78 |
Facts & Location
Parking
3 spaces
Lot Size
104 x 100 FT
Annual Taxes
$5,232
Listing data
Listing information is provided for personal, non-commercial use and should be independently verified before making real estate decisions.
Last refreshed: Oct 29, 2026 3:32 AM
Explore nearby searches
SEO-friendly searches for this area, property type, and nearby neighbourhoods.
Similar Properties
More nearby listings that may fit the same search.
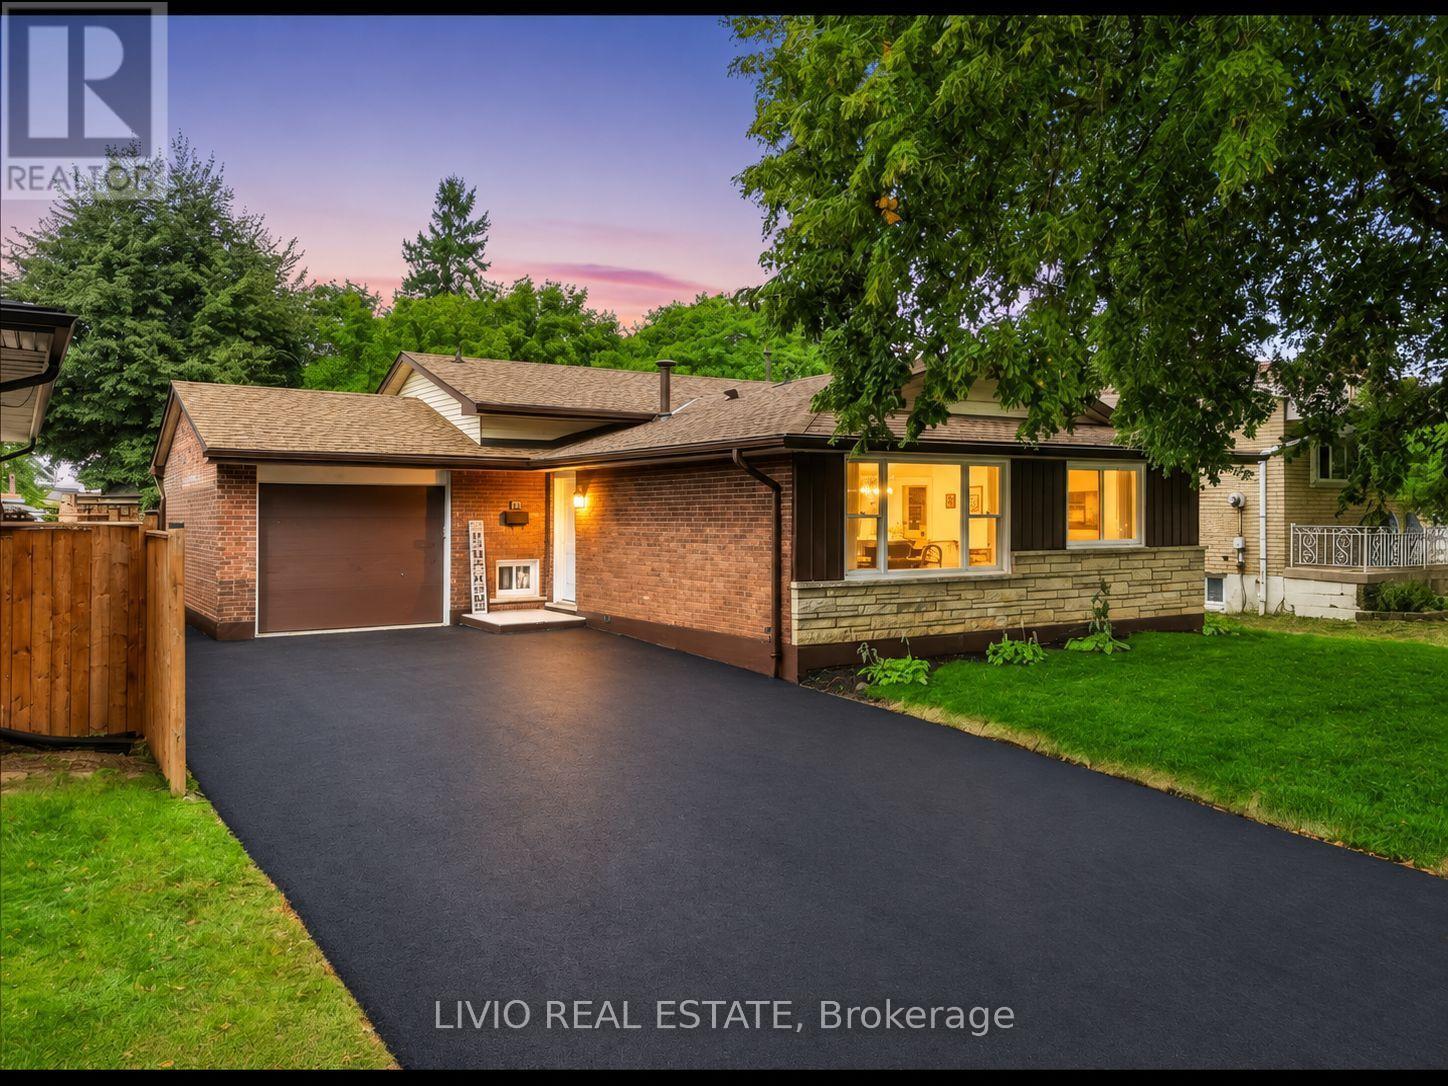
$799,000
78 Cromwell Crescent
Hamilton (Greenford) · MLS # X13800286
4 bed · 3 bath
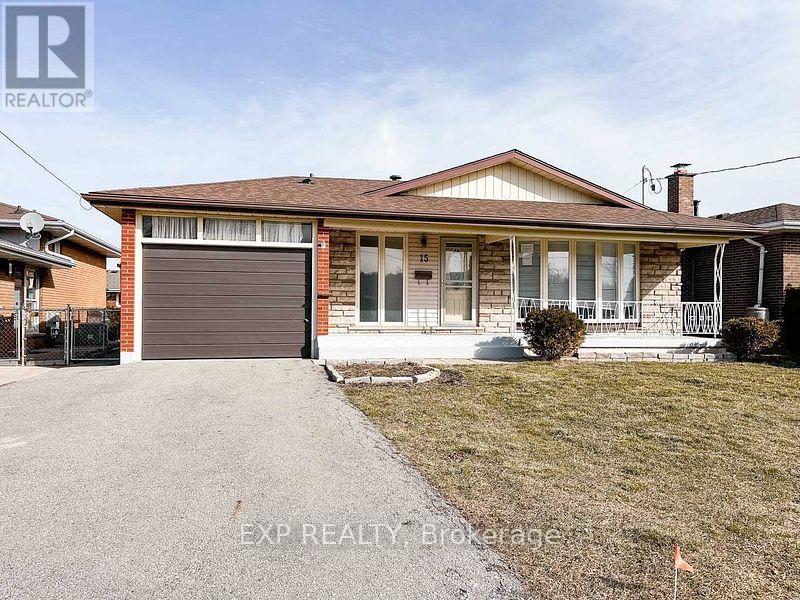
$799,990
15 Calvert Avenue
Hamilton (Greenford) · MLS # X13694306
6 bed · 3 bath
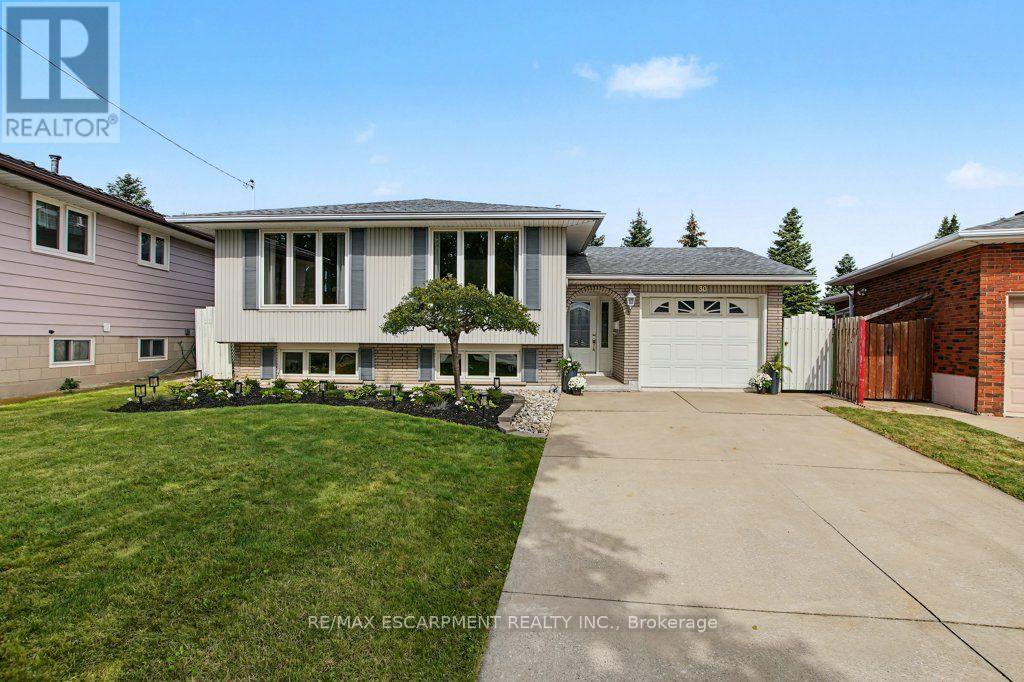
$769,900
30 CATALINA Drive
Hamilton (Greenford) · MLS # X13852286
4 bed · 2 bath · 1,900 sq ft