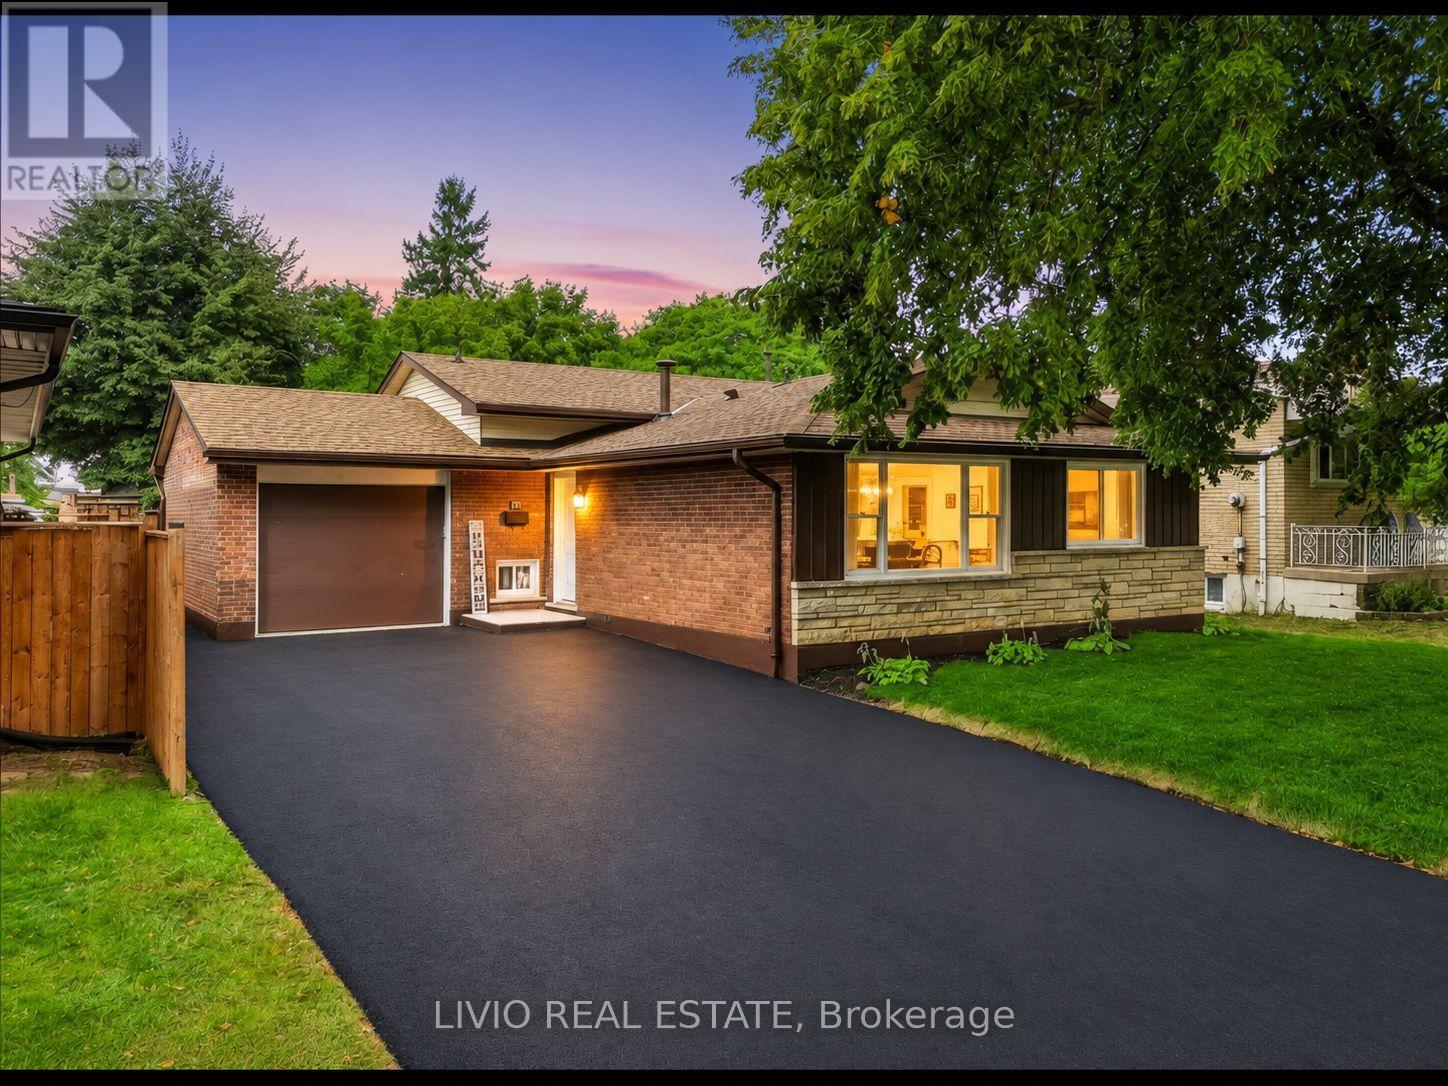
78 Cromwell Crescent
Hamilton (Greenford), Ontario L8G2G2
MLS # X13800286
Property Details
Type
Detached
Beds
4
Baths
3
Status
For Sale
More homes like this
About this property
Completely transformed from top to bottom! This solid brick-and-block backsplit in Hamilton's desirable Corman/Greenford neighborhood has been extensively renovated, with general renovation work completed under City of Hamilton building permits. The main level features a brand new kitchen with quartz countertops, a new island, new cabinetry, and new stainless steel appliances included. The fully finished basement offers a bedroom, a full bathroom, and a wet bar with new cabinetry, all accessible through the existing separate basement entrance. All bathrooms have been upgraded, plus a new luxury powder room added. Additional upgrades include new windows throughout, a new air conditioner, and a fully upgraded electrical system with ESA (Electrical Safety Authority) verification, including a panel upgrade to support EV charging. The water line has also been upgraded, with City of Hamilton approval. Outside, a new asphalt driveway and new sod elevate curb appeal, while fresh paint and new flooring run throughout the entire house. Situated on a 50 x 99 ft lot, close to schools, parks, shopping, and transit.
Mortgage Estimate
Estimated monthly payment
Calculating…
Estimate only. Taxes, insurance, condo fees, and lender terms are not included.
Monthly costs to verify
Property taxes: about $436/month based on listed annual taxes.
Estimate only. Confirm taxes, condo/maintenance fees, insurance, utilities, and lender terms before making decisions.
Rooms
| Room | Level | Dimensions |
|---|---|---|
| Living room | Main level | 5.52 x 3.47 |
| Recreational, Games room | Basement | 3.47 x 4.68 |
| Bedroom 3 | Basement | 3.47 x 3.21 |
| Kitchen | Main level | 3.54 x 3.62 |
| Dining room | Main level | 3.68 x 2.98 |
| Foyer | Main level | 3.24 x 3.35 |
| Partial bathroom | Main level | 0.92 x 1.59 |
| Bedroom | Second level | 3.39 x 3.59 |
| Bedroom 2 | Second level | 3.07 x 4.7 |
| Bedroom 3 | Second level | 2.85 x 3.63 |
| Bathroom | Second level | 2.54 x 2.59 |
| Bathroom | Basement | 2.25 x 3.48 |
Facts & Location
Parking
4 spaces
Lot Size
50 x 99 FT
Annual Taxes
$5,232
Listing data
Listing information is provided for personal, non-commercial use and should be independently verified before making real estate decisions.
Last refreshed: Oct 8, 2026 3:32 AM
Explore nearby searches
SEO-friendly searches for this area, property type, and nearby neighbourhoods.
Similar Properties
More nearby listings that may fit the same search.
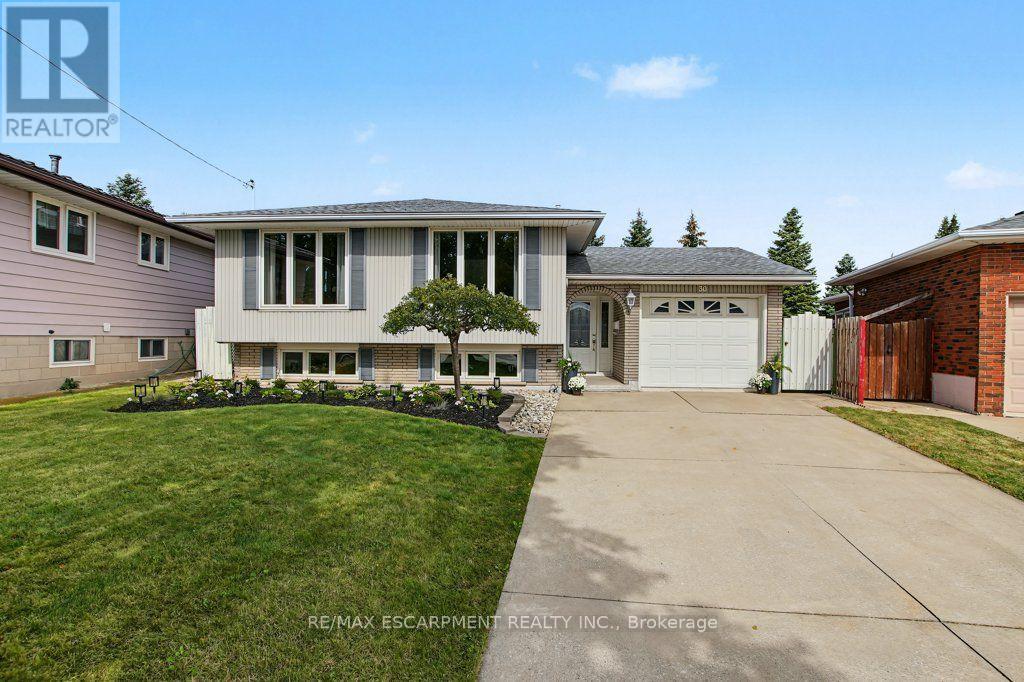
$769,900
30 CATALINA Drive
Hamilton (Greenford) · MLS # X13852286
4 bed · 2 bath · 1,900 sq ft
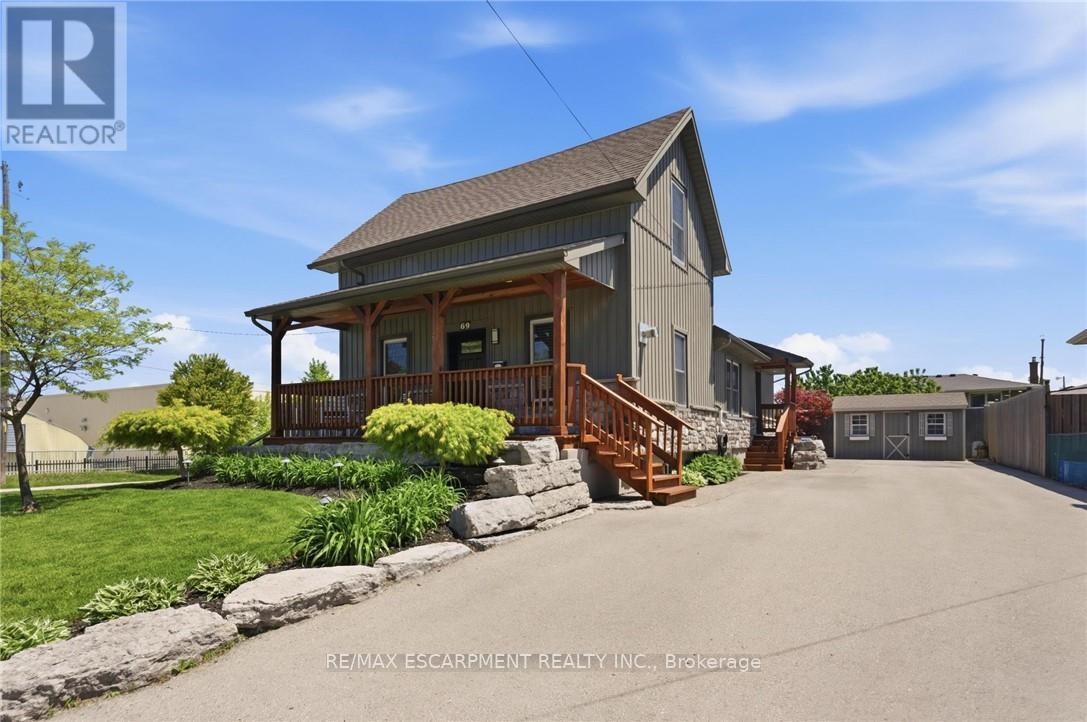
$729,900
69 Nash Road
Hamilton (Greenford) · MLS # X13781578
4 bed · 3 bath · 2,340 sq ft

$569,900
215 PALING Avenue
Hamilton (Homeside) · MLS # X13873868
3 bed · 3 bath · 1,500 sq ft