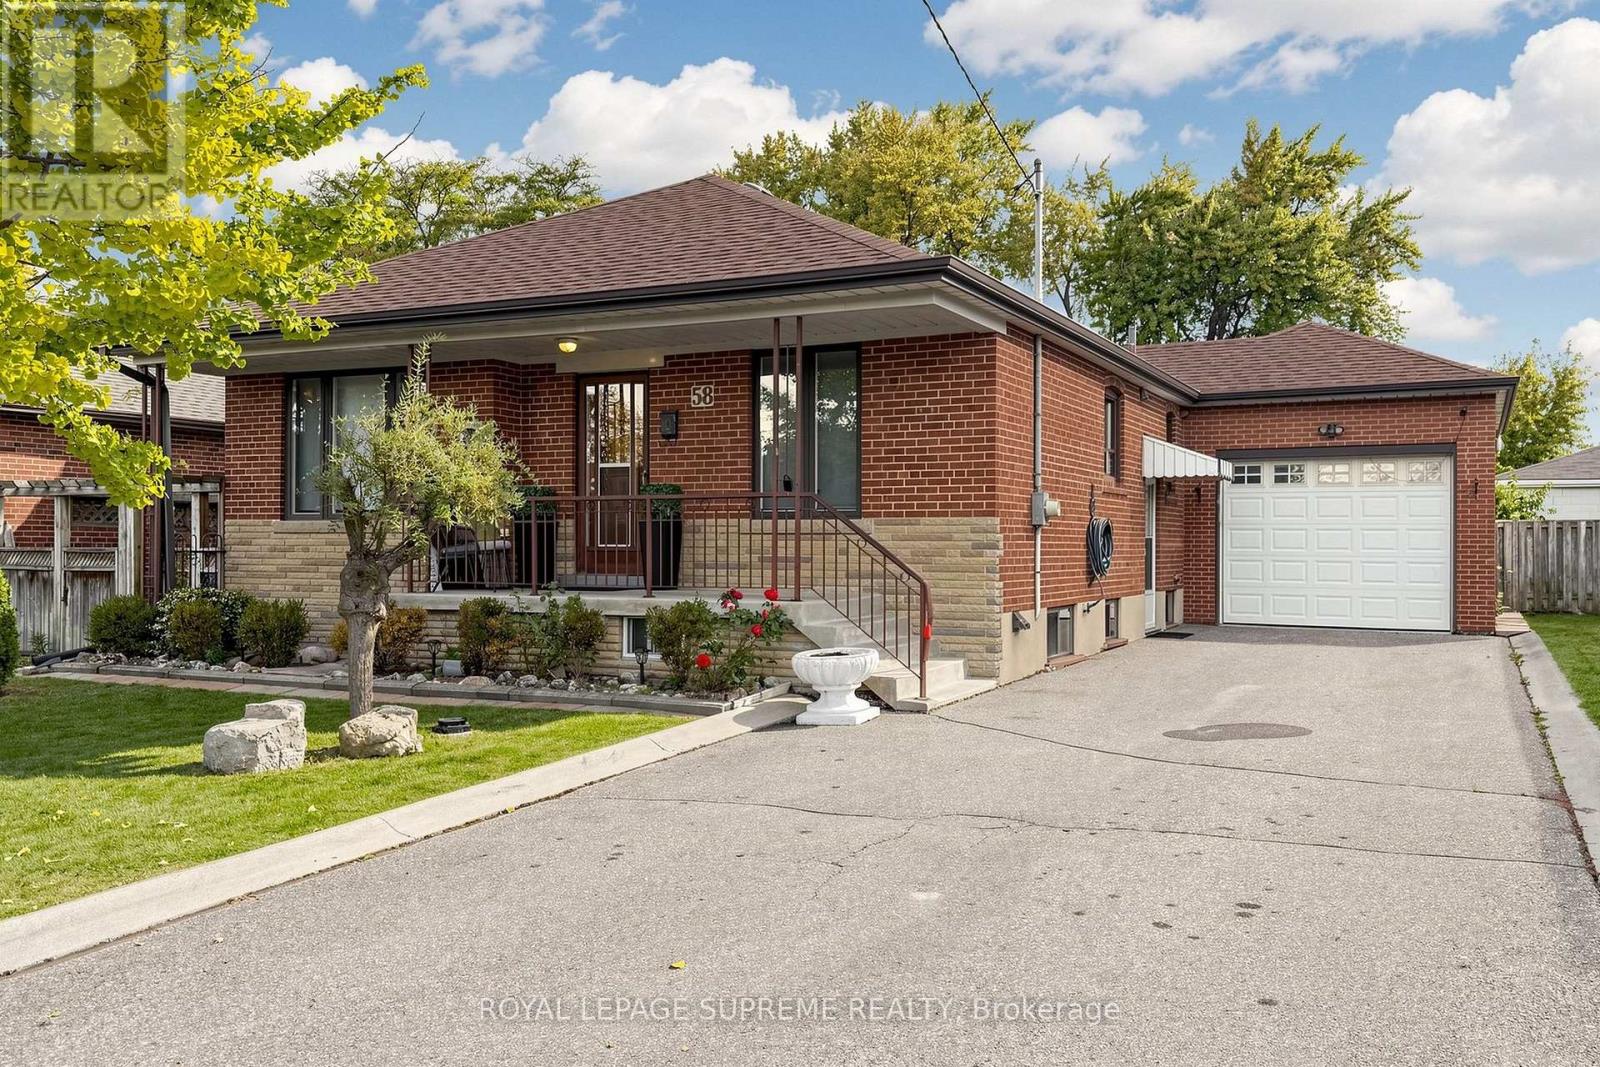
58 Tavistock Road
Toronto (Downsview-Roding-CFB), Ontario M3M2N9
MLS # W14120928
Property Details
Type
Detached
Beds
4
Baths
2
Status
For Sale
More homes like this
About this property
Space, versatility, and opportunity come together in this bright 3+1 bedroom, 2 bathroom bungalow situated on a generous 50 x 120 ft lot in a desirable neighbourhood. Whether you're looking for an investment property or a home to move into and update over time, this property offers outstanding potential for homeowners. Featuring a large private driveway and spacious principal rooms, this home offers a primary bedroom with his-and-hers closets, a small private deck off the second bedroom, and a relaxing front porch perfect for a quiet morning coffee. The finished basement has a separate entrance, a welcoming family room with a brick gas fireplace, a spacious laundry room, and generous storage/utility space. A separate in-law suite includes a second kitchen, a 3-piece bathroom, an oversized bedroom, and a large storage room, offering flexibility for extended family or potential rental income. Enjoy easy access to parks, schools, shops, Yorkdale Shopping Centre, York University, Humber River Hospital, TTC transit, Wilson Subway Station, and Highways 401 and 400. Whether you're looking to settle in, invest, or explore the potential for a custom build, this versatile property opens the door to exciting possibilities.
Mortgage Estimate
Estimated monthly payment
Calculating…
Estimate only. Taxes, insurance, condo fees, and lender terms are not included.
Monthly costs to verify
Property taxes: about $408/month based on listed annual taxes.
Estimate only. Confirm taxes, condo/maintenance fees, insurance, utilities, and lender terms before making decisions.
Rooms
| Room | Level | Dimensions |
|---|---|---|
| Living room | Main level | 5.24 x 3.33 |
| Bedroom 4 | Basement | 4.22 x 3.57 |
| Kitchen | Basement | 4.4 x 2.62 |
| Bathroom | Basement | 2.32 x 2.31 |
| Laundry room | Basement | 4.13 x 3.55 |
| Furnace | Basement | 5.73 x 4.4 |
| Cold room | Basement | 5.08 x 1.41 |
| Dining room | Main level | 3.29 x 2.88 |
| Kitchen | Main level | 3.96 x 2.82 |
| Primary Bedroom | Main level | 4.53 x 3.23 |
| Bedroom 2 | Main level | 3.93 x 2.97 |
| Bedroom 3 | Main level | 3.33 x 2.93 |
| Bathroom | Main level | 2.91 x 1.8 |
| Family room | Basement | 4.31 x 3.57 |
Facts & Location
Parking
7 spaces
Lot Size
50 x 120 FT
Annual Taxes
$4,895
Listing data
Listing information is provided for personal, non-commercial use and should be independently verified before making real estate decisions.
Last refreshed: Oct 30, 2026 4:31 AM
Explore nearby searches
SEO-friendly searches for this area, property type, and nearby neighbourhoods.
Similar Properties
More nearby listings that may fit the same search.
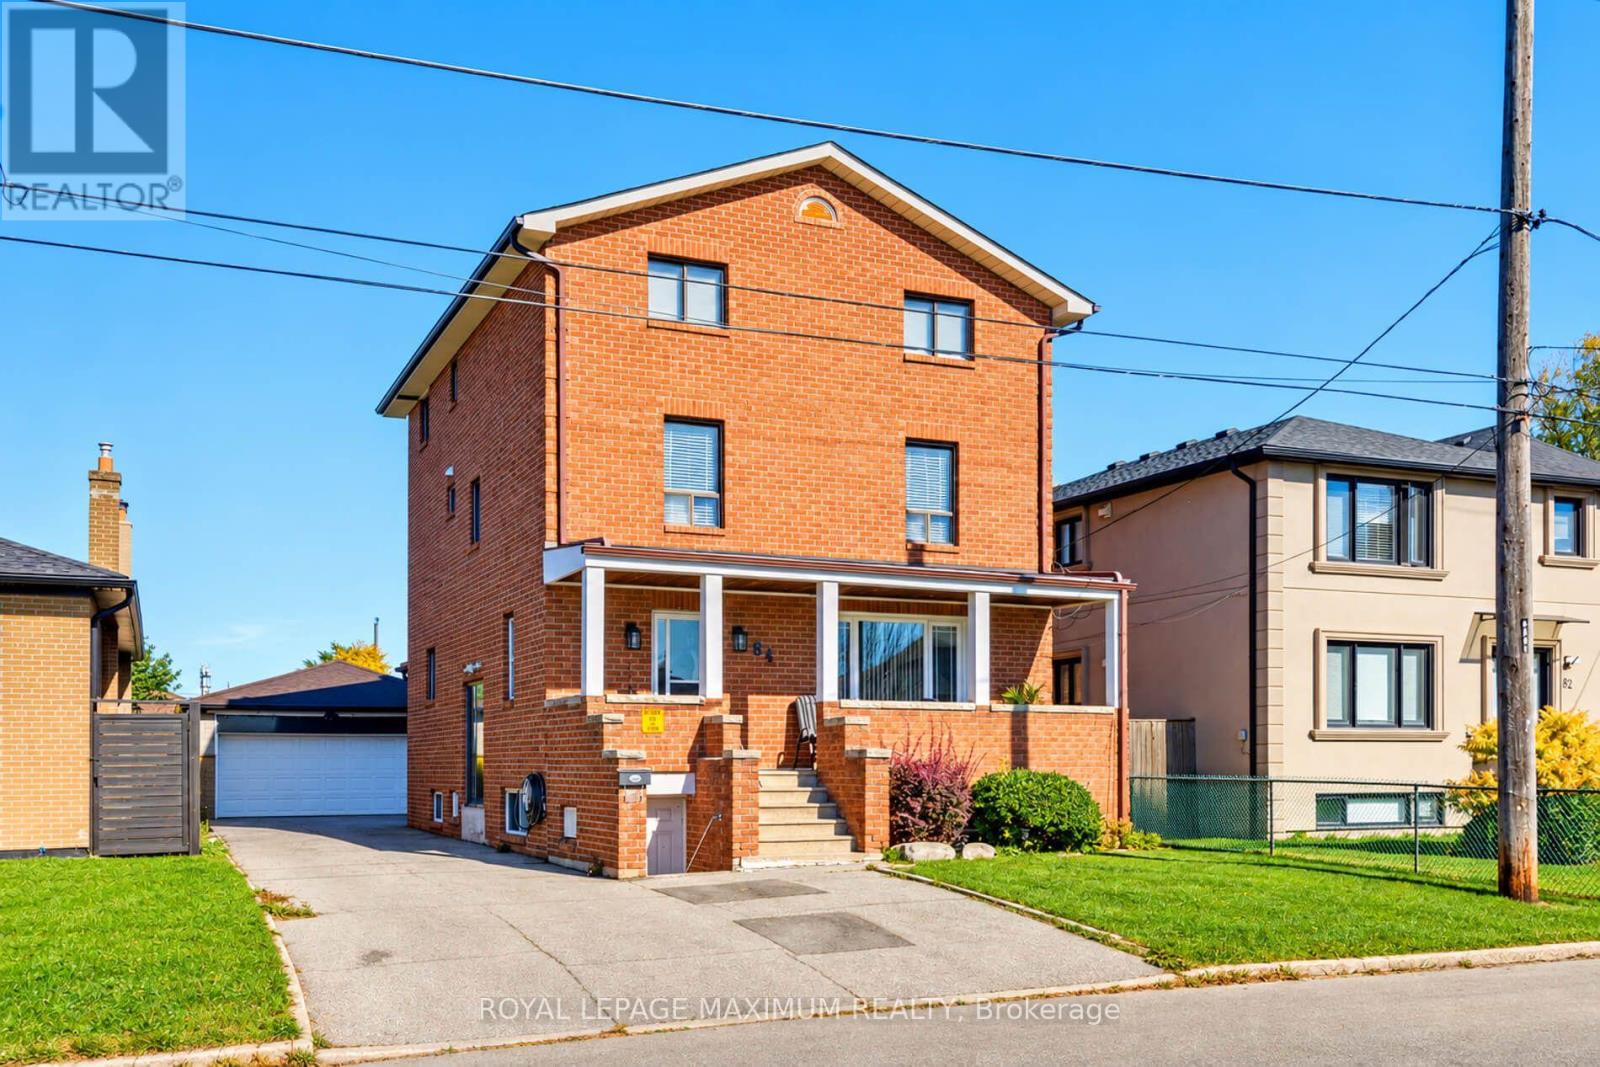
$999,000
84 Gilley Road
Toronto (Downsview-Roding-CFB) · MLS # W13878578
4 bed · 3 bath
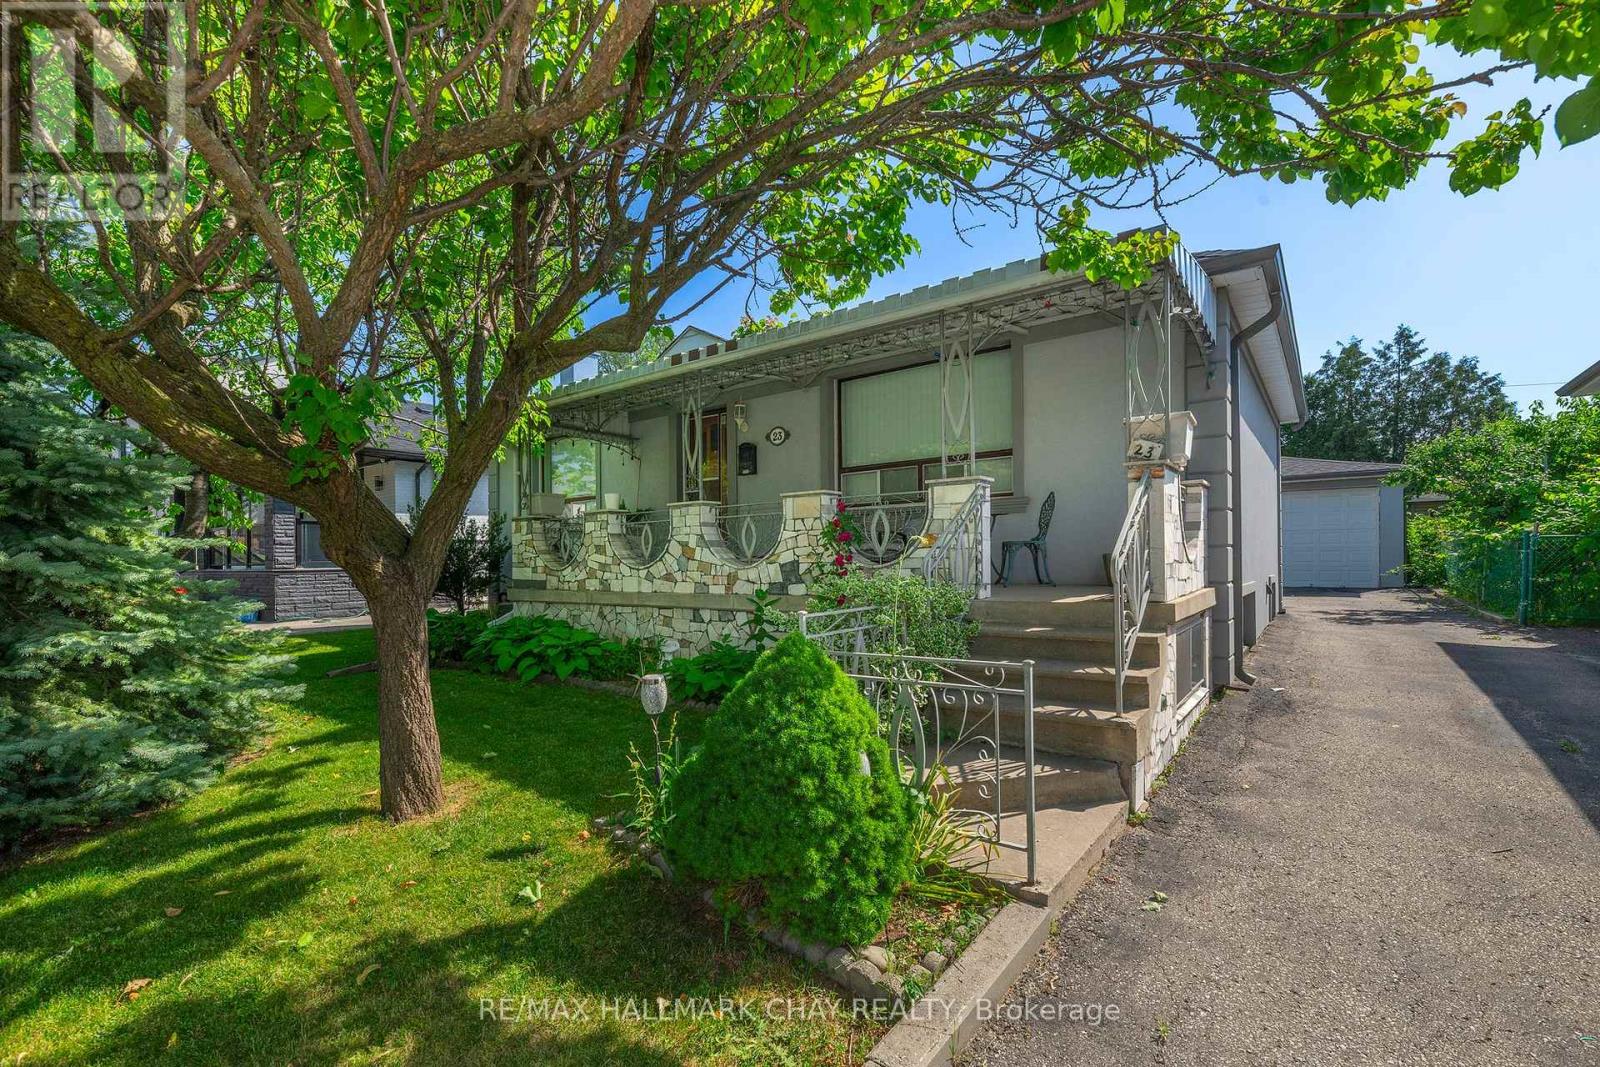
$985,000
23 Chappel Hill Road
Toronto (Downsview-Roding-CFB) · MLS # W13529396
3 bed · 2 bath
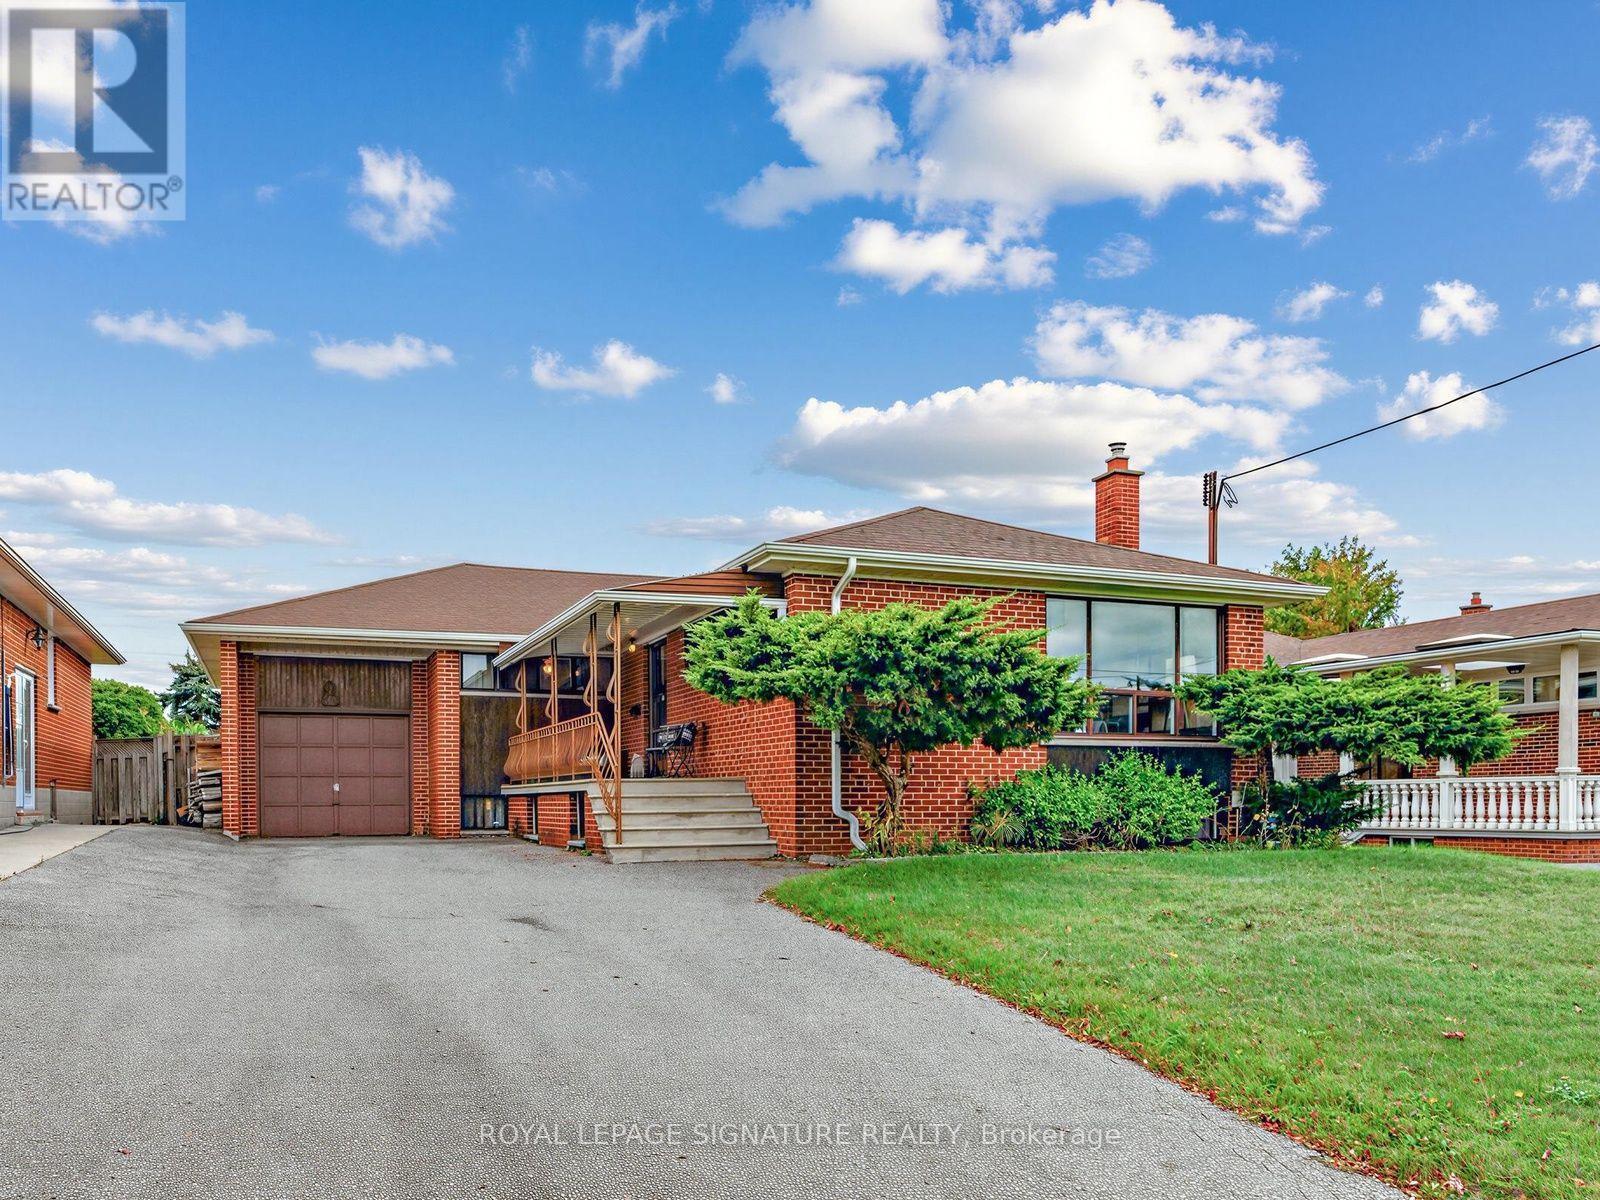
$979,000
31 Diana Drive
Toronto (Downsview-Roding-CFB) · MLS # W14083528
4 bed · 2 bath