Videos & Virtual Tours
Open available video, 3D tour, or virtual-tour media for this listing.
31 Diana Drive
Toronto (Downsview-Roding-CFB), Ontario M3M2W2
MLS # W14083528
Property Details
Type
Detached
Beds
4
Baths
2
Status
For Sale
More homes like this
About this property
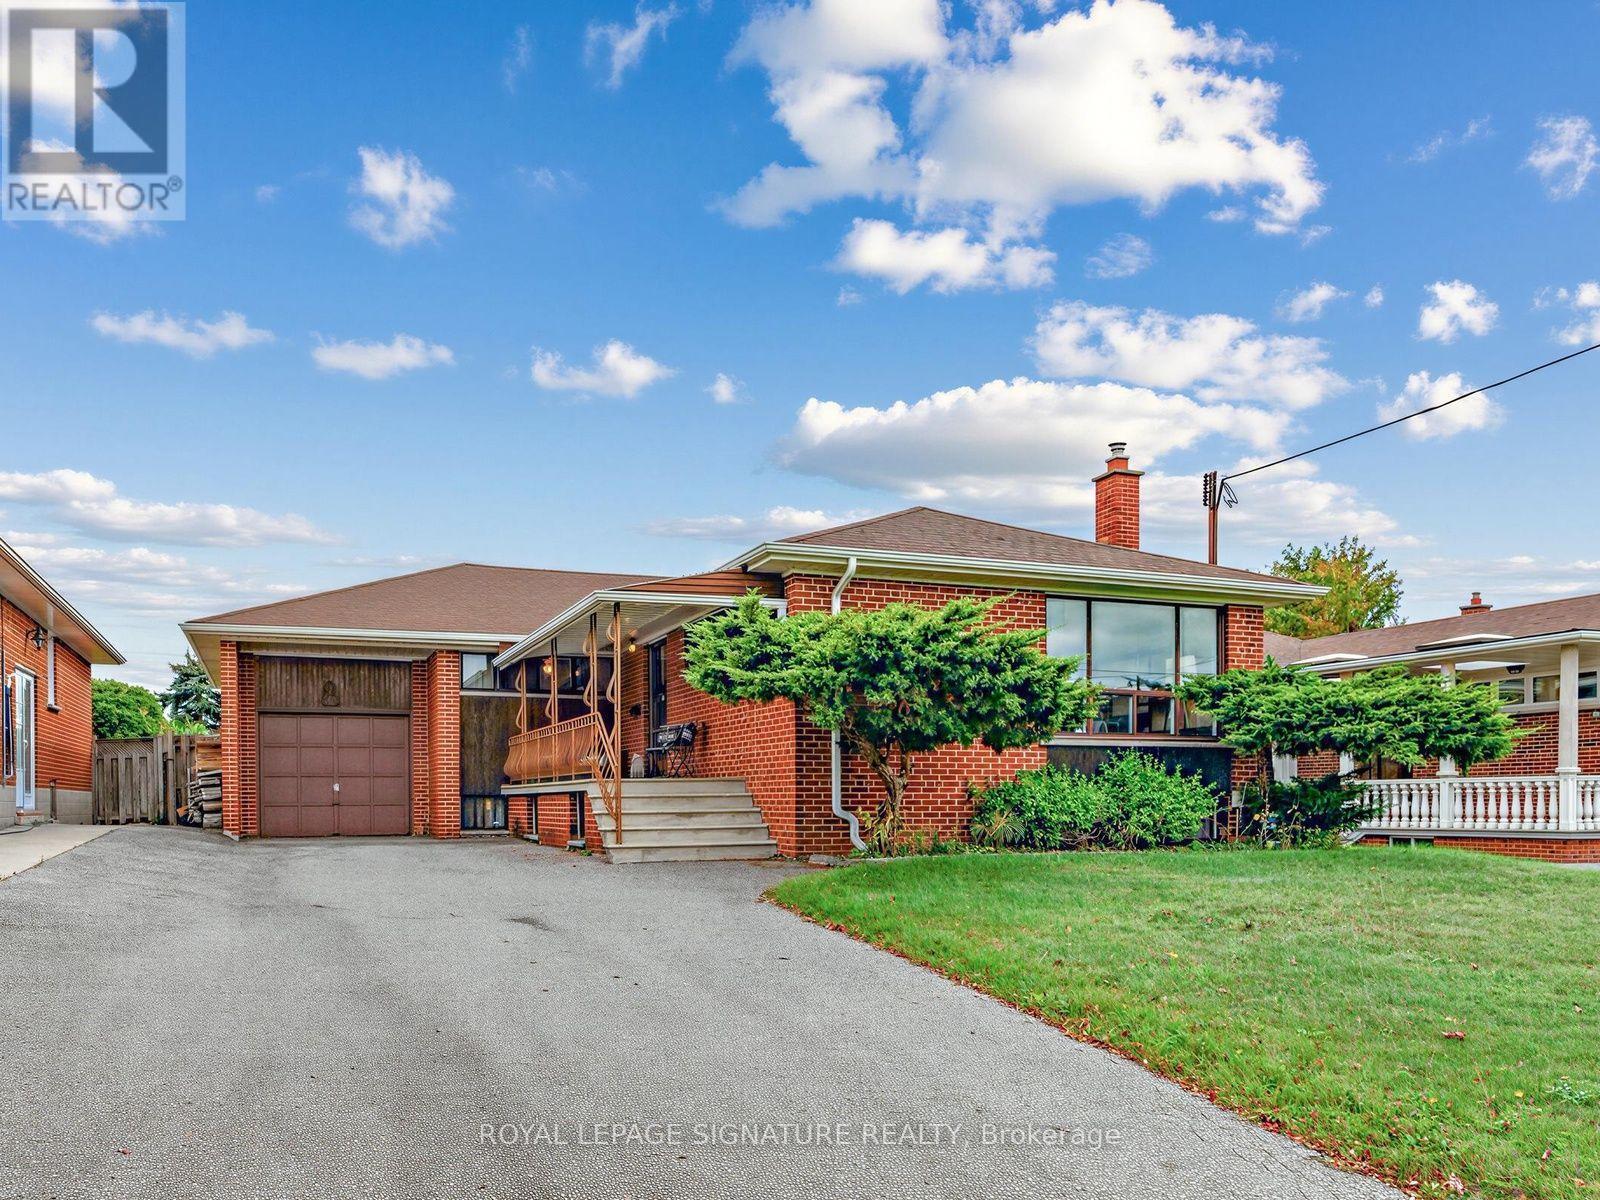
A welcoming brick bungalow with generous rooms, a lovely front porch and plenty of space for family life. Welcome to 31 Diana Drive, where a bright, comfortable main floor offers a layout that makes everyday living easy. The large picture window brings natural light into the spacious living room, while the adjoining dining area is ready for family dinners, holiday gatherings and catching up with friends. A separate eat-in kitchen, three well-proportioned bedrooms and a full bathroom complete the main floor. The lower level offers substantial additional space, with a fourth bedroom, second bathroom, second kitchen and plenty of room for hobbies, storage or the kids to spread out. A large laundry and utility room, cold room and attached garage add welcome practicality. With Diana Park just along the street and Downsview Park just steps away, there are plenty of reasons to get outside, from playground visits to long walks and lakeside loops. A home with generous space, everyday comfort and possibilities for the years ahead.
Mortgage Estimate
Estimated monthly payment
Calculating…
Estimate only. Taxes, insurance, condo fees, and lender terms are not included.
Monthly costs to verify
Property taxes: about $400/month based on listed annual taxes.
Estimate only. Confirm taxes, condo/maintenance fees, insurance, utilities, and lender terms before making decisions.
Rooms
| Room | Level | Dimensions |
|---|---|---|
| Living room | Main level | 3.89 x 6.02 |
| Laundry room | Lower level | 7.92 x 2.82 |
| Dining room | Main level | 3.07 x 2.9 |
| Kitchen | Main level | 4.57 x 2.9 |
| Primary Bedroom | Main level | 4.65 x 3.4 |
| Bedroom 2 | Main level | 3.05 x 3.96 |
| Bedroom 3 | Main level | 3.96 x 2.9 |
| Recreational, Games room | Lower level | 7.72 x 5.94 |
| Cold room | Lower level | 7.32 x 1.57 |
| Family room | Lower level | 3.78 x 5.89 |
| Bedroom 4 | Lower level | 3.78 x 4.09 |
Facts & Location
Parking
5 spaces
Lot Size
50 x 120 FT
Annual Taxes
$4,803
Listing data
Listing information is provided for personal, non-commercial use and should be independently verified before making real estate decisions.
Last refreshed: Oct 16, 2026 4:32 AM
Explore nearby searches
SEO-friendly searches for this area, property type, and nearby neighbourhoods.
Similar Properties
More nearby listings that may fit the same search.
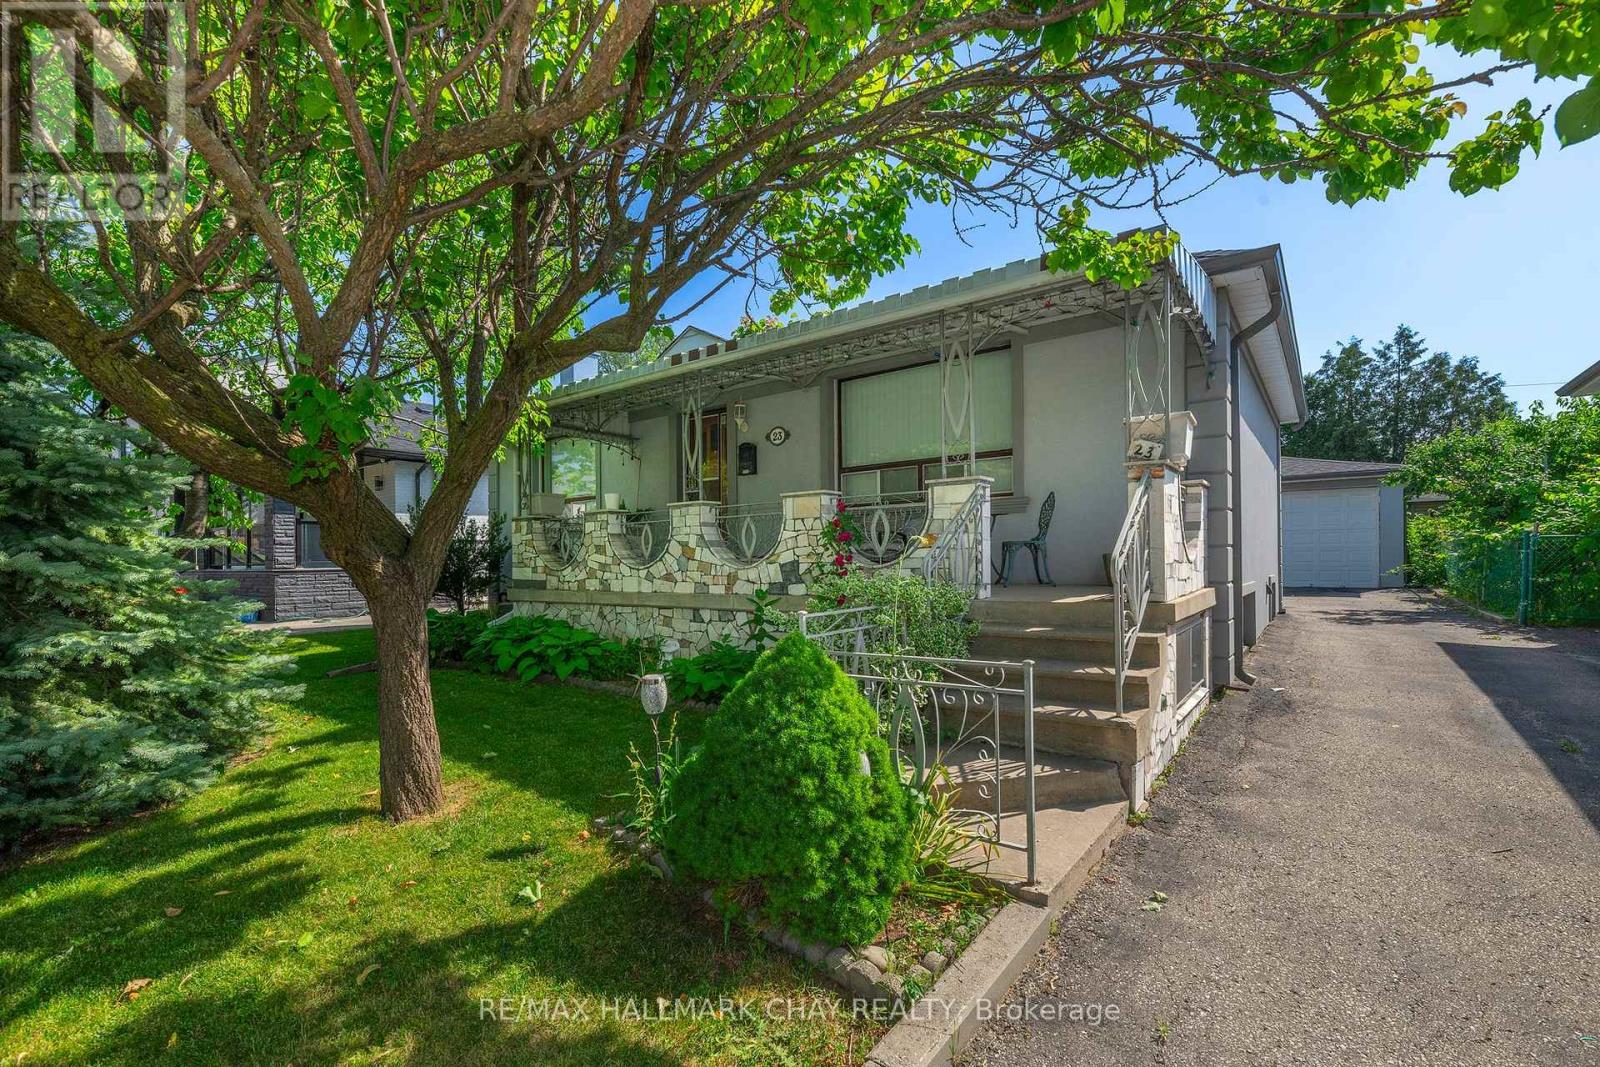
$985,000
23 Chappel Hill Road
Toronto (Downsview-Roding-CFB) · MLS # W13529396
3 bed · 2 bath
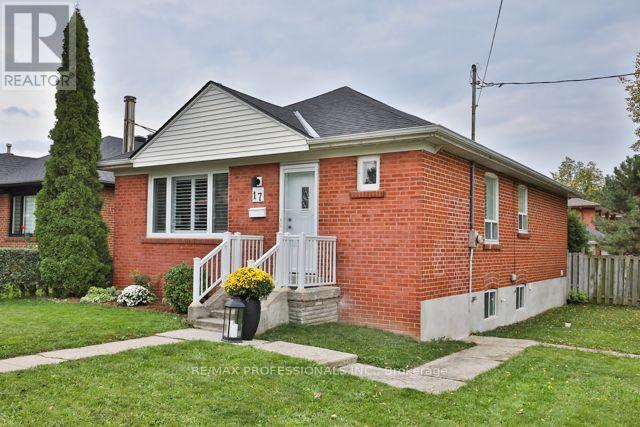
$998,000
17 Loney Avenue
Toronto (Downsview-Roding-CFB) · MLS # W13861650
3 bed · 2 bath
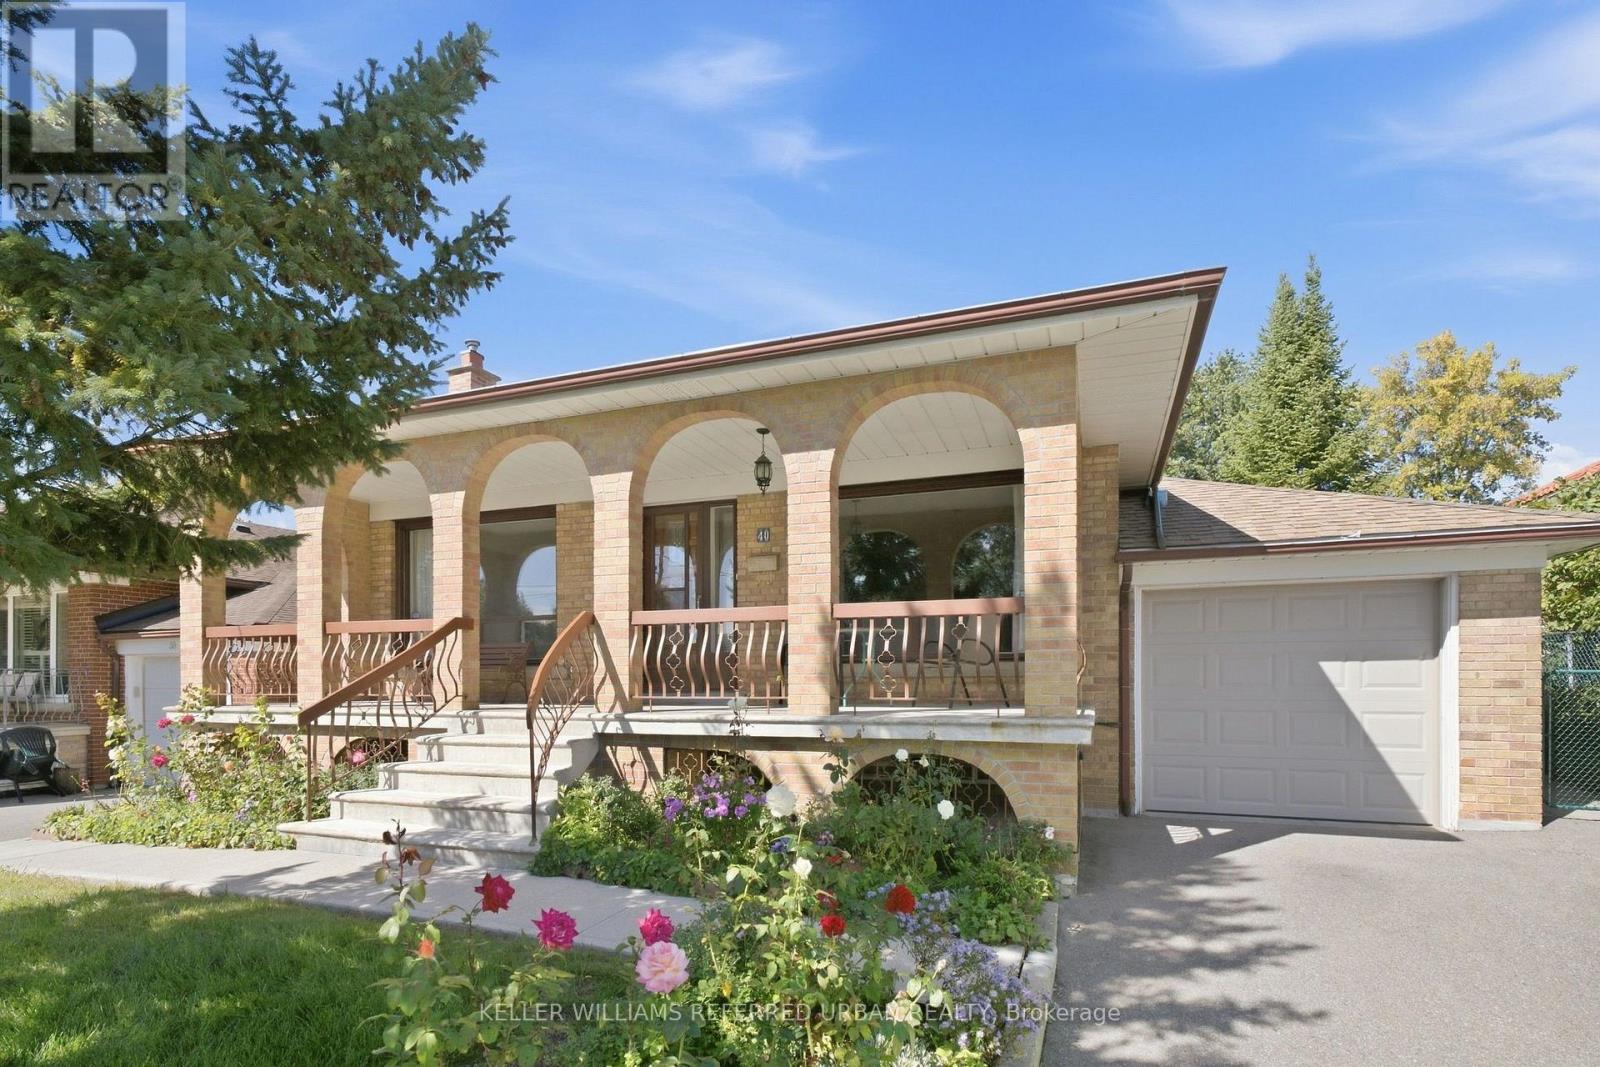
$999,000
40 Datchet Road
Toronto (Downsview-Roding-CFB) · MLS # W13825576
4 bed · 2 bath