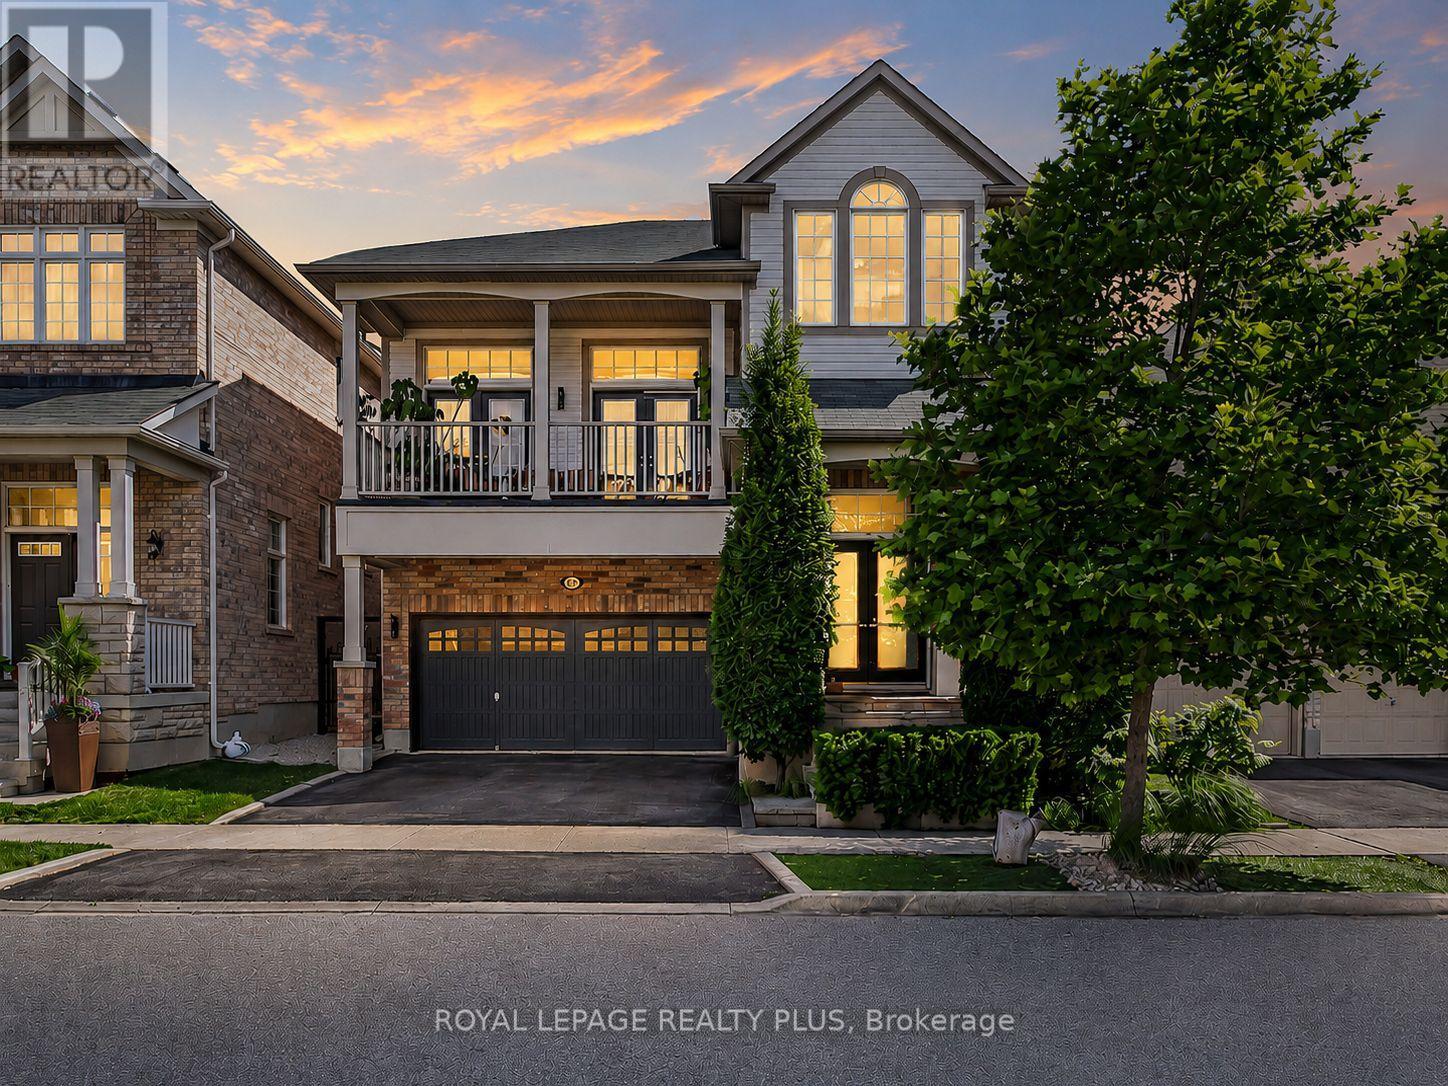
329 Tonelli Lane
Milton (HA Harrison), Ontario L9T0N8
MLS # W13059860
Property Details
Type
Detached
Beds
5
Baths
3
Status
For Sale
More homes like this
About this property
Welcome to this stunning Wintergrove model offering over 3,000 sq ft of total living space. This 4+1 bedroom executive home showcases elevated finishes rarely found in the sought-after Escarpment community of Milton, in the prestigious Harrison neighbourhood. The open-concept layout features 9 ft ceilings, a dramatic great room with soaring 14' ceilings open to above, Exotic Brazillian hardwood, a walkout to a covered balcony. The chef-inspired kitchen is complete with marble countertops, marble backsplash, and a walkout to a professionally designed, Zen-like backyard oasis featuring premium IPE Brazilian hardwood decking - perfect for entertaining or unwinding in total privacy. Hardwood floors run throughout the main level, and the home has been meticulously maintained with extensive front and back landscaping.The finished basement offers a spacious recreation room, an additional bedroom, and a rough-in for a future bathroom. Ideally located within walking distance to the hospital, schools, grocery stores, and shopping, with quick access to Kelso Conservation Area and Highways 401 & 403. Move-in ready and impeccably presented - don't miss this exceptional opportunity.
Mortgage Estimate
Estimated monthly payment
Calculating…
Estimate only. Taxes, insurance, condo fees, and lender terms are not included.
Monthly costs to verify
Property taxes: about $426/month based on listed annual taxes.
Estimate only. Confirm taxes, condo/maintenance fees, insurance, utilities, and lender terms before making decisions.
Rooms
| Room | Level | Dimensions |
|---|---|---|
| Dining room | Main level | 5.77 x 4.55 |
| Kitchen | Main level | 6.07 x 3.78 |
| Family room | Main level | 5.49 x 5.28 |
| Primary Bedroom | Second level | 5 x 3.4 |
| Bedroom 2 | Second level | 3.33 x 2.95 |
| Bedroom 3 | Second level | 3.4 x 2.69 |
| Bedroom 4 | Second level | 3.25 x 3.18 |
| Recreational, Games room | Lower level | 4.37 x 3.89 |
| Bedroom | Lower level | 3.66 x 3.05 |
| Utility room | Lower level | 3.61 x 1.78 |
Facts & Location
Interior Size
3,000 sq ft
Parking
4 spaces
Lot Size
36.2 x 80.5 FT
Annual Taxes
$5,113
Listing data
Listing information is provided for personal, non-commercial use and should be independently verified before making real estate decisions.
Last refreshed: Jul 26, 2026 3:21 AM
Explore nearby searches
SEO-friendly searches for this area, property type, and nearby neighbourhoods.
Similar Properties
More nearby listings that may fit the same search.
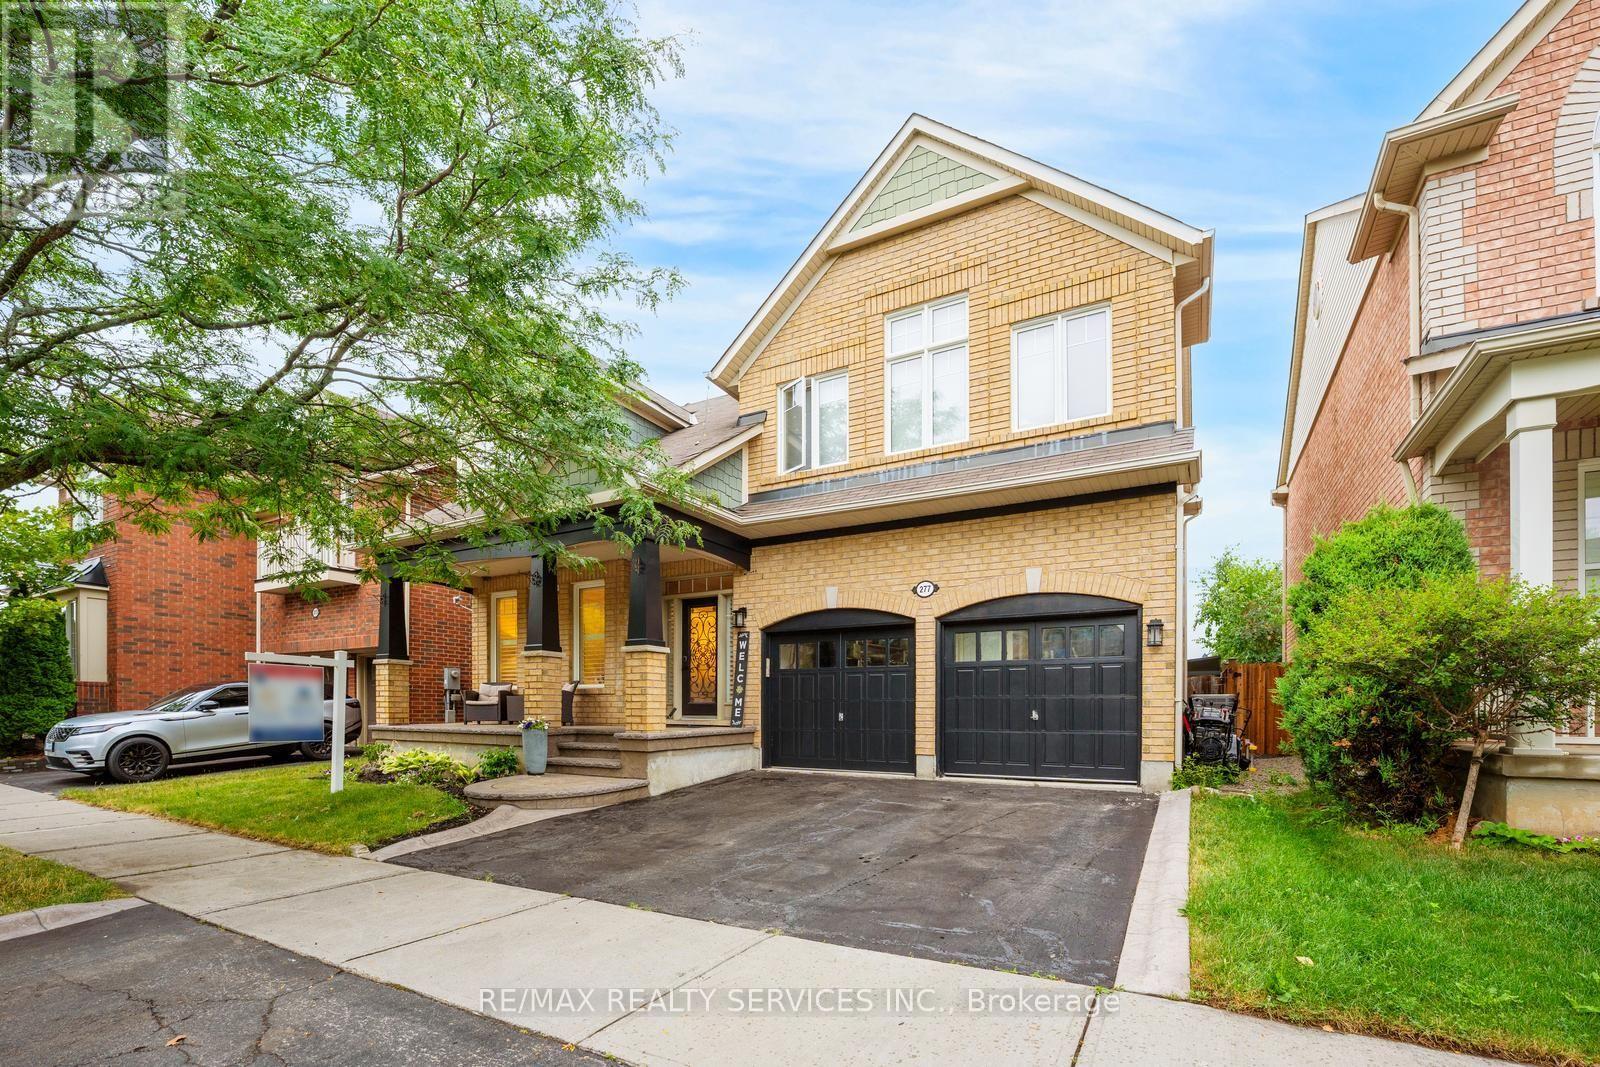
$1,199,999
277 Potts Terrace
Milton (HA Harrison) · MLS # W13594214
5 bed · 3 bath
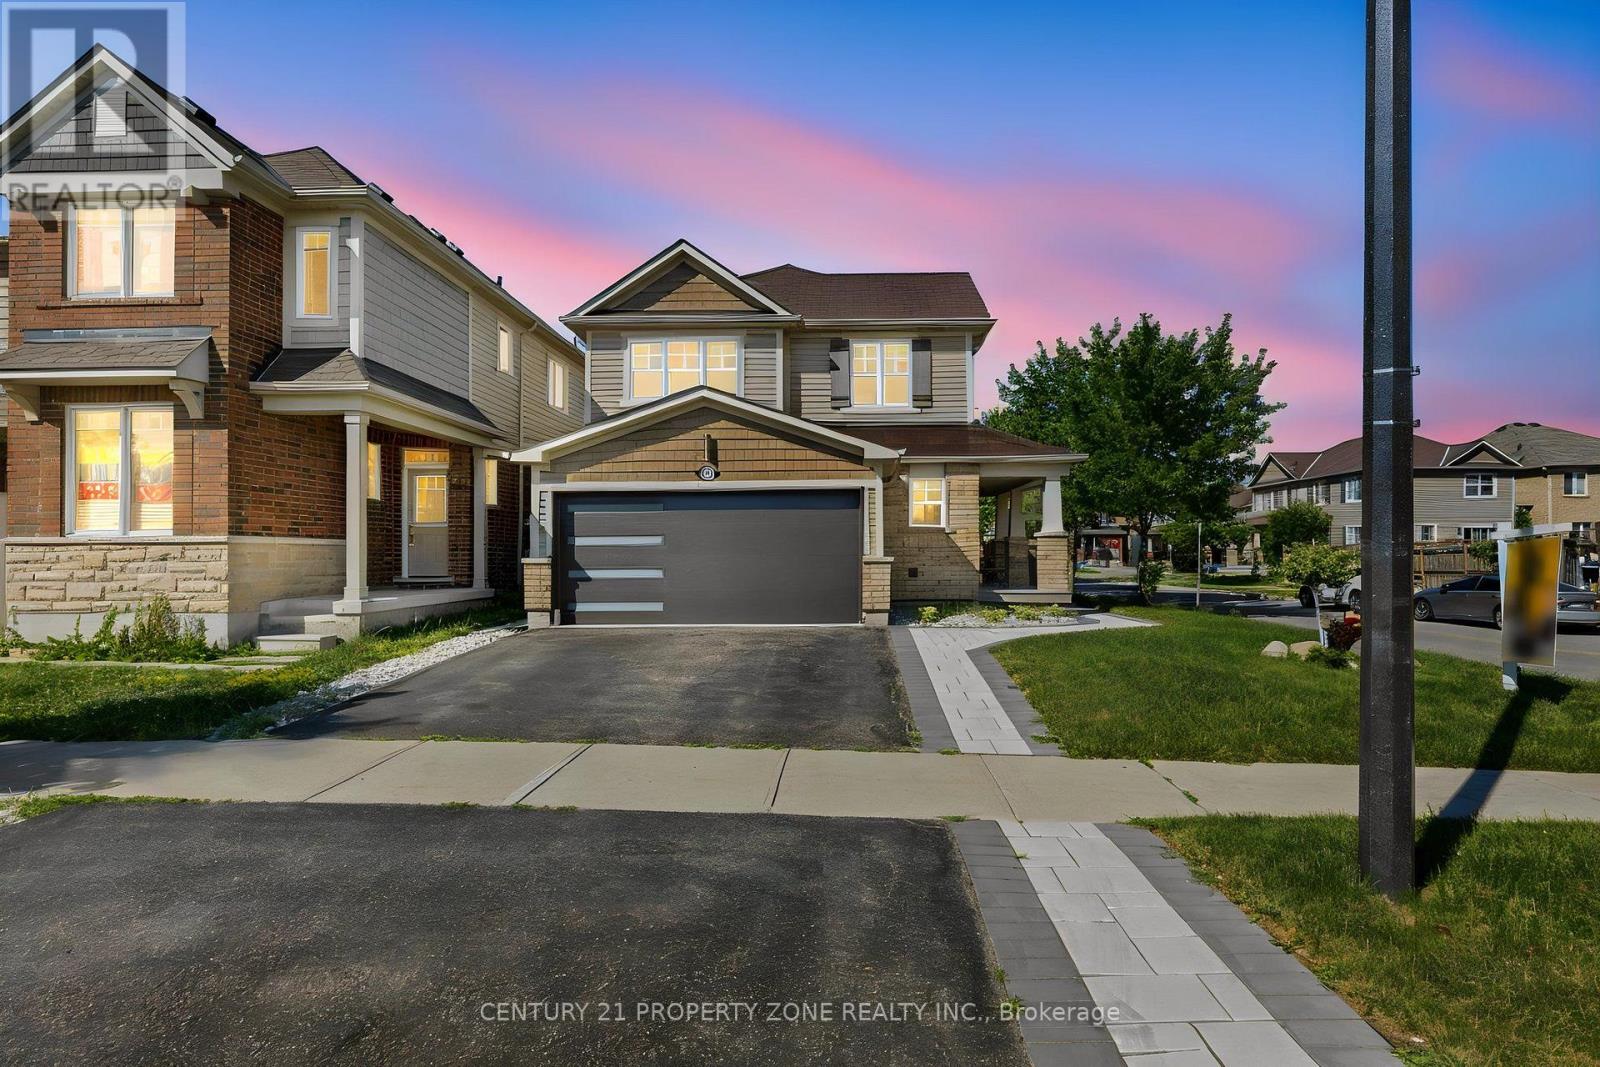
$1,159,000
1083 Savoline Boulevard
Milton (HA Harrison) · MLS # W13545204
4 bed · 4 bath
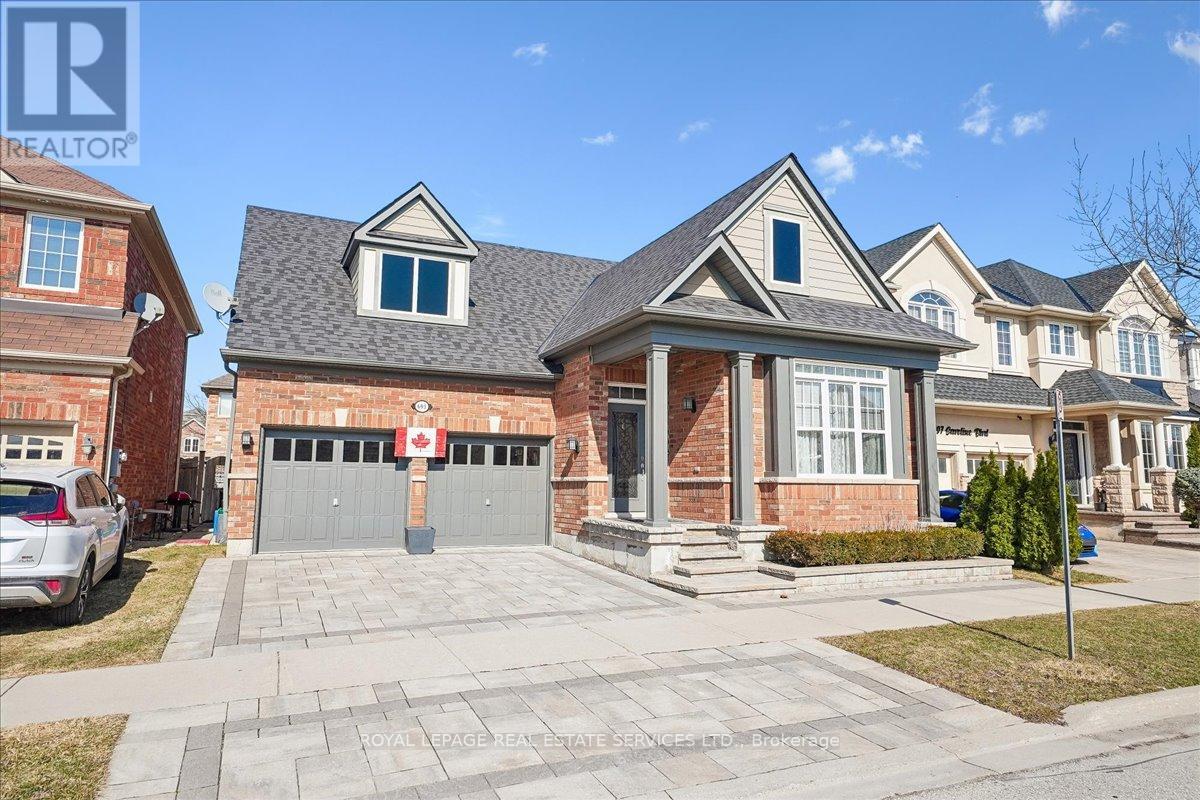
$1,074,900
693 Savoline Boulevard
Milton (HA Harrison) · MLS # W13069808
4 bed · 3 bath · 1,332 sq ft