Videos & Virtual Tours
Open available video, 3D tour, or virtual-tour media for this listing.
76 Silver Fox Place
Vaughan, Ontario L6A1G2
MLS # N14119418
Property Details
Type
Detached
Beds
5
Baths
7
Status
For Sale
More homes like this
About this property
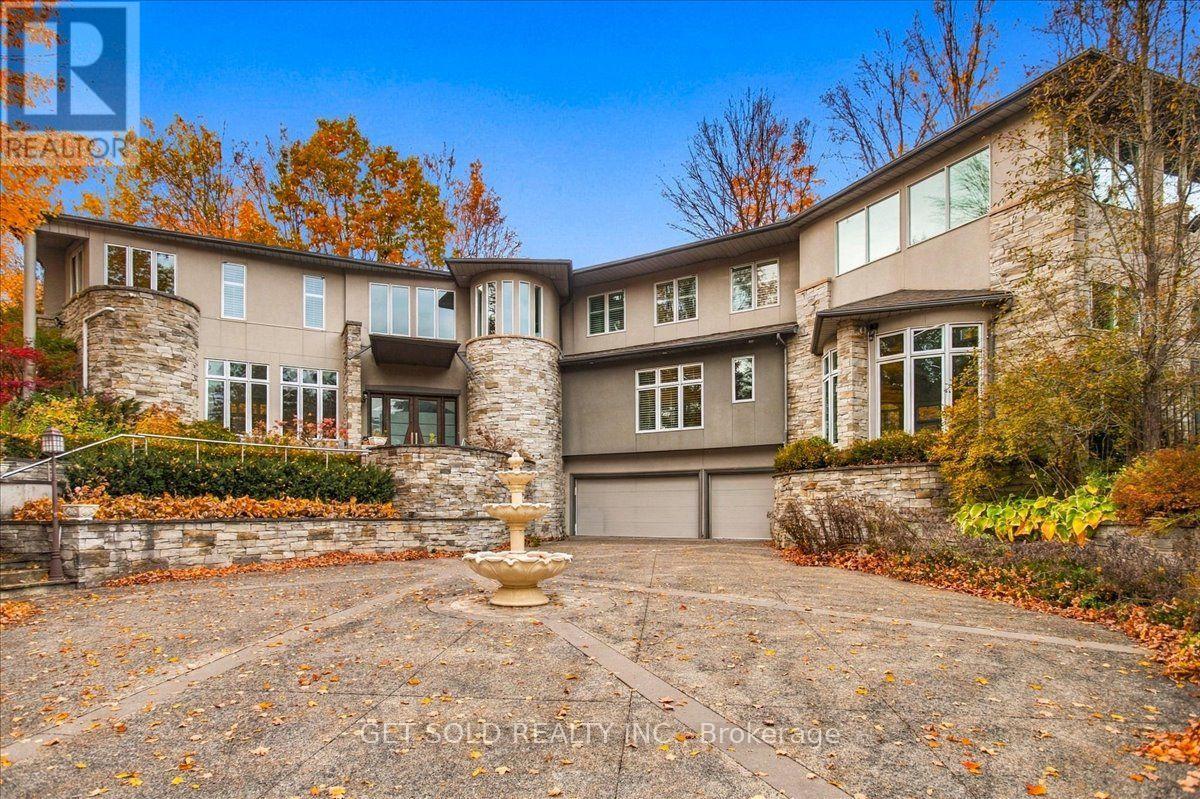
A Private Woodland Estate of Uncommon Style & Sophistication. Set On Approximately 1.73 Acres of Beautifully Landscaped Grounds, This Exceptional Estate Offers A Rare Combination Of Privacy, Luxury & Resort Style Living In One Of The Most Prestigious Locations In The GTA. Surrounded By Mature Trees & Lush Greenery This Property Provides Tranquility & Seclusion While Remaining Close To All The Amenities A Large City Offers. The Double Gated Entry Leads Up The Private Driveway To the Elevated Estate Home. Inside The House, With Over 9,000 sq. ft. of Living Space, There are Generous Principal Rooms, A Spectacular Indoor Swimming Pool & Hot Tub, A Private Home Theatre & Multiple Walk-outs To The Expansive Grounds. The Gourmet Kitchen With High Gloss Cabinetry & Black Granite Countertops Is Stunning. There is A Tennis Court & Extensive Outdoor Entertaining Areas. There Are California Shutters, Designer Lighting, Custom Window Coverings, Fireplaces & A Triple Car Garage. Over 5000 Sq. Ft. Of Above Grade Living Space & A Further 2200 Sq. Ft. Of Finished Walk-out Basement. There Are 7 Washrooms, Walk-in Closets And All the Amenities Expected In Estate Home In A Mature Natural Setting. This Is A Rare Opportunity To Own A Beautiful Estate Property. This Property Is Being Sold Under Power Of Sale "As Is Where Is"
Mortgage Estimate
Estimated monthly payment
Calculating…
Estimate only. Taxes, insurance, condo fees, and lender terms are not included.
Monthly costs to verify
Property taxes: about $2,032/month based on listed annual taxes.
Estimate only. Confirm taxes, condo/maintenance fees, insurance, utilities, and lender terms before making decisions.
Rooms
| Room | Level | Dimensions |
|---|---|---|
| Living room | Main level | 8.41 x 9.41 |
| Bedroom 5 | Basement | 4.08 x 4.48 |
| Kitchen | Basement | 4.26 x 2.55 |
| Dining room | Main level | 4.84 x 5.59 |
| Kitchen | Main level | 6.31 x 7.11 |
| Family room | Main level | 7.09 x 6.49 |
| Office | Main level | 7.29 x 3.44 |
| Primary Bedroom | Second level | 8.23 x 8.07 |
| Bedroom 2 | Second level | 3.95 x 5.43 |
| Bedroom 3 | Second level | 4.32 x 4.5 |
| Bedroom 4 | Second level | 6.77 x 4.54 |
| Recreational, Games room | Basement | 9.03 x 7.59 |
Facts & Location
Interior Size
9,000 sq ft
Parking
13 spaces
Lot Size
159 x 285 FT ; North 444 ft East 427.85 ft
Annual Taxes
$24,386
Listing data
Listing information is provided for personal, non-commercial use and should be independently verified before making real estate decisions.
Last refreshed: Oct 29, 2026 3:34 AM
Explore nearby searches
SEO-friendly searches for this area, property type, and nearby neighbourhoods.
Similar Properties
More nearby listings that may fit the same search.
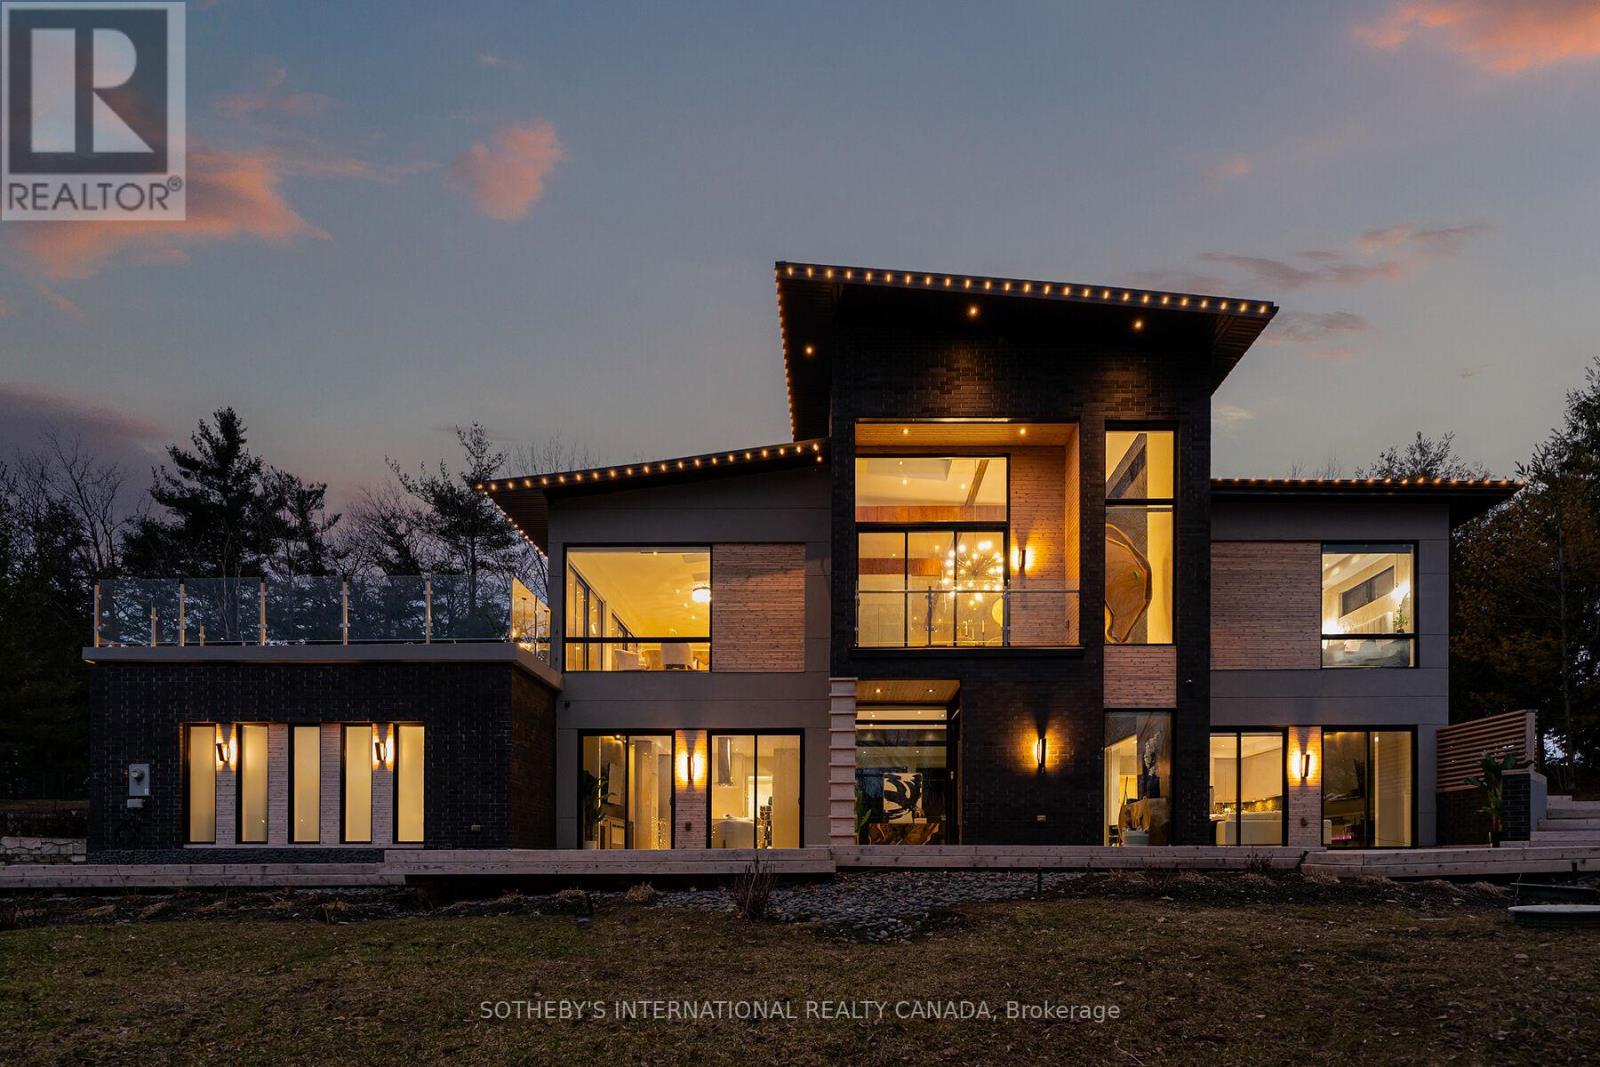
$4,188,000
4599 Langstaff Road
Vaughan (East Woodbridge) · MLS # N13498144
5 bed · 6 bath · 5,300 sq ft
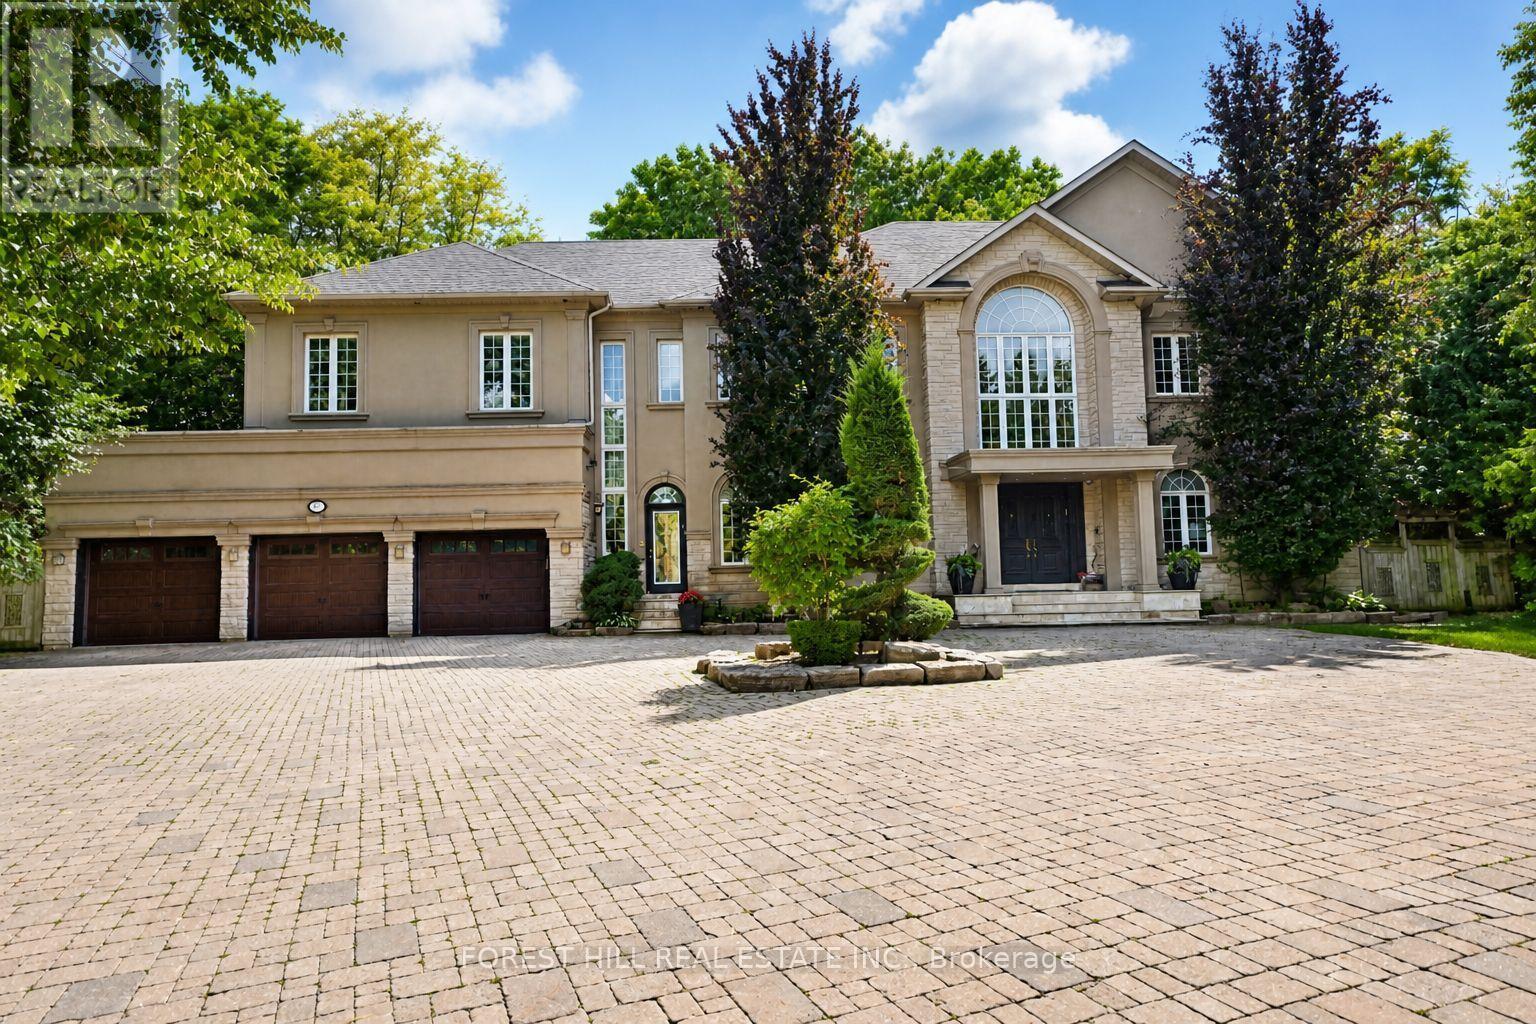
$4,388,800
161 Renaissance Court
Vaughan (Beverley Glen) · MLS # N13581674
6 bed · 7 bath · 10,000 sq ft
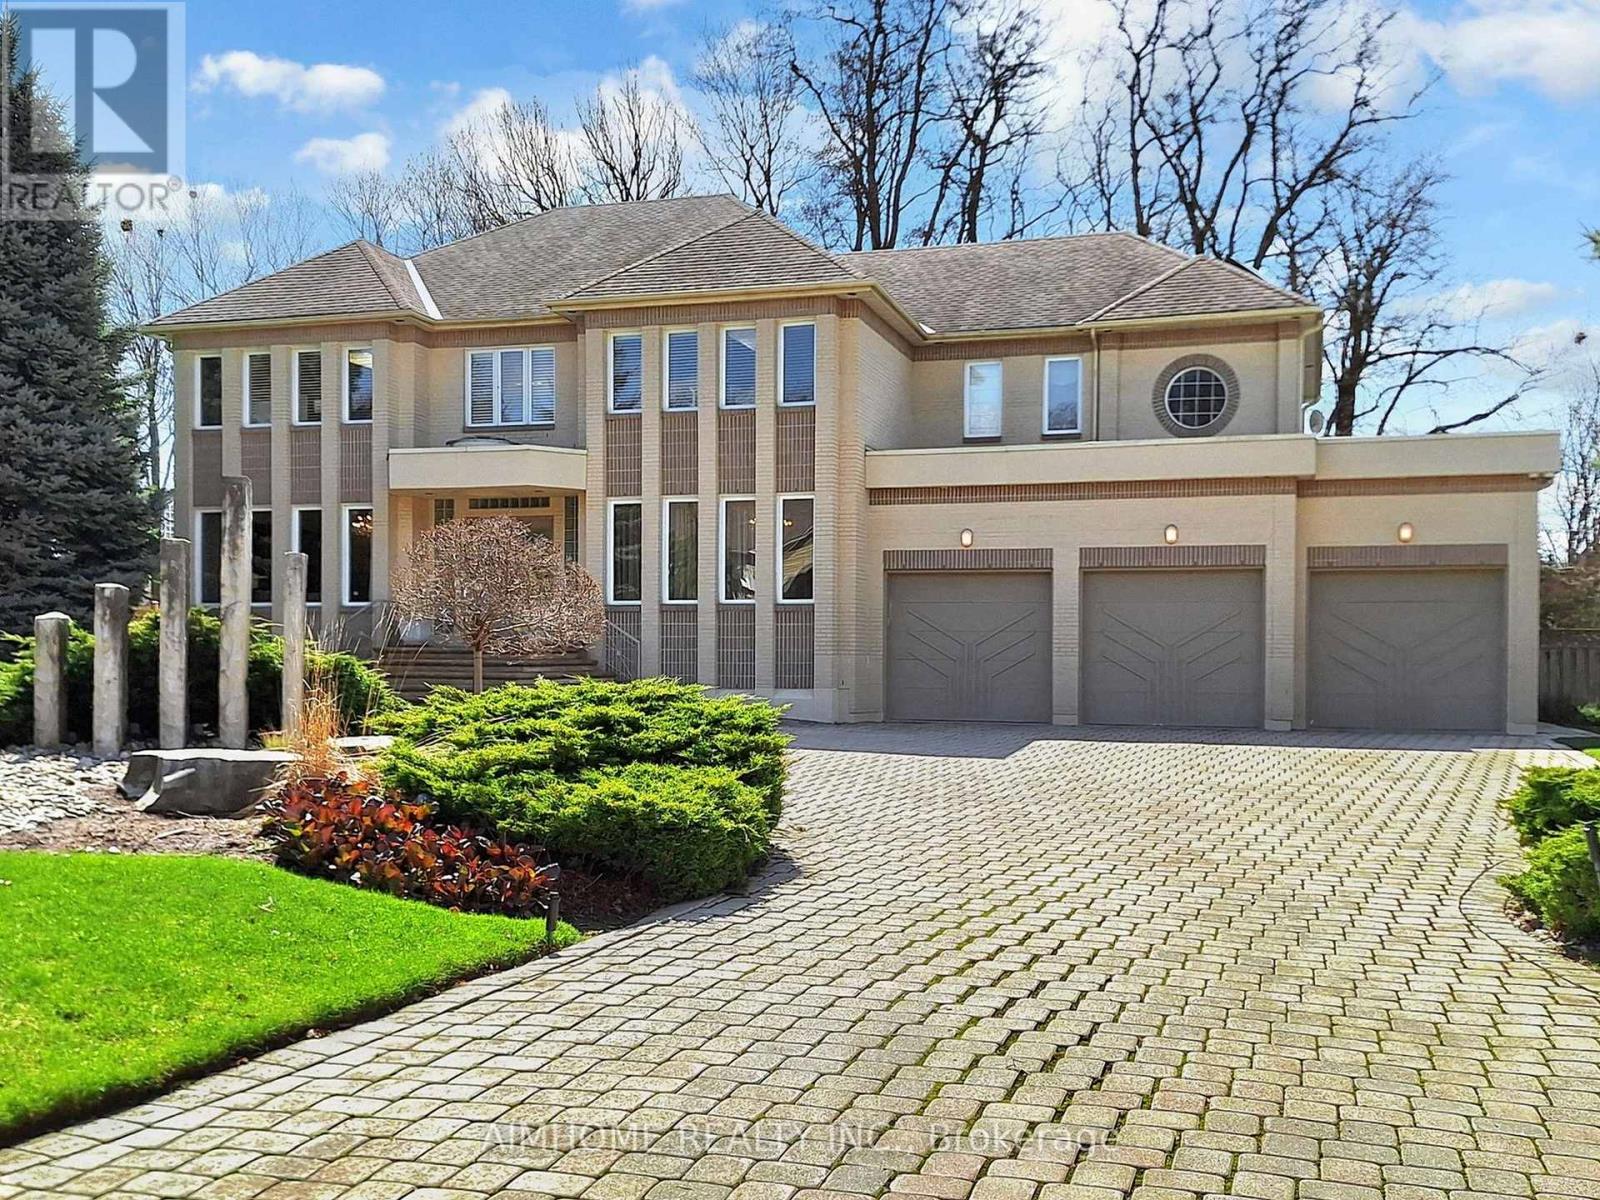
$4,449,800
145 Renaissance Court
Vaughan (Beverley Glen) · MLS # N13631750
5 bed · 6 bath · 5,155 sq ft