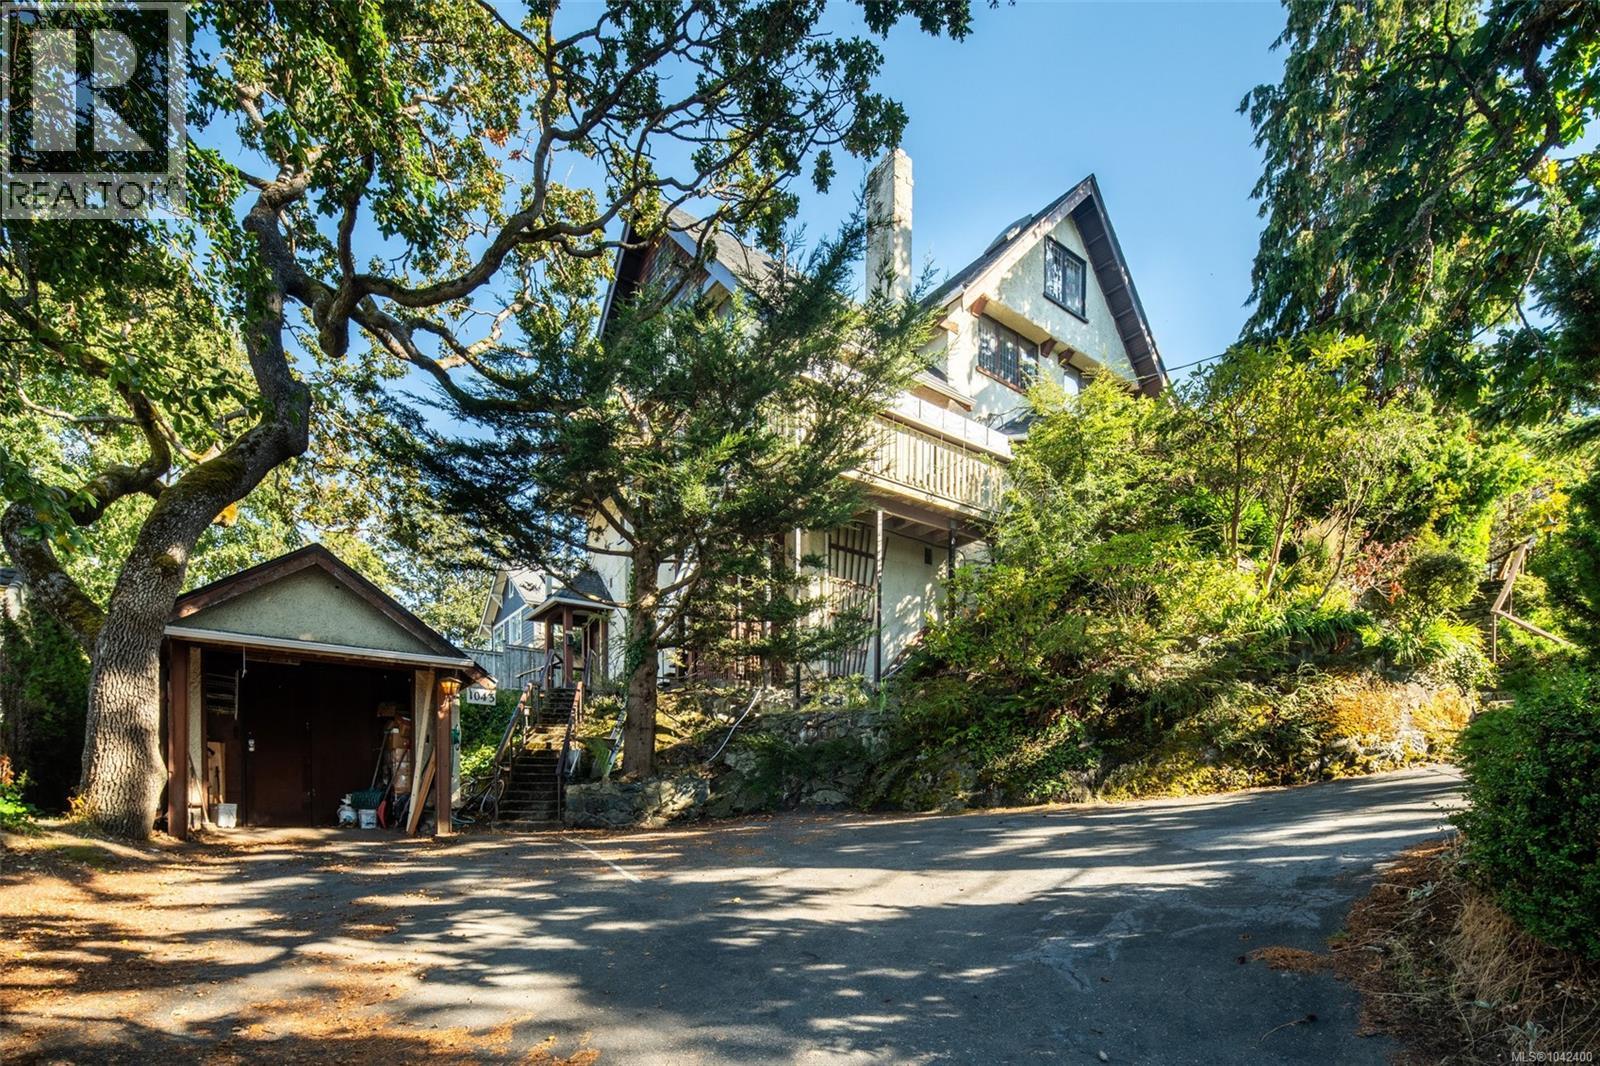
1043/1045 Belmont Avenue
Victoria, British Columbia V8S3T4
MLS # 1042400
Property Details
Type
Detached
Beds
6
Baths
7
Status
For Sale
More homes like this
About this property
REVENUE PROPERTY Priced below the assessed Value! A rare opportunity to create your ideal living arrangement in Victoria's prestigious Rockland neighbourhood. Offering over 4,300 sq ft of finished living space, this 1913 residence is thoughtfully configured into 4 self-contained suites, with potential for 5—each with its own distinct character, ranging from intimate bachelor charm to spacious family accommodations. Perfect for multi-generational living, amazing MARKET RENT income, or adaptable lifestyle needs. Set on a nearly 10,000 sq ft lot, the property is surrounded by mature trees and lush gardens, creating a peaceful, private retreat in a walkable, tree-lined enclave just minutes from Downtown Victoria, Cook Street Village, and Oak Bay Avenue. Whether you're an investor seeking reliable income, a developer exploring potential or a family in need of flexible multi-unit living, this property represents an opportunity to own an income-generating asset in one of Victoria’s most desirable neighbourhoods—located within the Priority Growth Area, offering enhanced density benefits to support future development potential! Contact us today for more information and rent role details!
Mortgage Estimate
Estimated monthly payment
Calculating…
Estimate only. Taxes, insurance, condo fees, and lender terms are not included.
Monthly costs to verify
Property taxes: about $727/month based on listed annual taxes.
Estimate only. Confirm taxes, condo/maintenance fees, insurance, utilities, and lender terms before making decisions.
Rooms
| Room | Level | Dimensions |
|---|---|---|
| Patio | Main level | 16' x 5' |
| Storage | Other | 15' x 11' |
| Storage | Lower level | 15' x 5' |
| Laundry room | Lower level | 8' x 5' |
| Utility room | Lower level | 6' x 8' |
| Storage | Lower level | 13' x 19' |
| Entrance | Lower level | 12' x 3' |
| Bathroom | Lower level | 4-Piece |
| Kitchen | Lower level | 10' x 8' |
| Bedroom | Lower level | 10' x 15' |
| Living room | Lower level | 14' x 17' |
| Bathroom | Lower level | 3-Piece |
| Kitchen | Lower level | 5' x 8' |
| Living room/Dining room | Lower level | 16' x 12' |
| Ensuite | Third level | 4-Piece |
| Bedroom | Third level | 24' x 11' |
| Ensuite | Second level | 4-Piece |
| Primary Bedroom | Second level | 16' x 14' |
| Ensuite | Second level | 3-Piece |
| Bedroom | Second level | 12' x 11' |
Facts & Location
Interior Size
4,332 sq ft
Parking
4 spaces
Lot Size
9360
Annual Taxes
$8,721
Year Built
1913
Listing data
Listing information is provided for personal, non-commercial use and should be independently verified before making real estate decisions.
Last refreshed: Nov 5, 2026 8:15 PM
Explore nearby searches
SEO-friendly searches for this area, property type, and nearby neighbourhoods.
Similar Properties
More nearby listings that may fit the same search.
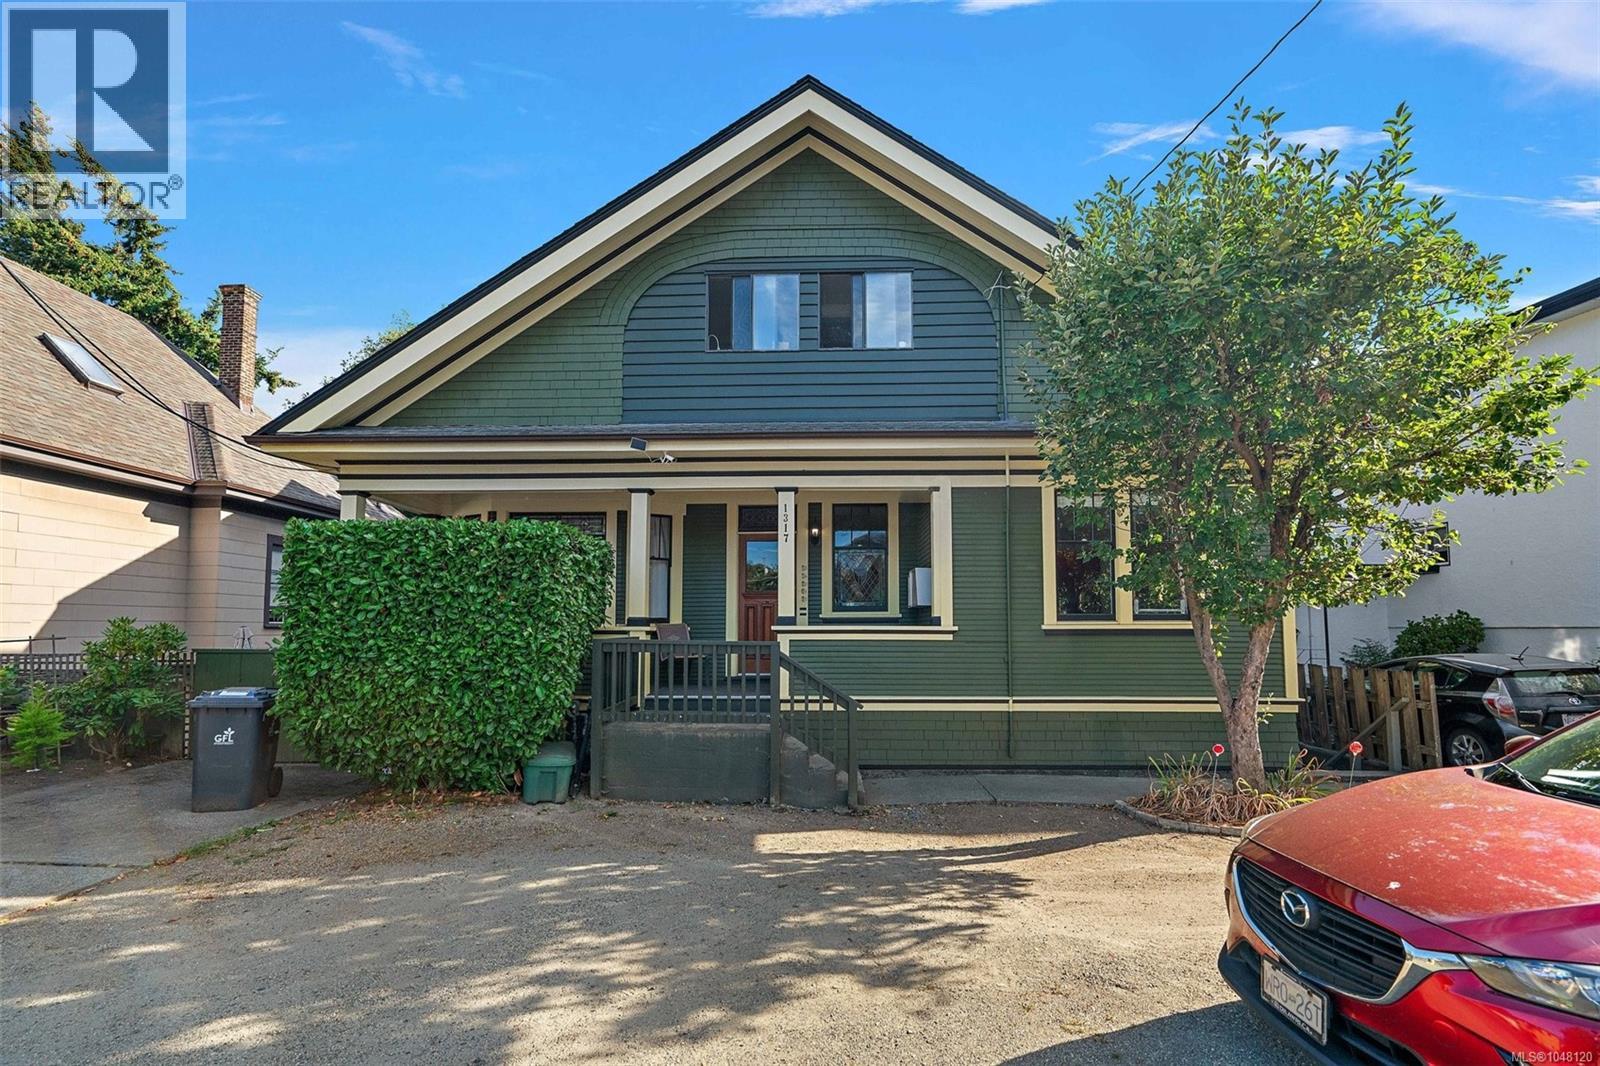
$1,680,000
1317 Pandora Avenue
Victoria · MLS # 1048120
7 bed · 7 bath · 5,267 sq ft
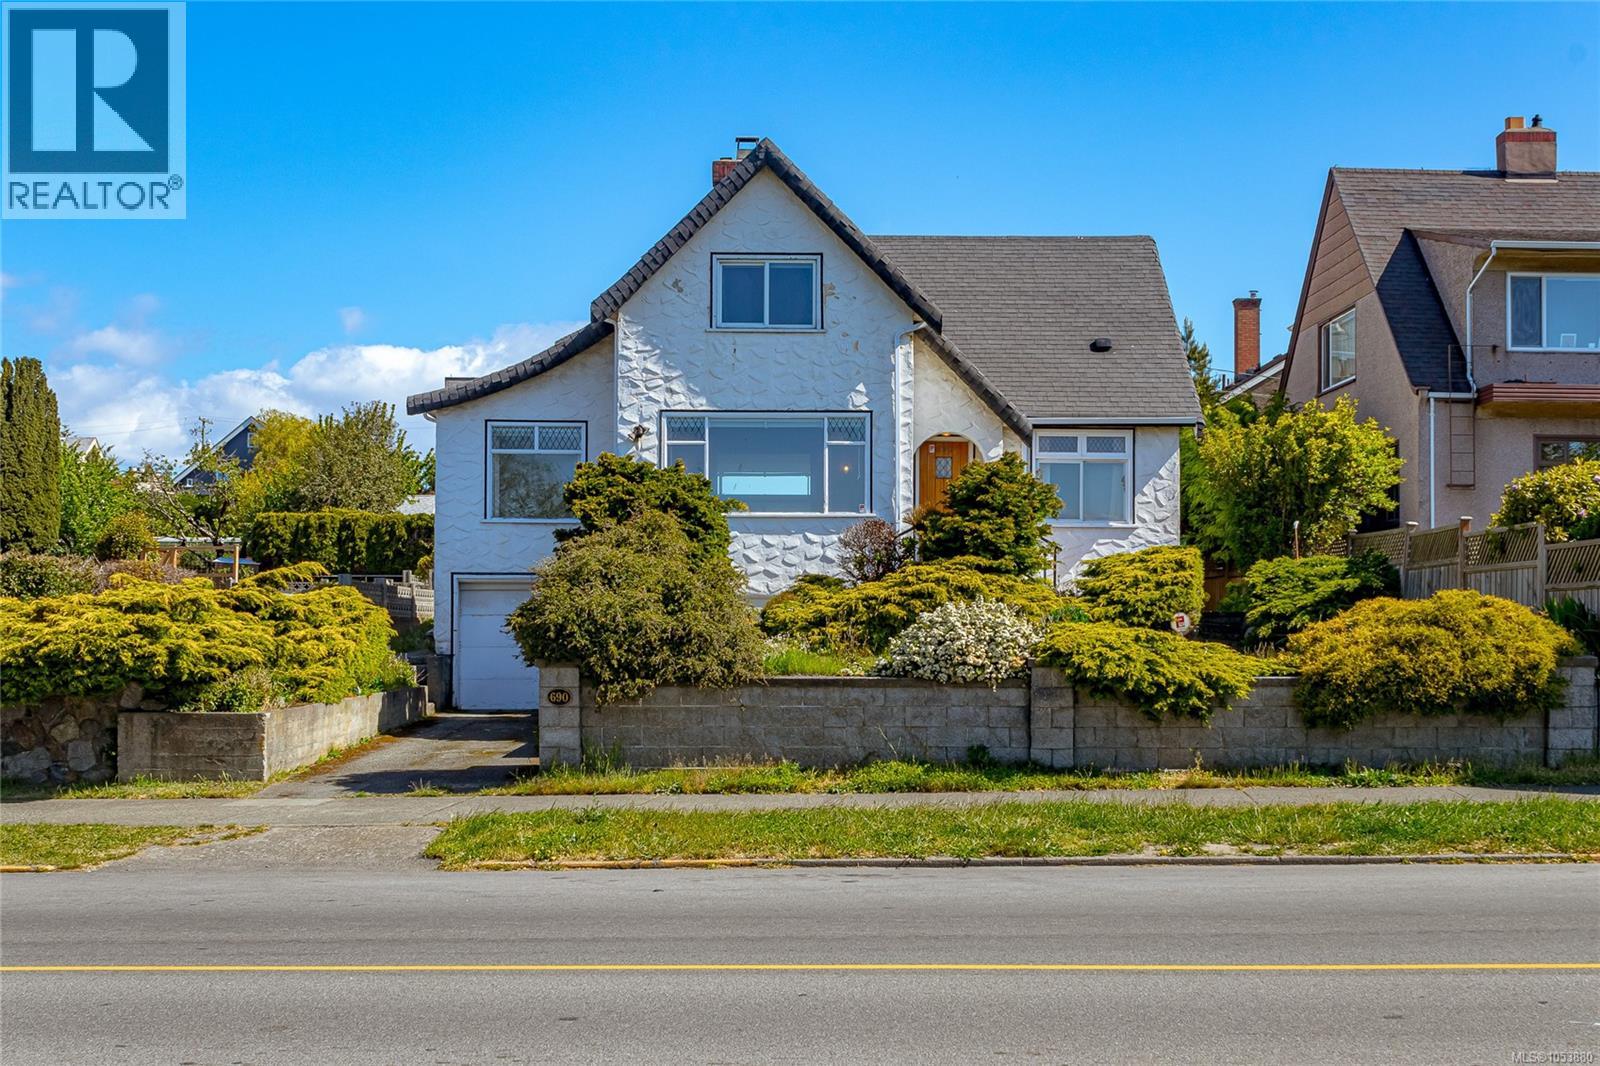
$1,815,000
690 Dallas Road
Victoria · MLS # 1053880
4 bed · 3 bath · 2,594 sq ft
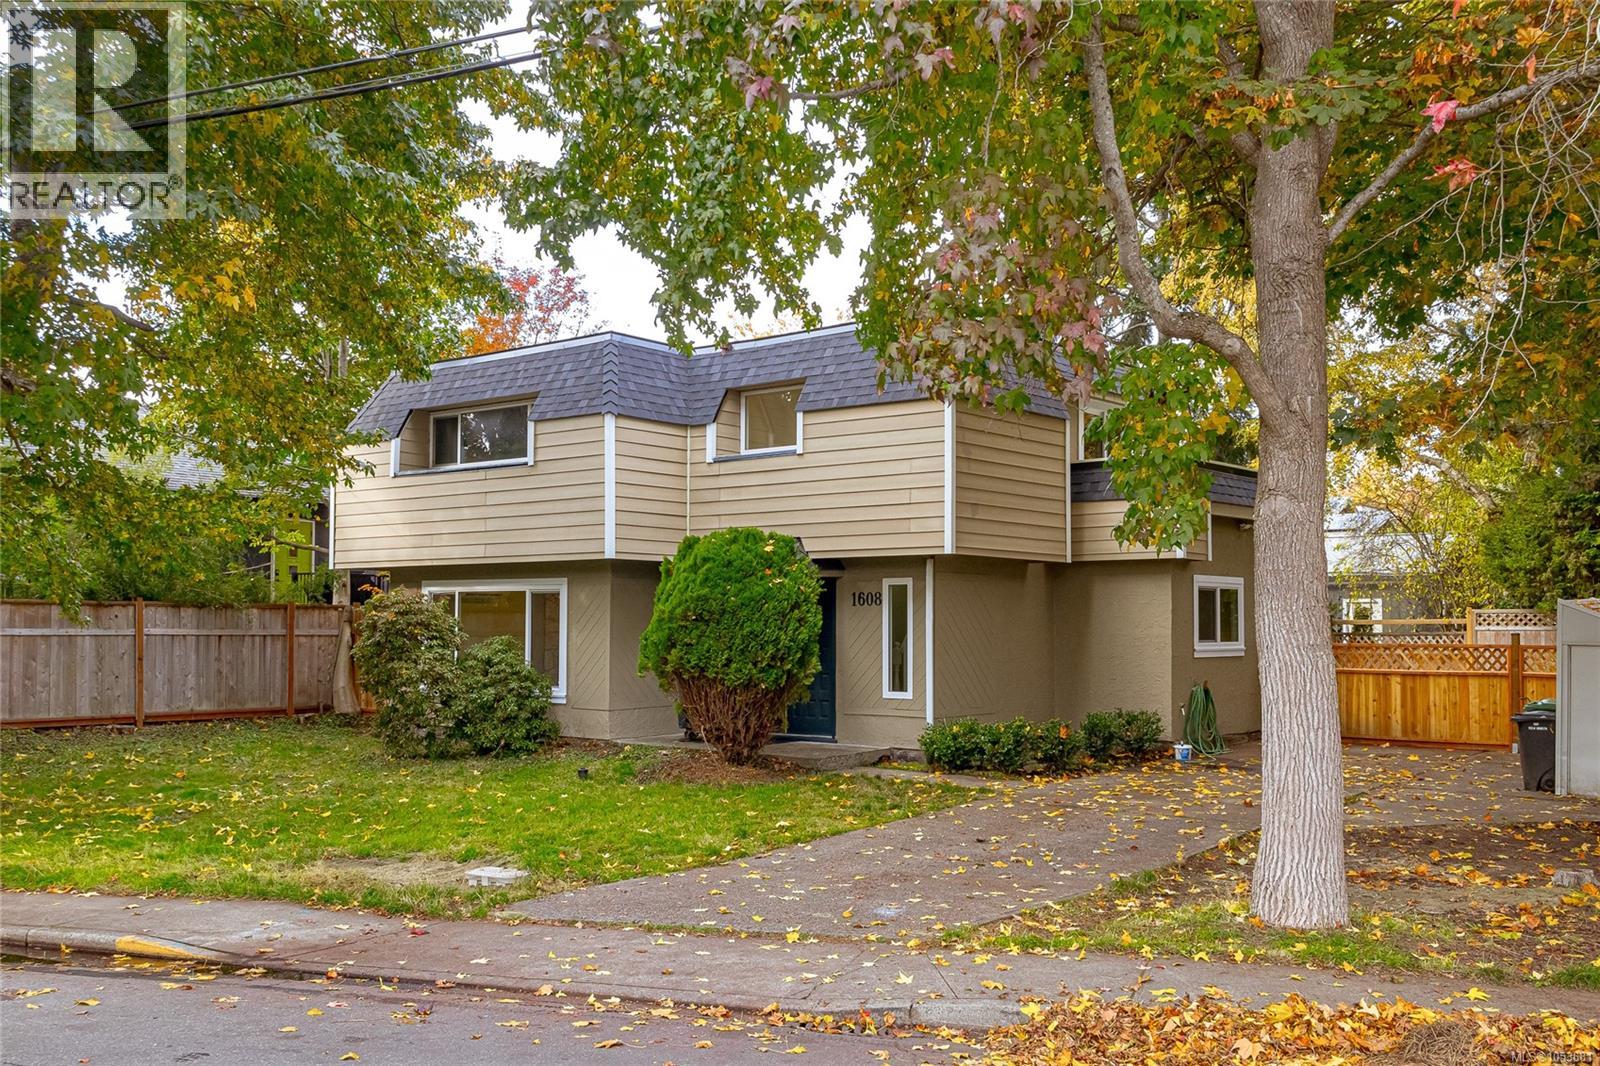
$1,349,000
1608 Chandler Avenue
Victoria · MLS # 1053681
3 bed · 3 bath · 1,357 sq ft