
Videos & Virtual Tours
Open available video, 3D tour, or virtual-tour media for this listing.
2329 Dowler Place
Victoria, British Columbia V8T4H5
MLS # 1040768
Property Details
Type
Fourplex
Beds
7
Baths
5
Status
For Sale
More homes like this
About this property
Welcome to 2329 Dowler Place, a rare offering in the heart of Victoria featuring 6 self-contained suites with a total finished area of 4,422 sq. ft. Situated on a well-maintained property, this multi-family building combines strong rental income potential with a highly desirable location close to parks, shopping, transit, and downtown amenities. The main floor offers two units, including a bright 3-bedroom residence with generous living spaces, dining area, and private deck. The upper level features three additional self-contained bachelor suites, each thoughtfully designed with open-concept layouts. The lower level offers a large 3-bedroom suite with its own kitchen, living room, and laundry, ensuring comfortable long-term tenancy. Plus a separate detached 1-bedroom suite. With 6 individual units ranging from 1 to 3 bedrooms, this property provides flexibility for a diverse tenant mix. The building offers ample natural light, efficient layouts, and multiple outdoor areas, including decks and an enclosed balcony. Updated systems and well-planned common areas add to the appeal. Whether you’re an investor seeking steady cash flow, a buyer looking for multi-generational living options, or someone wanting to add a prime property to their portfolio, this property delivers exceptional value in one of Victoria’s most accessible neighborhoods.
Mortgage Estimate
Estimated monthly payment
Calculating…
Estimate only. Taxes, insurance, condo fees, and lender terms are not included.
Monthly costs to verify
Property taxes: about $535/month based on listed annual taxes.
Estimate only. Confirm taxes, condo/maintenance fees, insurance, utilities, and lender terms before making decisions.
Rooms
| Room | Level | Dimensions |
|---|---|---|
| Laundry room | Lower level | 12 x 13 |
| Bathroom | Lower level | 4-Piece |
| Bedroom | Lower level | 14 x 9 |
| Bedroom | Lower level | 10 x 8 |
| Bedroom | Lower level | 10 x 9 |
| Eating area | Lower level | 7 x 11 |
| Kitchen | Lower level | 7 x 13 |
| Living room | Lower level | 14 x 16 |
| Bathroom | Second level | 4-Piece |
| Bathroom | Second level | 4-Piece |
| Kitchen | Second level | 5 x 9 |
| Living room | Second level | 14 x 12 |
| Kitchen | Second level | 6 x 6 |
| Living room | Second level | 13 x 13 |
| Balcony | Second level | 11 x 2 |
| Kitchen | Second level | 6 x 4 |
| Living room | Second level | 15 x 14 |
| Bathroom | Main level | 4-Piece |
| Bedroom | Main level | 14 x 8 |
| Living room | Main level | 14 x 15 |
Facts & Location
Interior Size
4,422 sq ft
Parking
2 spaces
Lot Size
7055
Annual Taxes
$6,420
Year Built
1910
Listing data
Listing information is provided for personal, non-commercial use and should be independently verified before making real estate decisions.
Last refreshed: Nov 4, 2026 2:15 PM
Explore nearby searches
SEO-friendly searches for this area, property type, and nearby neighbourhoods.
Similar Properties
More nearby listings that may fit the same search.
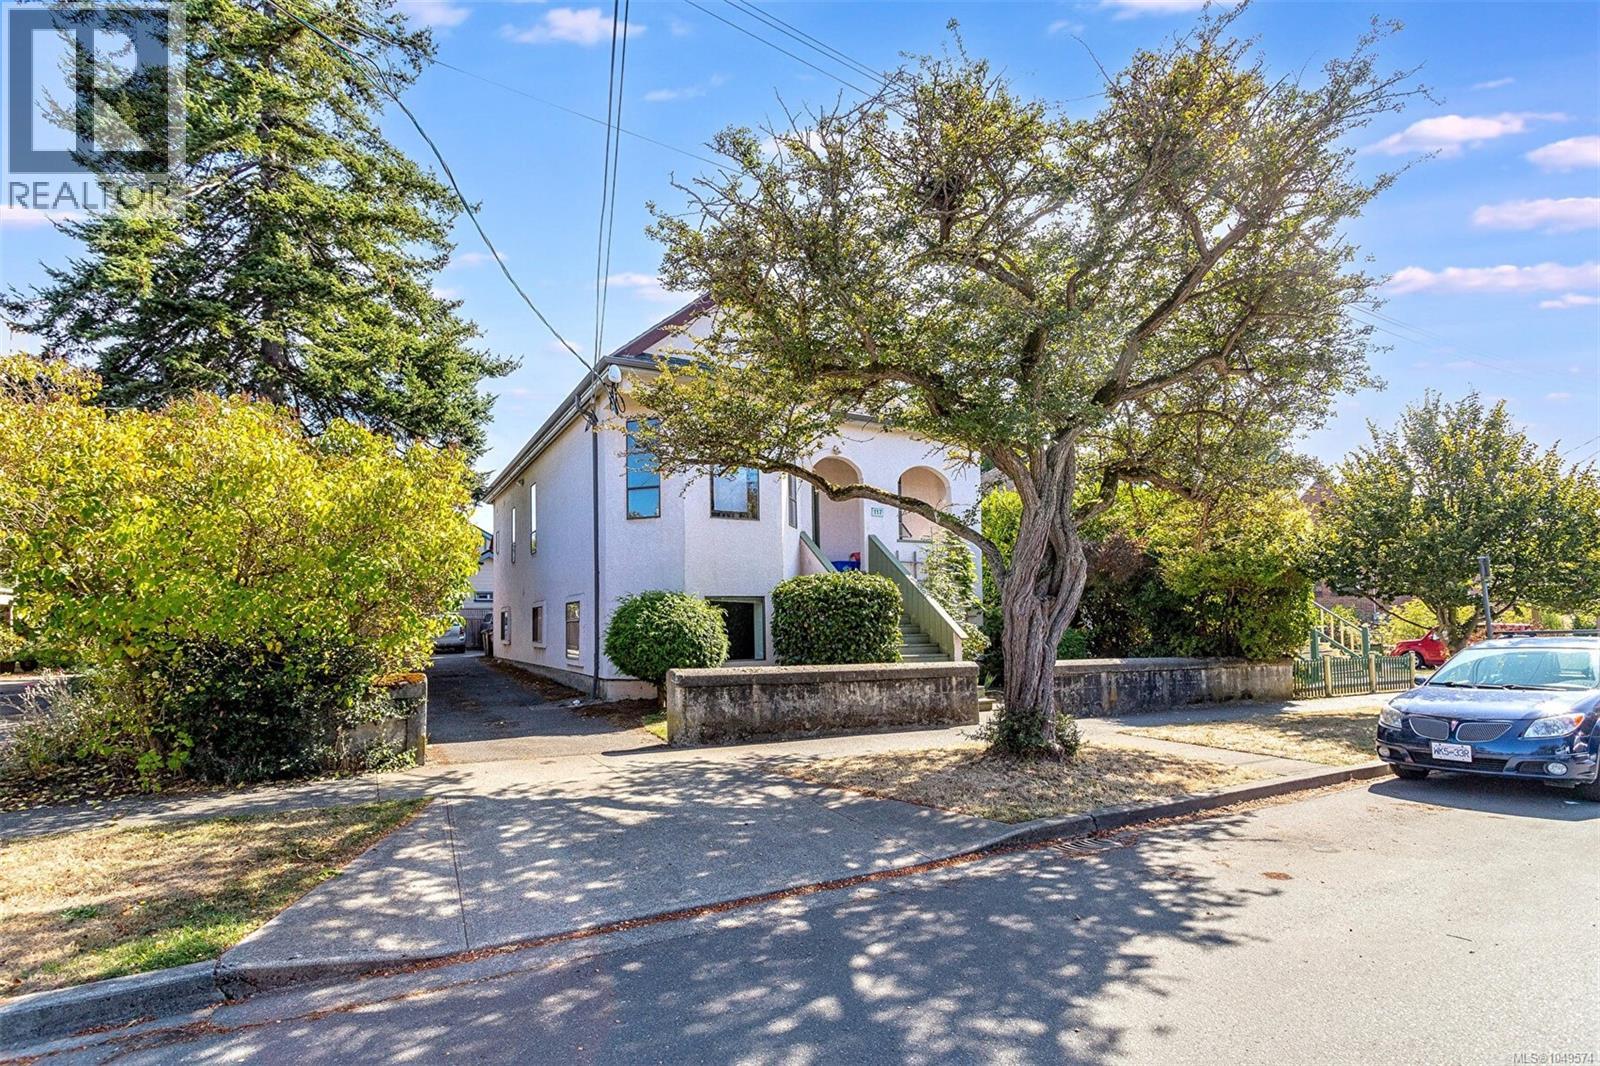
$1,899,000
117 Medana Street
Victoria · MLS # 1049574
7 bed · 5 bath · 3,654 sq ft
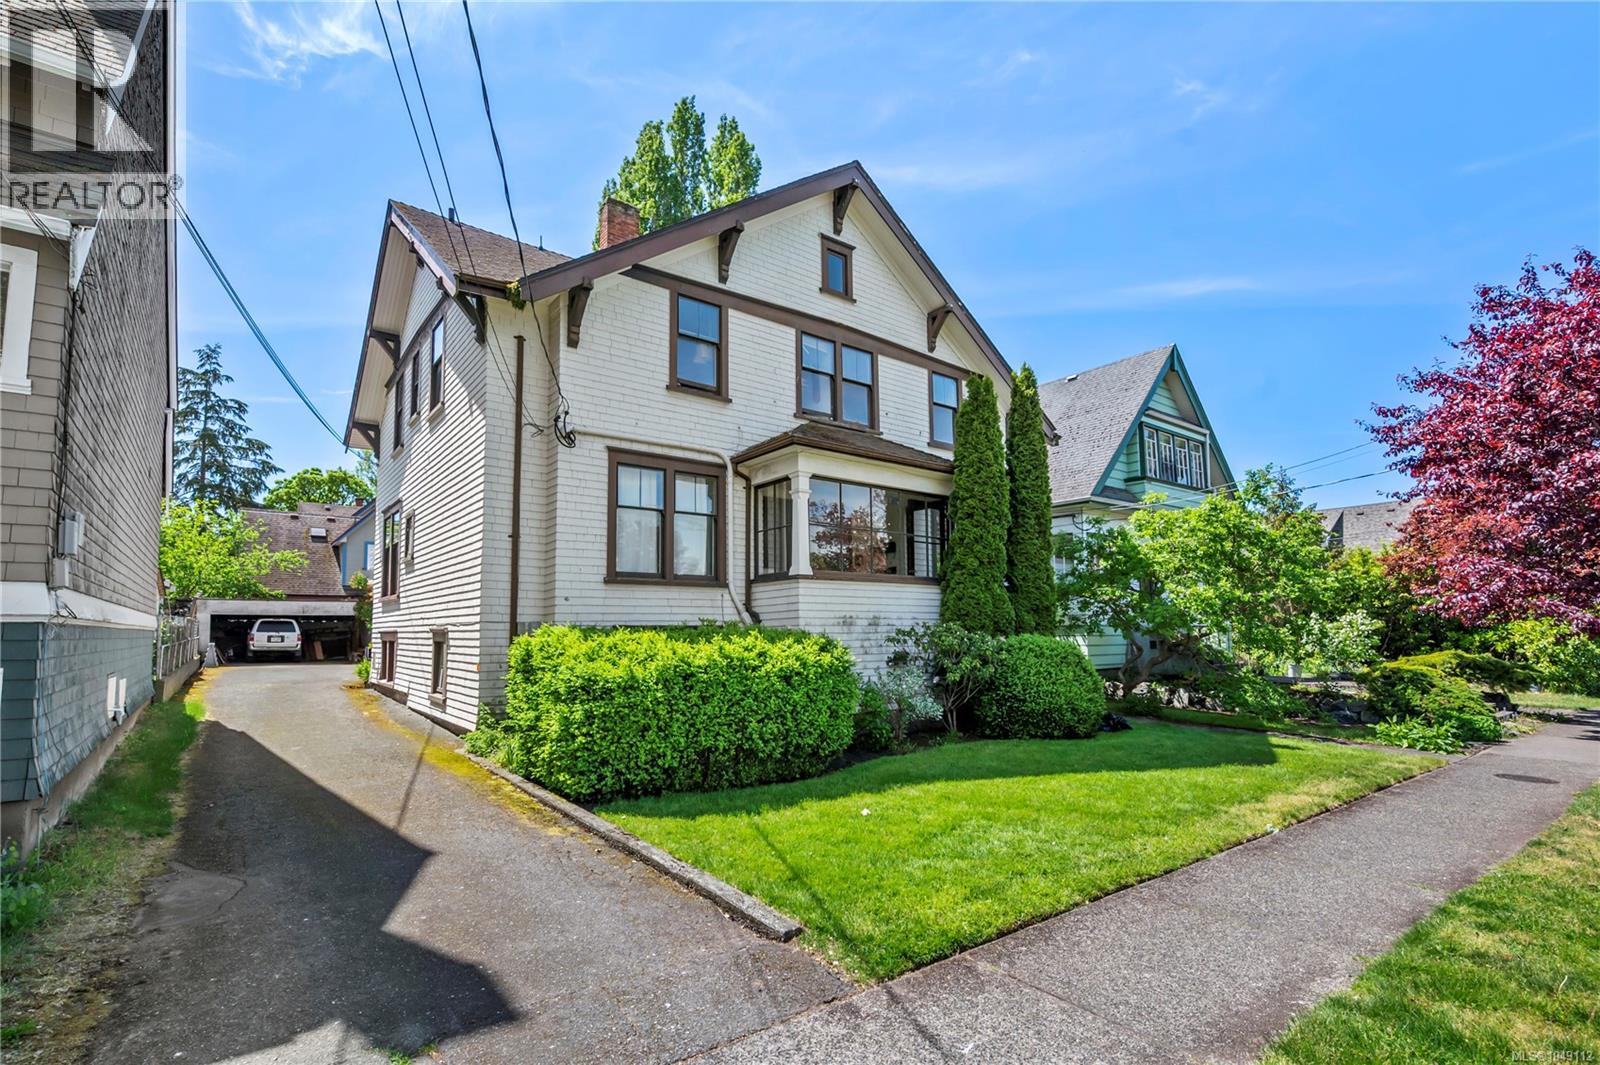
$1,399,999
1157 Princess Avenue
Victoria · MLS # 1049112
4 bed · 5 bath · 3,198 sq ft
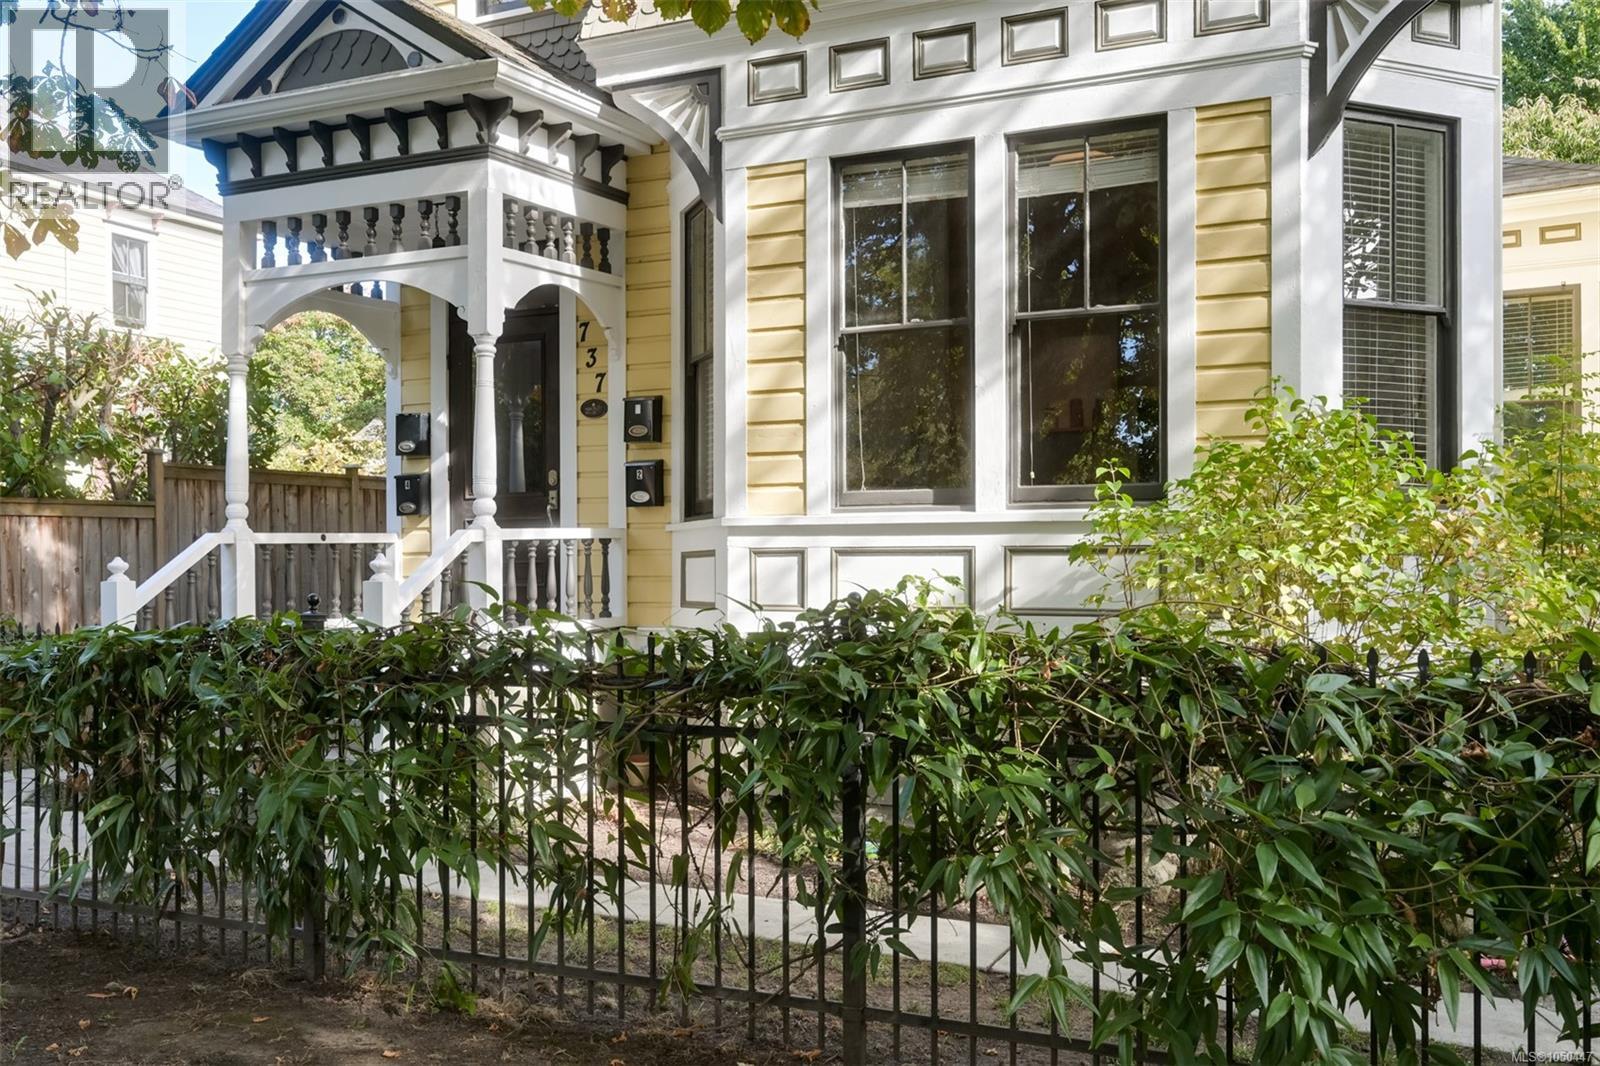
$1,875,000
737 Vancouver Street
Victoria · MLS # 1050447
6 bed · 5 bath · 3,051 sq ft