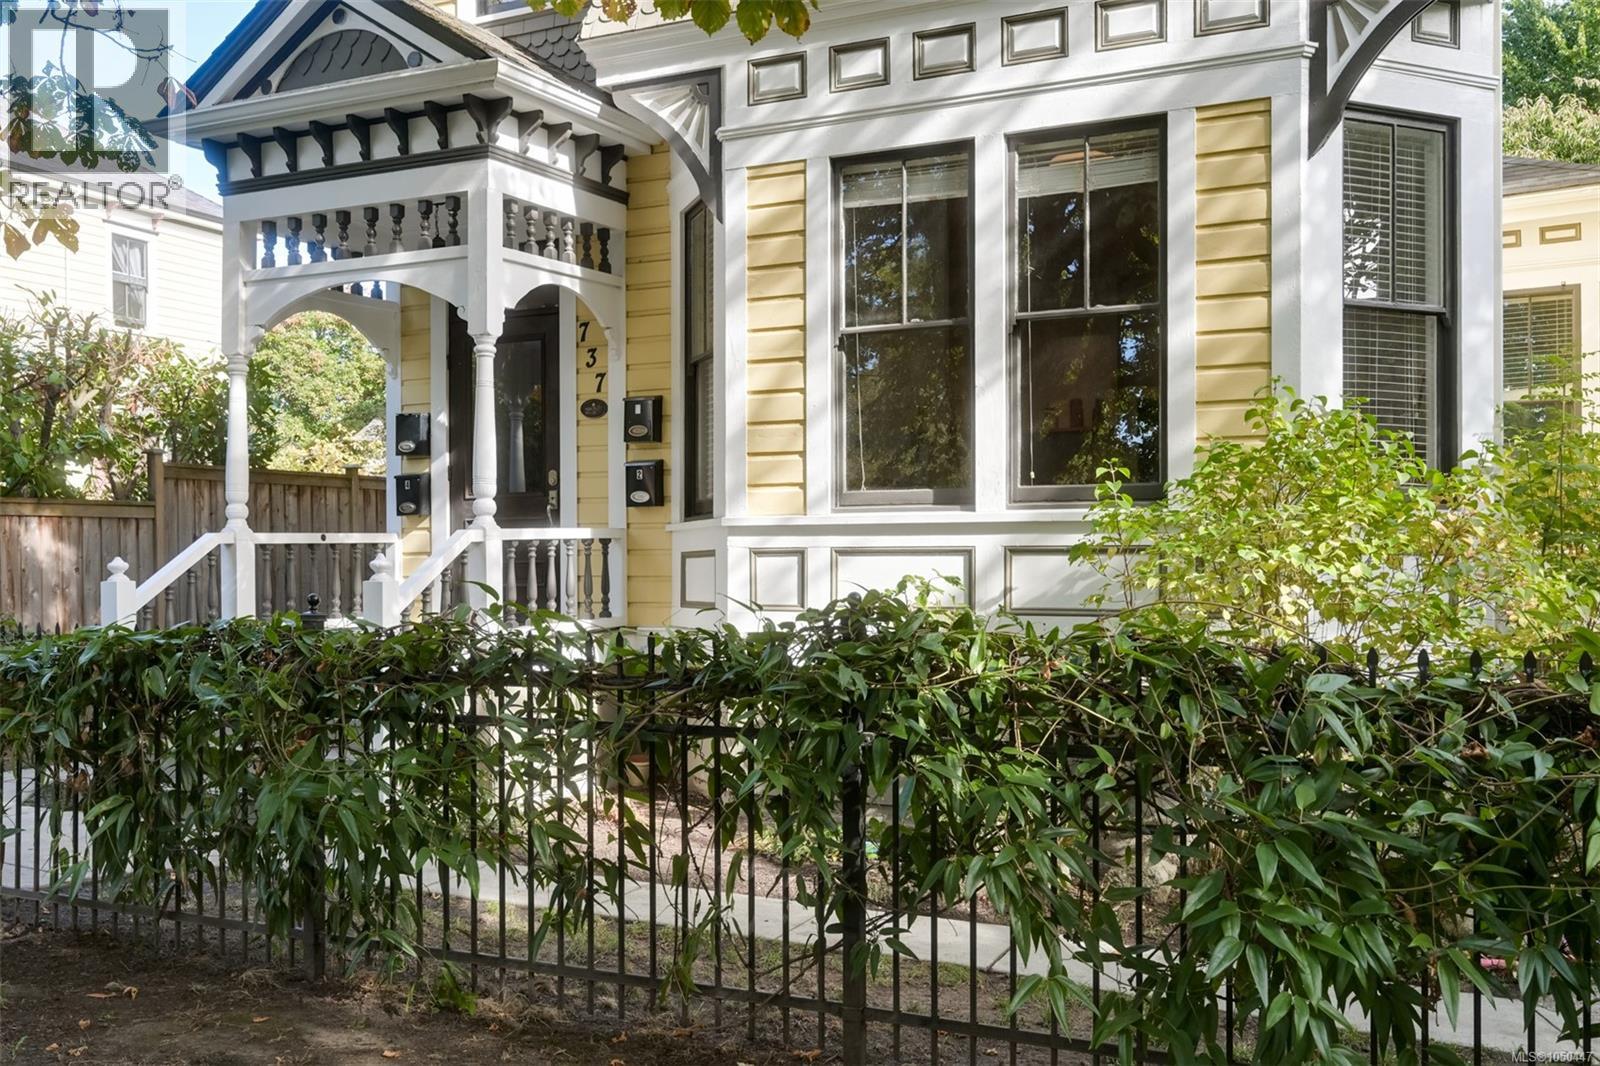
737 Vancouver Street
Victoria, British Columbia V8V3V4
MLS # 1050447
Property Details
Type
Fourplex
Beds
6
Baths
5
Status
For Sale
More homes like this
About this property
737 Vancouver Street is a rare 4-suite investment property combining historic character with extensively updated building systems. Originally designed by John Teague for Hedley Chapman in 1892, the home underwent a comprehensive renovation in 2014, including a new foundation, all-new electrical and plumbing, perimeter drains, and extensive interior upgrades with design by Ryan Hoyt. The result is a character property positioned for streamlined long-term ownership. Each private suite features sound and fire separation, its own water and hydro meters, laundry, hot water tank, and storage locker. Exposed brick, fir flooring, soaring ceilings, and expansive windows retain the home’s timeless appeal. Ideally located just blocks from Cook Street Village and downtown, tenants enjoy easy access to shops, cafés, transit, and amenities. A detached single-car garage provides additional income potential or additional development opportunities. Gross monthly rent: $9,850 - Approx cap rate at 5.38%
Mortgage Estimate
Estimated monthly payment
Calculating…
Estimate only. Taxes, insurance, condo fees, and lender terms are not included.
Monthly costs to verify
Property taxes: about $908/month based on listed annual taxes.
Estimate only. Confirm taxes, condo/maintenance fees, insurance, utilities, and lender terms before making decisions.
Rooms
| Room | Level | Dimensions |
|---|---|---|
| Bathroom | Third level | 2-Piece |
| Office | Third level | 11 x 7 |
| Sitting room | Third level | 9 x 5 |
| Bedroom | Third level | 23 x 14 |
| Bedroom | Second level | 13 x 10 |
| Kitchen | Second level | 13 x 10 |
| Bathroom | Second level | 5-Piece |
| Living room | Second level | 15 x 10 |
| Bathroom | Second level | 4-Piece |
| Kitchen | Second level | 10 x 10 |
| Bedroom | Second level | 13 x 12 |
| Bedroom | Main level | 11 x 7 |
| Bedroom | Main level | 10 x 8 |
| Bathroom | Main level | 4-Piece |
| Kitchen | Main level | 8 x 7 |
| Living room/Dining room | Main level | 15 x 13 |
| Bathroom | Main level | 4-Piece |
| Bedroom | Main level | 13 x 10 |
| Kitchen | Main level | 10 x 8 |
| Living room/Dining room | Main level | 17 x 15 |
Facts & Location
Interior Size
3,051 sq ft
Parking
5 spaces
Lot Size
4524
Annual Taxes
$10,891
Year Built
1892
Listing data
Listing information is provided for personal, non-commercial use and should be independently verified before making real estate decisions.
Last refreshed: Nov 4, 2026 2:15 PM
Explore nearby searches
SEO-friendly searches for this area, property type, and nearby neighbourhoods.
Similar Properties
More nearby listings that may fit the same search.
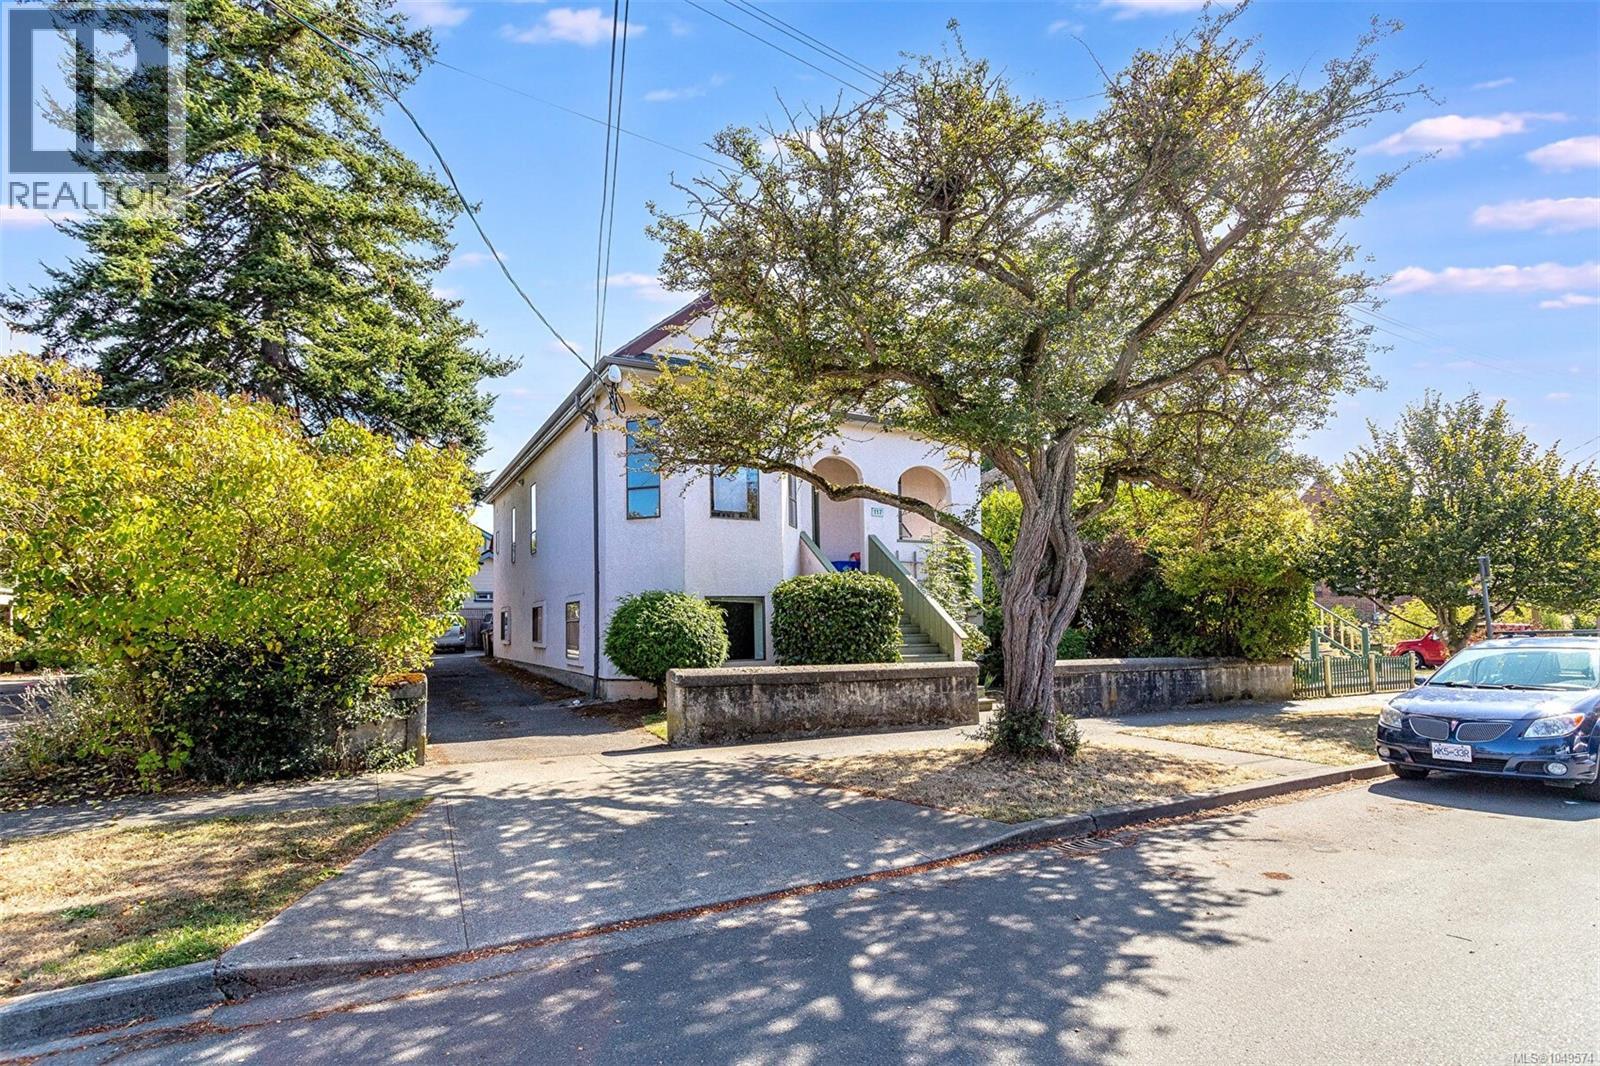
$1,899,000
117 Medana Street
Victoria · MLS # 1049574
7 bed · 5 bath · 3,654 sq ft
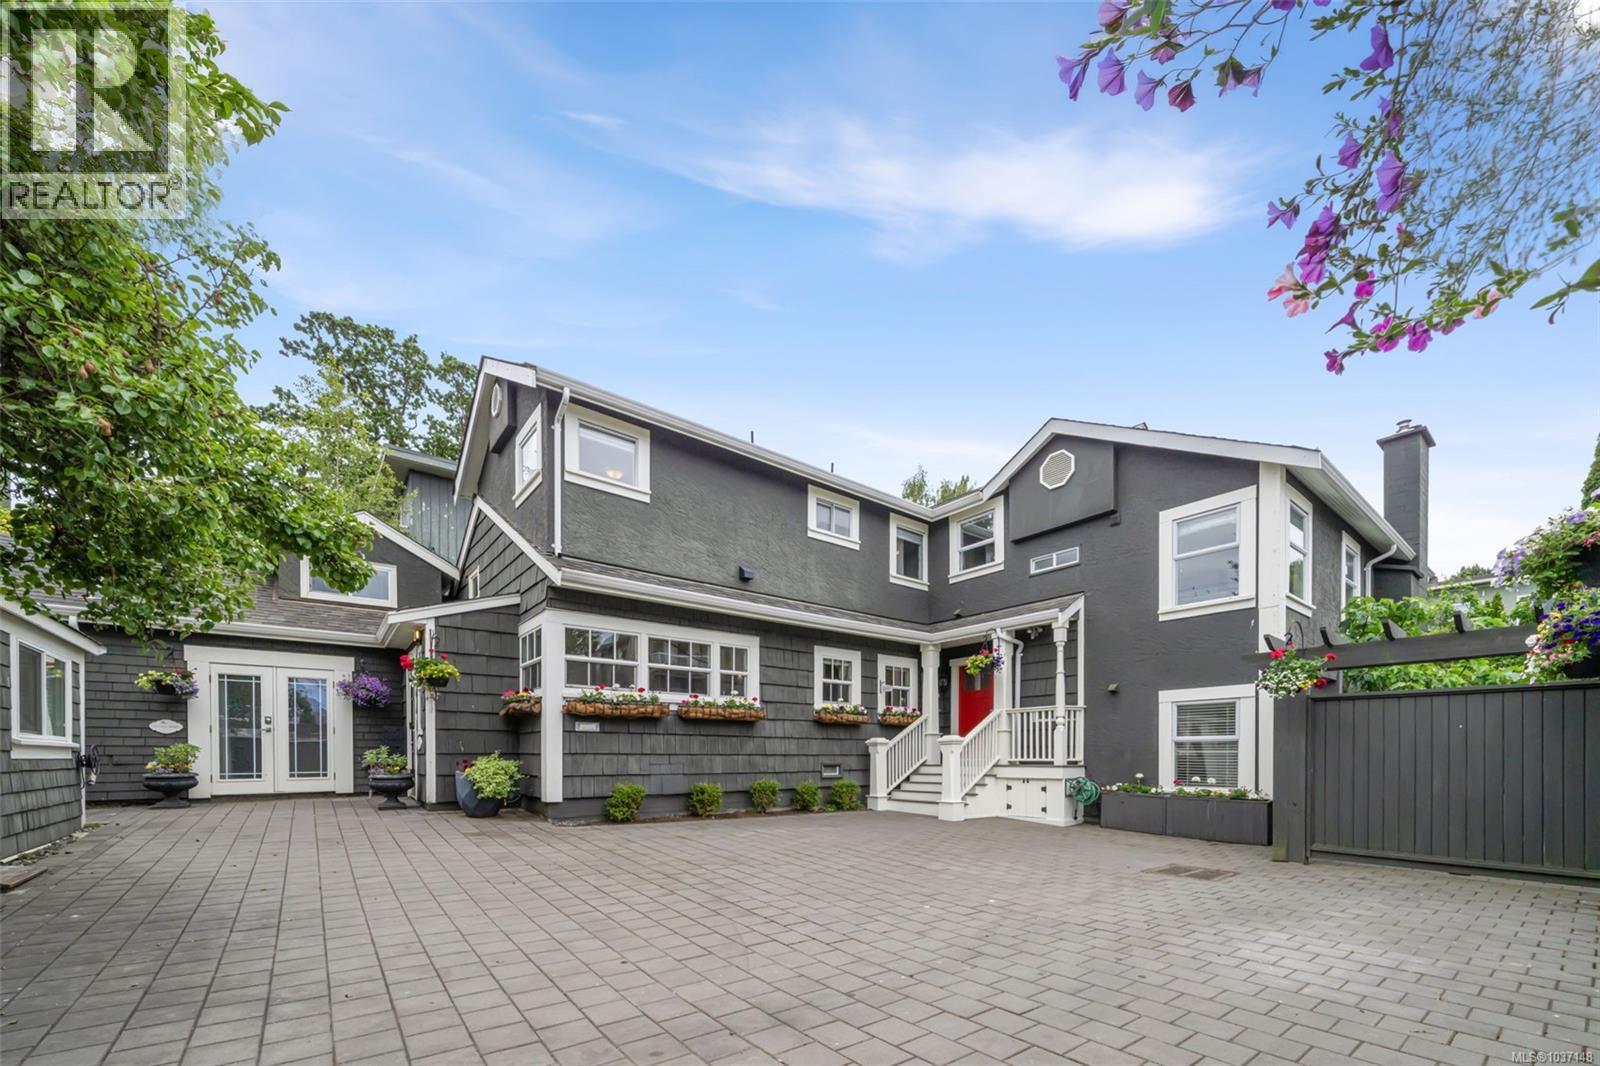
$1,990,000
1145 Meares Street
Victoria · MLS # 1037148
7 bed · 6 bath · 3,664 sq ft
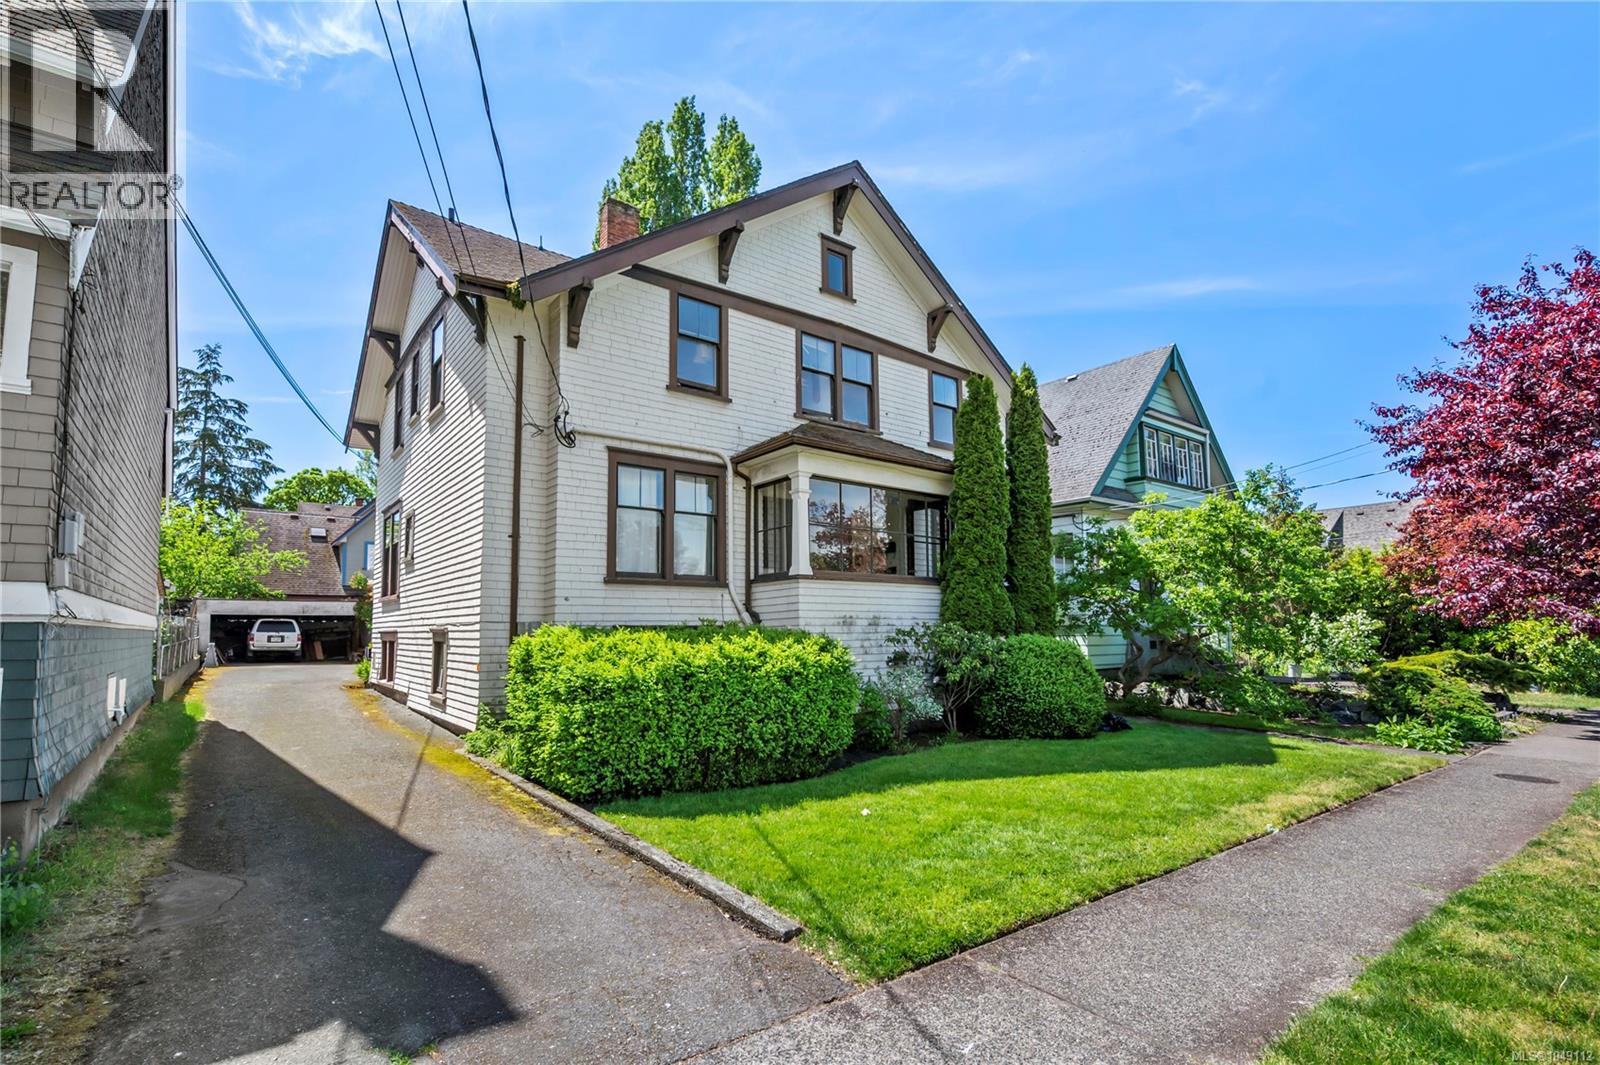
$1,399,999
1157 Princess Avenue
Victoria · MLS # 1049112
4 bed · 5 bath · 3,198 sq ft